A 1926 Tudor Revival estate with its original Skinner pipe organ still in place.
For a hundred years, The Hermitage has had music built into its walls.
In 1925, while the house was under construction along the Sandusky River in Tiffin, Ohio, George and Aura Kalbfleisch commissioned a Skinner pipe organ specifically for their new residence. Aura had studied voice in New York and sang soprano, and the music room was built around an instrument made for this house alone. Its pipes occupy a chamber extending through the second- and third-floor levels above the music room, with sound entering through a screened opening overhead. A century later, the organ can still be played from its original console.
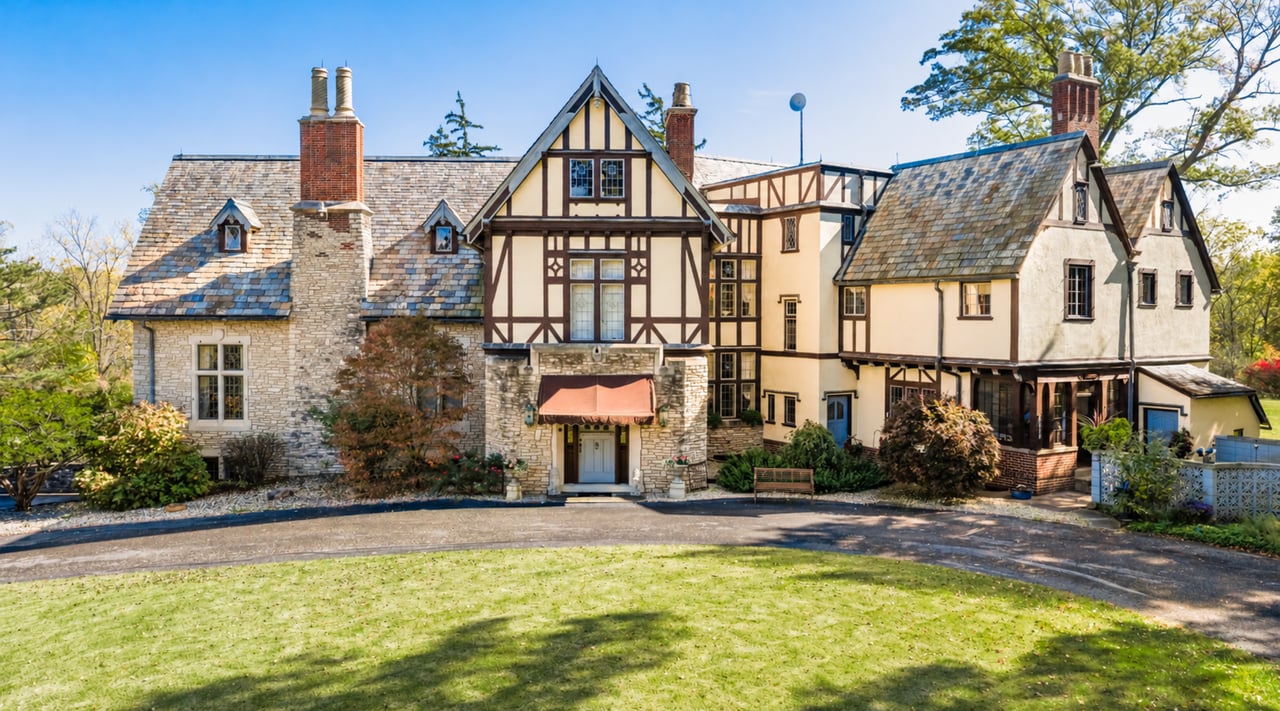
Completed in 1926, The Hermitage is an English Tudor Revival estate just north of Tiffin, Ohio. Its stonework, half-timbered elevations, steep slate roofs and original craftsmanship reflect the ambitions of its first owners and the architectural character of its time.
Today, the estate encompasses 33.09 ± acres, with about 1,476 feet of frontage along the Sandusky River, a three-acre pond, mature grounds and a historic guest house.
As The Hermitage celebrates its centennial in 2026, its history remains visible in the architecture, the landscape and the details of a home created for family life, music and entertaining.
The music room, built around the Skinner organ commissioned for the house in 1925.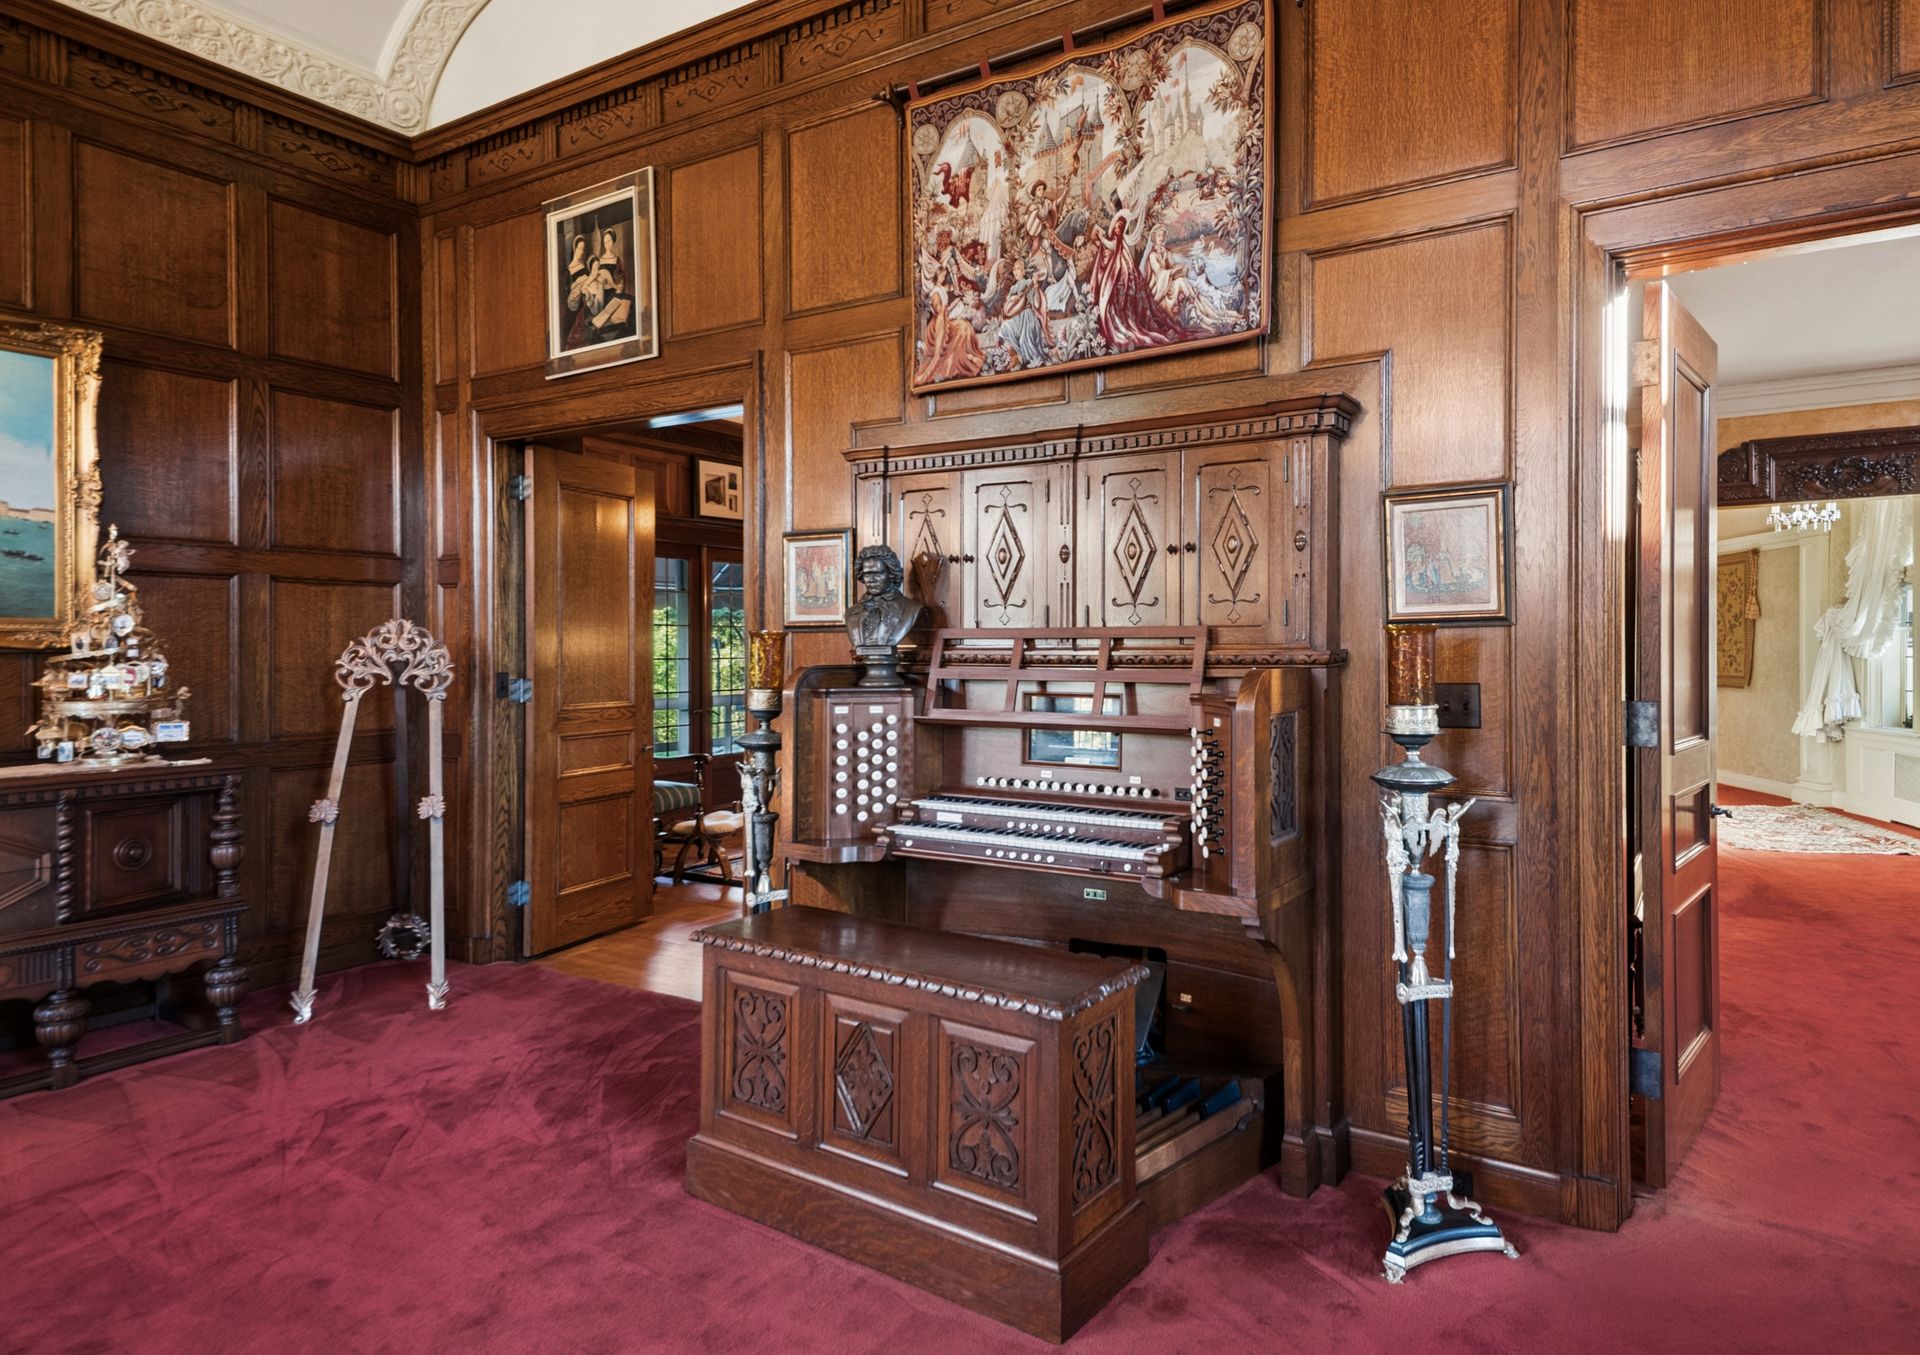
Arriving at The Hermitage
A gated, winding drive approaches the residence through mature trees and established grounds. As the drive curves, the house gradually comes into view: irregular stonework, half-timbered upper elevations, steep slate roofs and prominent chimneys.
Look closely at the stone. According to a later account of the estate's construction, when the quarry delivered stone cut into uniform blocks, George Kalbfleisch rejected it. He wanted the irregular character that distinguishes the walls today and reportedly replaced masons who continued squaring the stone.
Tiffin architect George W. Netcher designed the residence, and Cleveland landscape architect A. Donald Gray laid out the grounds.
Inside, a sweeping staircase rises from the entrance hall, while a curved passage connects the principal rooms. The floor plan itself bends gently toward the Sandusky River, an architectural decision that connects the house to its setting.
The Family Behind Sefbackhill
The Hermitage was originally known as Sefbackhill, an anagram of the Kalbfleisch family name.
George Conradt Kalbfleisch came to Tiffin as a young man and built his career in the pottery and sanitary-fixture industry, eventually leading operations for Standard Sanitary, a predecessor of American Standard. His involvement in the community extended well beyond business. He served in leadership positions with Heidelberg College, the Tiffin–Seneca Public Library, local banking institutions and other civic organizations.
Aura Kalbfleisch helped establish the Tiffin Garden Club and was active in horticulture. The estate's original formal gardens reflected that interest, with landscaped grounds and a garden house forming part of the larger property.
Their daughter, Kathryn Kalbfleisch, taught photography at Heidelberg College for more than two decades. She maintained a photography studio on the third floor of the family home, with a darkroom in the basement that retains elements of its original use.
George's attachment to the house was personal. According to a later account, in 1930, when his company asked him to move to its Pittsburgh headquarters, he resigned rather than leave. A friend later wrote that he loved the house "as if it were a second child."
A House Designed for Music, Entertaining, and Everyday Life
The music room is paneled in oak, with a large fireplace, an ornate plaster ceiling, carved musical instruments above the doors and leaded-glass windows depicting a lyre and harp.
At its heart is the original Skinner pipe organ, Opus 536, commissioned during construction and integrated directly into the architecture.
The instrument contains 1,127 pipes, housed in a chamber extending through the second- and third-floor levels, with access from the third floor. It is not a freestanding furnishing, but part of the building itself.
Historical organ records identify 13 Skinner installations in Ohio residences, with fewer than a handful believed to remain in their original homes. The Hermitage's instrument is among them and can still be played from its console.
The same care carries through the rest of the house. Hand-carved woodwork, decorative ironwork, original door hardware, period lighting, Italian tile and stained-glass doors imported from Paris, still bearing their maker's mark, reveal the attention invested in the home's creation.
The walnut-paneled library, dining room, solarium and formal entertaining spaces were designed to accommodate gatherings as well as everyday family life. Historical household records describe occasions when the Kalbfleisches entertained more than a hundred guests.
The house was planned just as carefully behind the scenes. An extensive network of stairways allowed family, guests, household staff and deliveries to move through the residence along separate routes. The butler's pantry with its original plate warmer, separate service areas, concealed garage stair and surviving household call systems reveal how carefully the estate was designed for both entertaining and everyday life.
On the third floor, a dance hall with its own fireplace was built for the larger evenings.
The Estate and Its Riverfront Setting
Today, 33.09 ± acres encompass mature trees, broad lawns, open land, a three-acre pond and roughly 1,476 feet of frontage along the Sandusky River. The gated approach creates a sense of privacy while remaining just minutes from downtown Tiffin.
The relationship between the residence and the surrounding landscape was carefully considered in the original design. Principal rooms face toward the river, while the veranda, sleeping porch and smaller kitchen porch offer connections to the outdoors.
Aura Kalbfleisch's formal gardens no longer survive in their original form, but the historic garden house and circular fountain remain as reminders of that earlier landscape.
Beyond the main residence stands a historic guest house, originally a farmhouse that George Kalbfleisch had moved onto the estate and adapted to complement the Tudor architecture of the main house. Today, the guest house provides approximately 1,078 square feet with three bedrooms and a full bath.
The property also includes a 36-by-48-foot pole barn built in 1982 and fenced pasture.
Together, the residence, supporting buildings, pond, river frontage and established grounds create the character and scale of a traditional private estate.
The Hermitage and the Community of Tiffin, Ohio
Tiffin's development was shaped by manufacturing, education and civic investment. Today, the city remains home to Heidelberg University, Tiffin University, a historic downtown and the Ritz Theatre, an architectural landmark and performing arts venue.
In 2026, Tiffin was named one of five communities recognized by Ohio Magazine as a Best Hometown for 2026–2027, highlighting the quality of life, culture and community character that distinguish the city. The recognition arrives as The Hermitage celebrates its own centennial.
Located in Northwest Ohio, Tiffin offers regional access to Findlay, Toledo, Cleveland and Columbus. Nearby Seneca County Airport serves general aviation.
For buyers considering a substantial private estate outside a major metropolitan area, The Hermitage offers an established community, regional accessibility and a setting closely connected to Ohio's architectural and industrial history.
The Hermitage at a Glance
Feature | Property Details |
|---|---|
Address | 2721 North State Route 53, Tiffin, OH 44883 |
Completed | 1926 |
Original owners | George C. and Aura Kalbfleisch |
Architect | George W. Netcher |
Architecture | English Tudor Revival |
Acreage | 33.09 ± acres, subject to final survey |
River frontage | Approximately 1,476 feet along the Sandusky River |
Main residence | Approximately 9,825 sq. ft., per public records |
Bedrooms | 6 |
Bathrooms | 7 full, 2 half |
Skinner organ | Original built-in instrument, Opus 536 |
Guest house | Approximately 1,078 sq. ft., 3 bedrooms, 1 bath |
Additional features | Three-acre pond, garden house, 36 × 48 pole barn |
Frequently Asked Questions About The Hermitage
When was The Hermitage built?
Construction began in 1924, and the residence was completed in 1926. The estate celebrates its centennial in 2026.
Who designed The Hermitage?
The residence was designed by Tiffin architect George W. Netcher, with landscape work attributed to A. Donald Gray of Cleveland. George Kalbfleisch was closely involved in the home's construction and architectural details.
What was The Hermitage originally called?
The estate was originally named Sefbackhill, an anagram of the Kalbfleisch family name.
Does the original Skinner pipe organ still work?
Yes. The built-in Skinner pipe organ remains in its original location and can be played from its console.
How much land is included with The Hermitage?
The property is offered with 33.09 ± acres, subject to final survey and lot split, including approximately 1,476 feet of Sandusky River frontage.
How far is The Hermitage from major Ohio cities?
The property is about five minutes from downtown Tiffin, 35 to 40 minutes from Findlay, about an hour from Toledo, and about an hour and 40 minutes from Columbus and Cleveland. Seneca County Airport provides nearby general aviation access.
The Next Hundred Years
George Kalbfleisch took a personal interest in nearly every aspect of The Hermitage's creation. According to a later account, his attachment to the house was so strong that he chose to remain in Tiffin rather than relocate for his career.
A century later, the stonework he insisted upon, the Skinner organ commissioned for the music room and the carefully planned interiors remain part of the estate's identity.
The Hermitage is ready for its next chapter.
David and Kelly Ludwig are representing The Hermitage. For additional photography, property details or a private showing, Start a Conversation with us.
Presented by David and Kelly Ludwig | Ludwig Real Estate Group | Coldwell Banker Realty