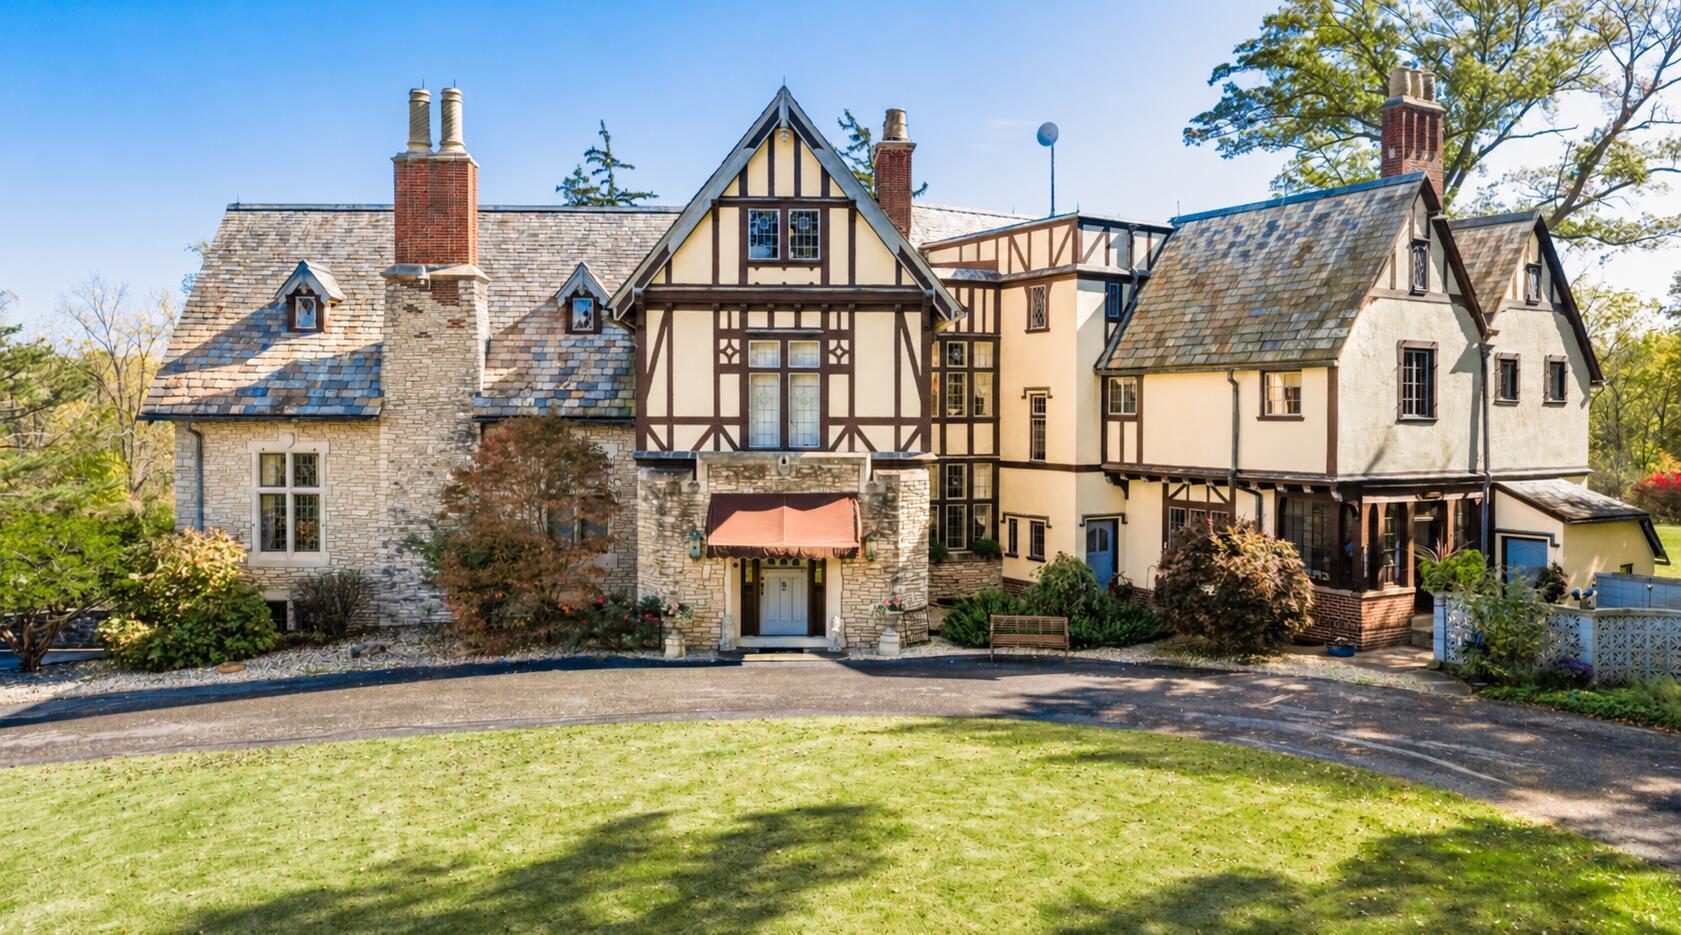
Tudor-style home with stone walls, steep slate roofs, and a curved driveway.
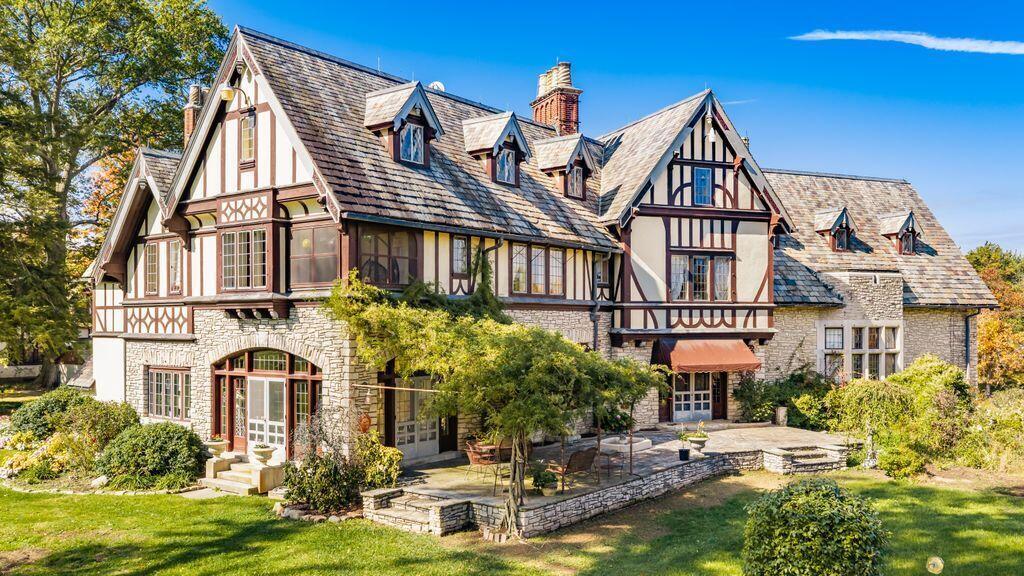
Tudor-style stone house with steep slate roofs, timber trim, and a landscaped patio.
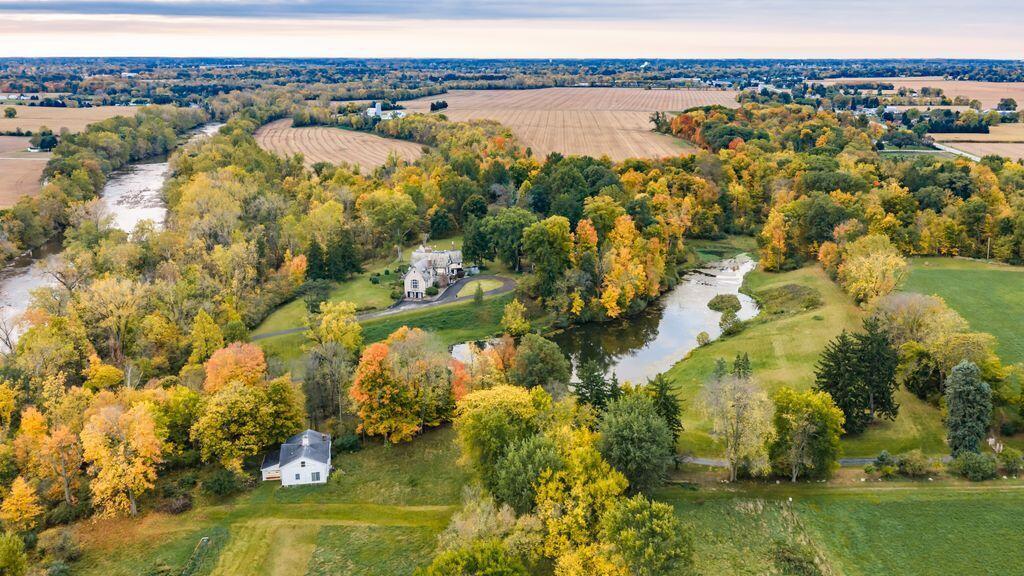
Aerial view of a river winding through autumn woodland, fields, and a rural property.
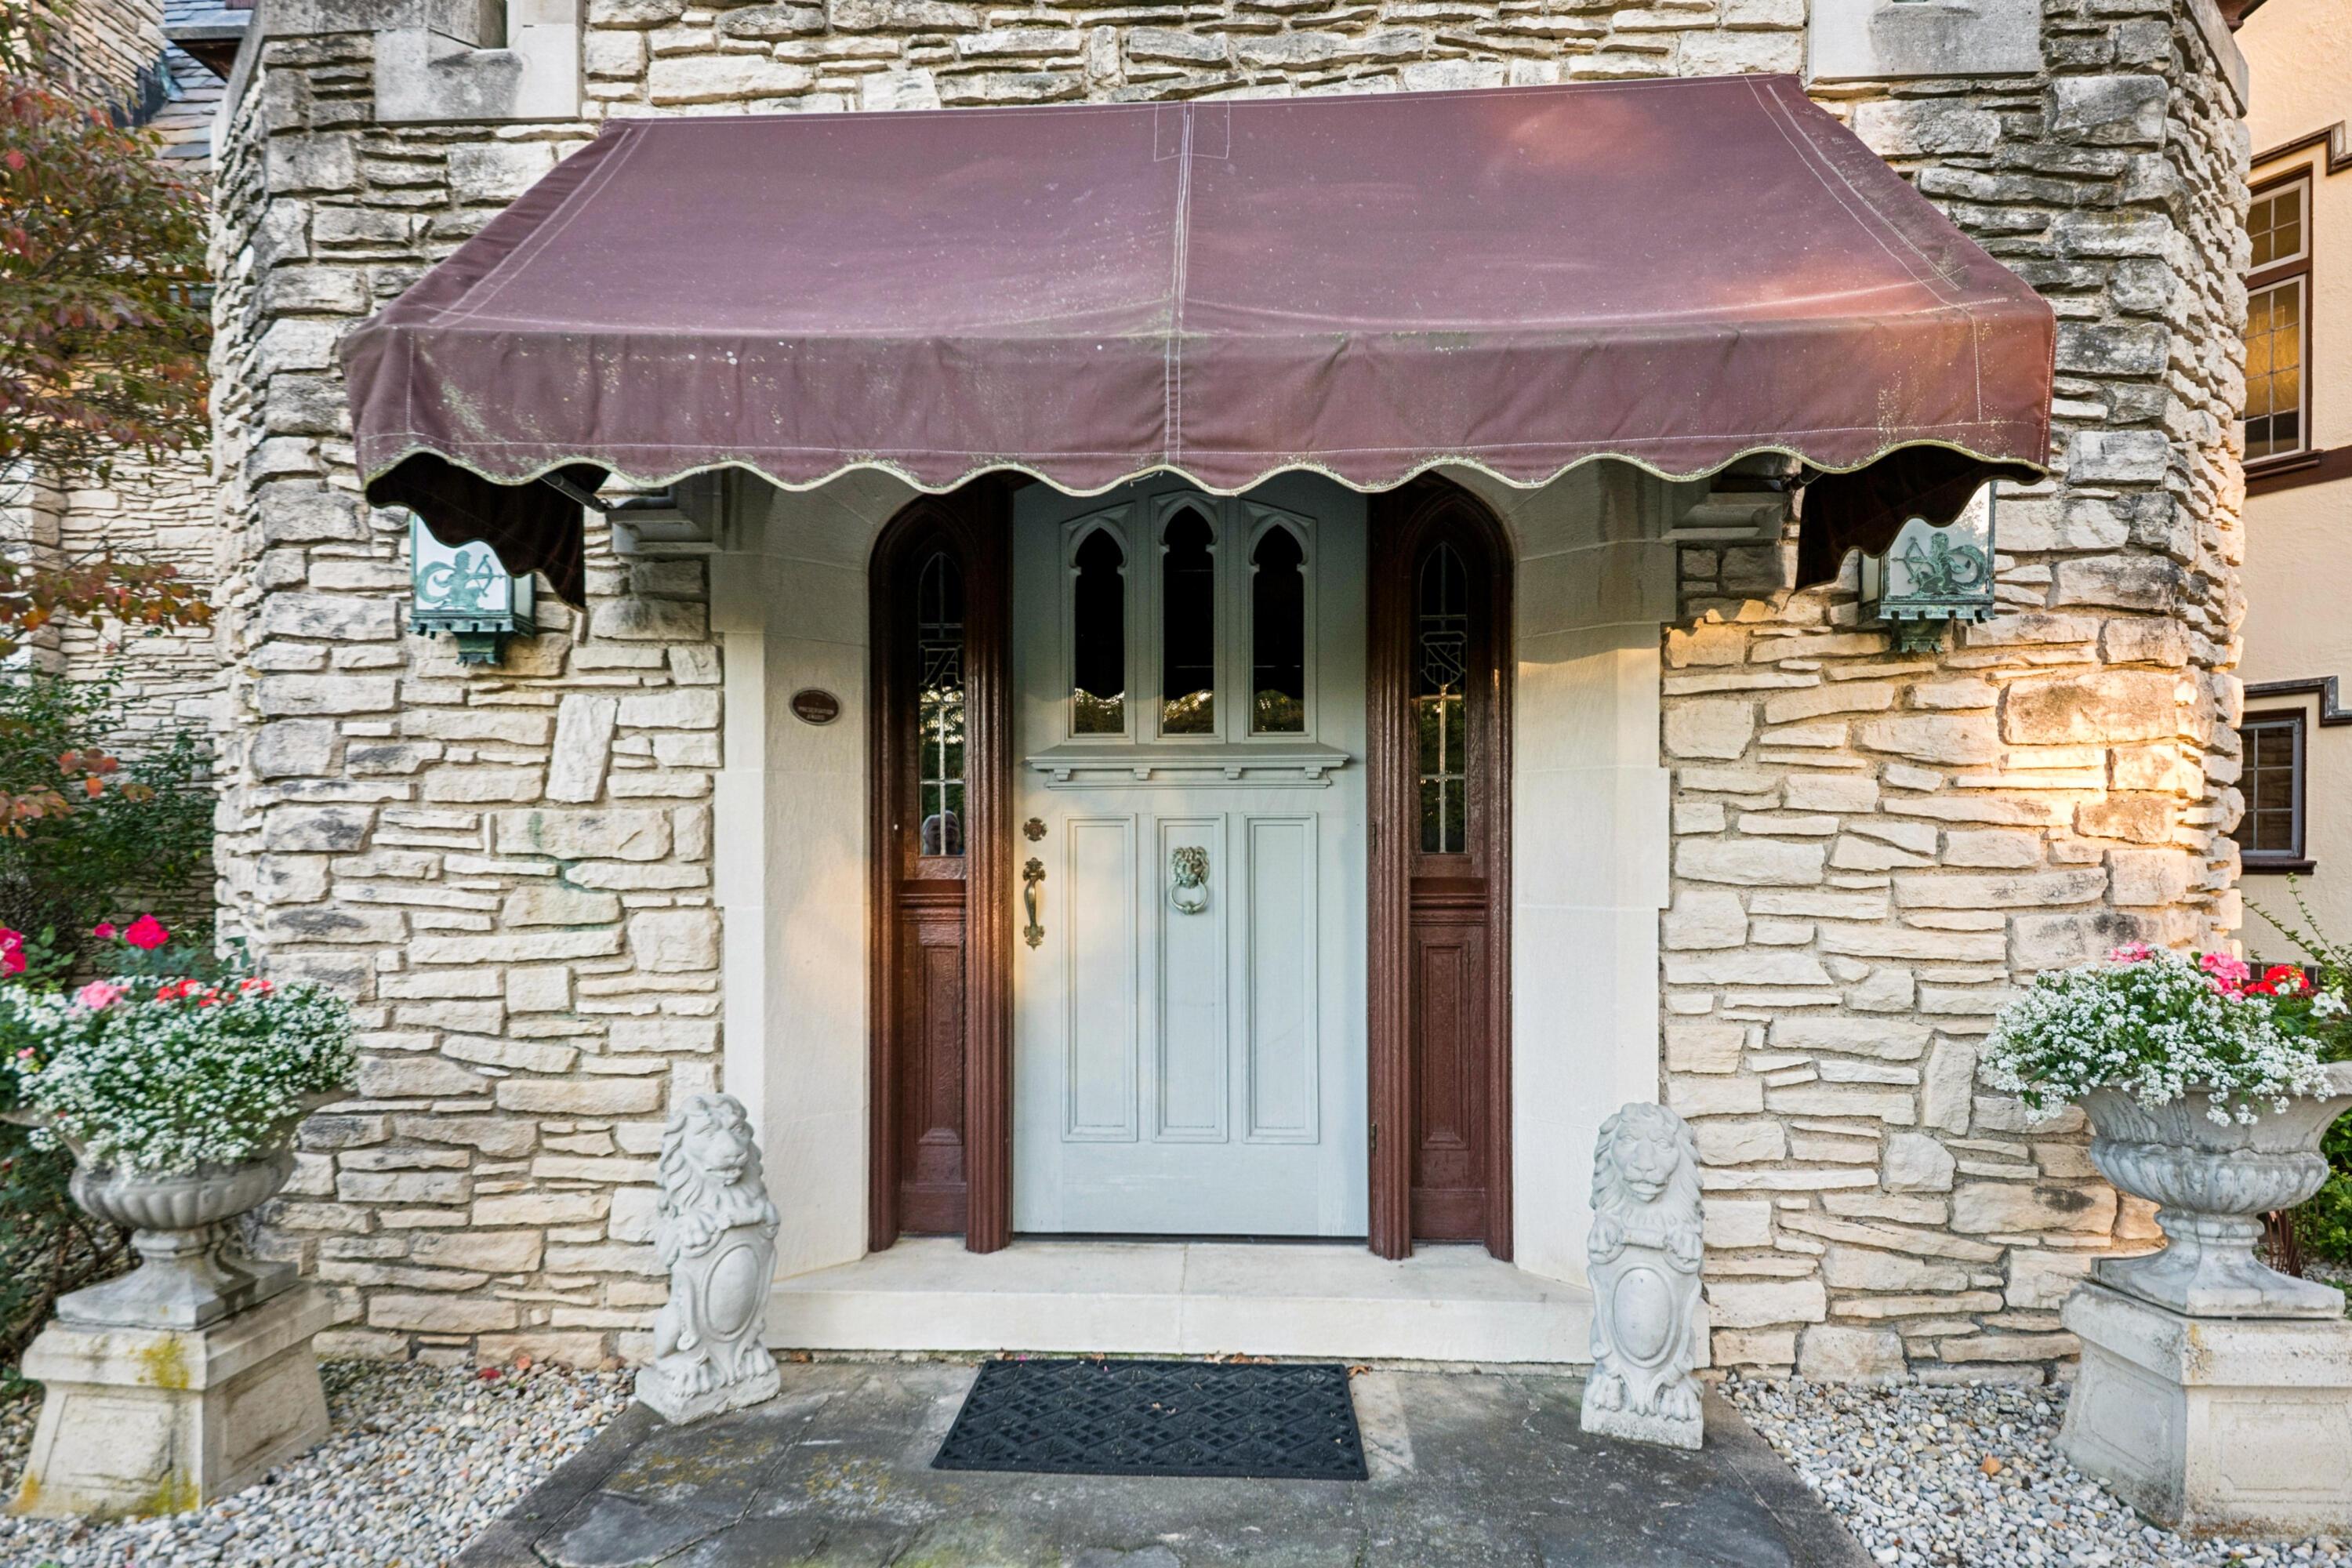
Stone home entrance with a pale blue door, burgundy awning, and lion statues.
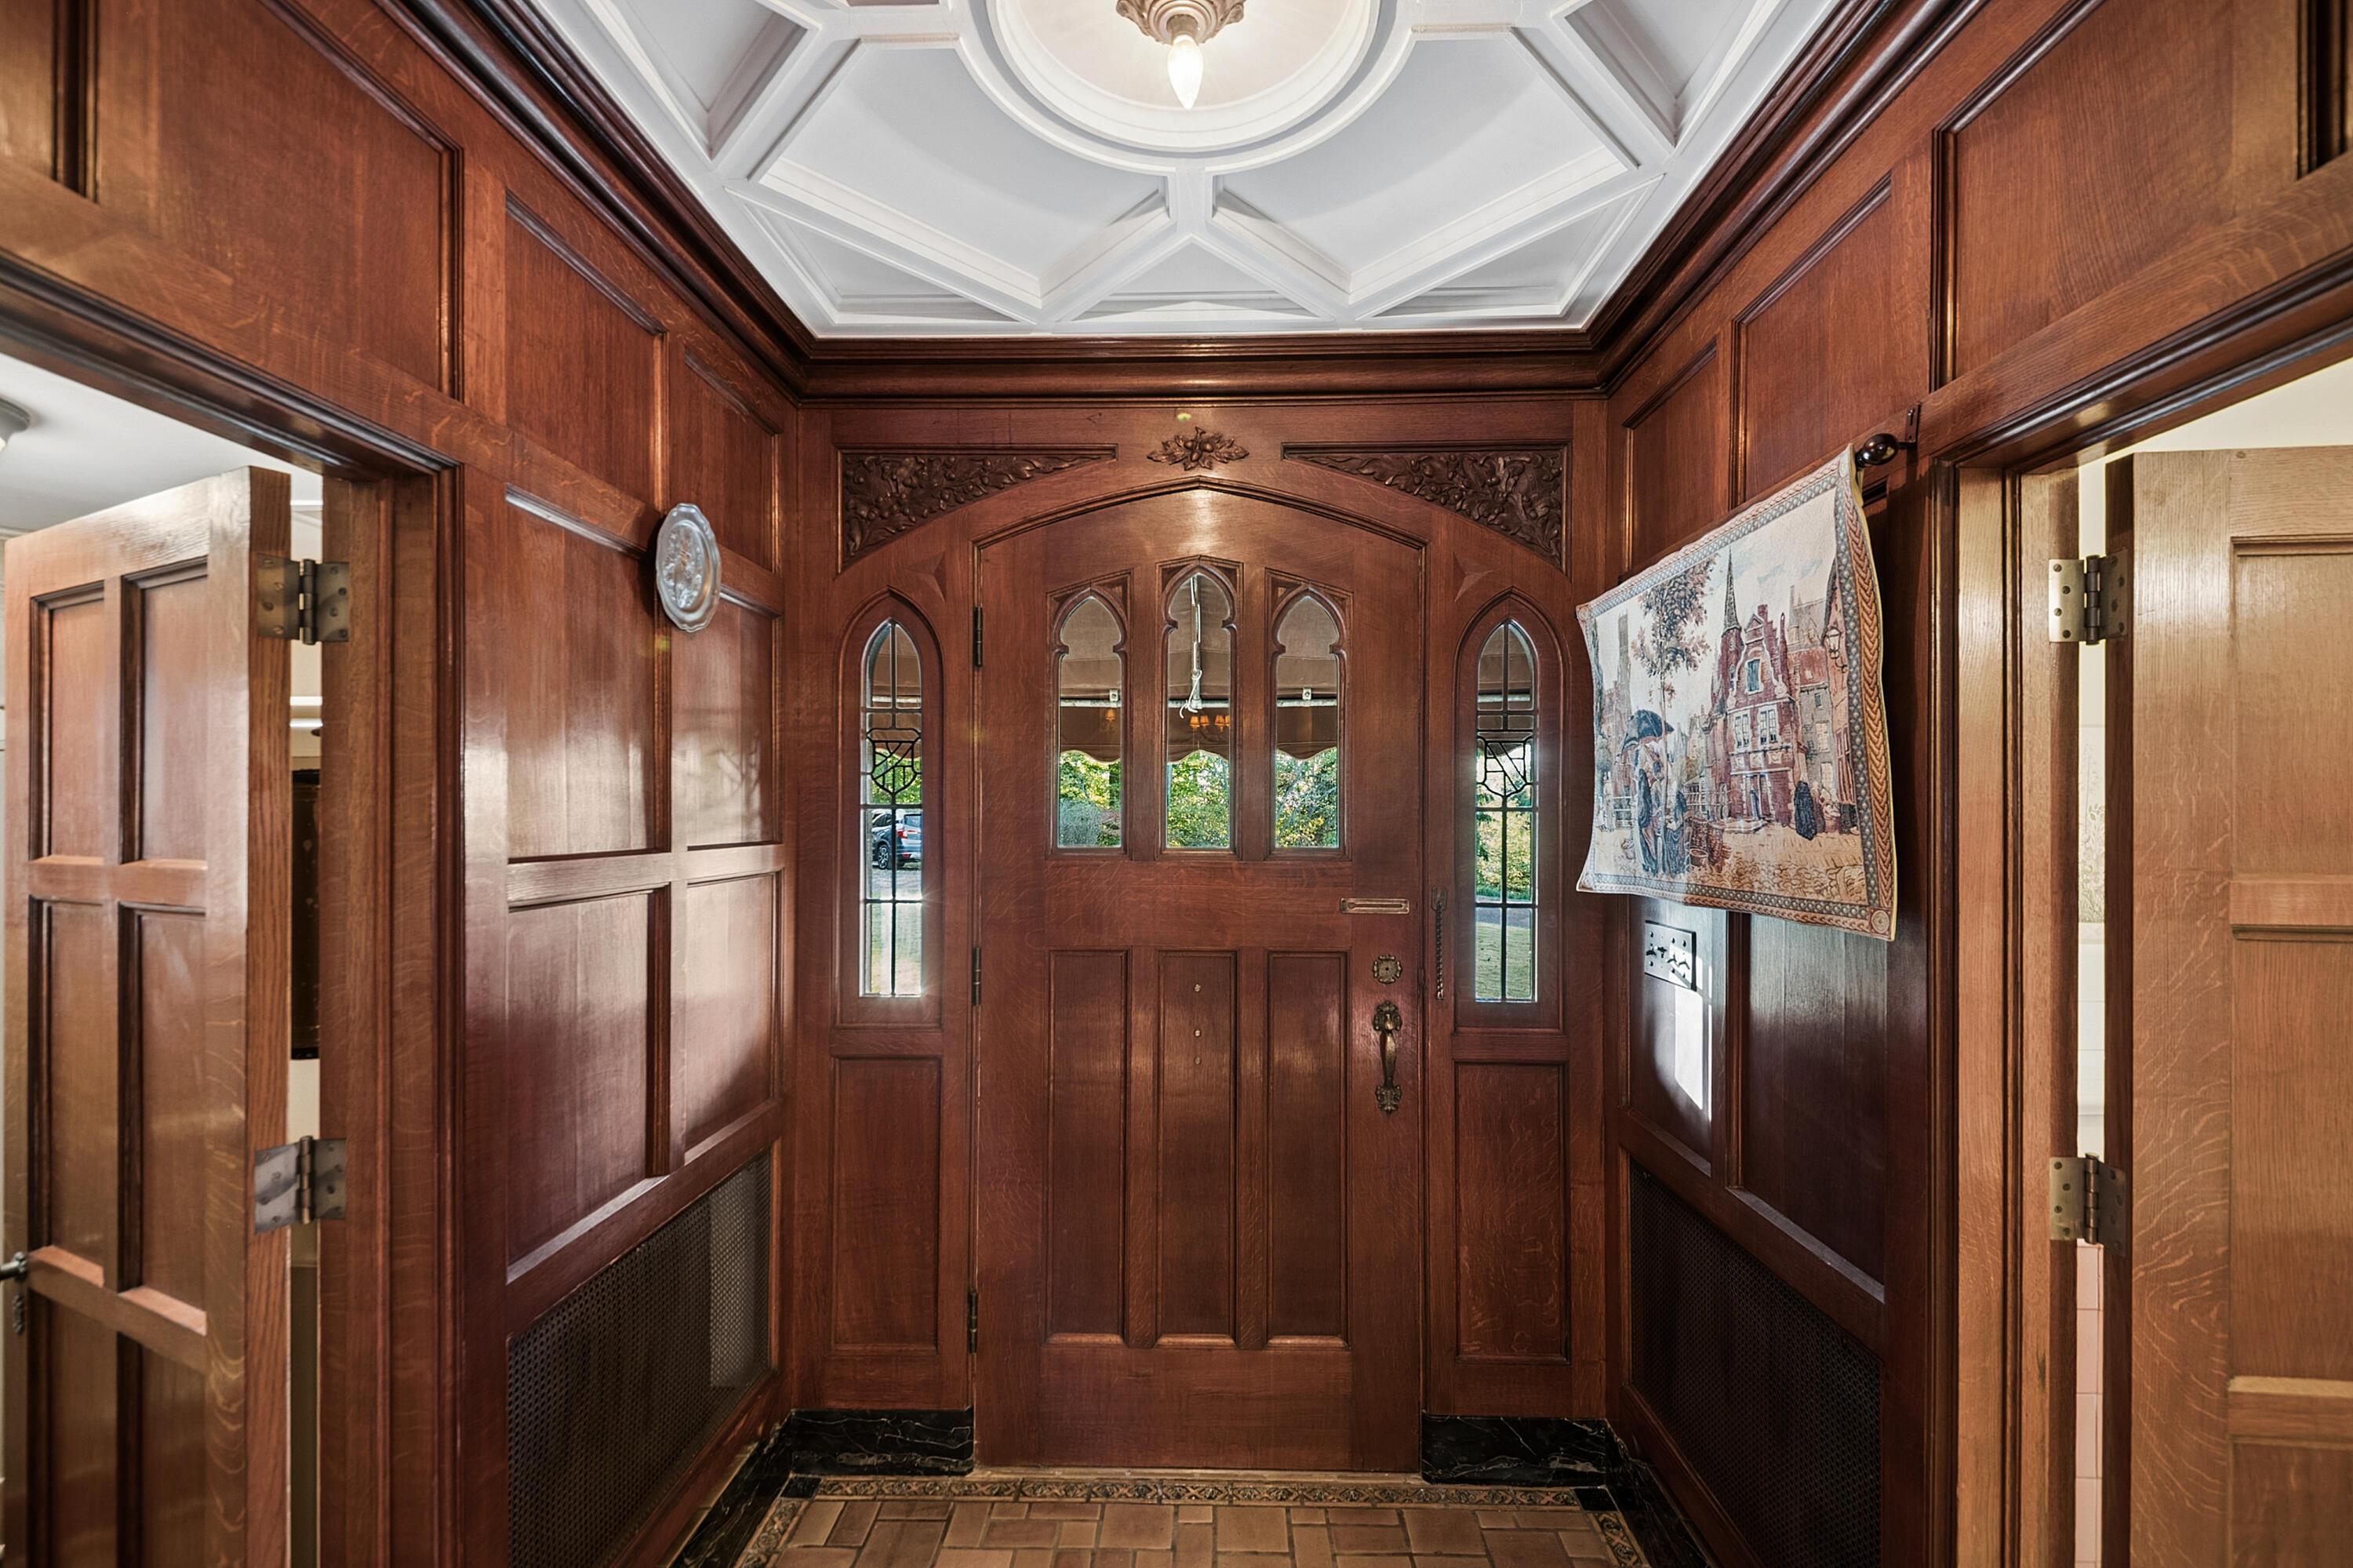
Wood-paneled entry foyer with an ornate ceiling and arched glass front door.
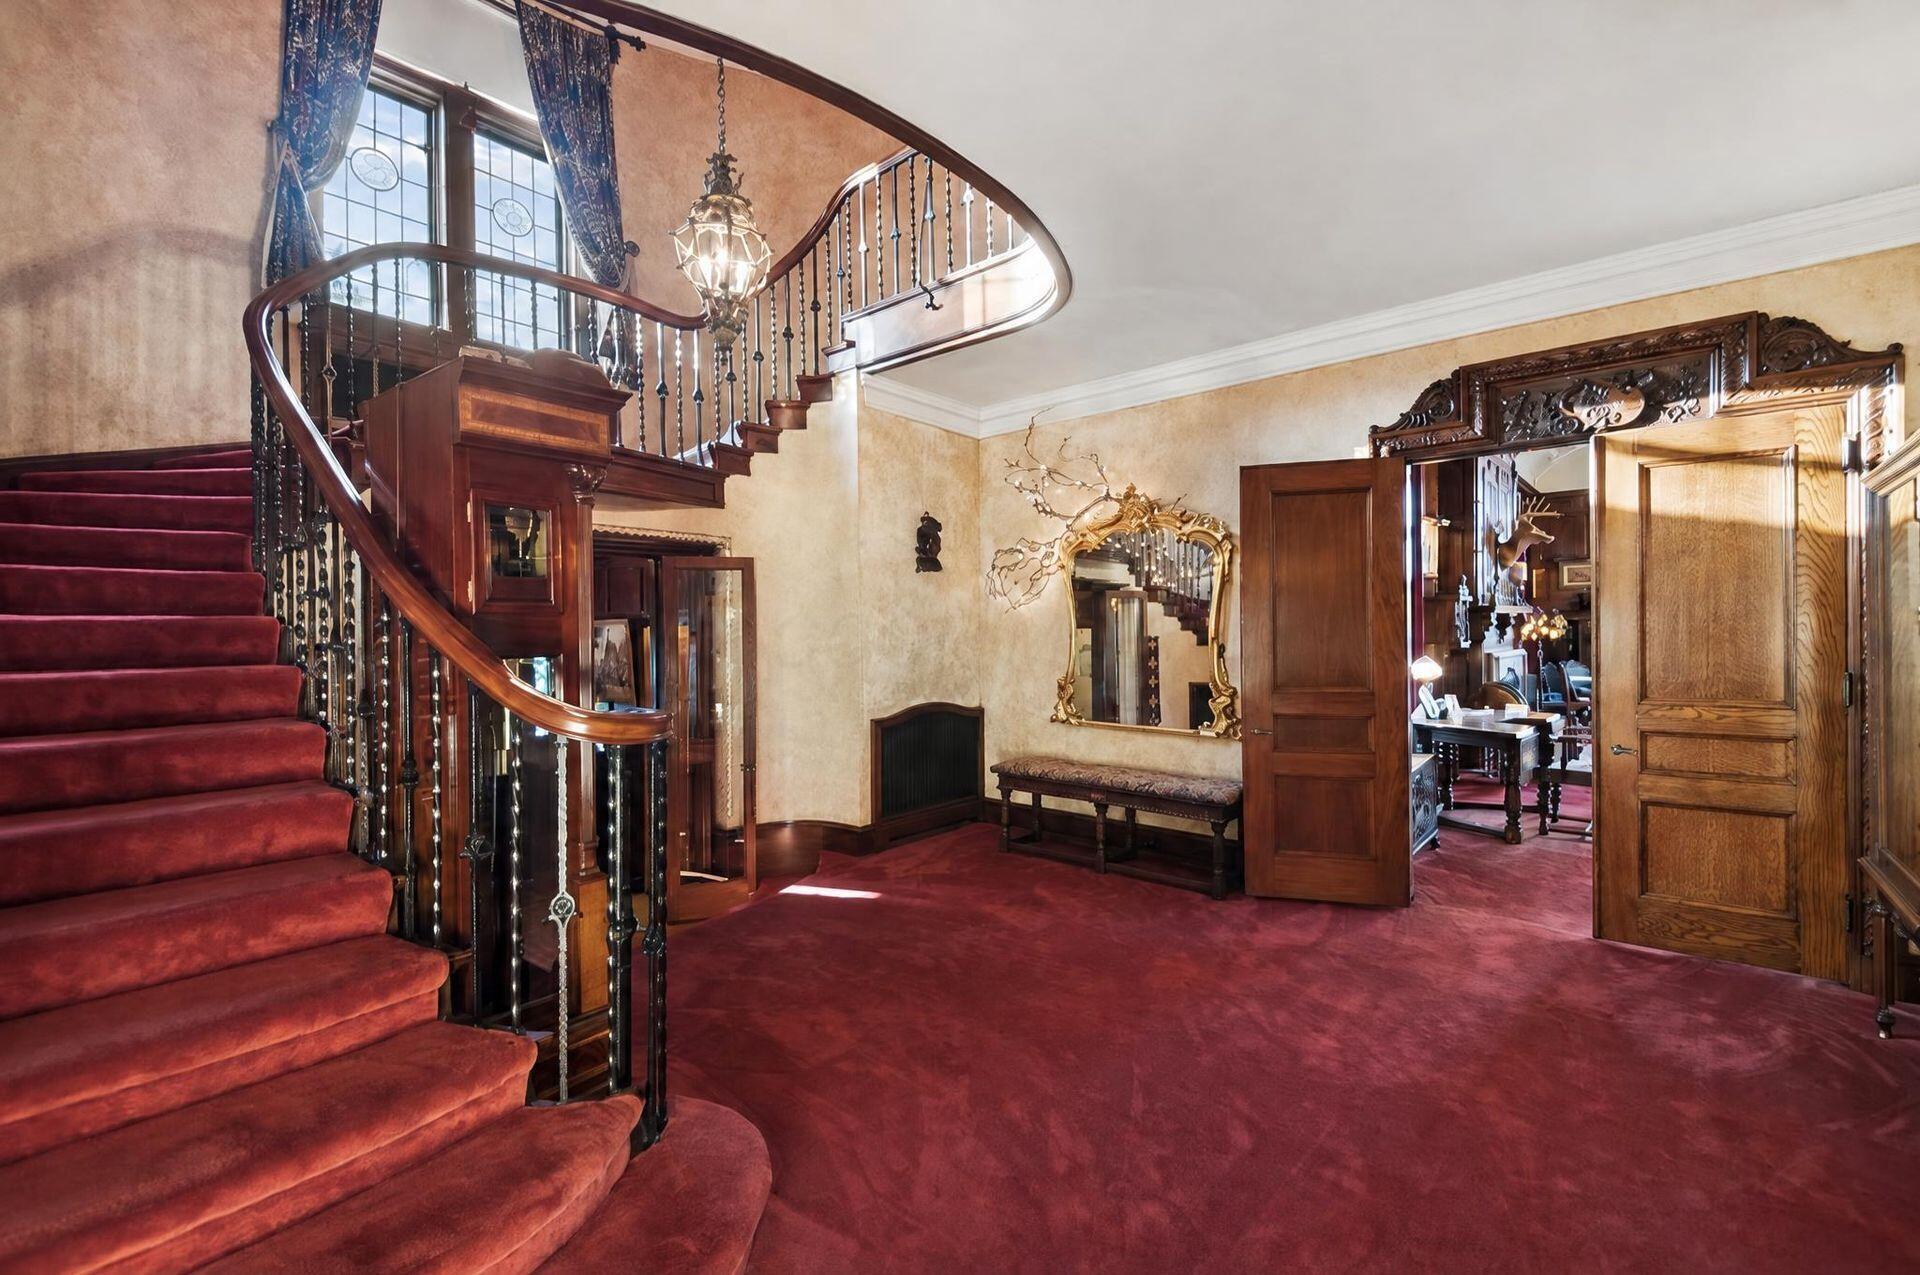
Grand foyer with a curved burgundy-carpeted staircase, ornate woodwork, and tall leaded-glass windows.
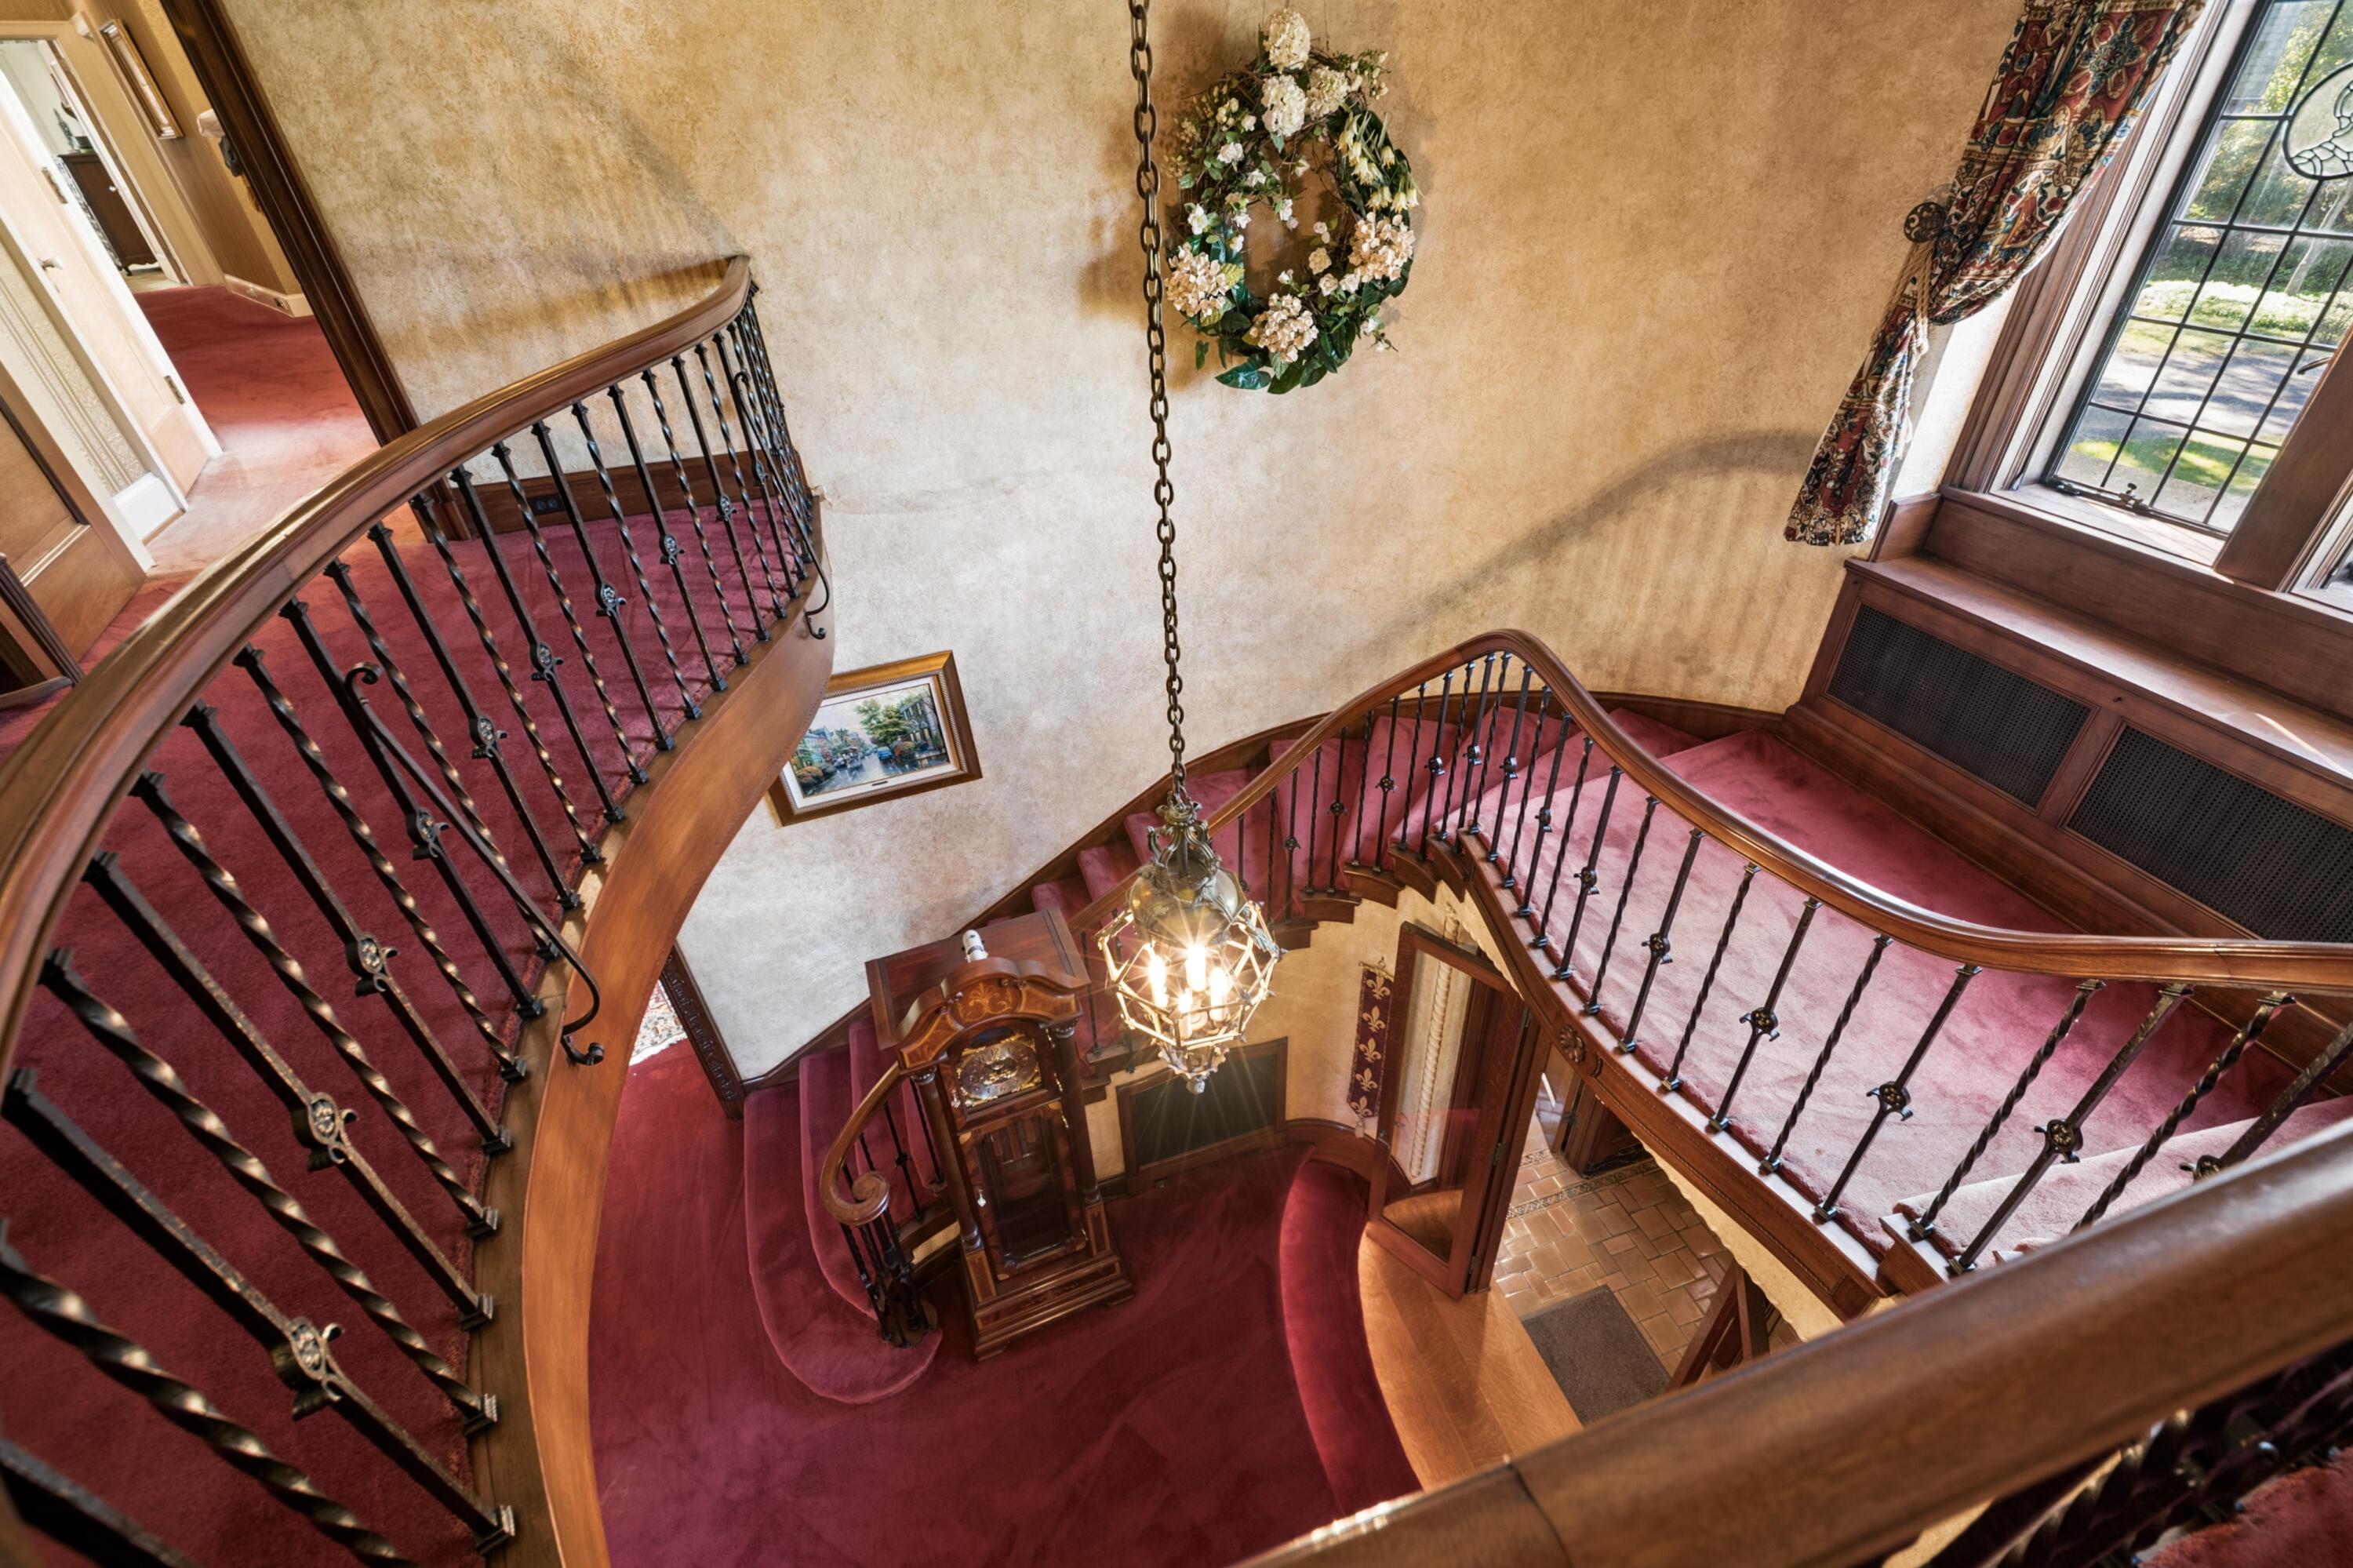
Curved red-carpeted staircases surround a central chandelier in a wood-trimmed foyer.
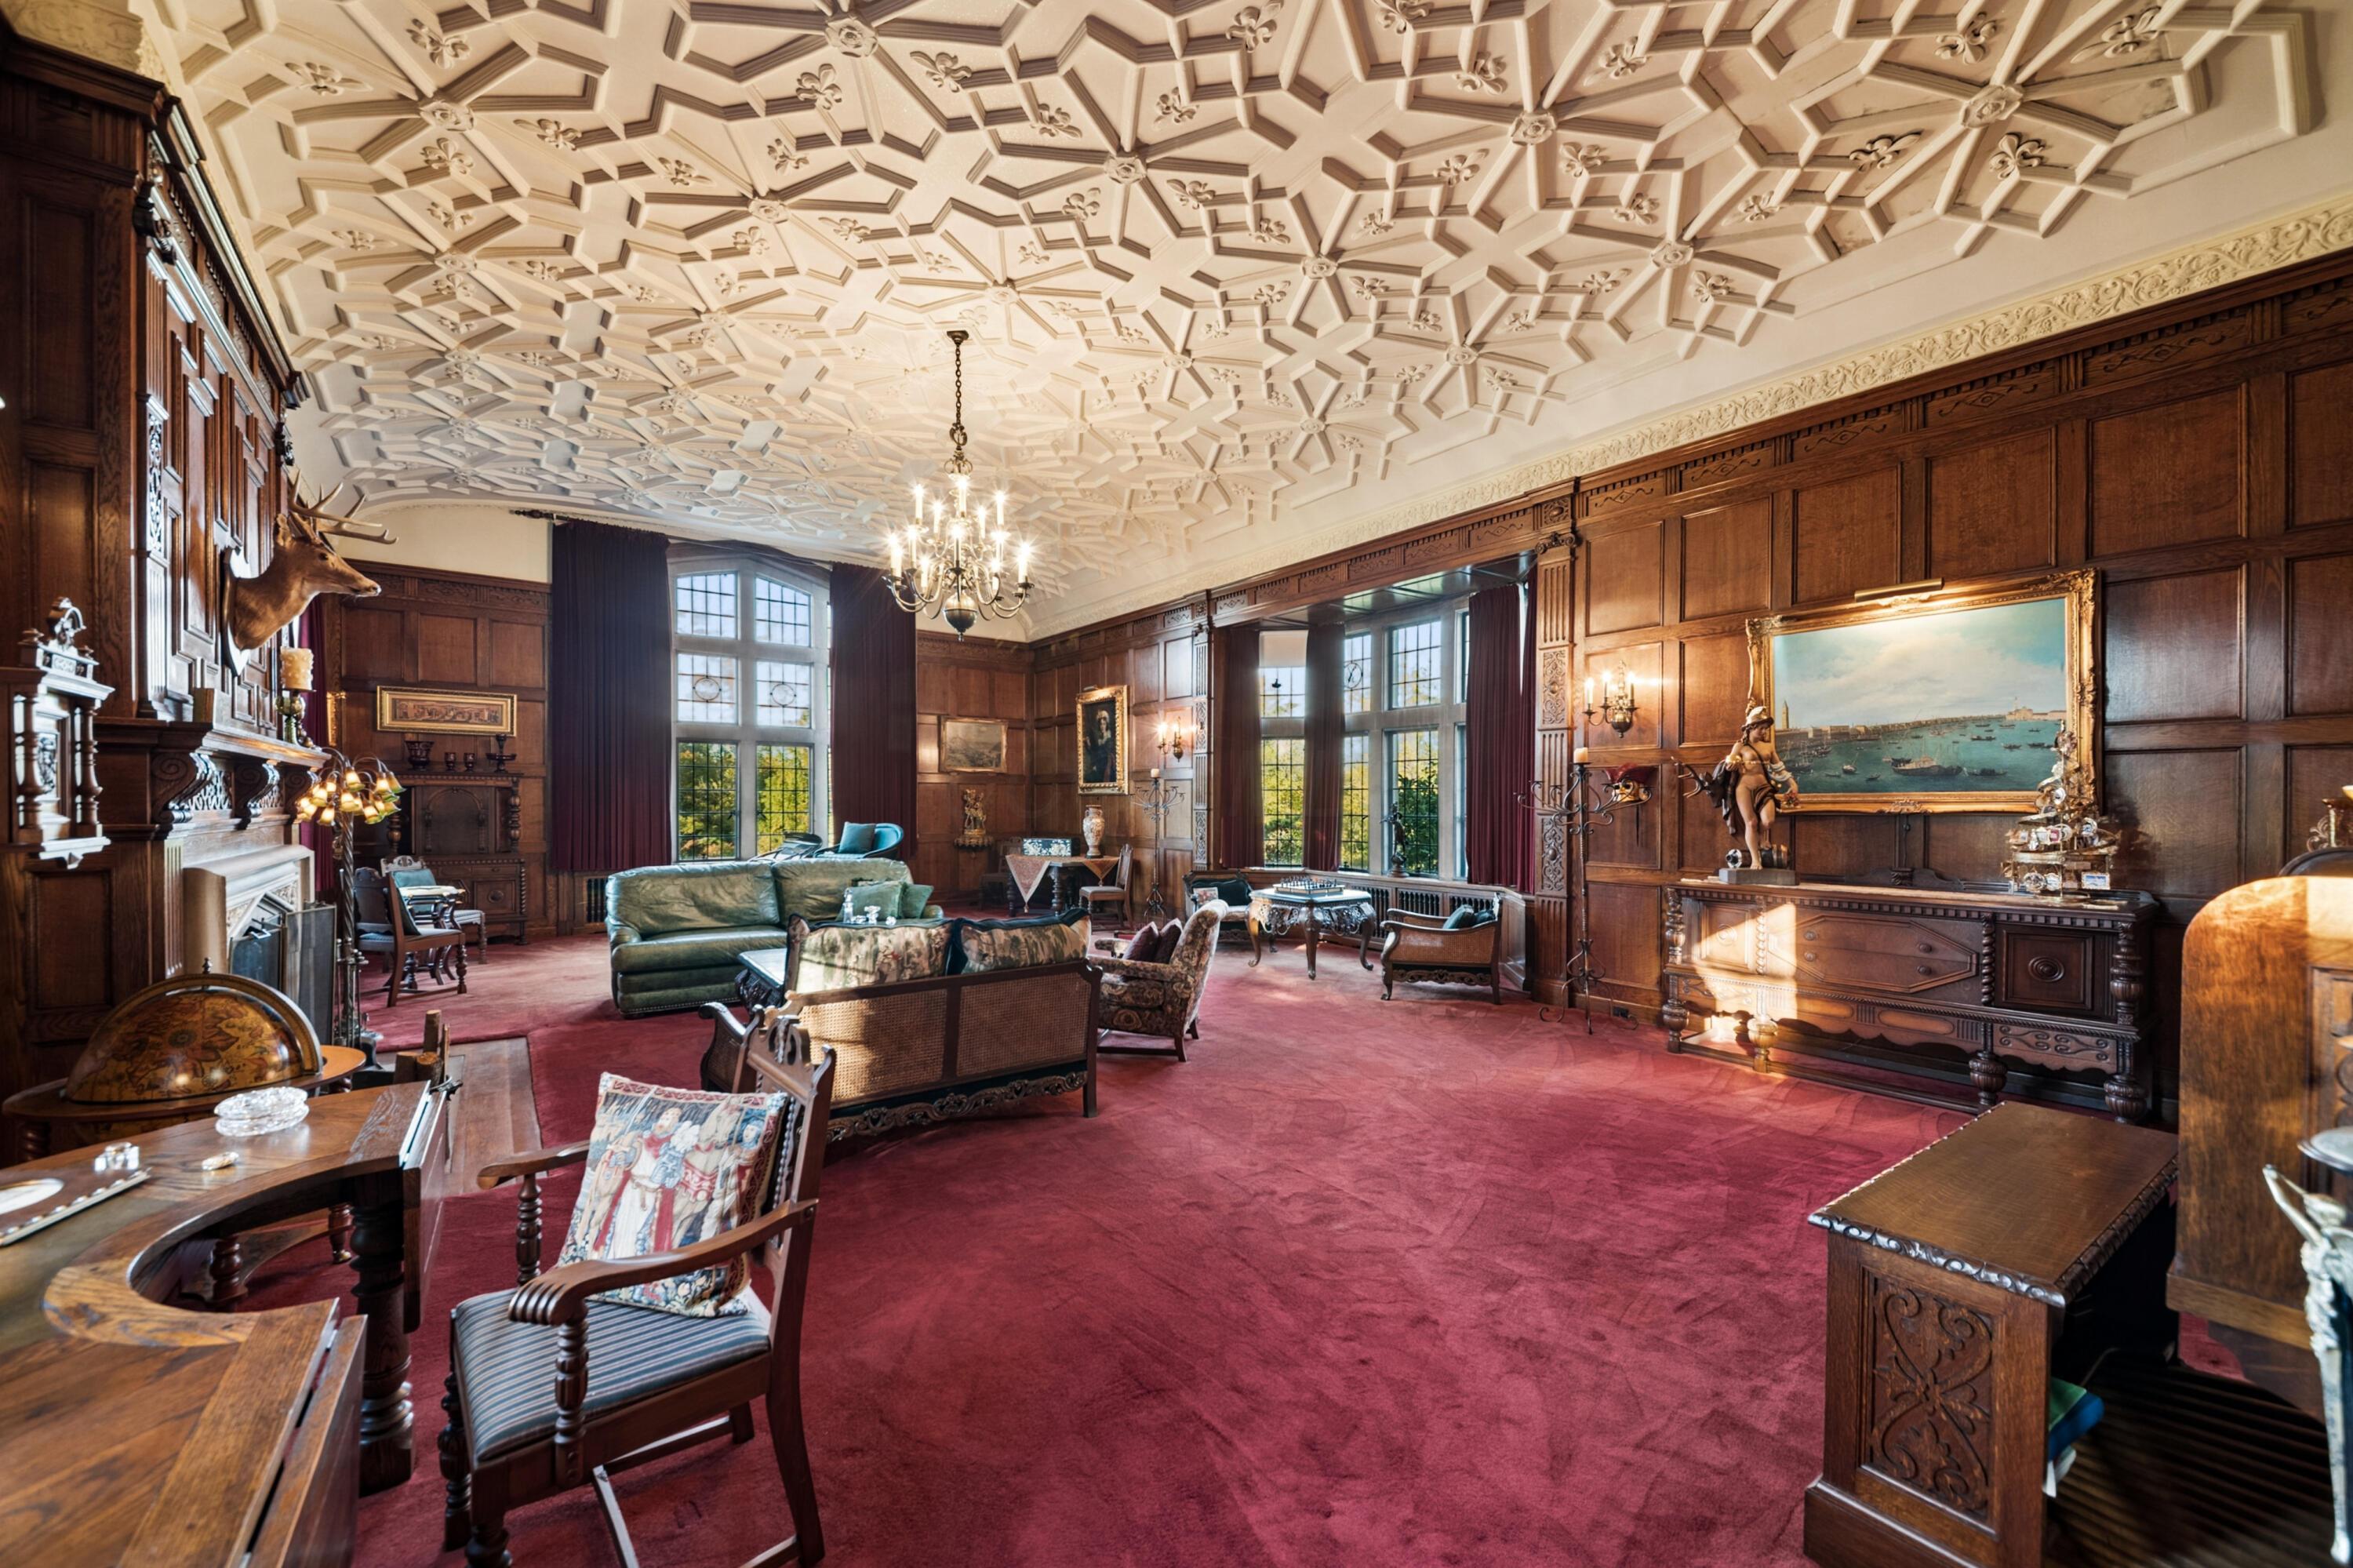
Wood-paneled living room with an ornate coffered ceiling, chandelier, fireplace, and red carpet.
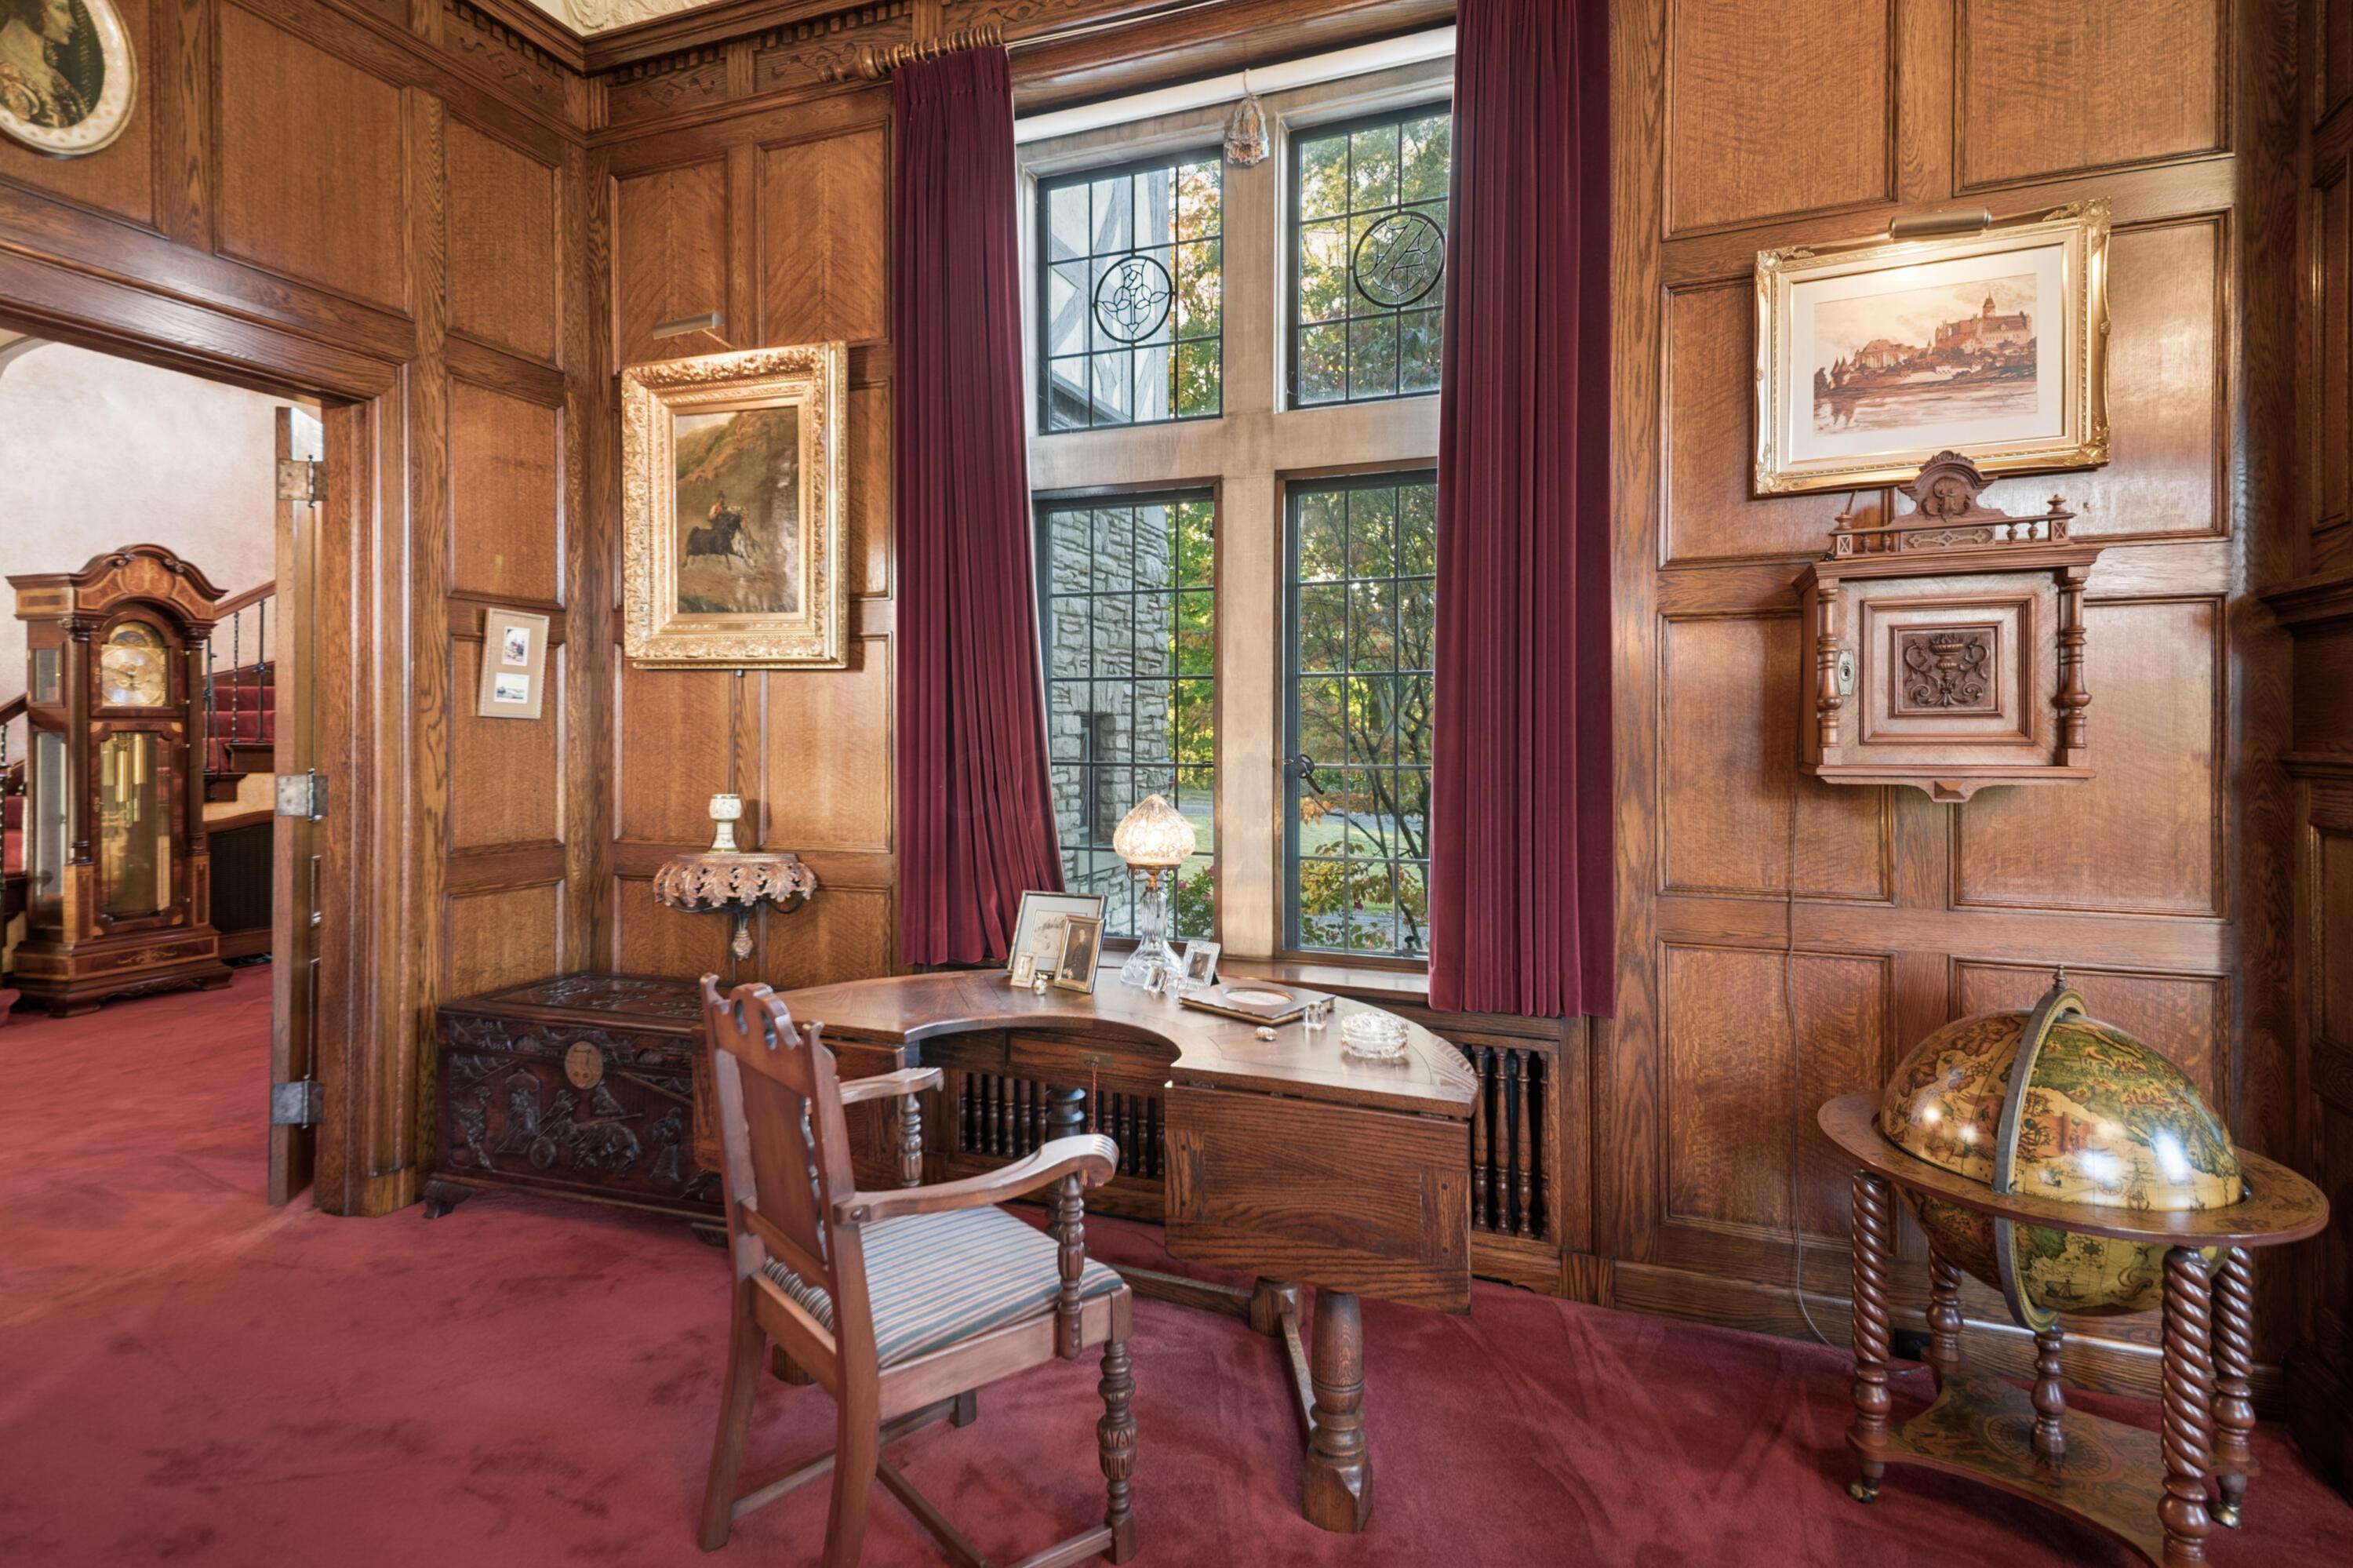
Wood-paneled study with a carved desk, tall windows, burgundy curtains, and a globe.
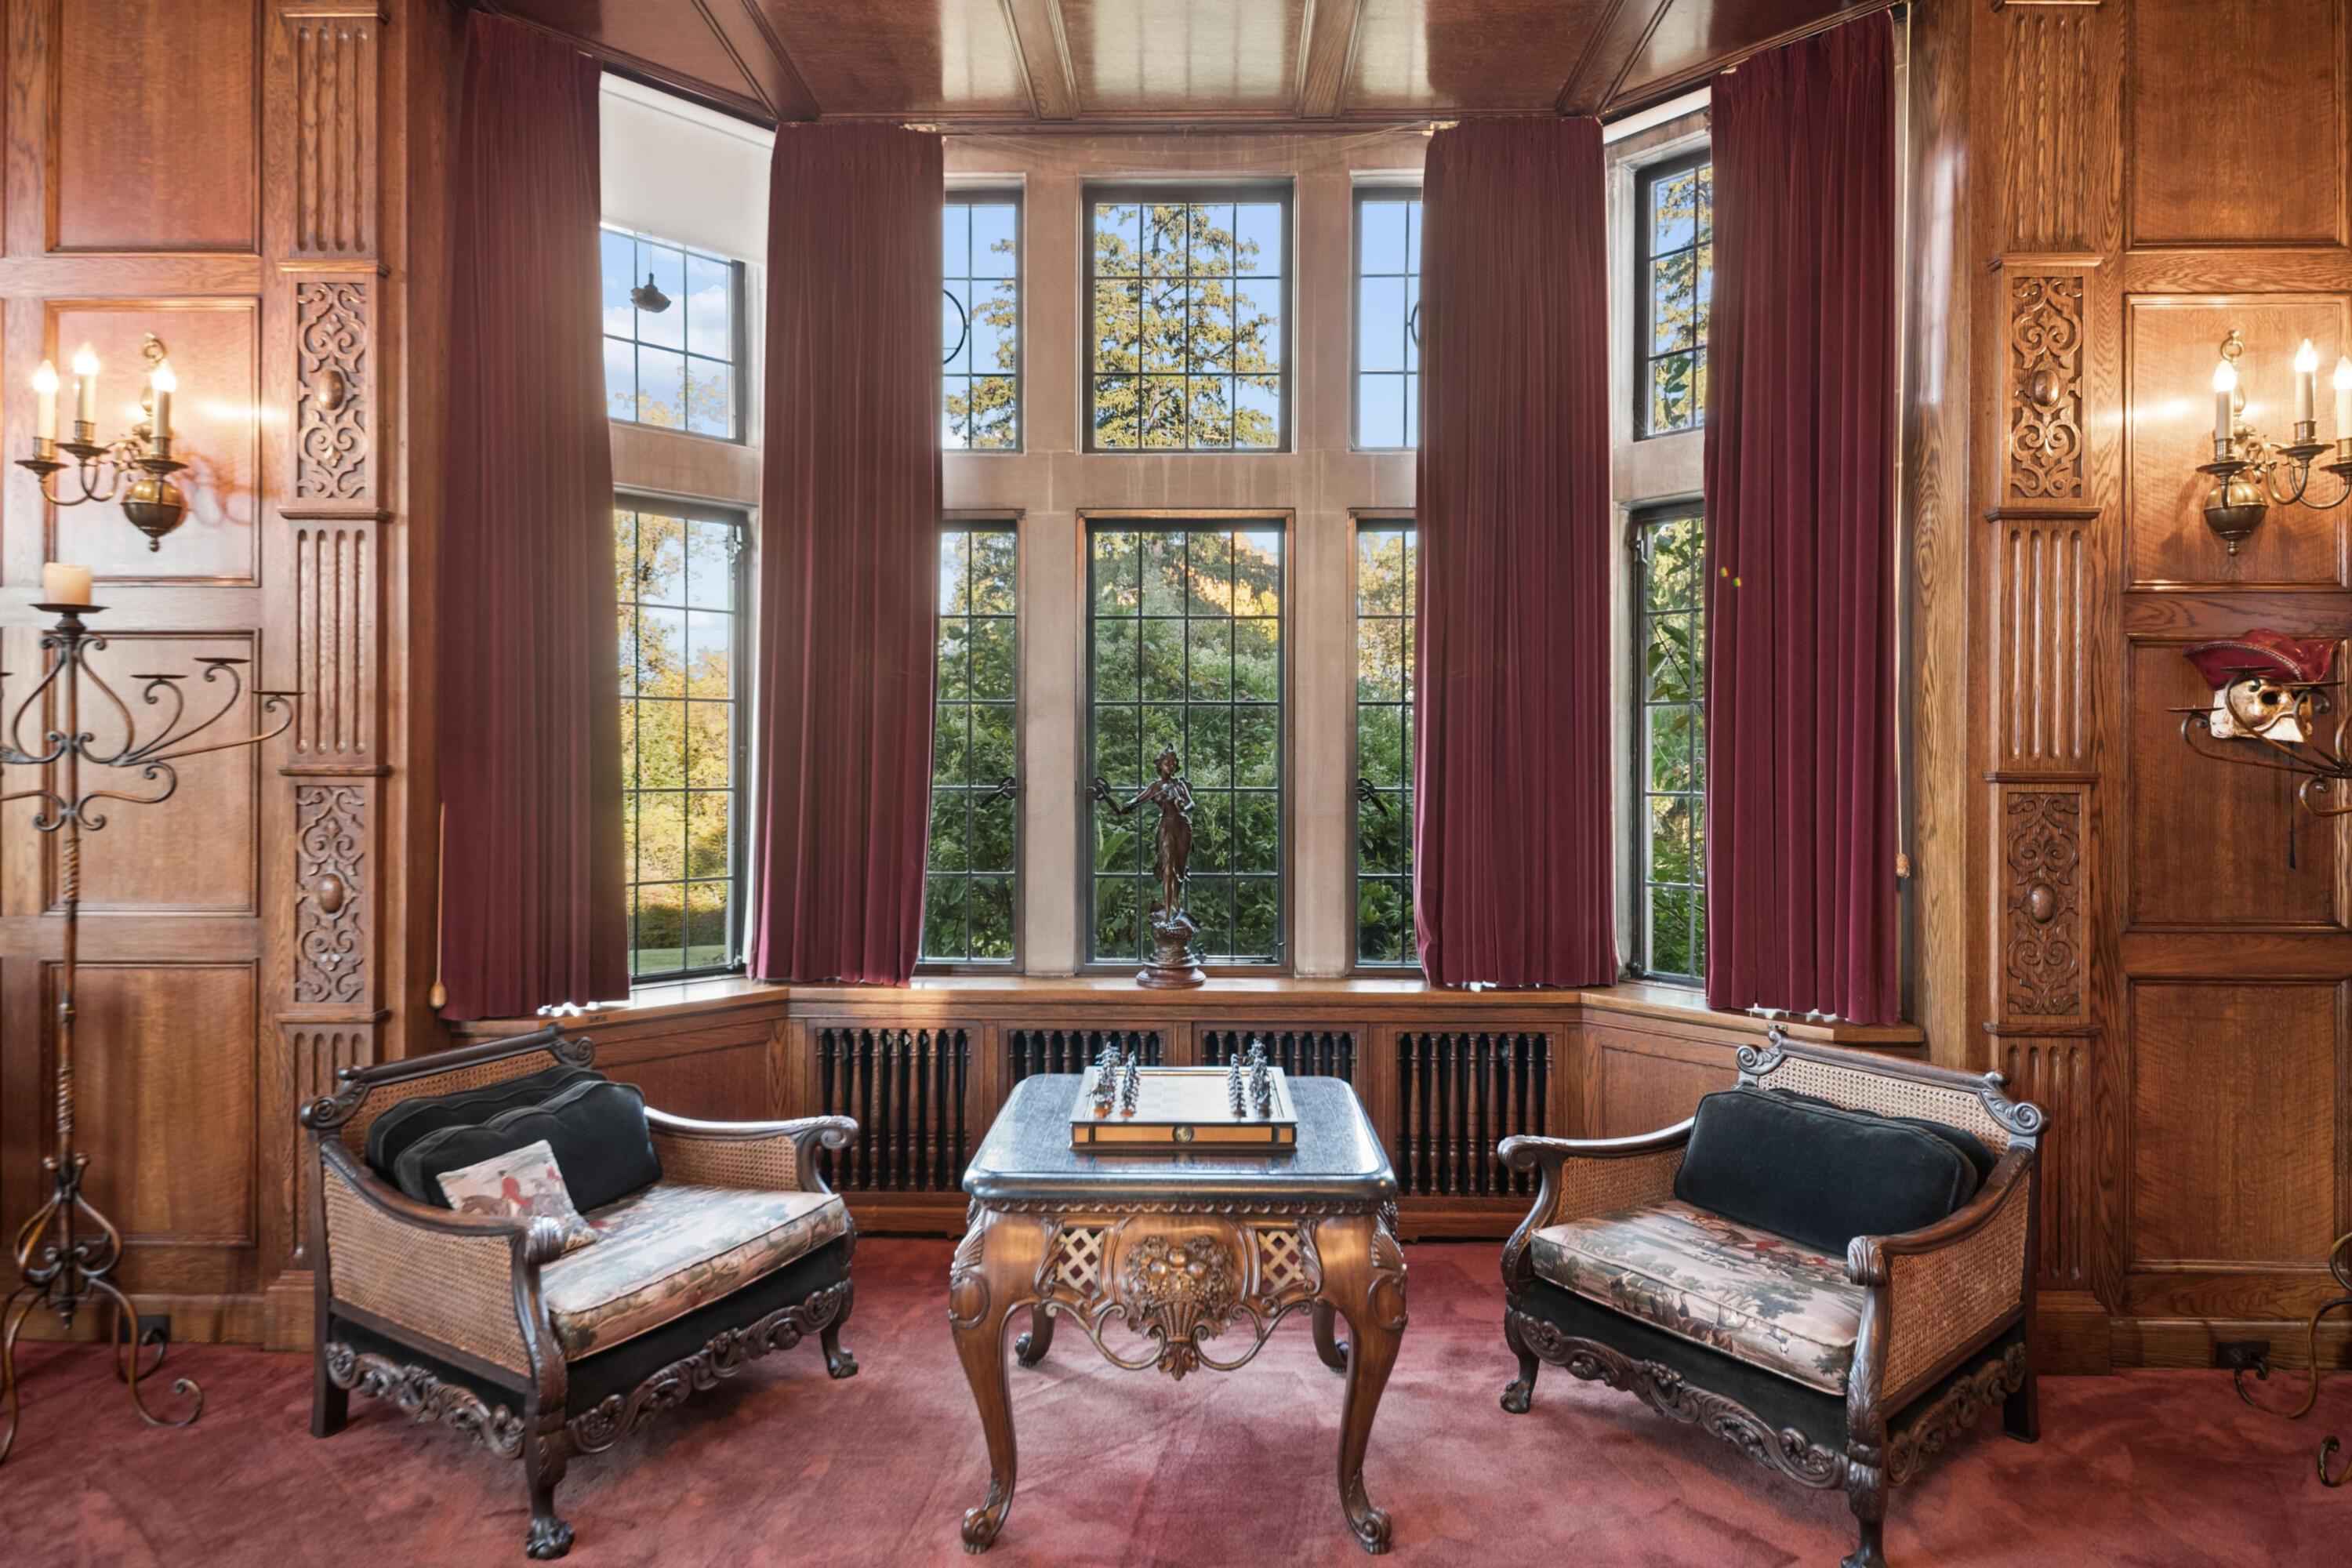
Wood-paneled sitting room with tall curtained windows, carved armchairs, and an ornate coffee table.
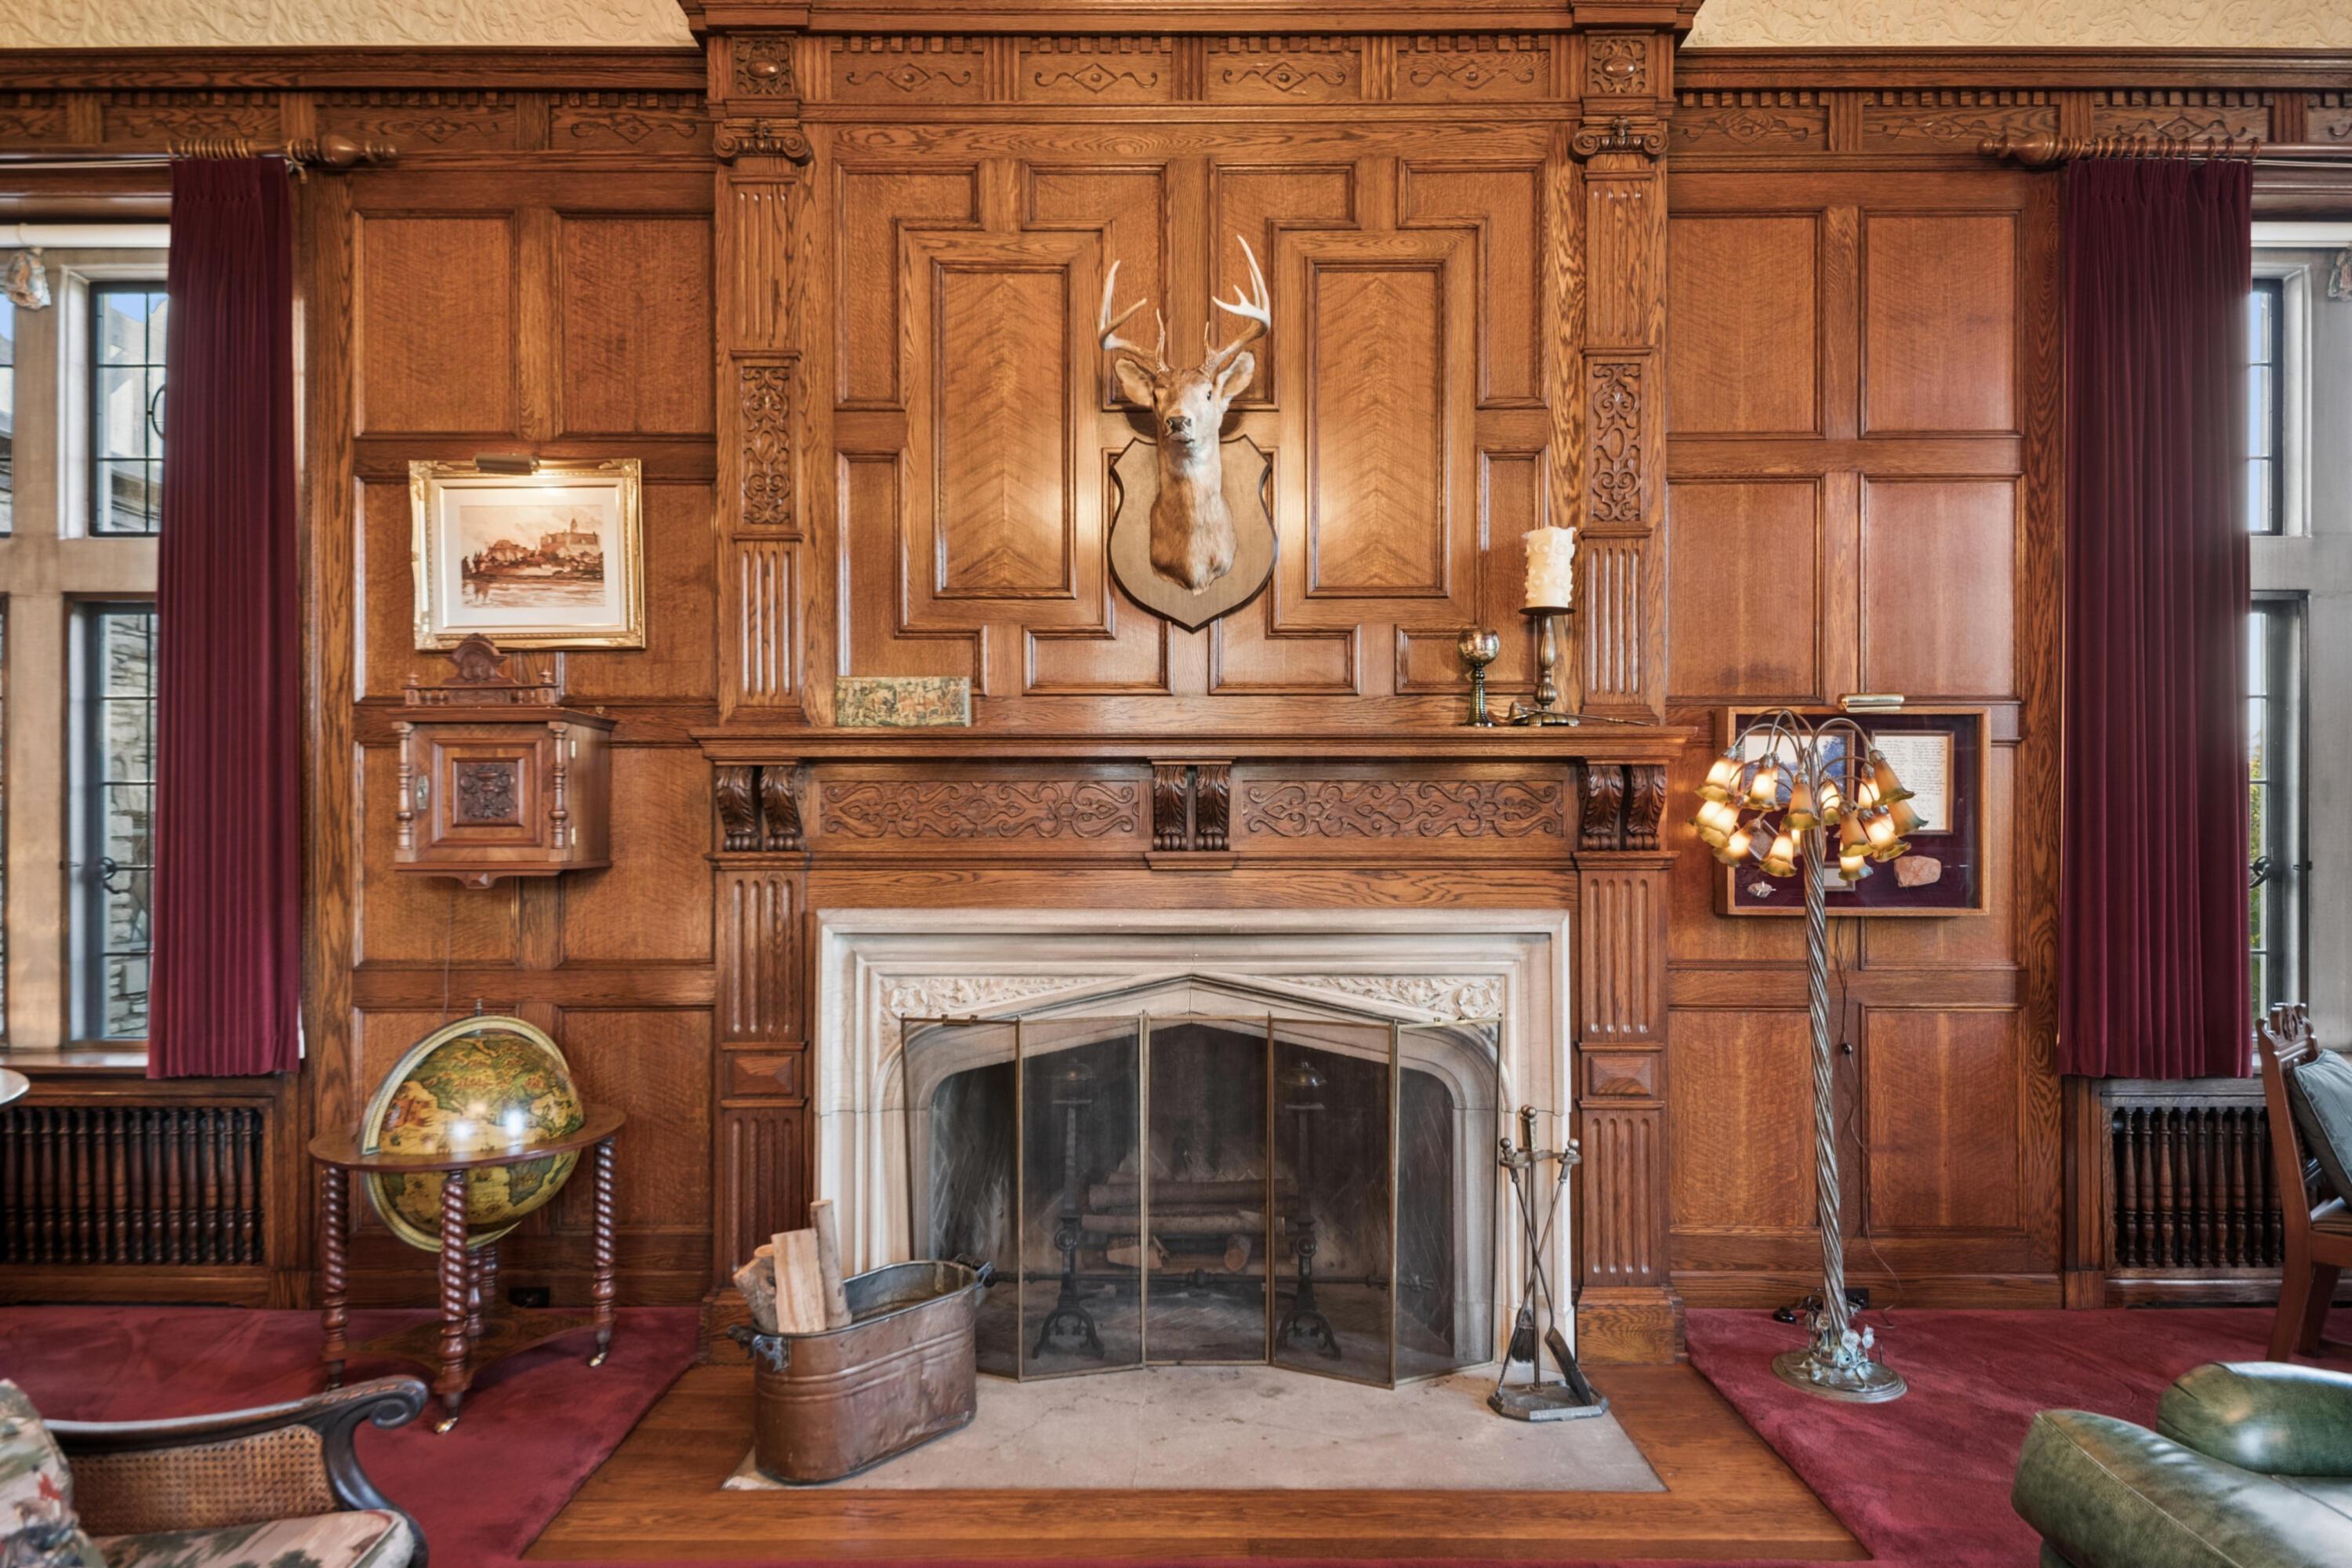
Ornate wood-paneled fireplace with a carved mantel, mounted deer head, and antique globe.
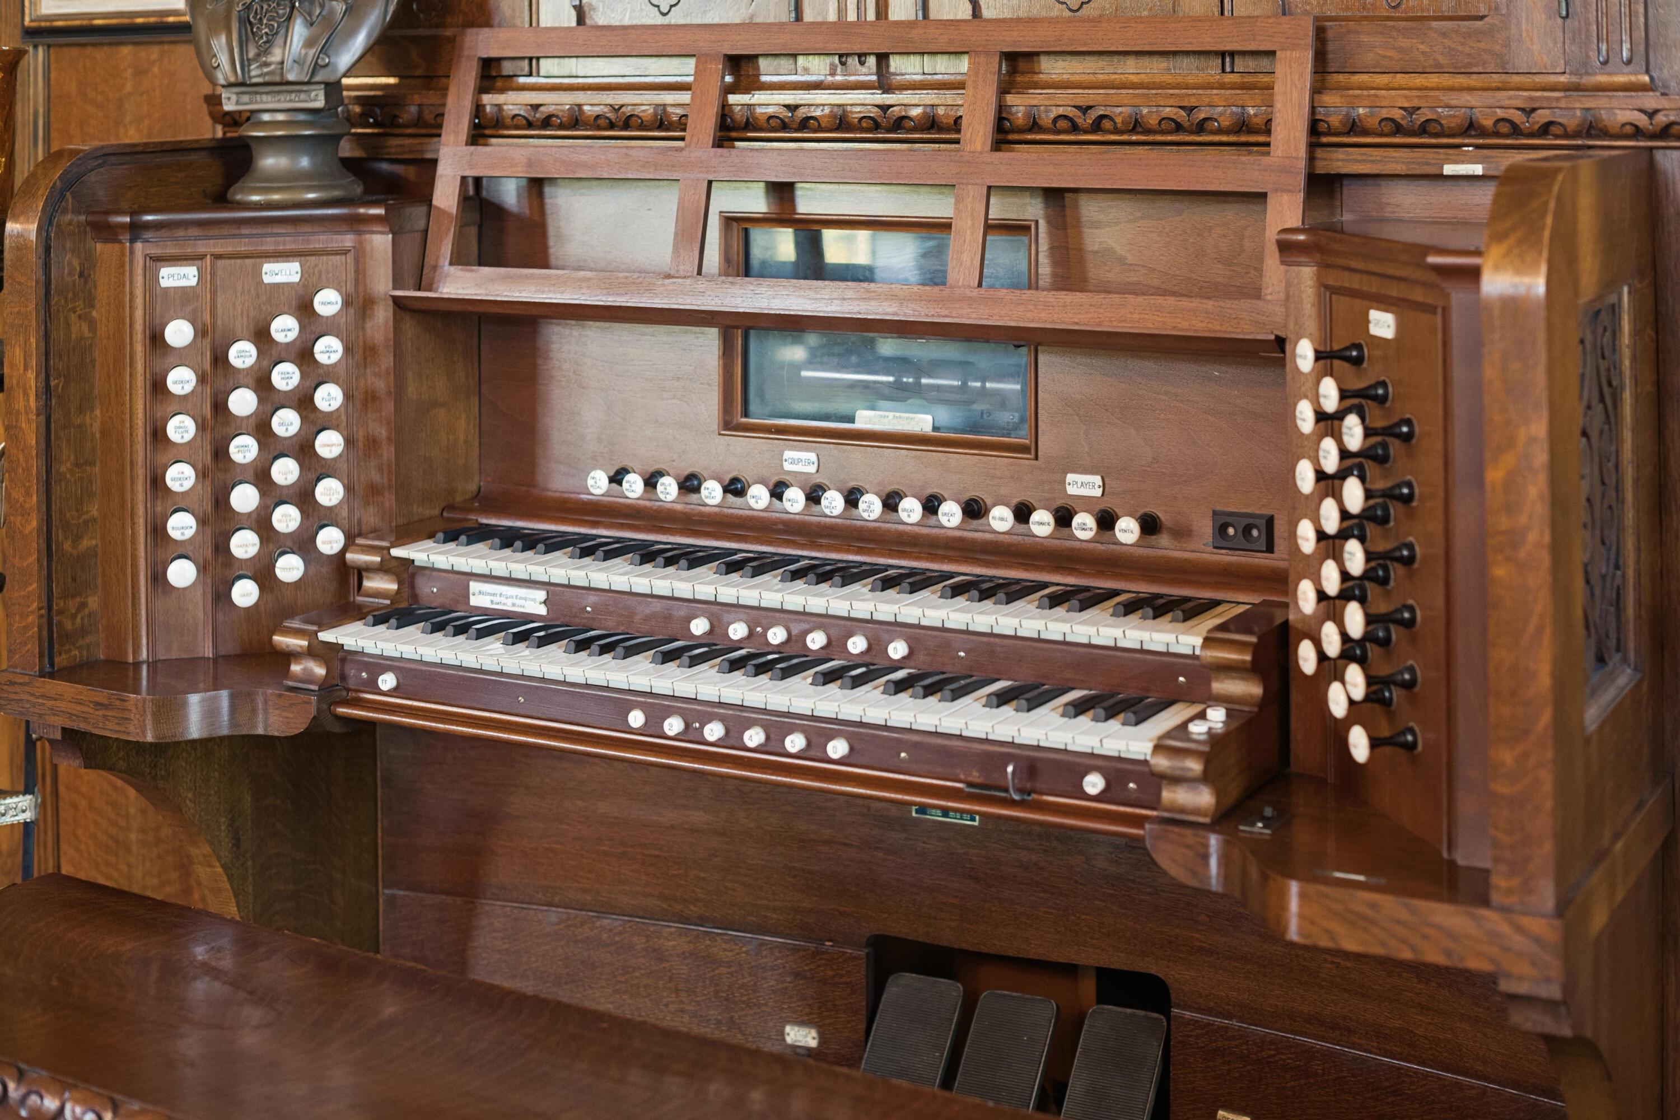
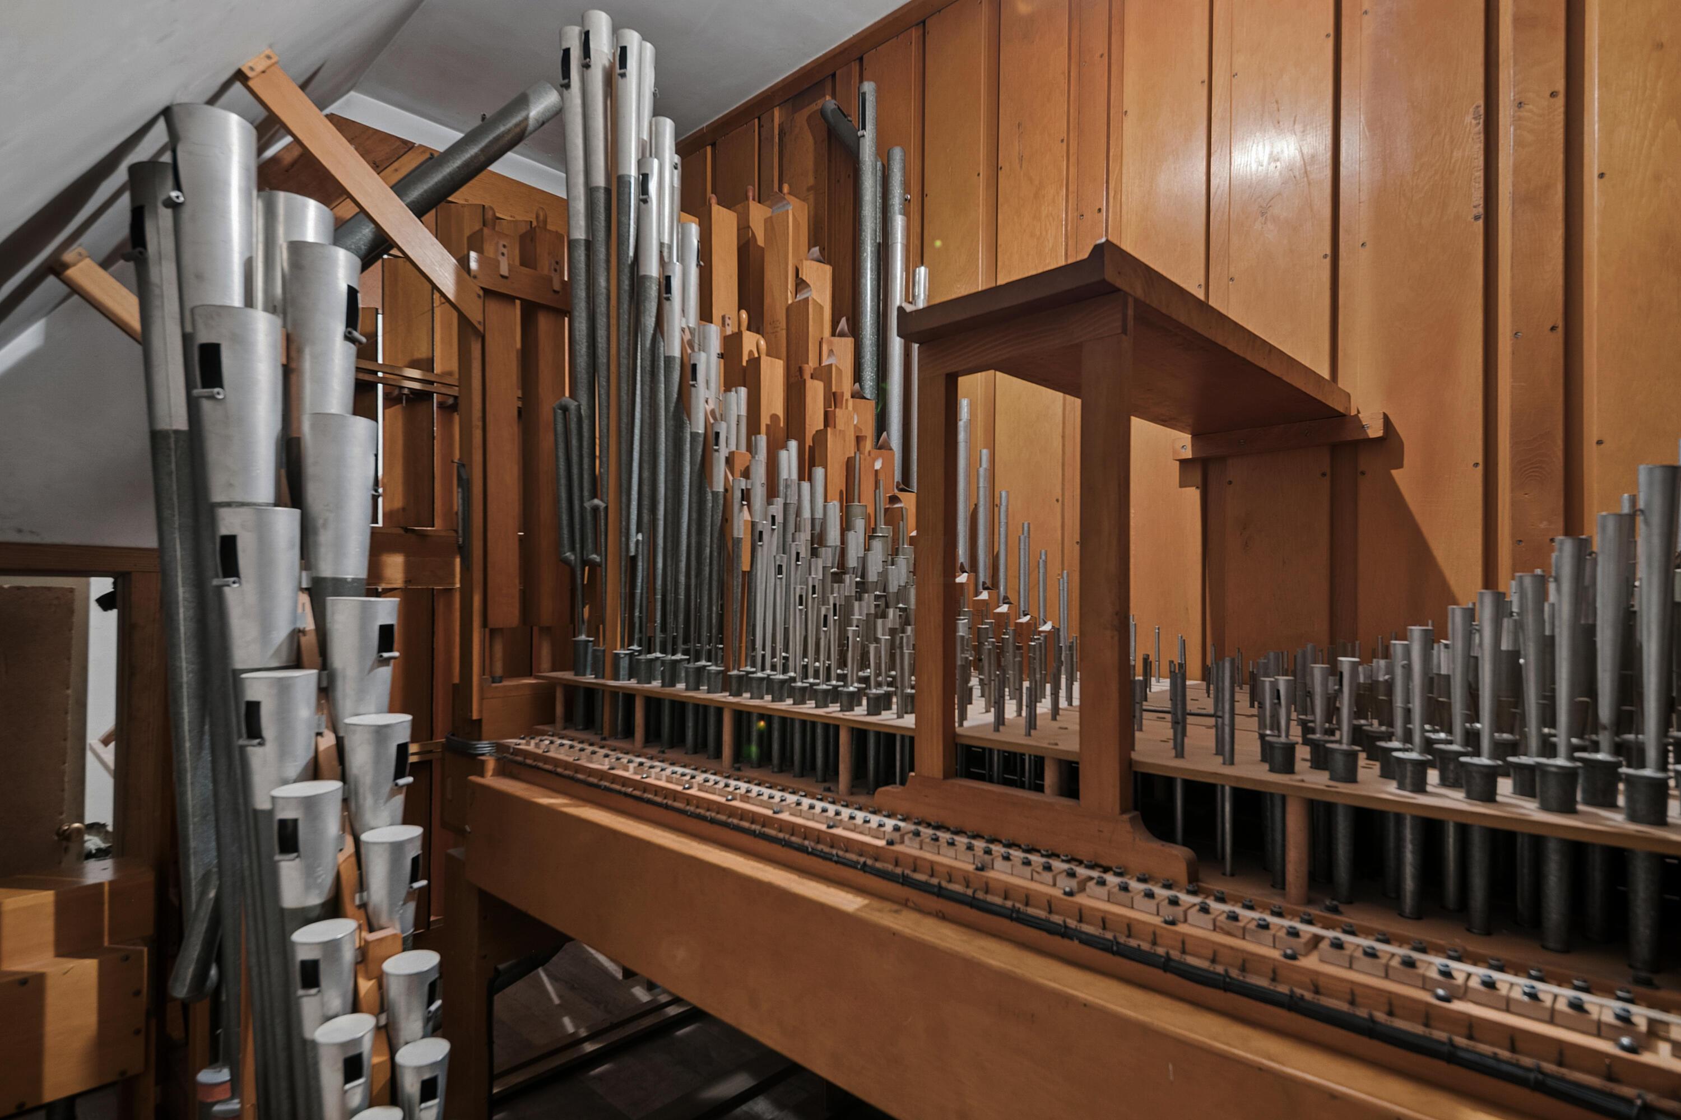
Ornate wooden pipe organ with two keyboards, rows of stops, and foot pedals.
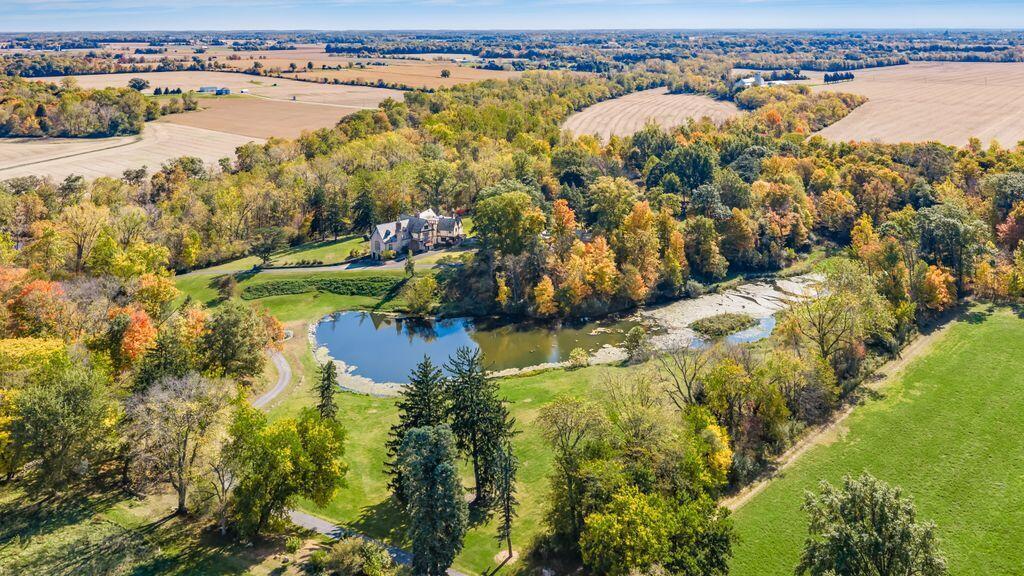
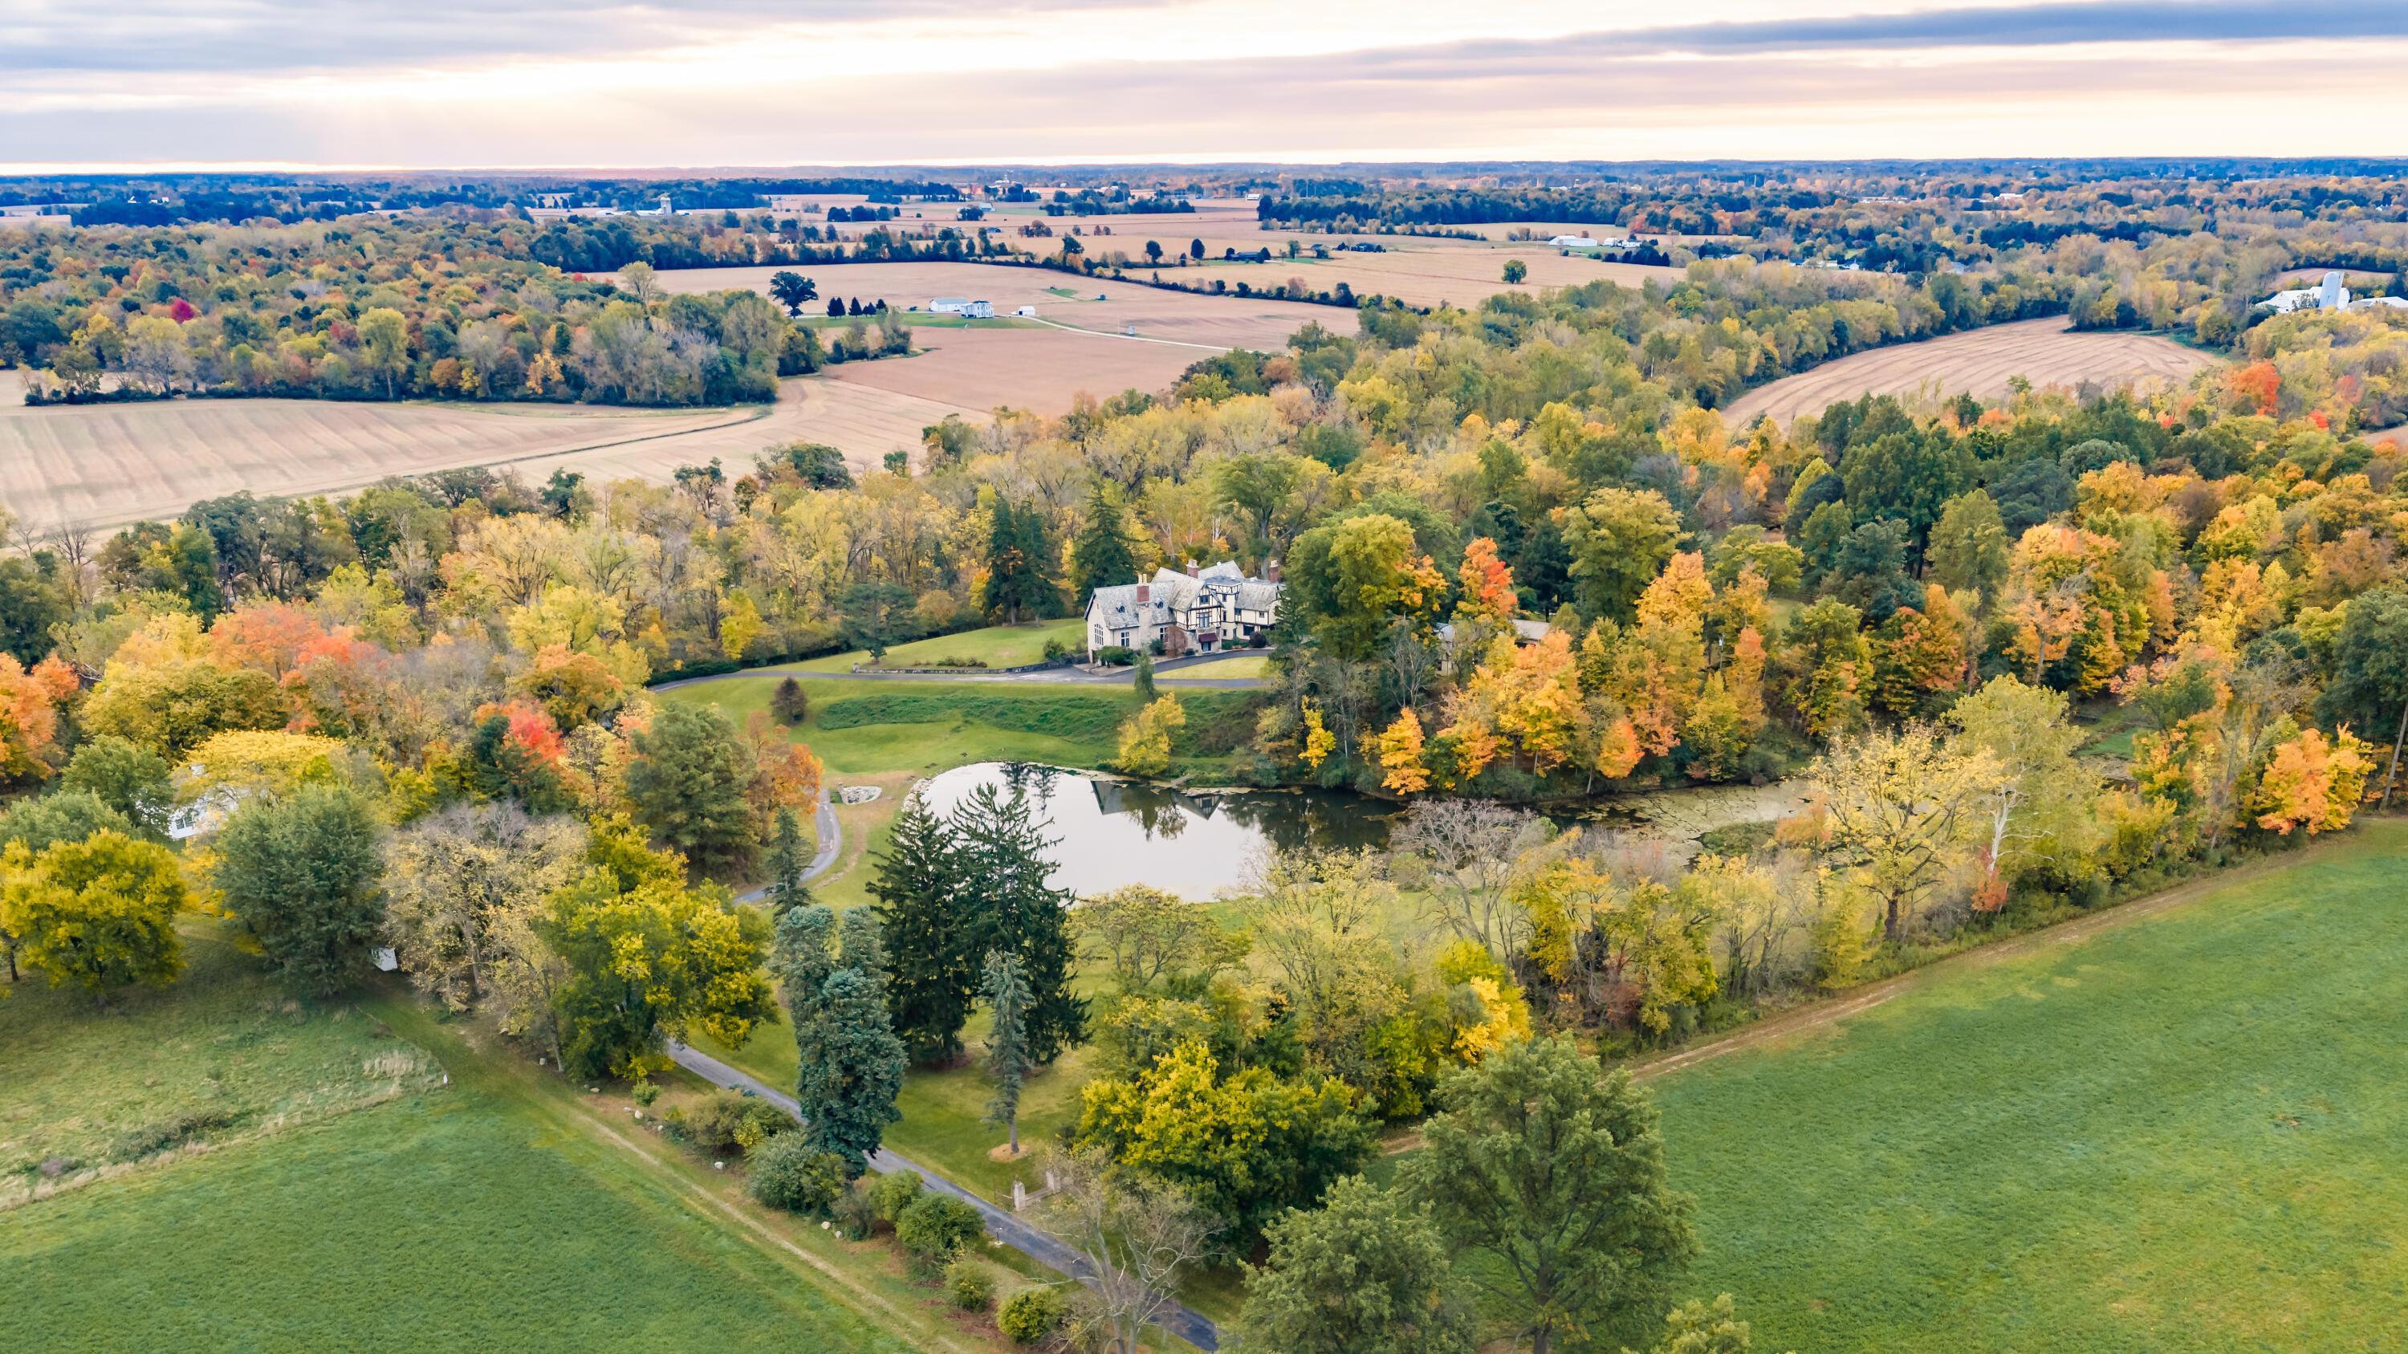
Aerial view of a wooded estate with a pond, house, and surrounding farmland in autumn.
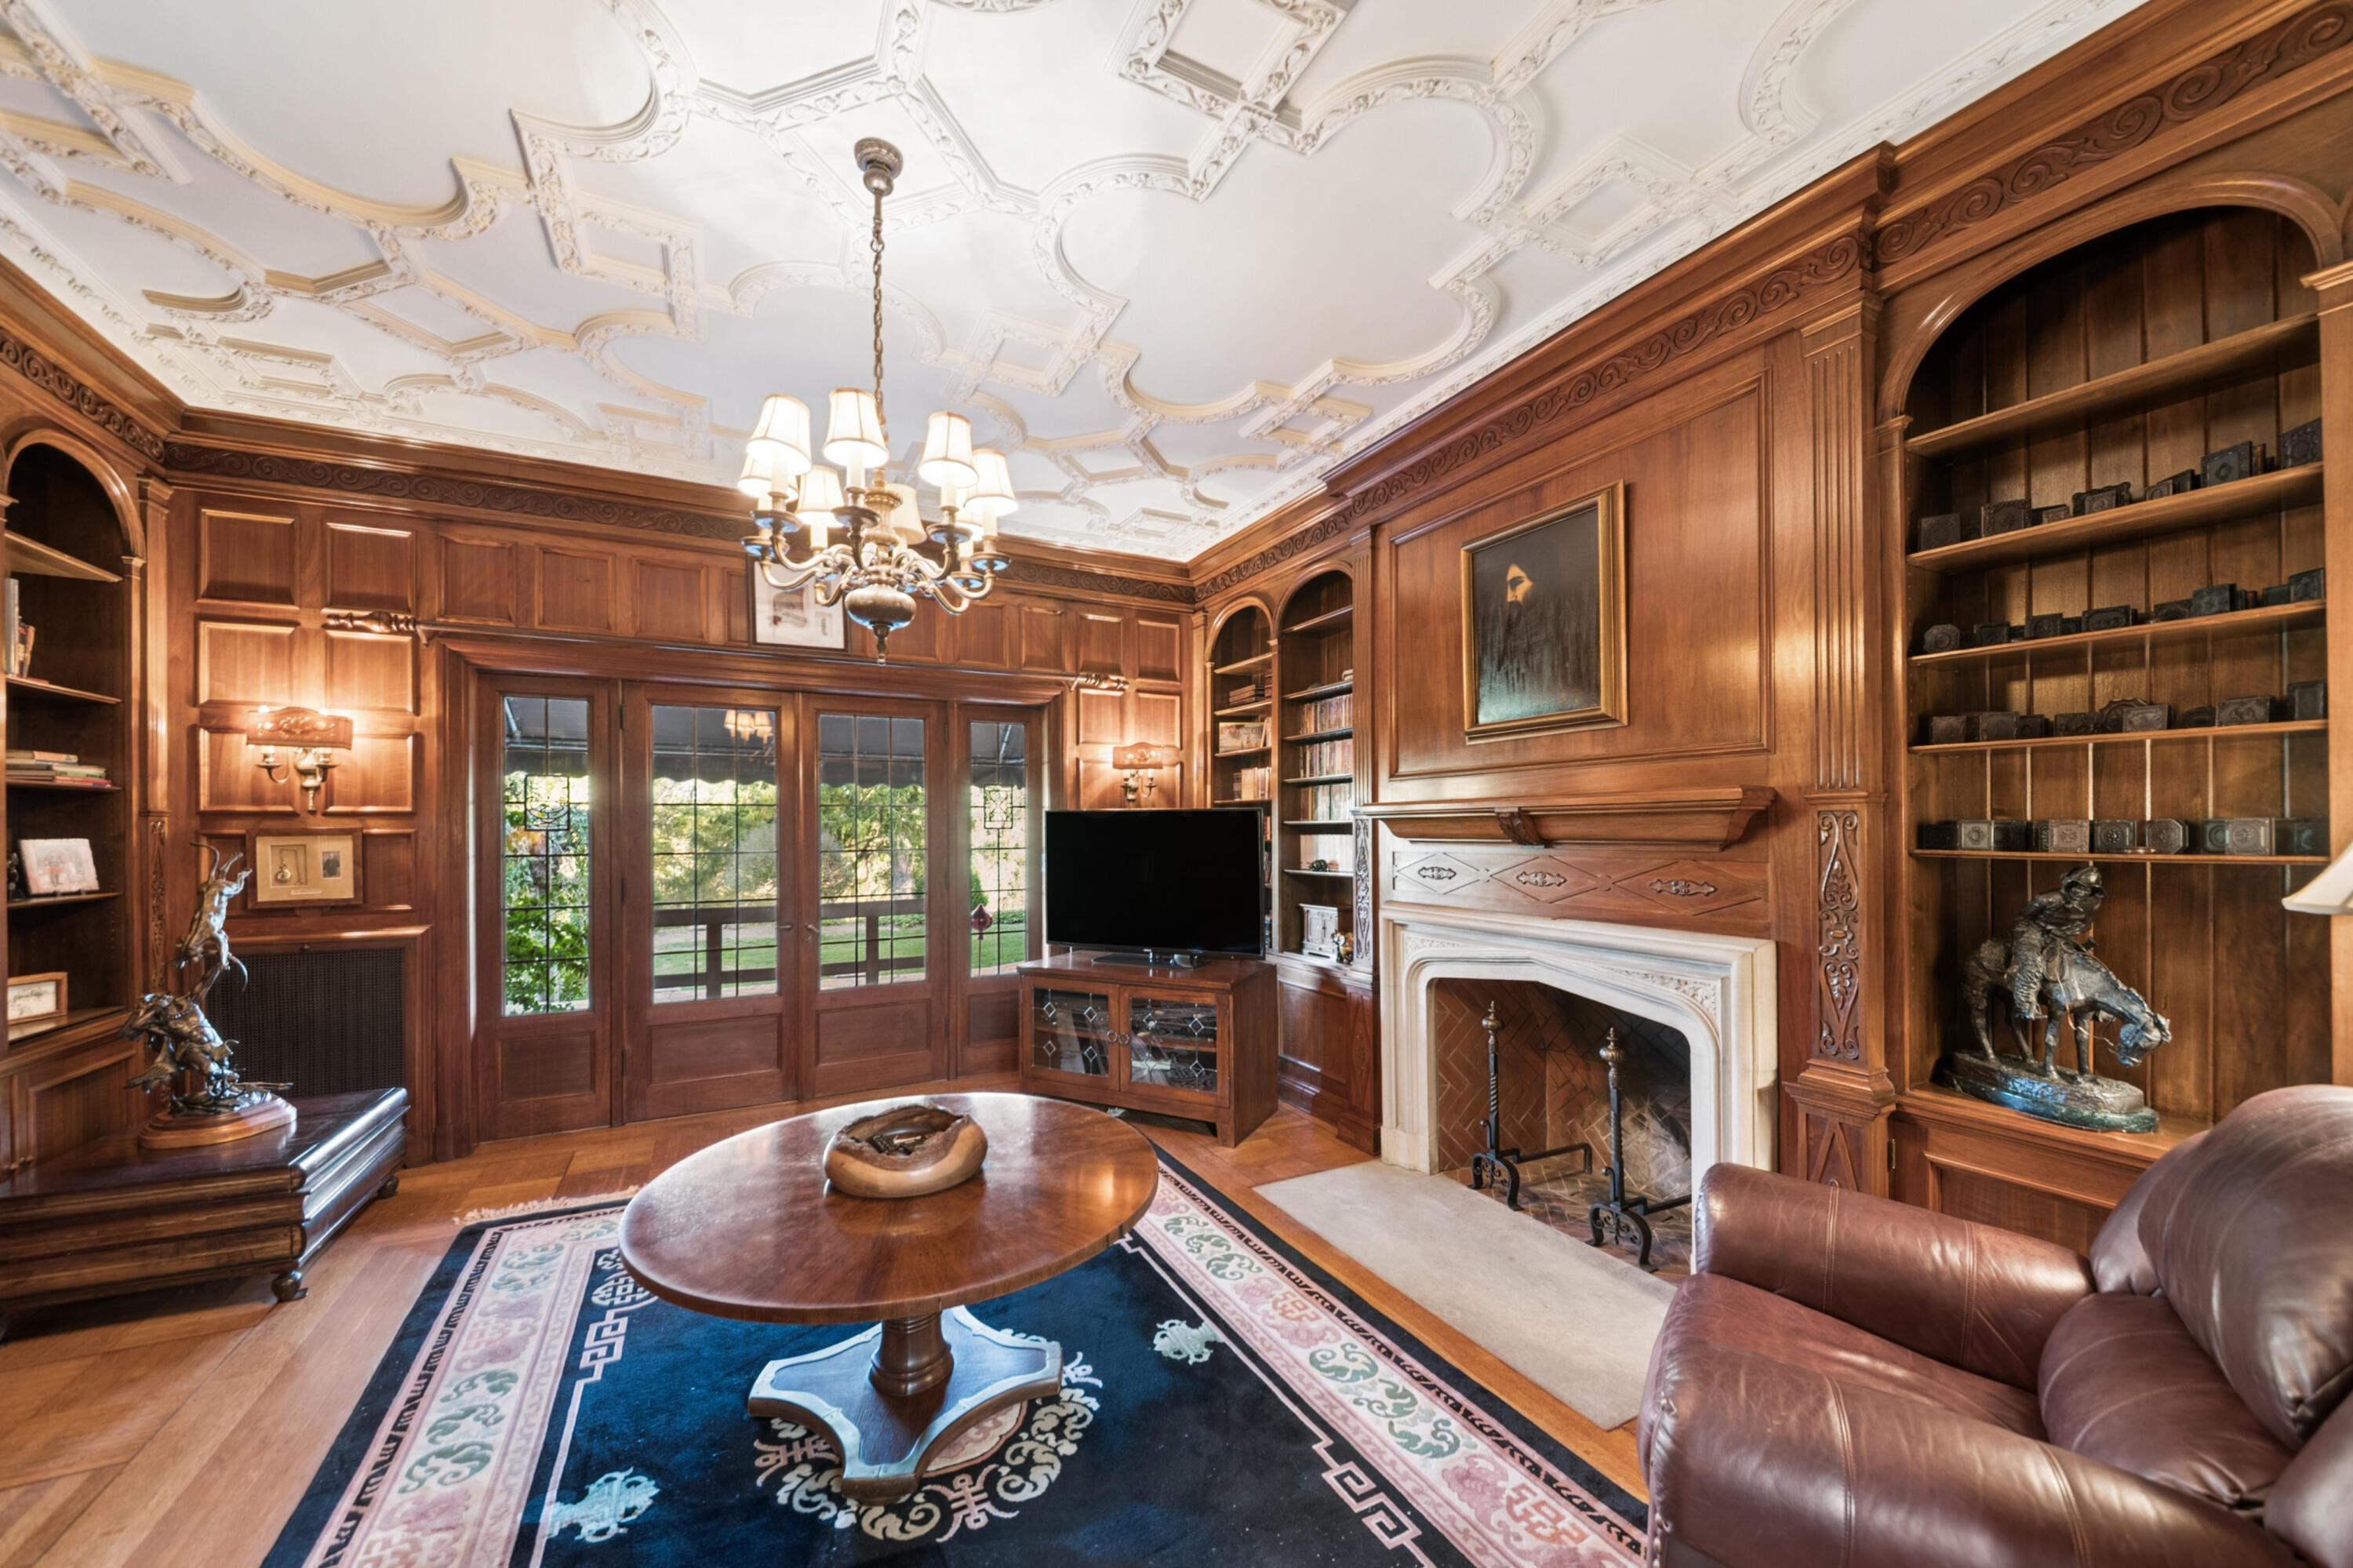
Wood-paneled living room with ornate ceiling, carved fireplace, built-in shelves, and leather seating.
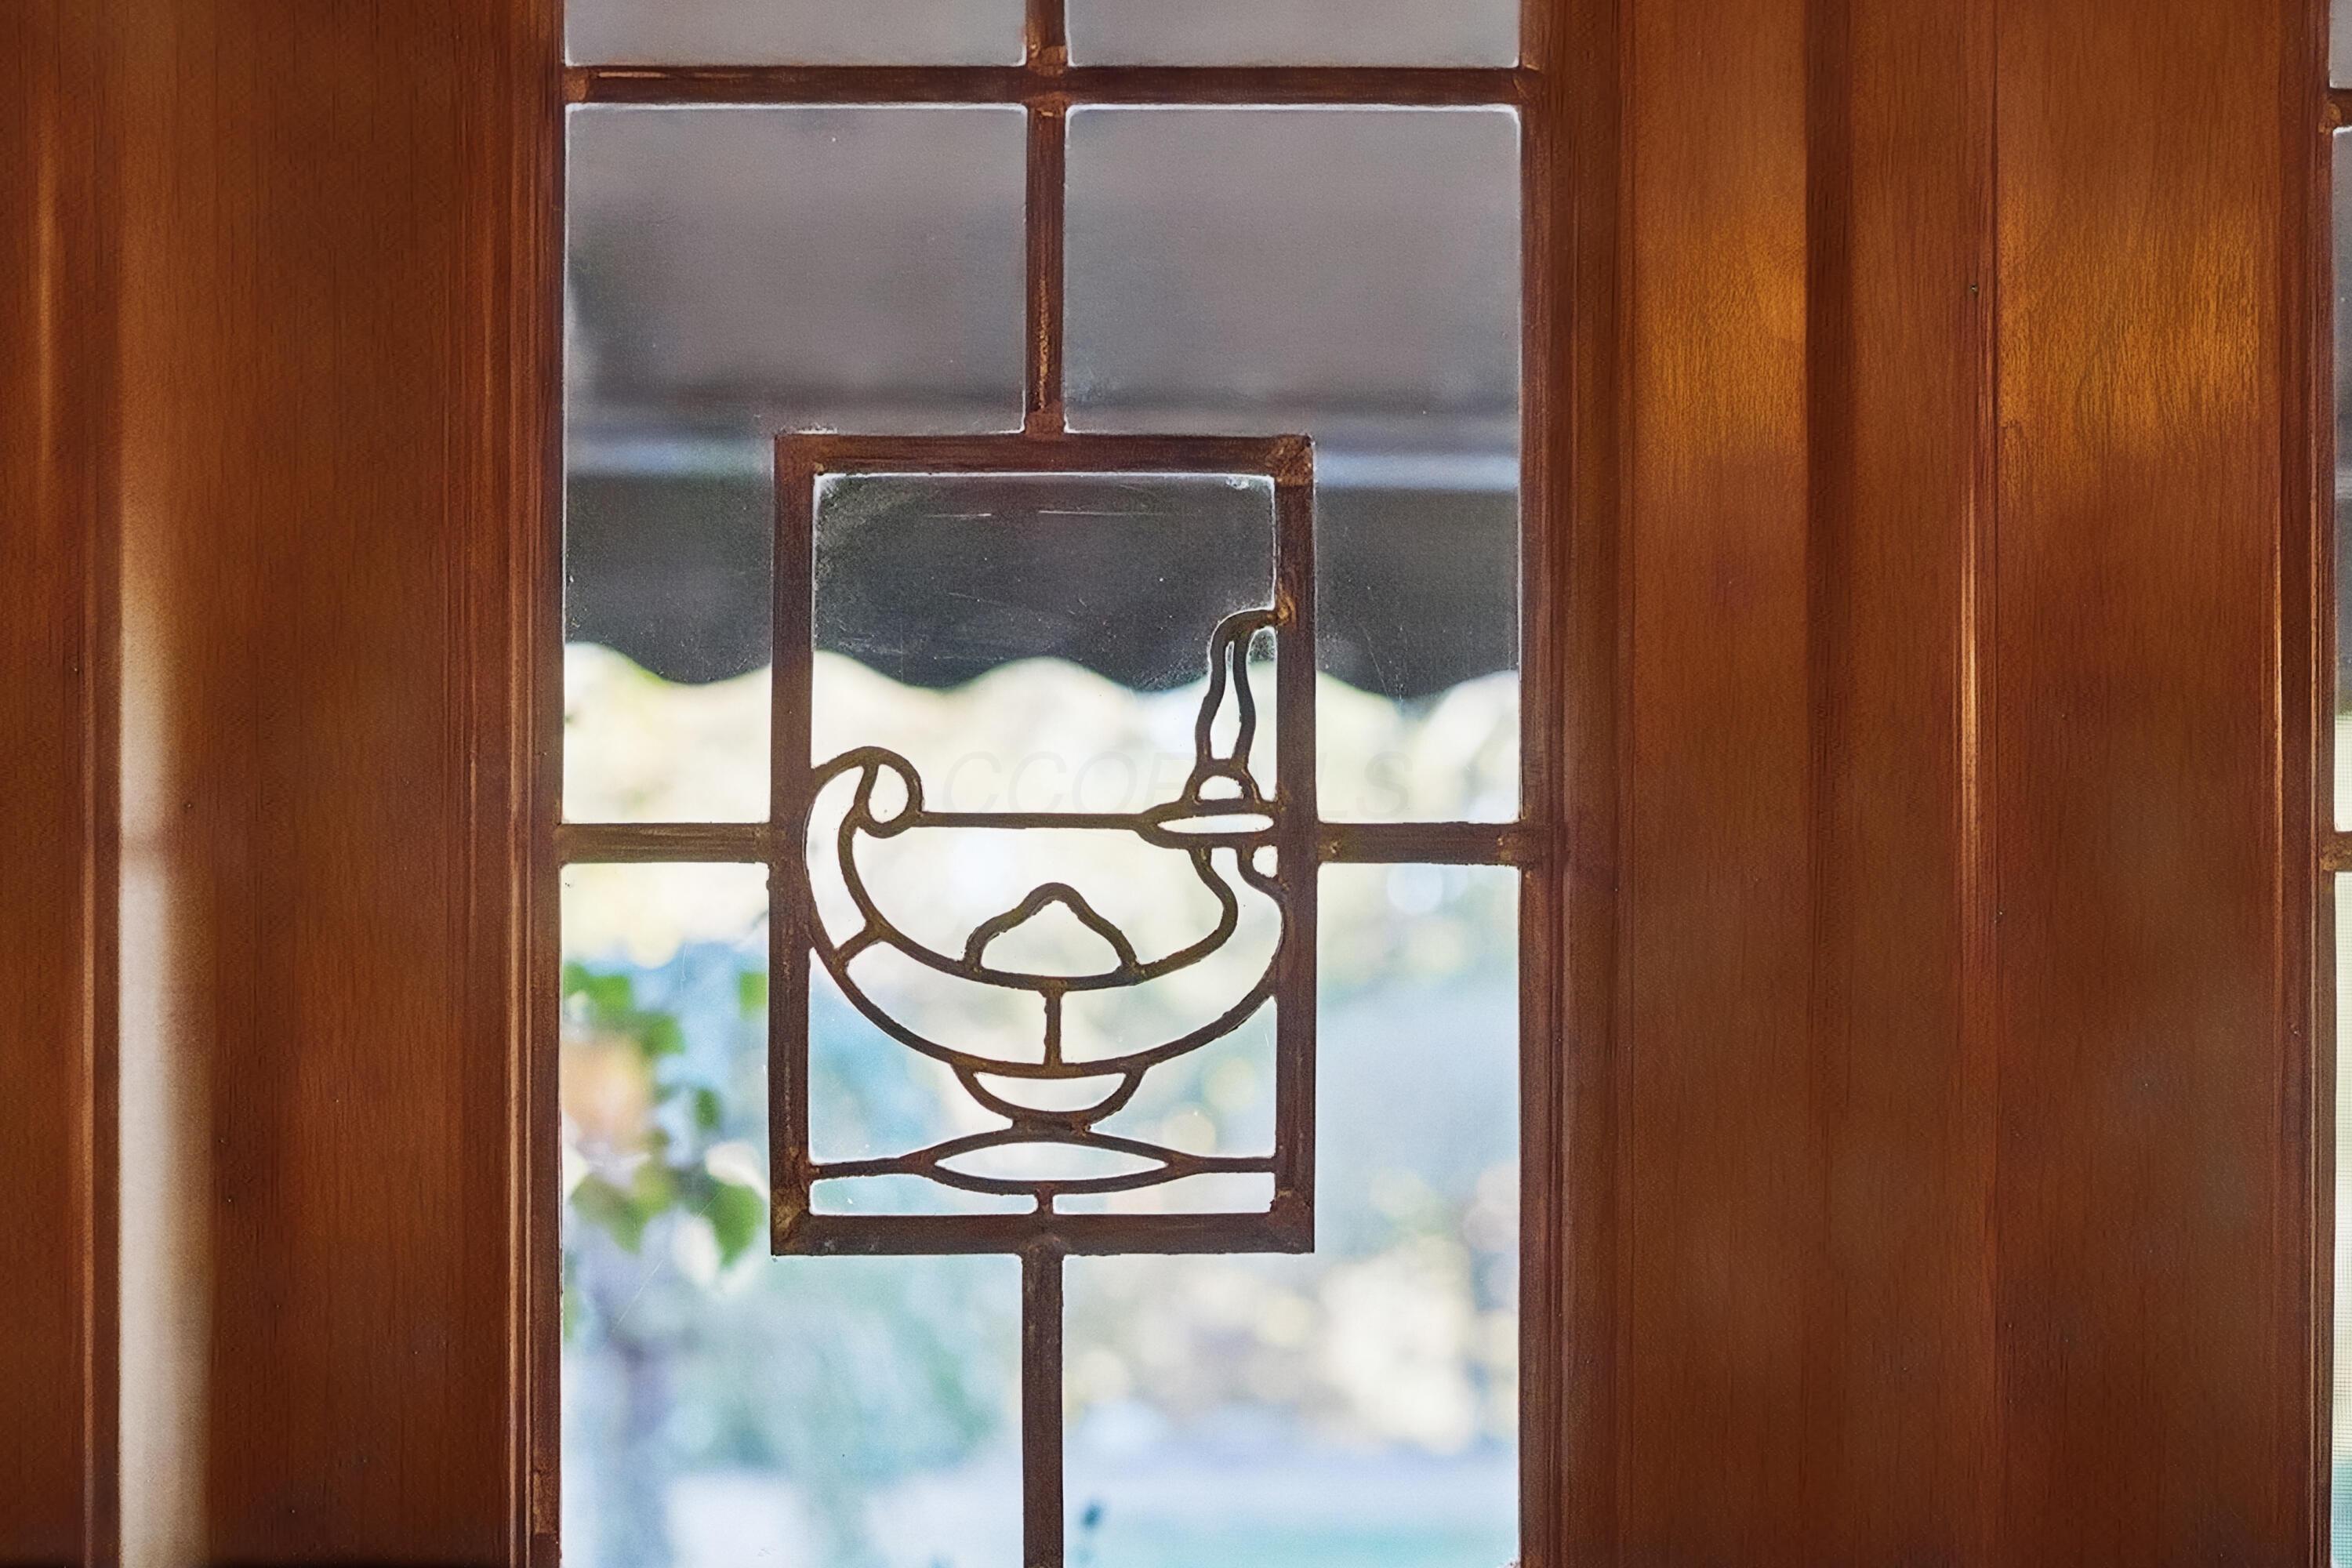
Wood-framed glass door with a decorative stained-glass oil lamp design.
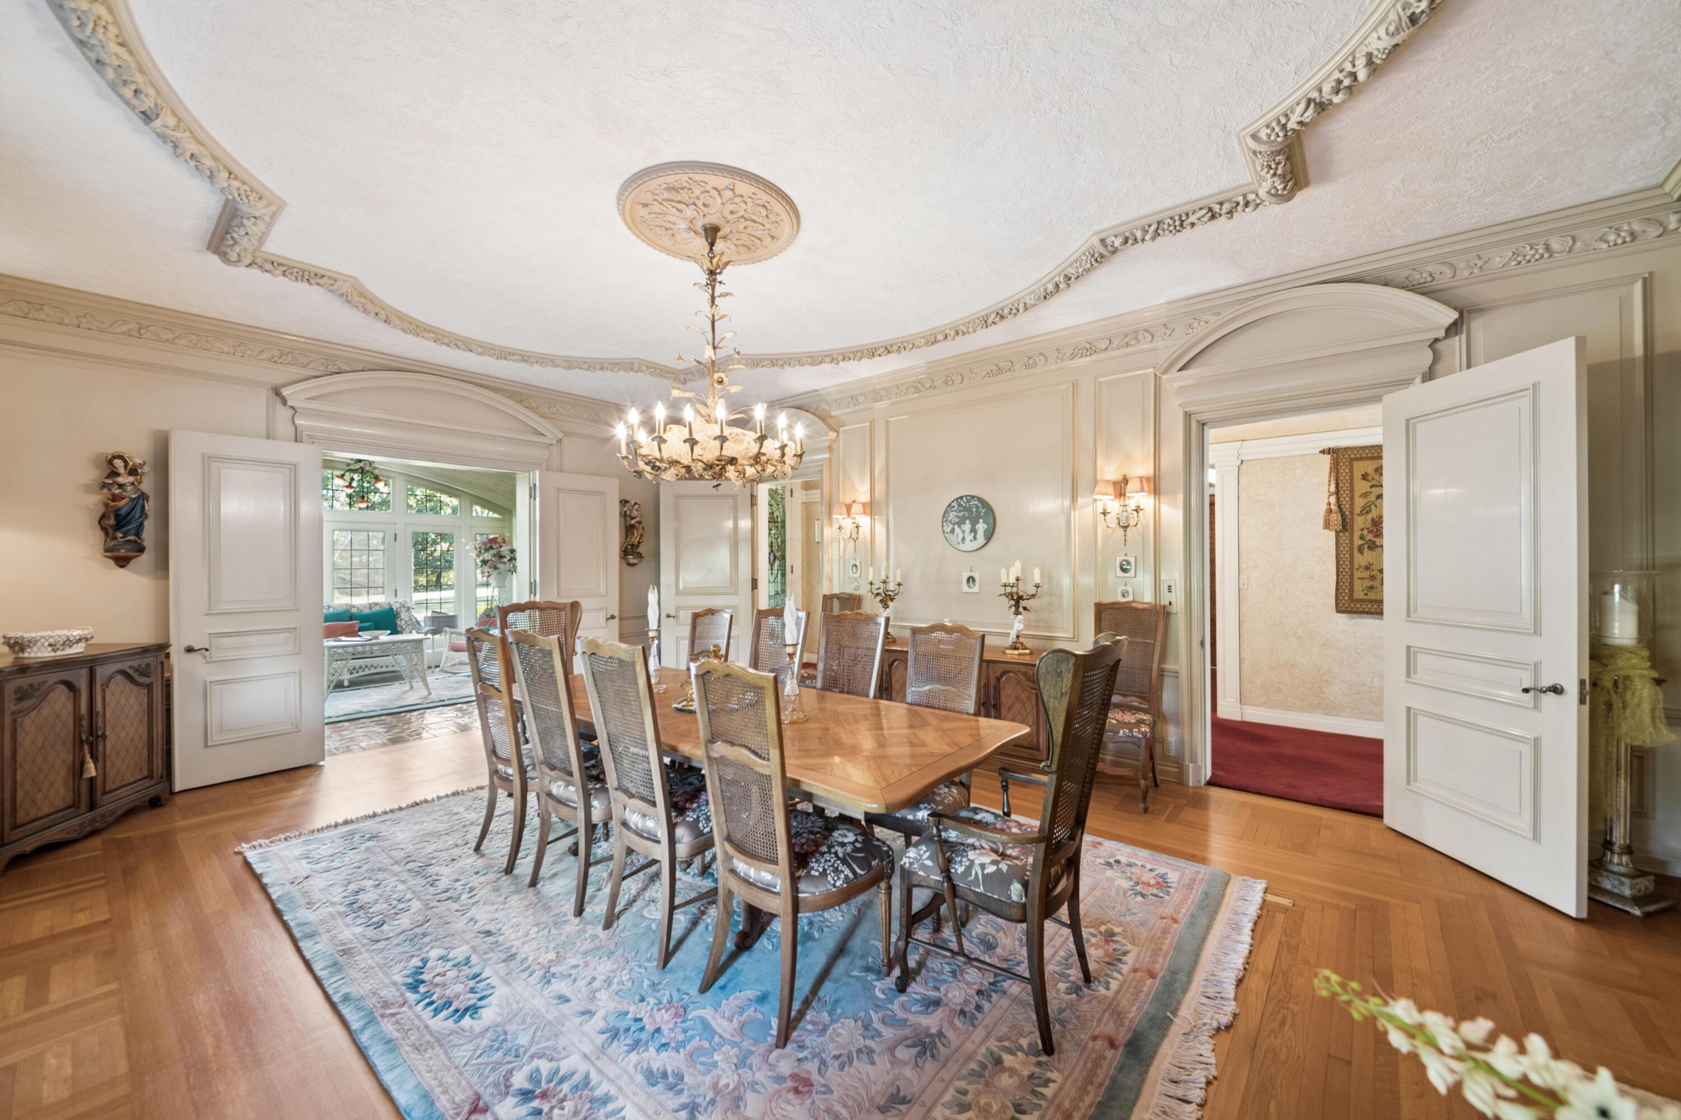
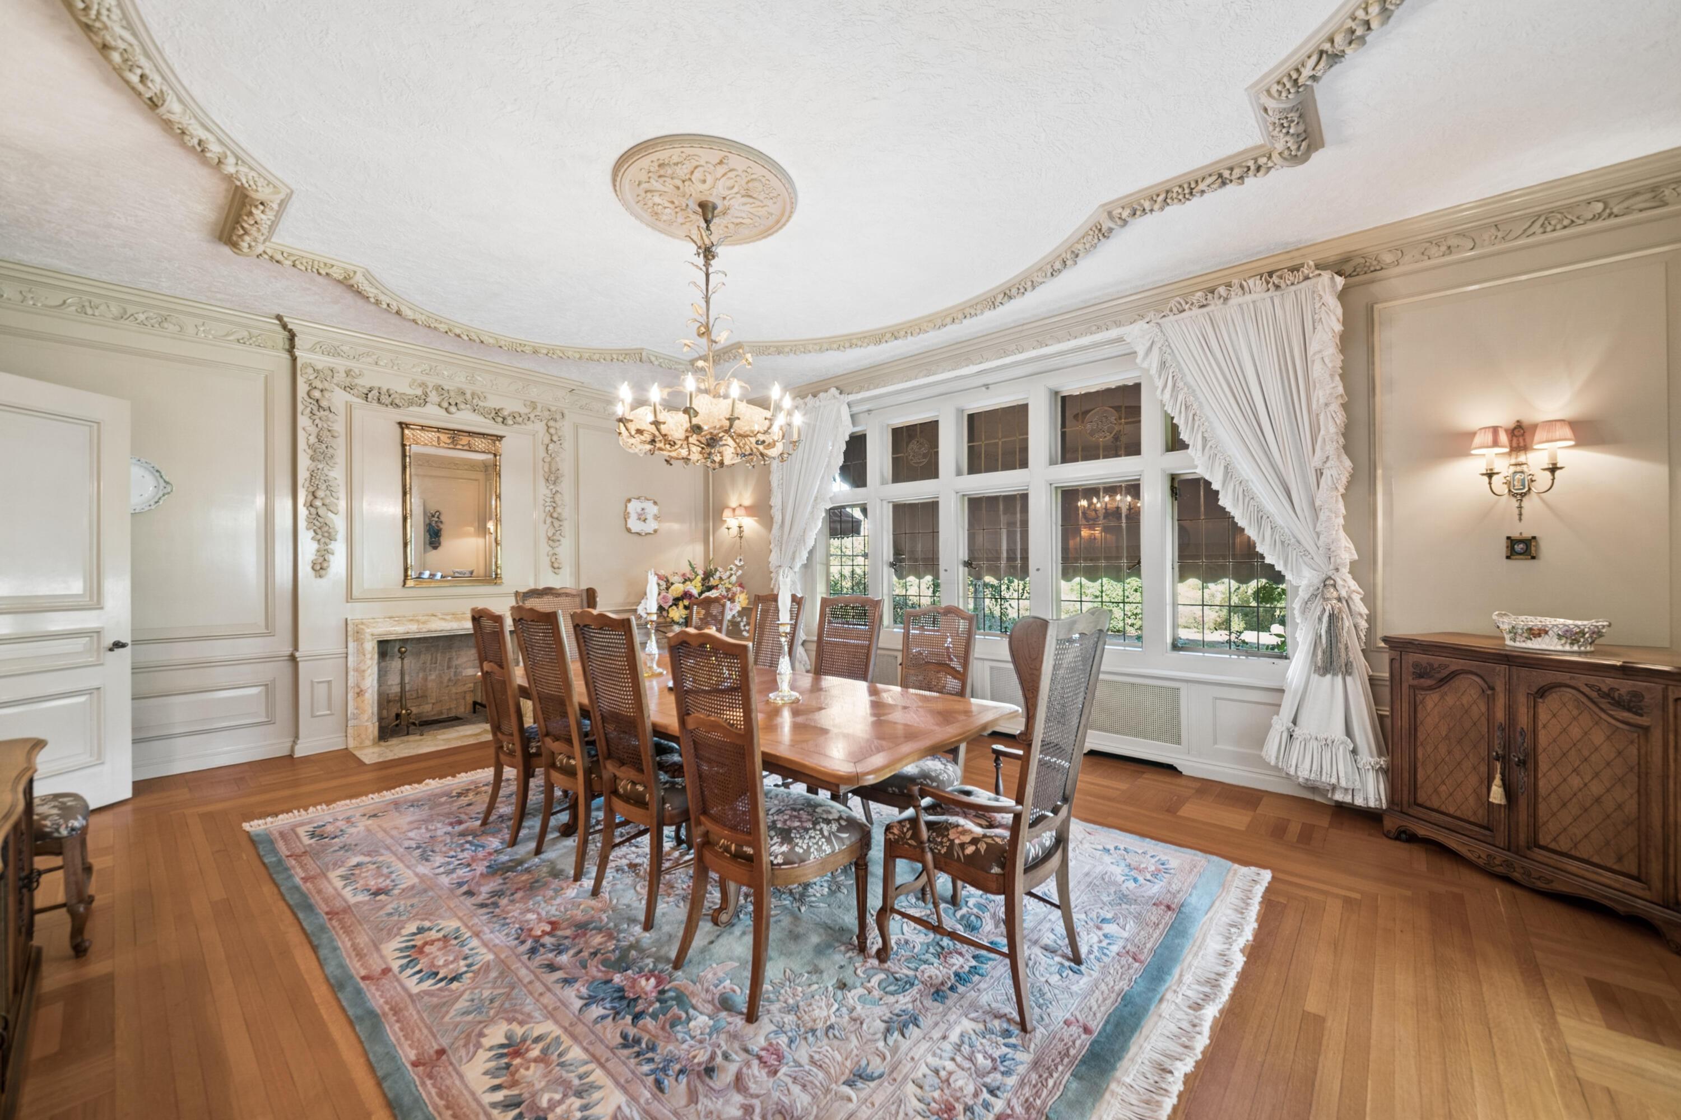
Formal dining room with an ornate ceiling medallion, chandelier, and long wooden table.
Dining room with an ornate chandelier, carved trim, large windows, and a long wooden table.
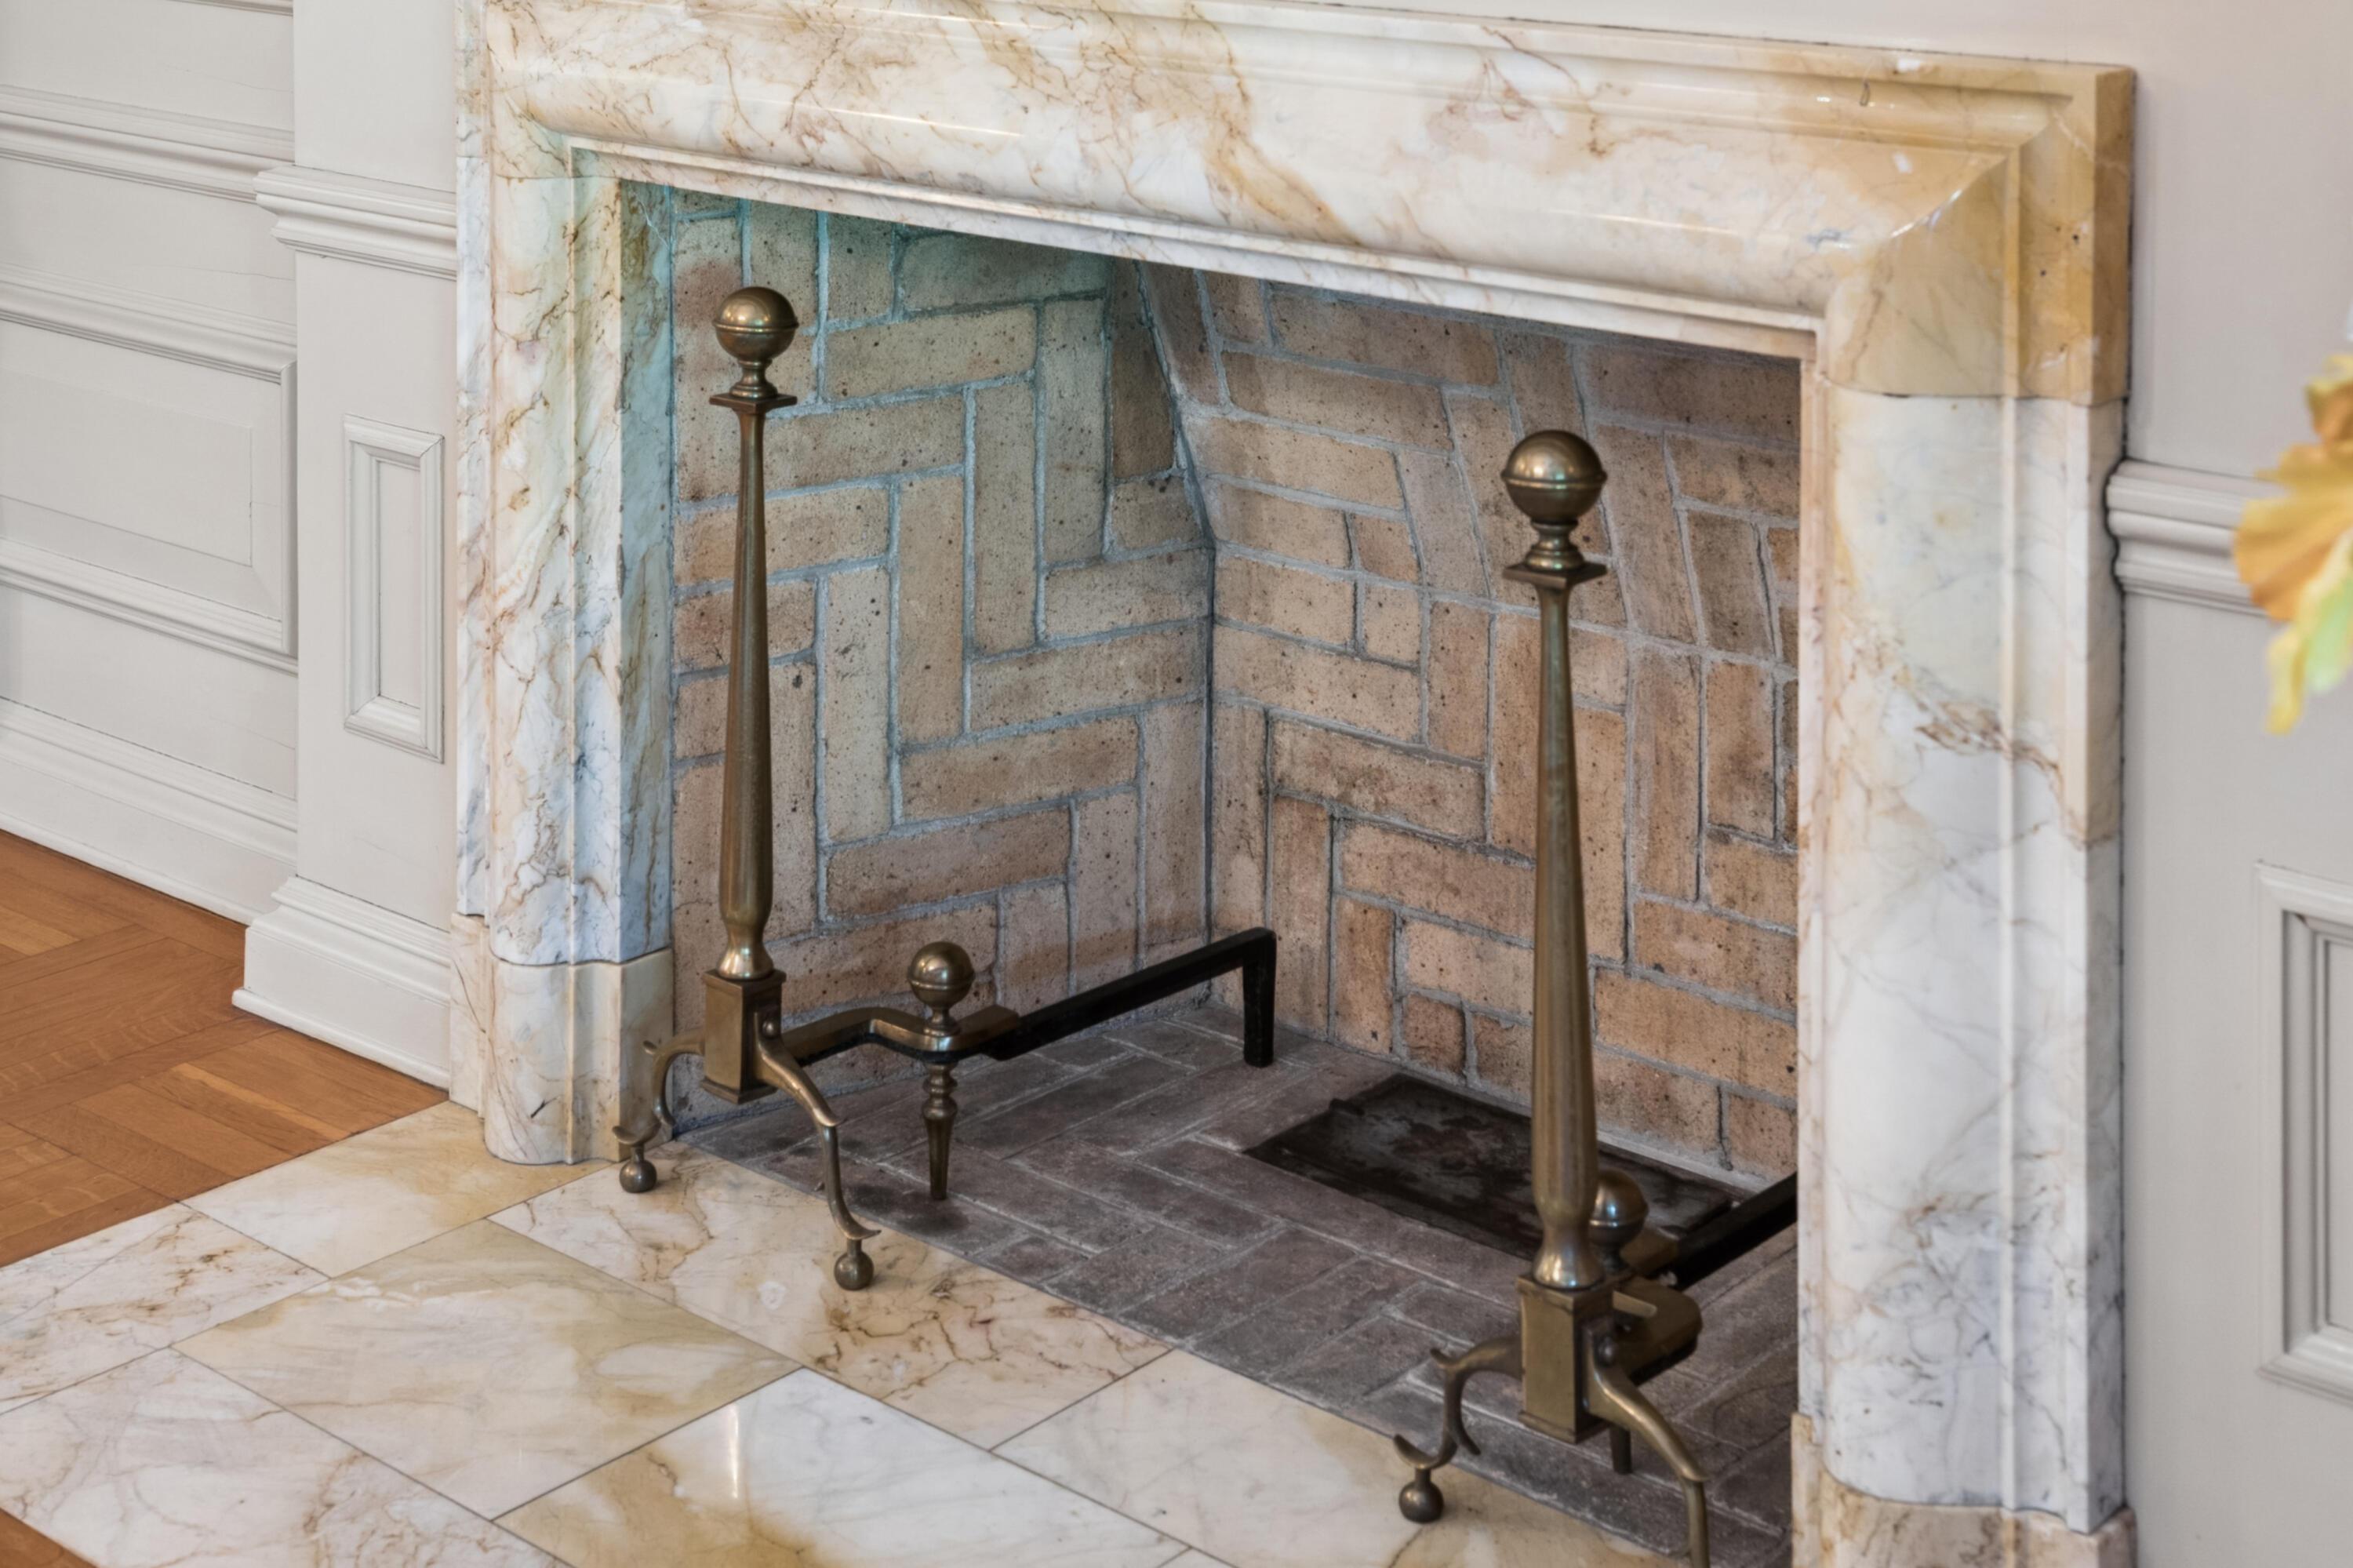
Brick fireplace with a veined marble surround and brass andirons.
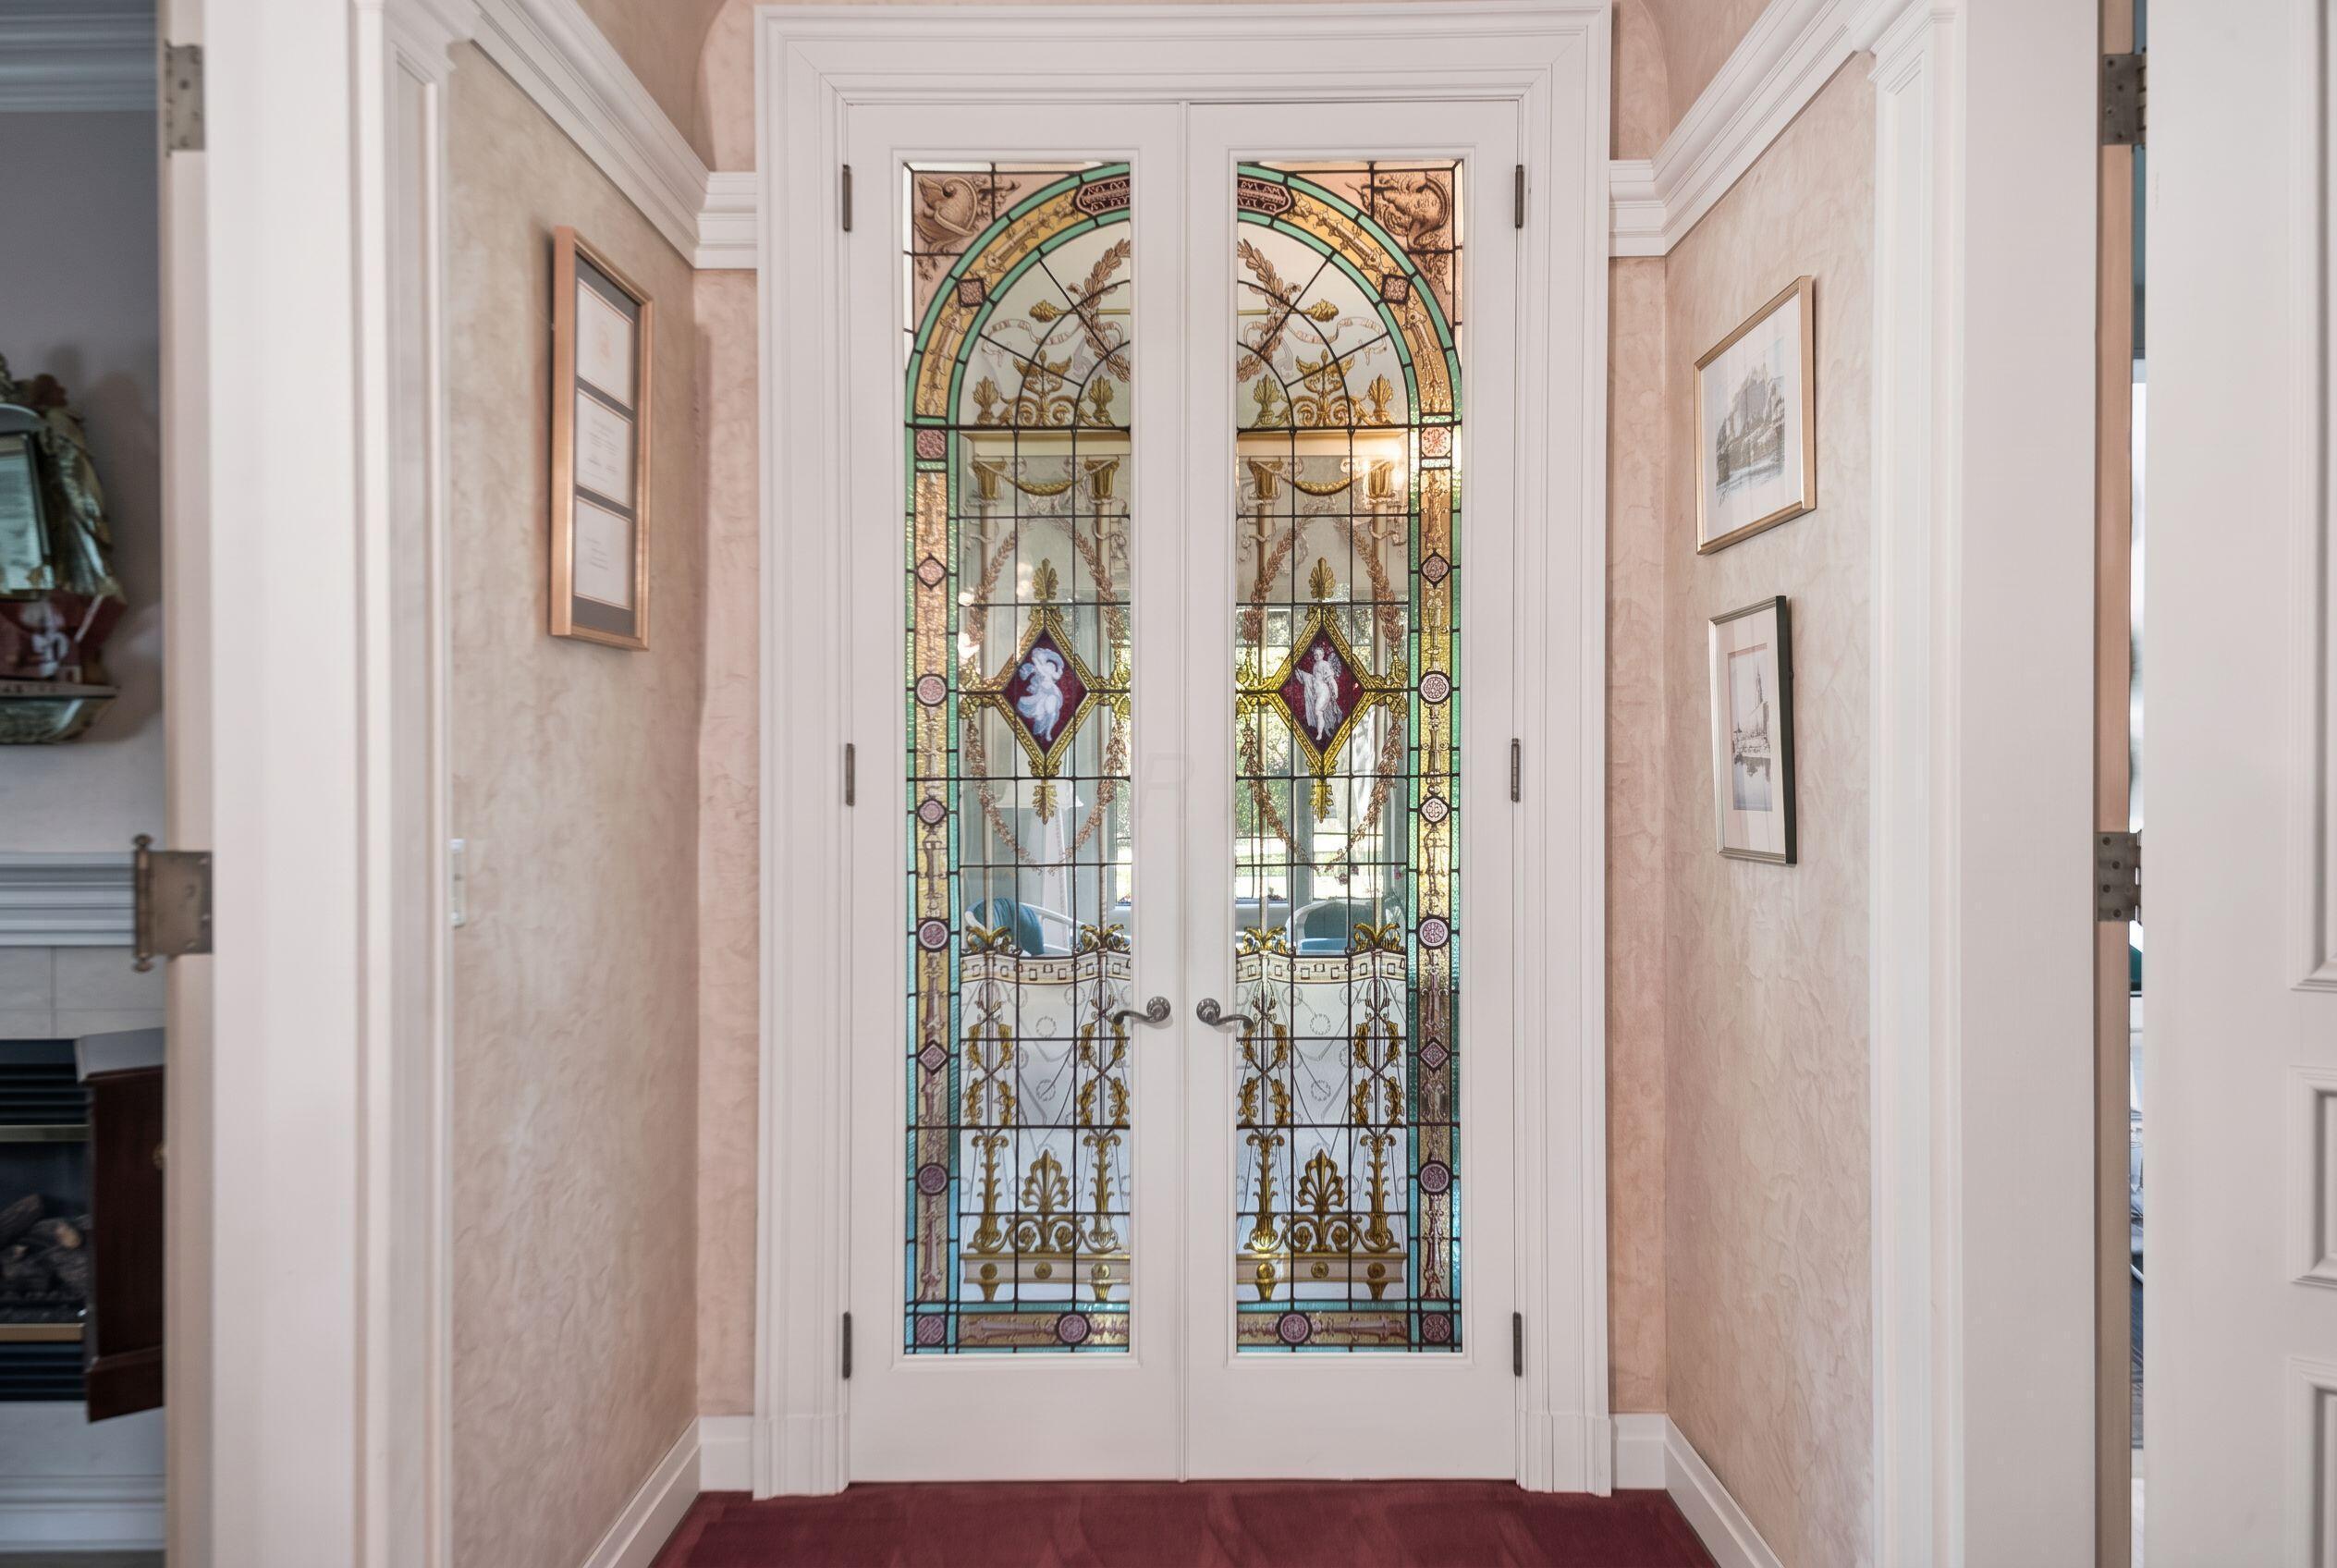
Entryway with ornate stained-glass double doors, framed art, and burgundy carpet.
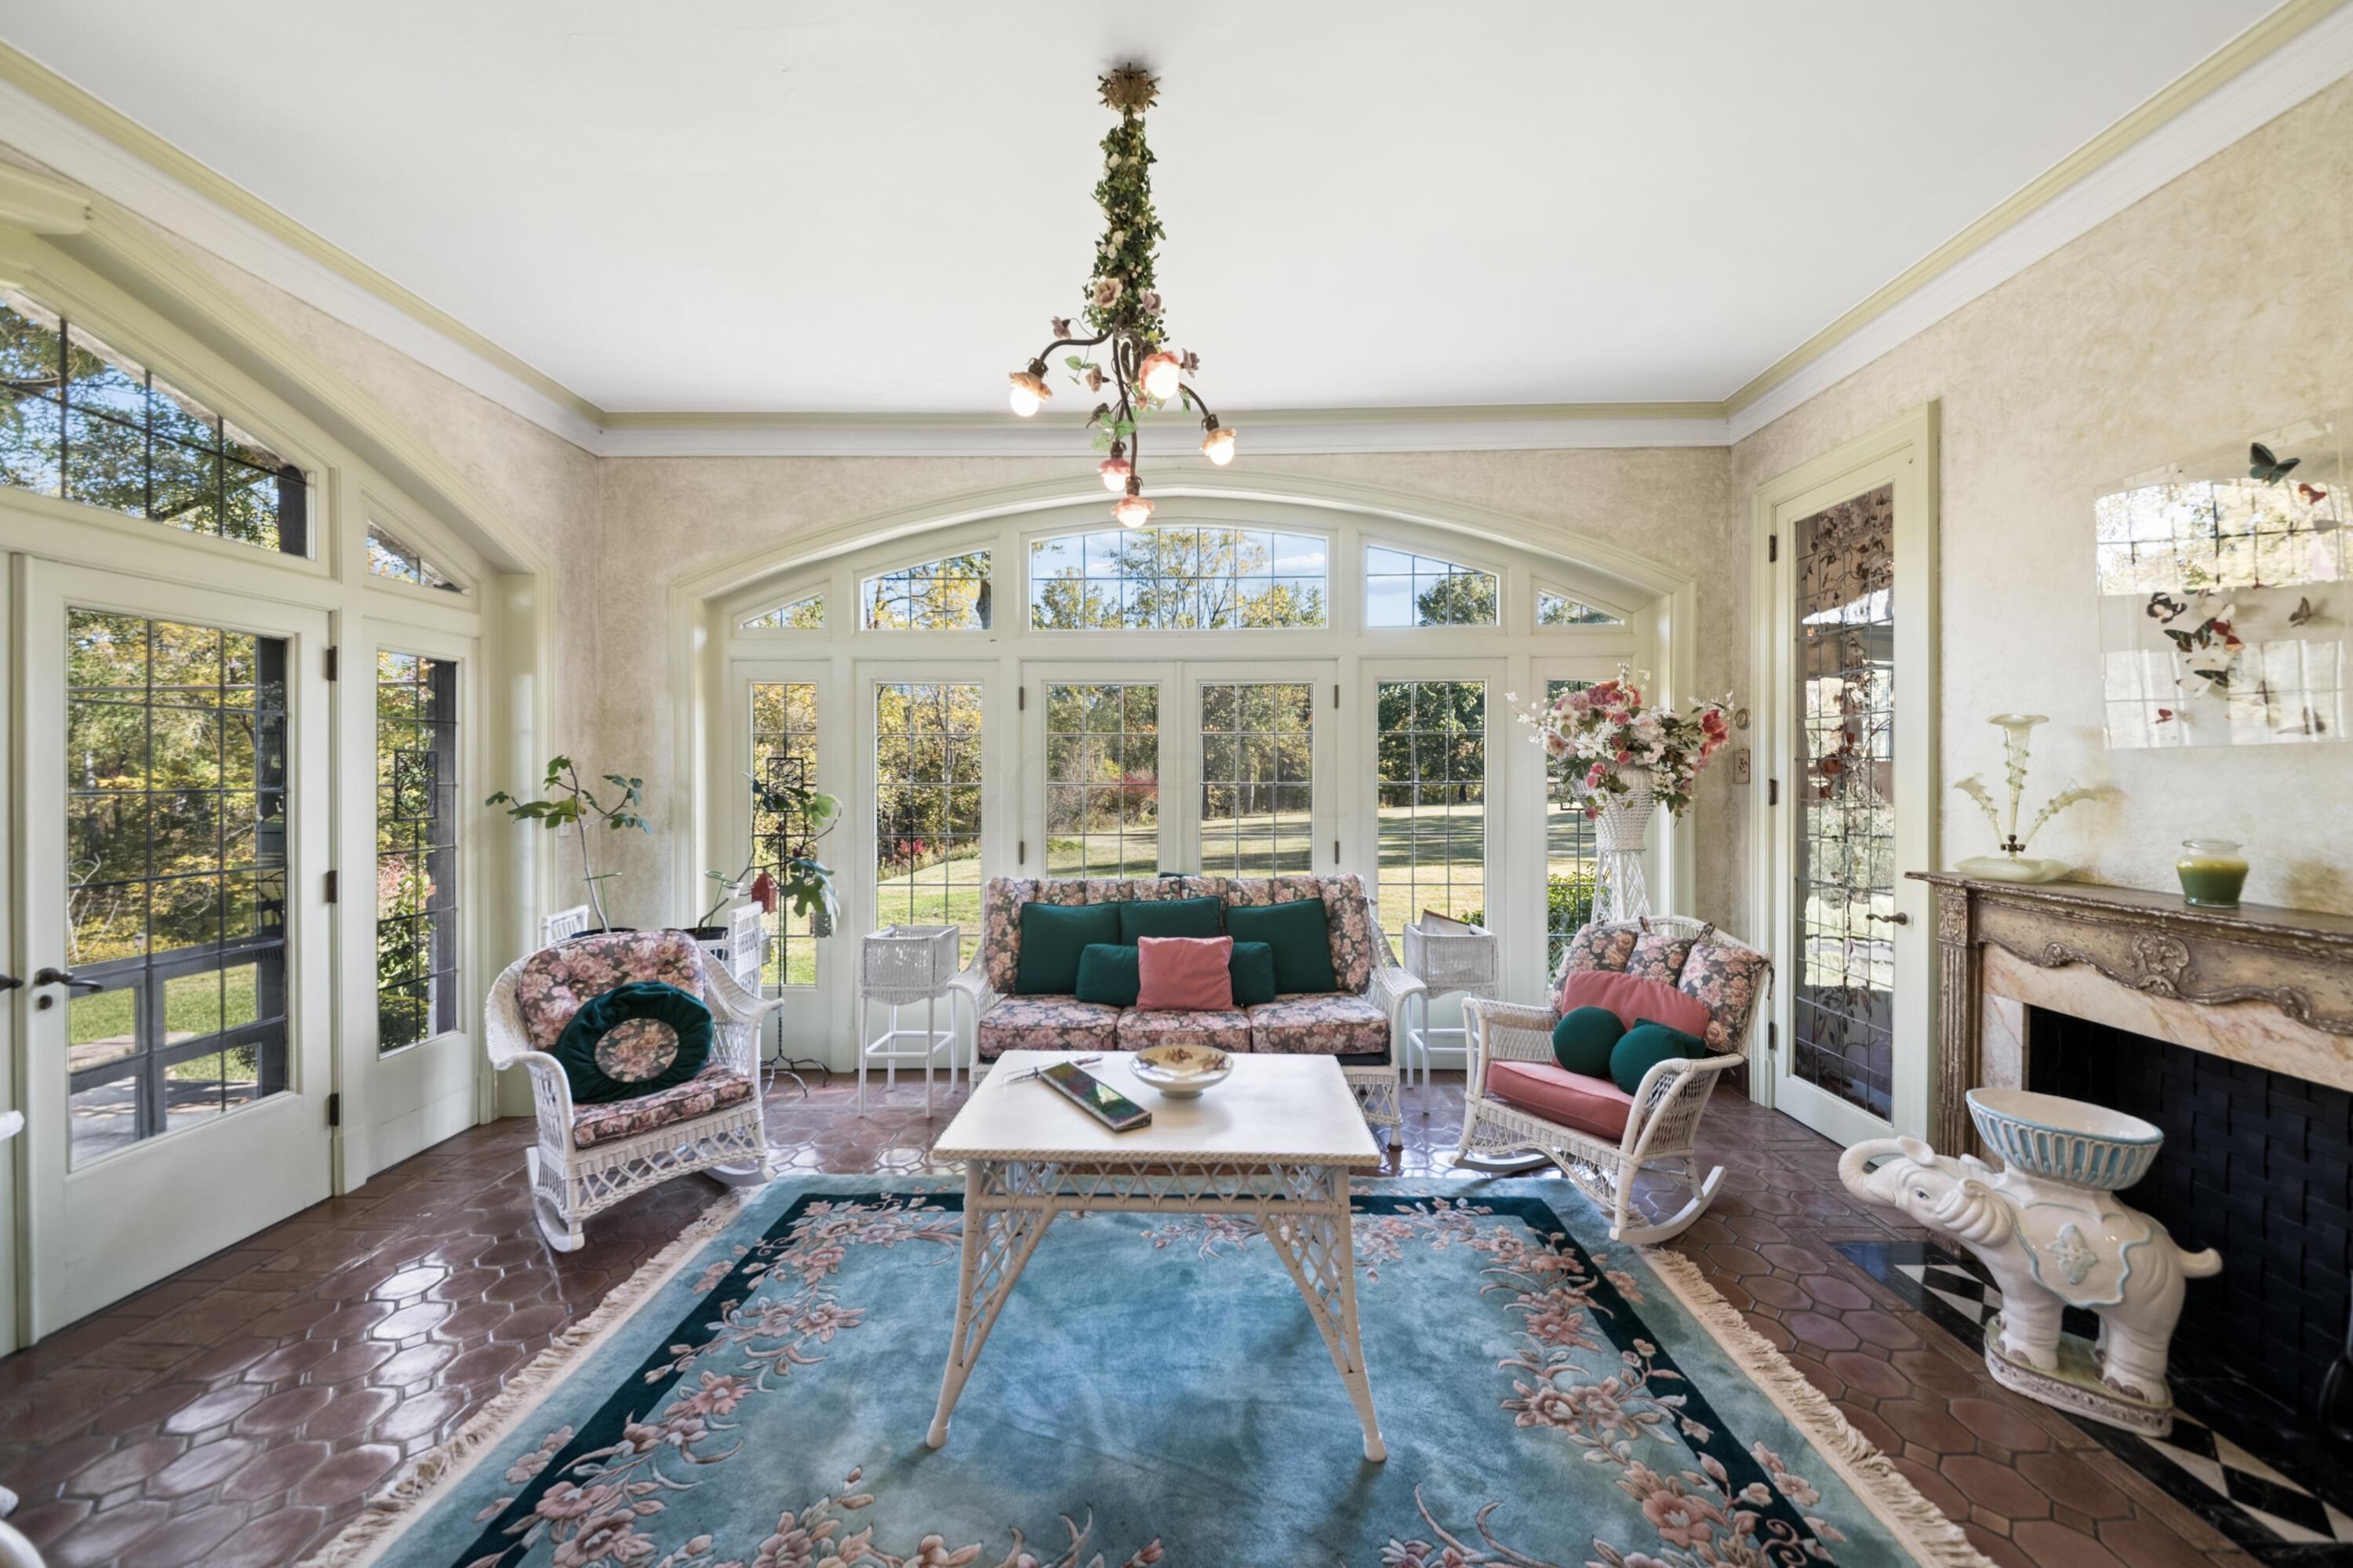
Sunroom with arched windows, wicker seating, a tiled floor, and a fireplace.
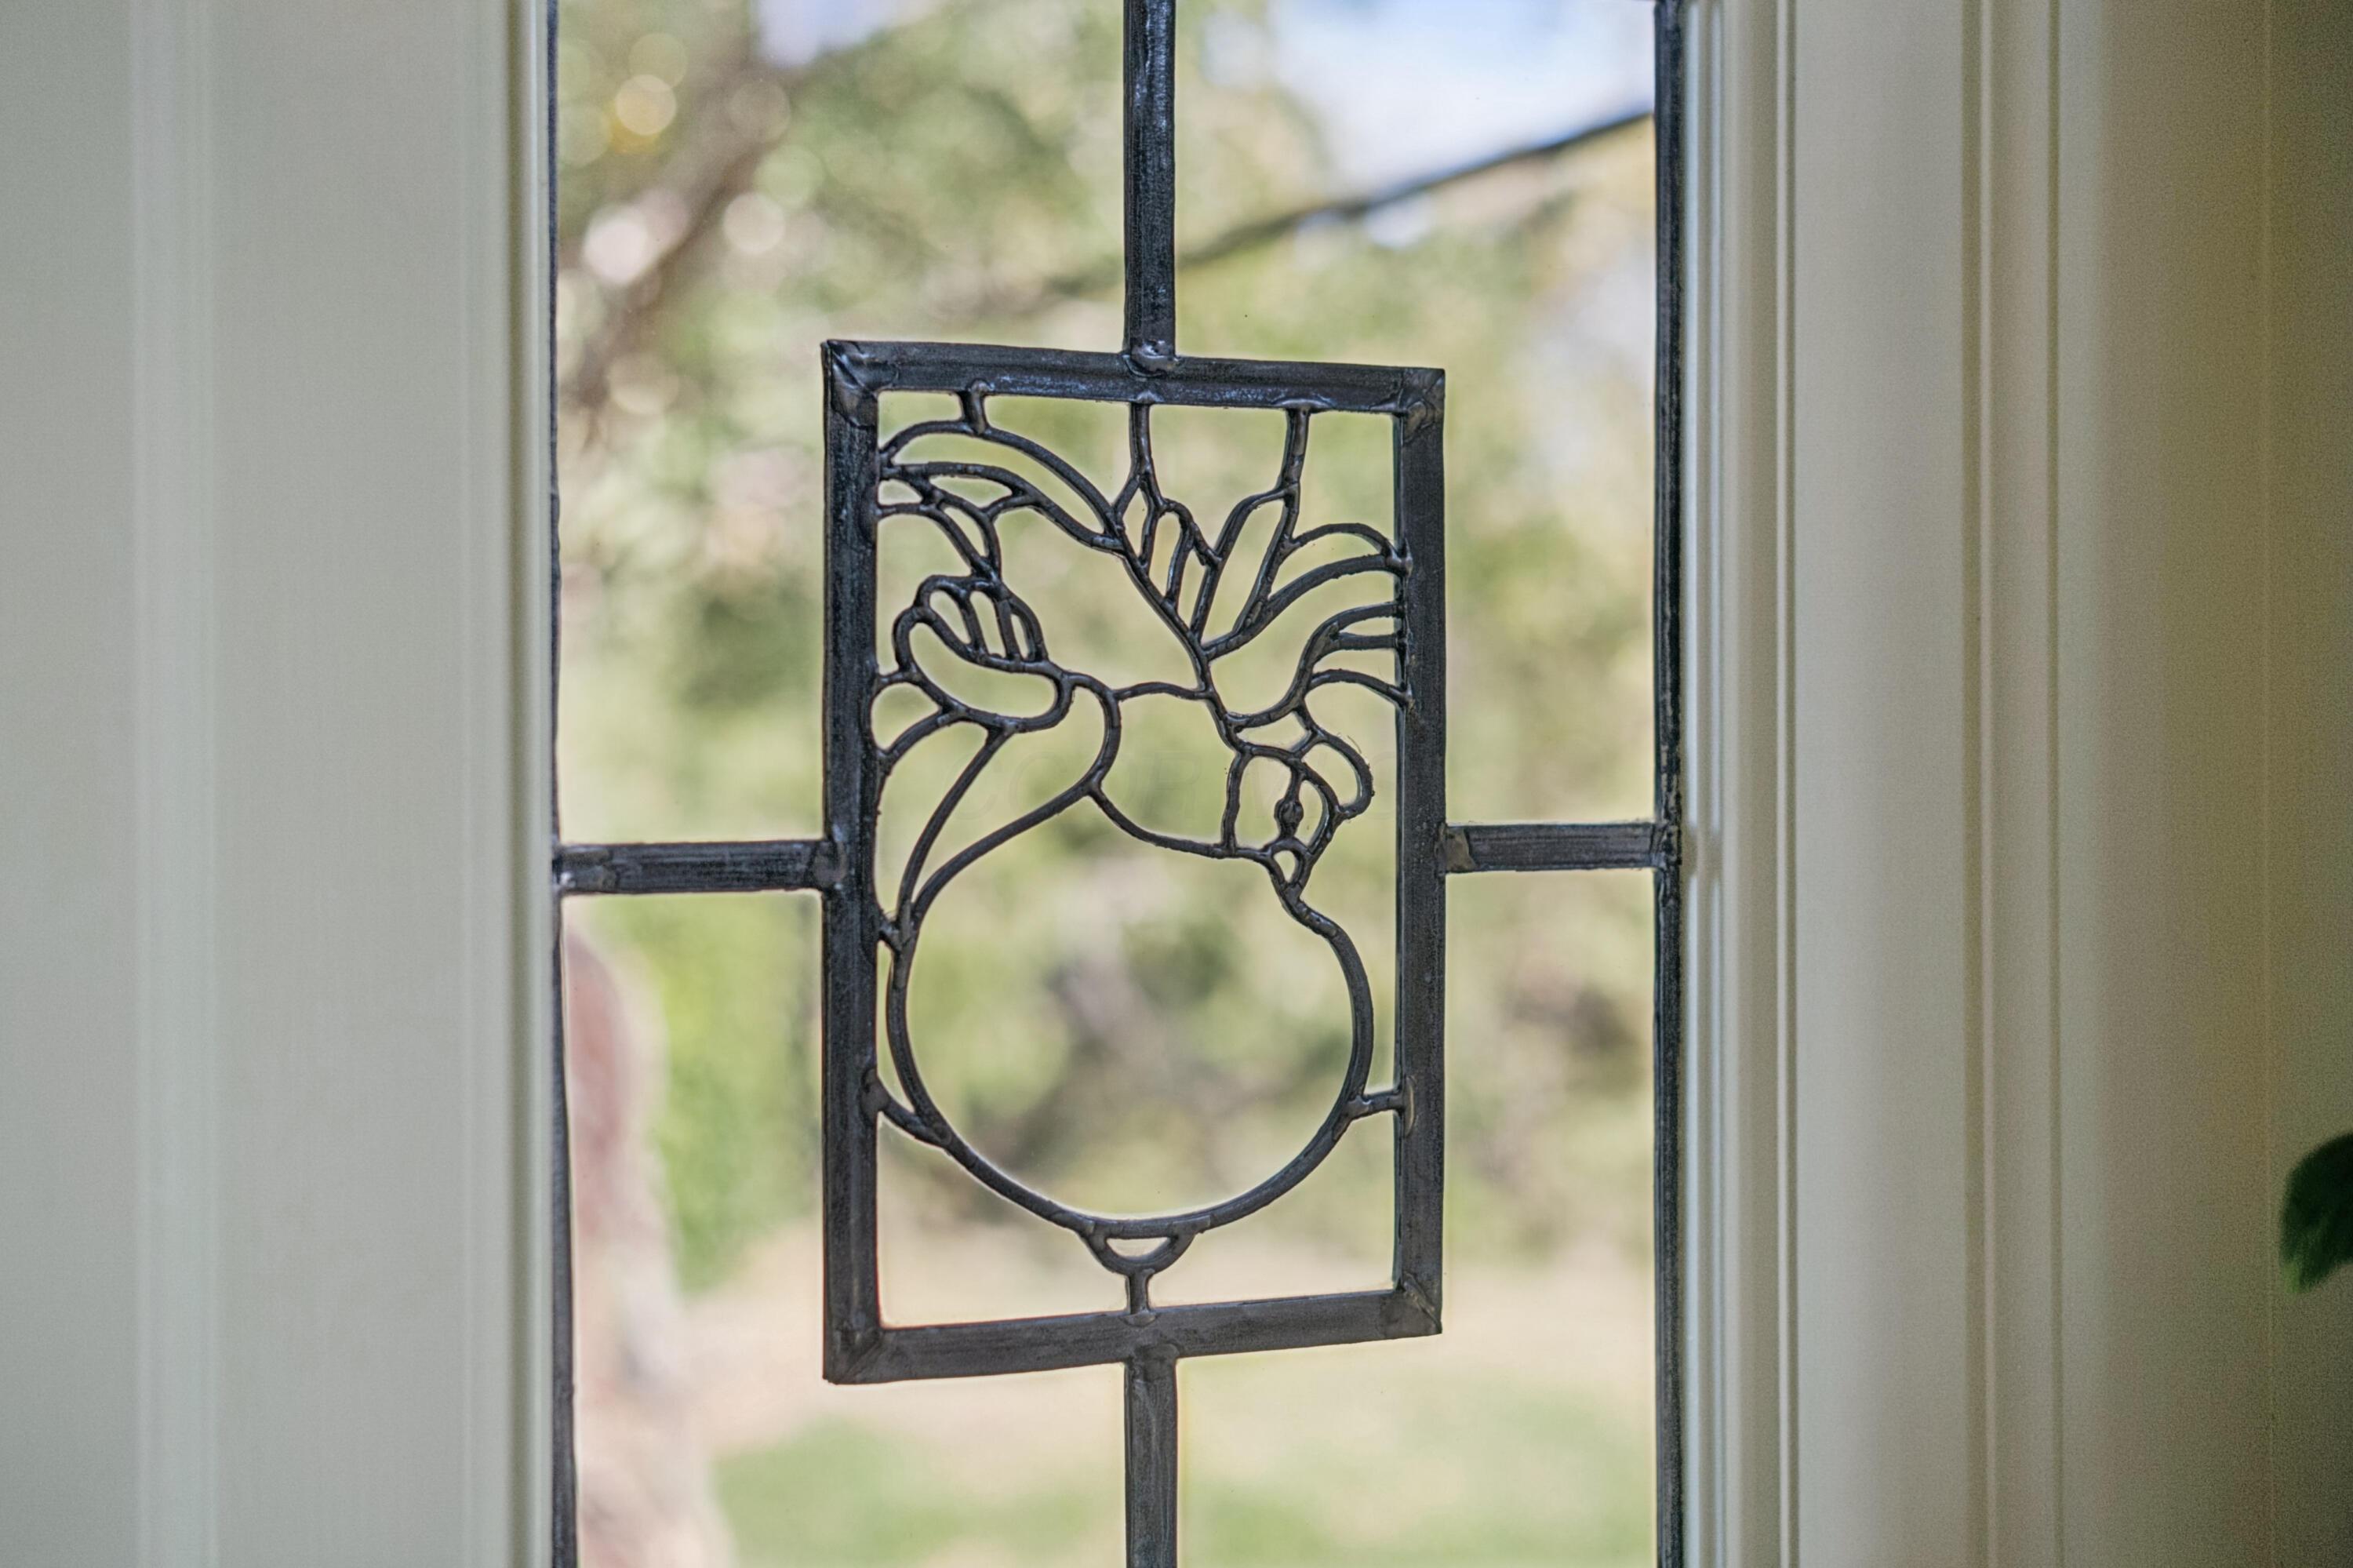
Leaded glass window panel with a decorative bird and foliage design
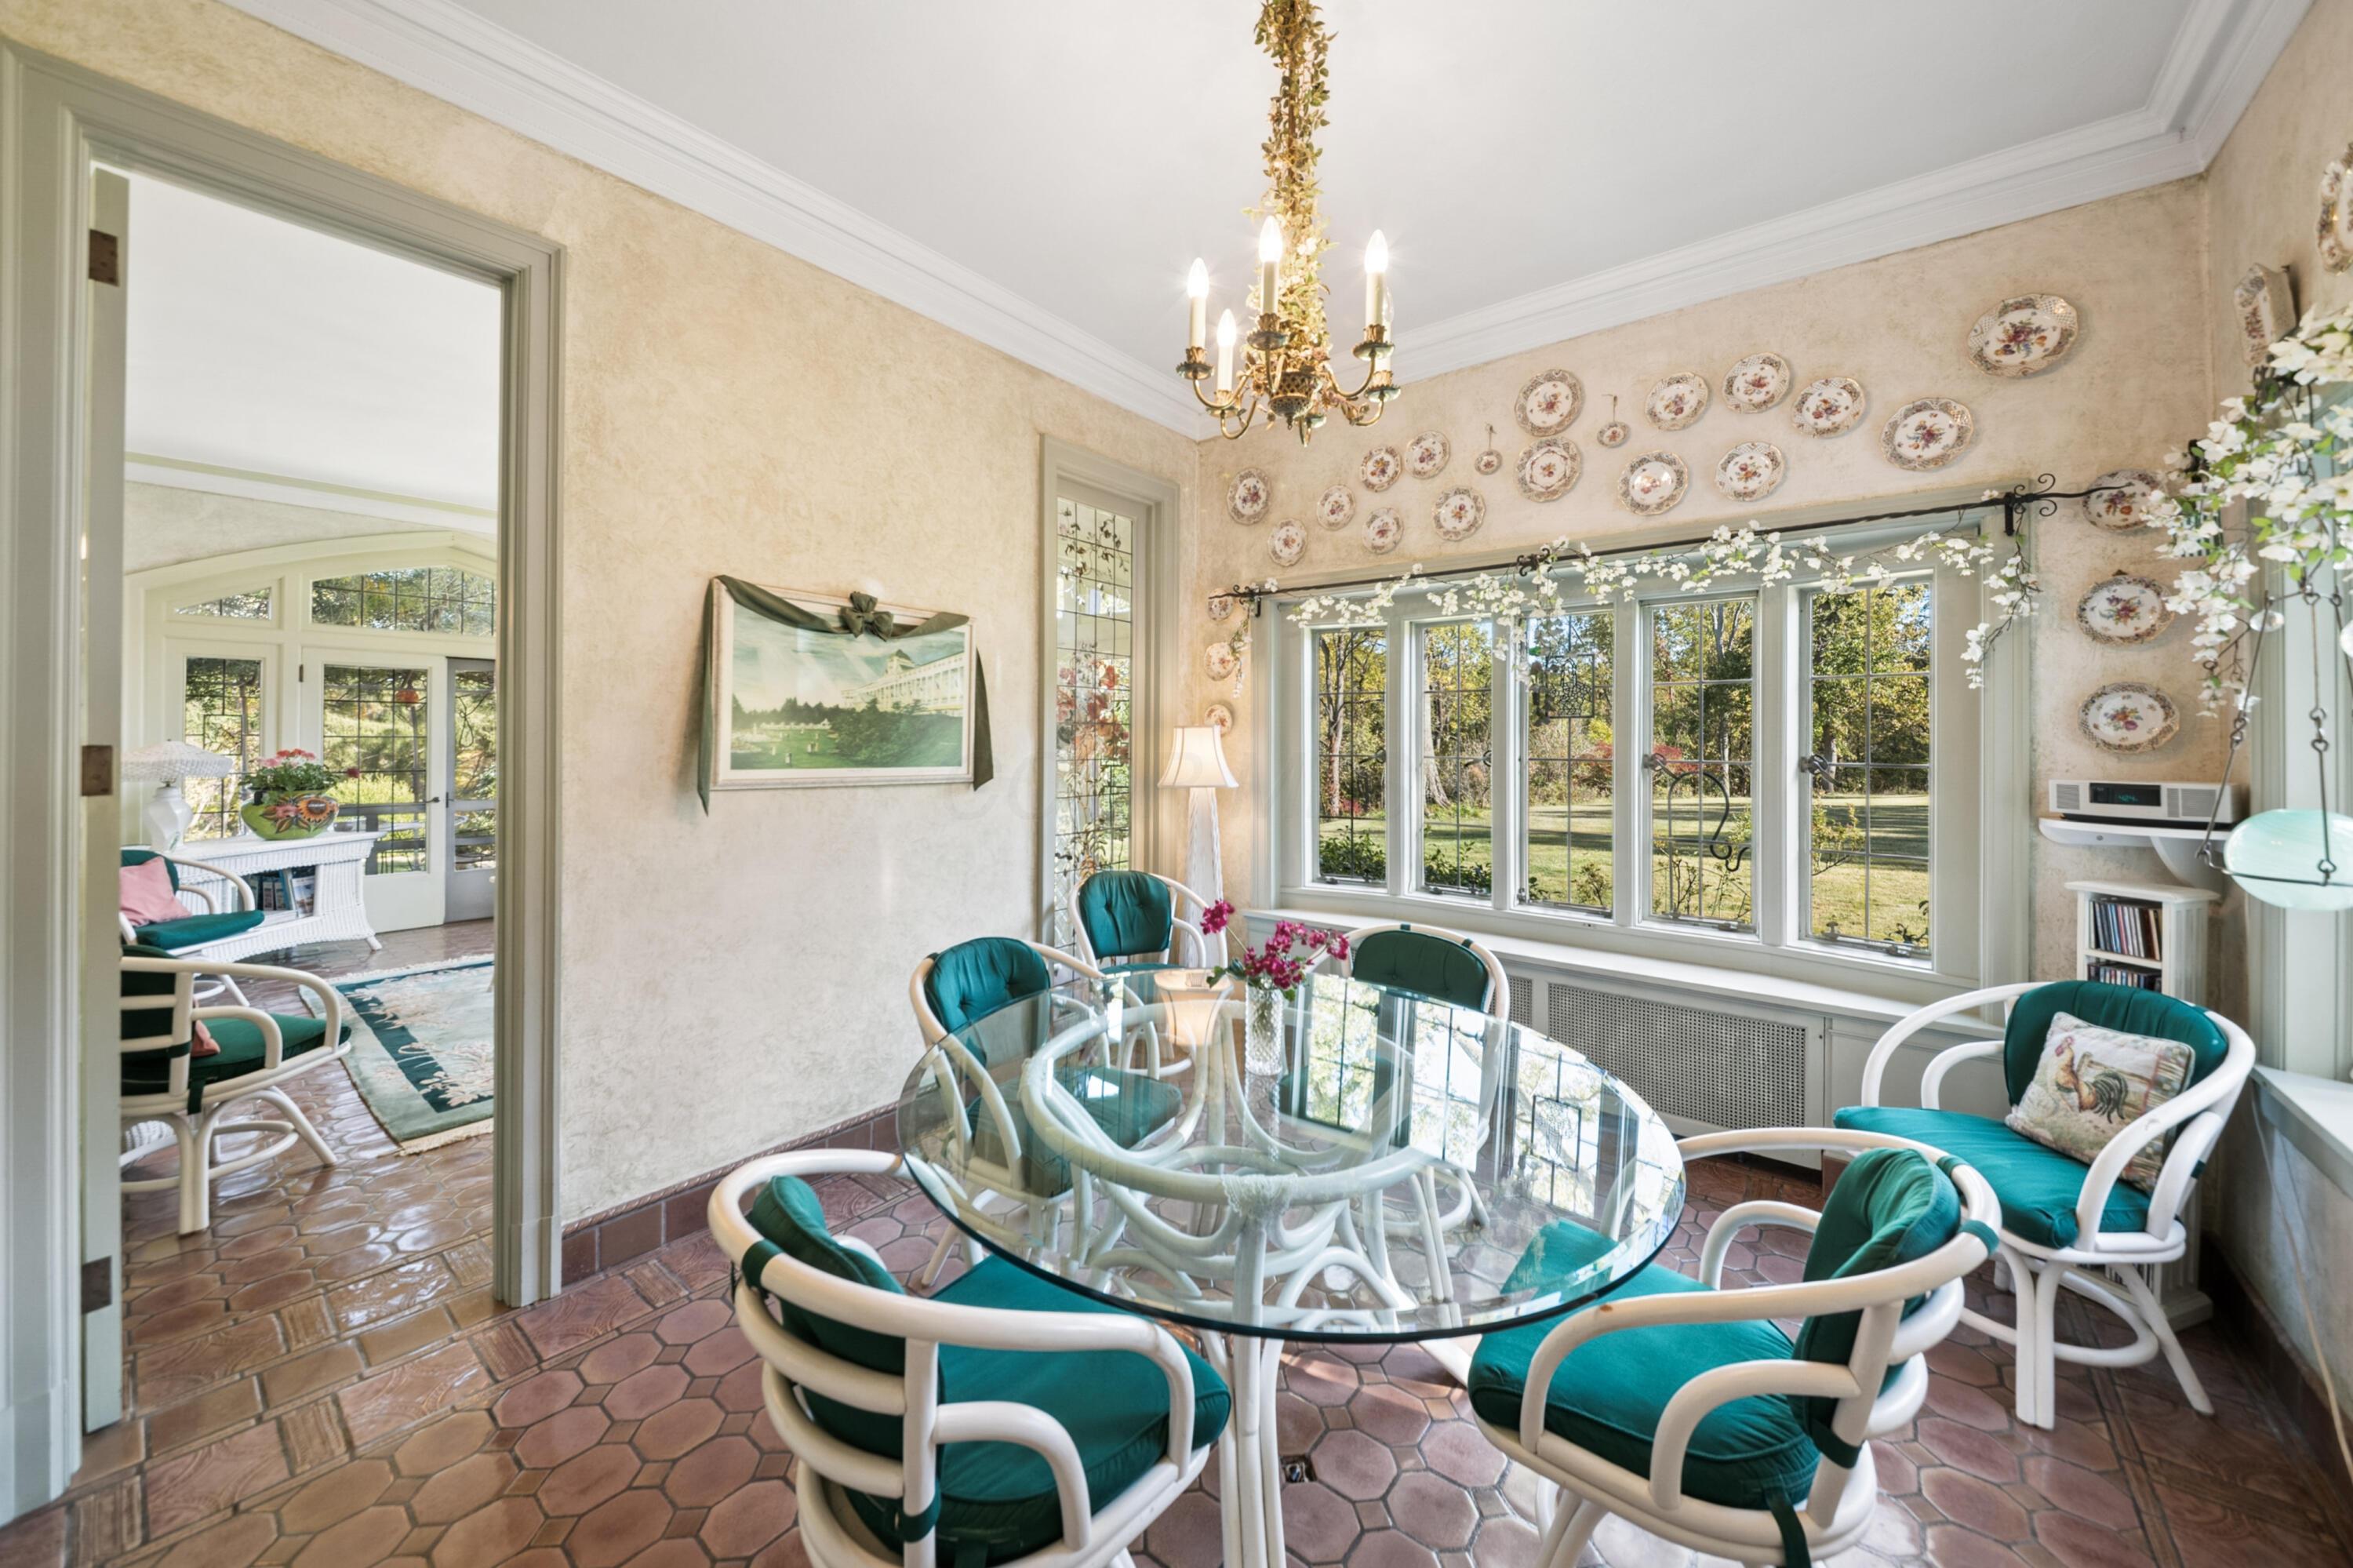
Bright dining room with a glass table, teal chairs, decorative plates, and garden-facing windows.
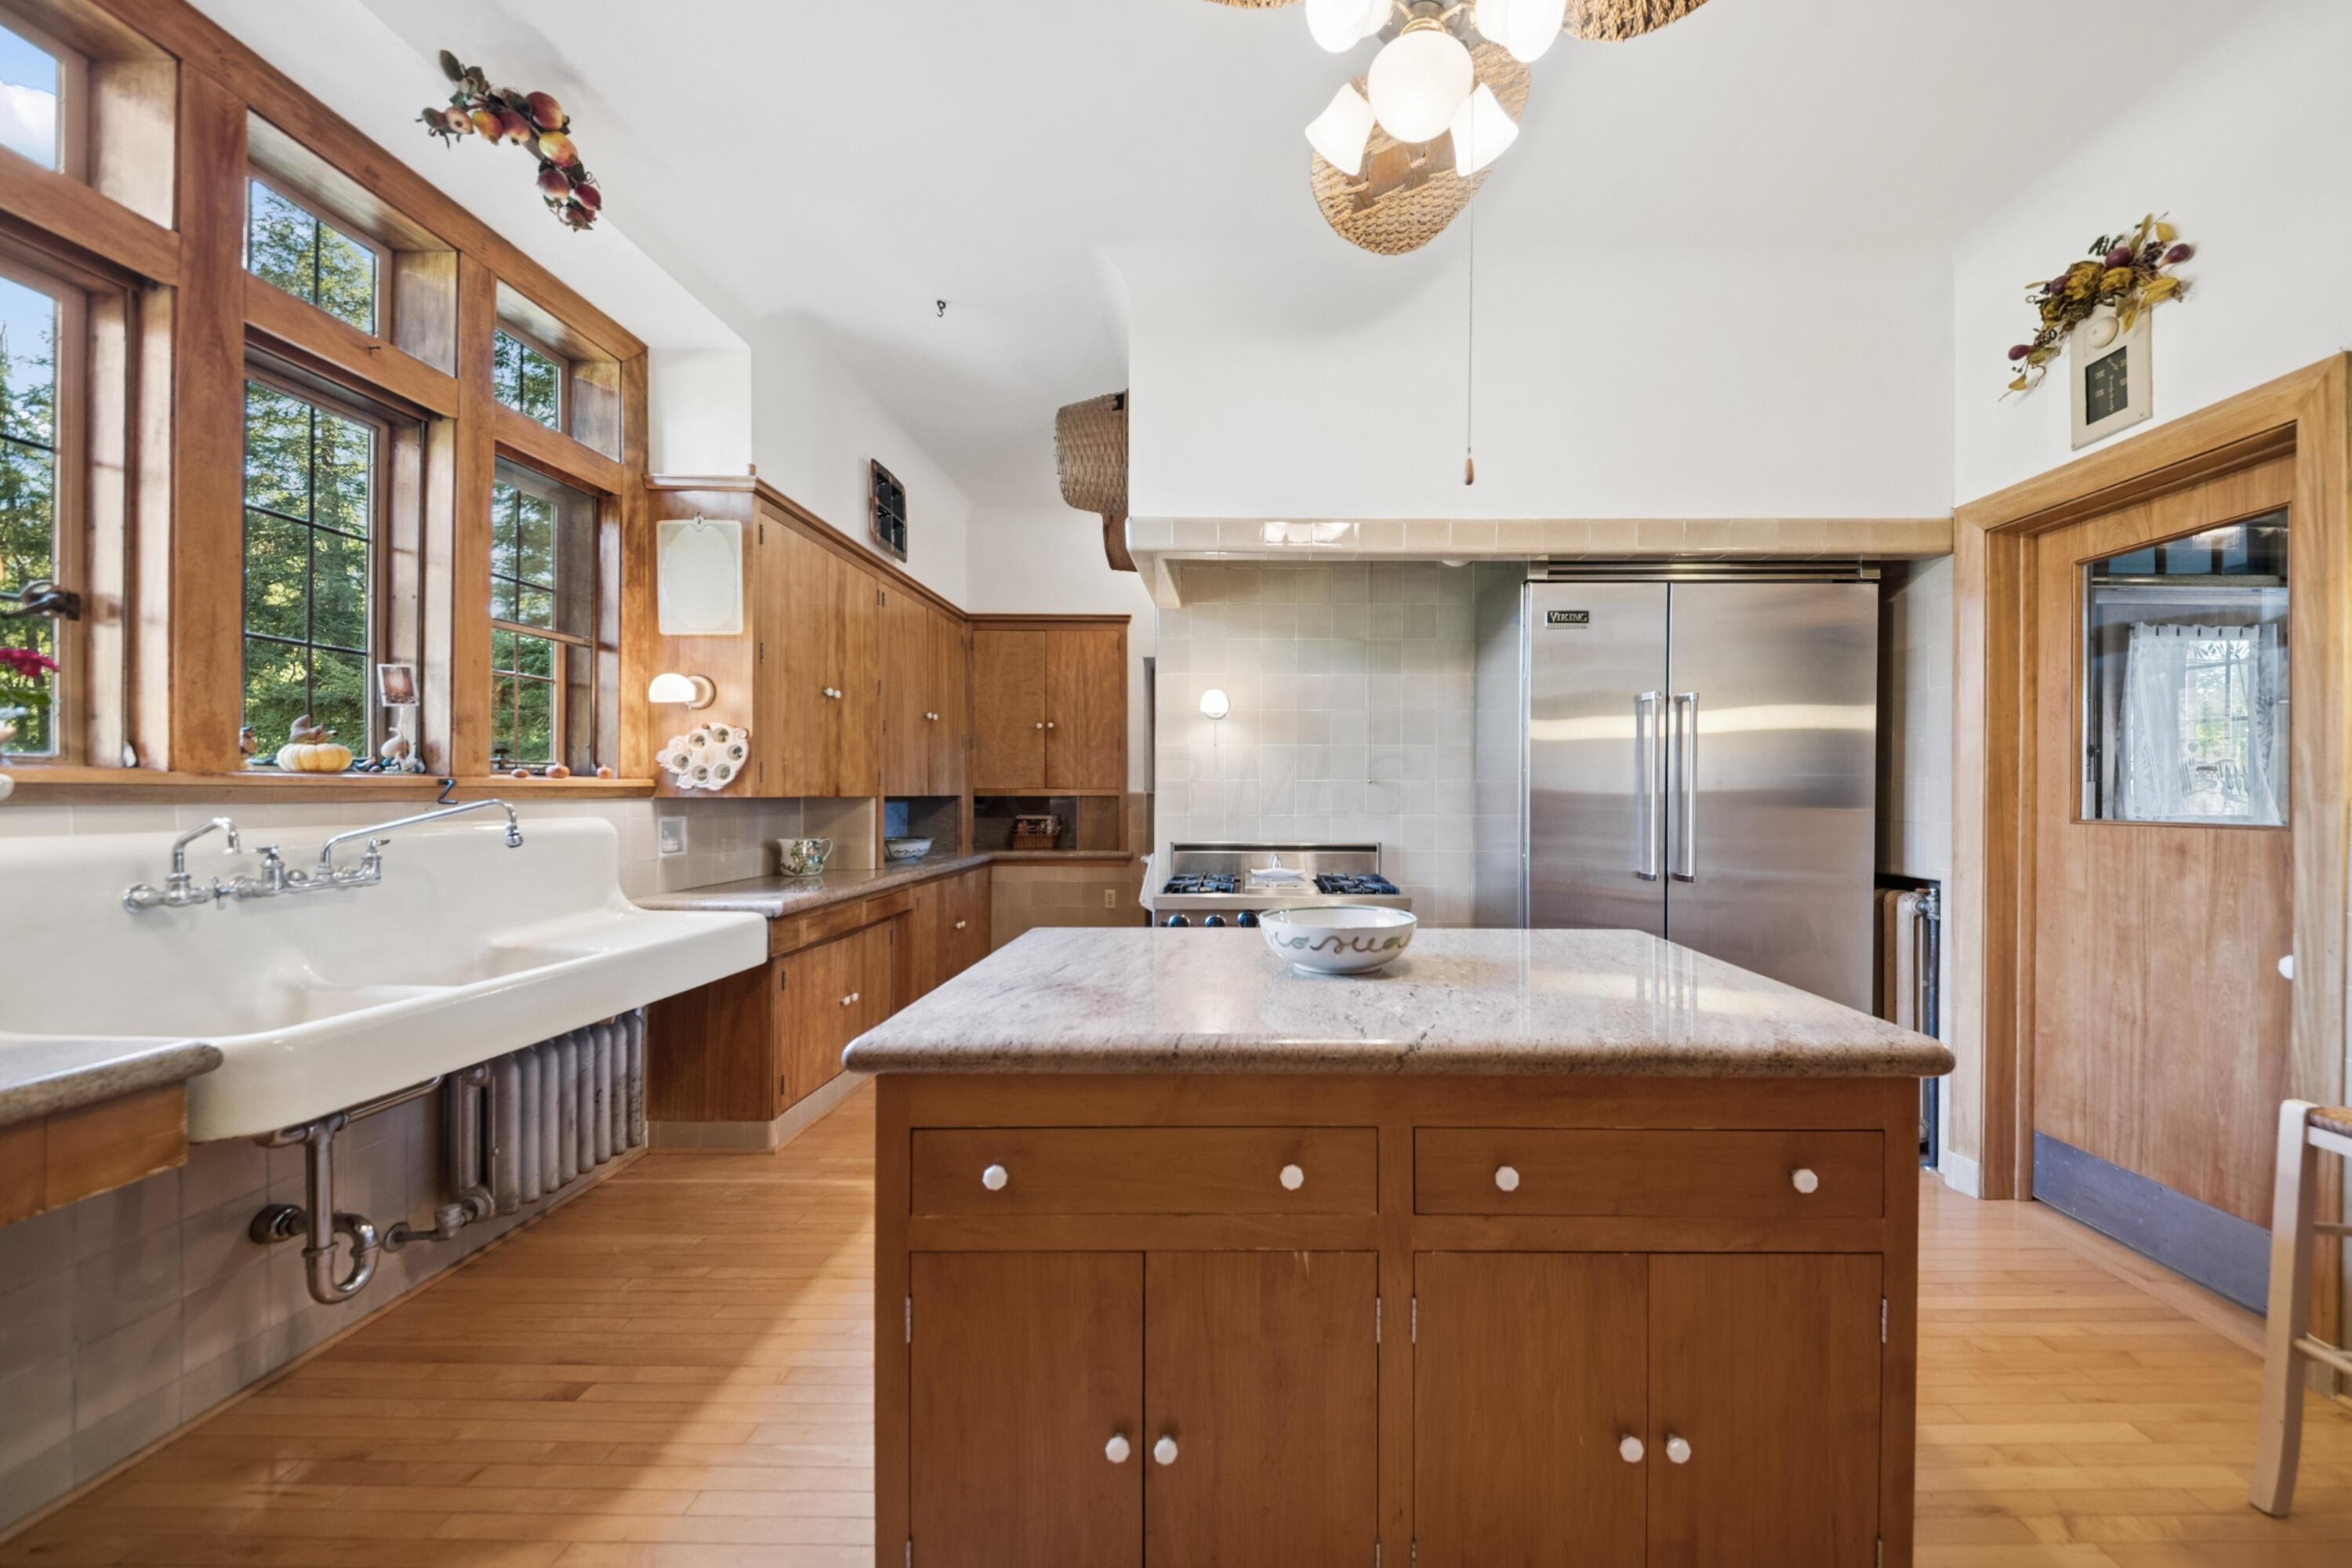
Kitchen with a large farmhouse sink, wood cabinetry, and a central island beneath tall windows.
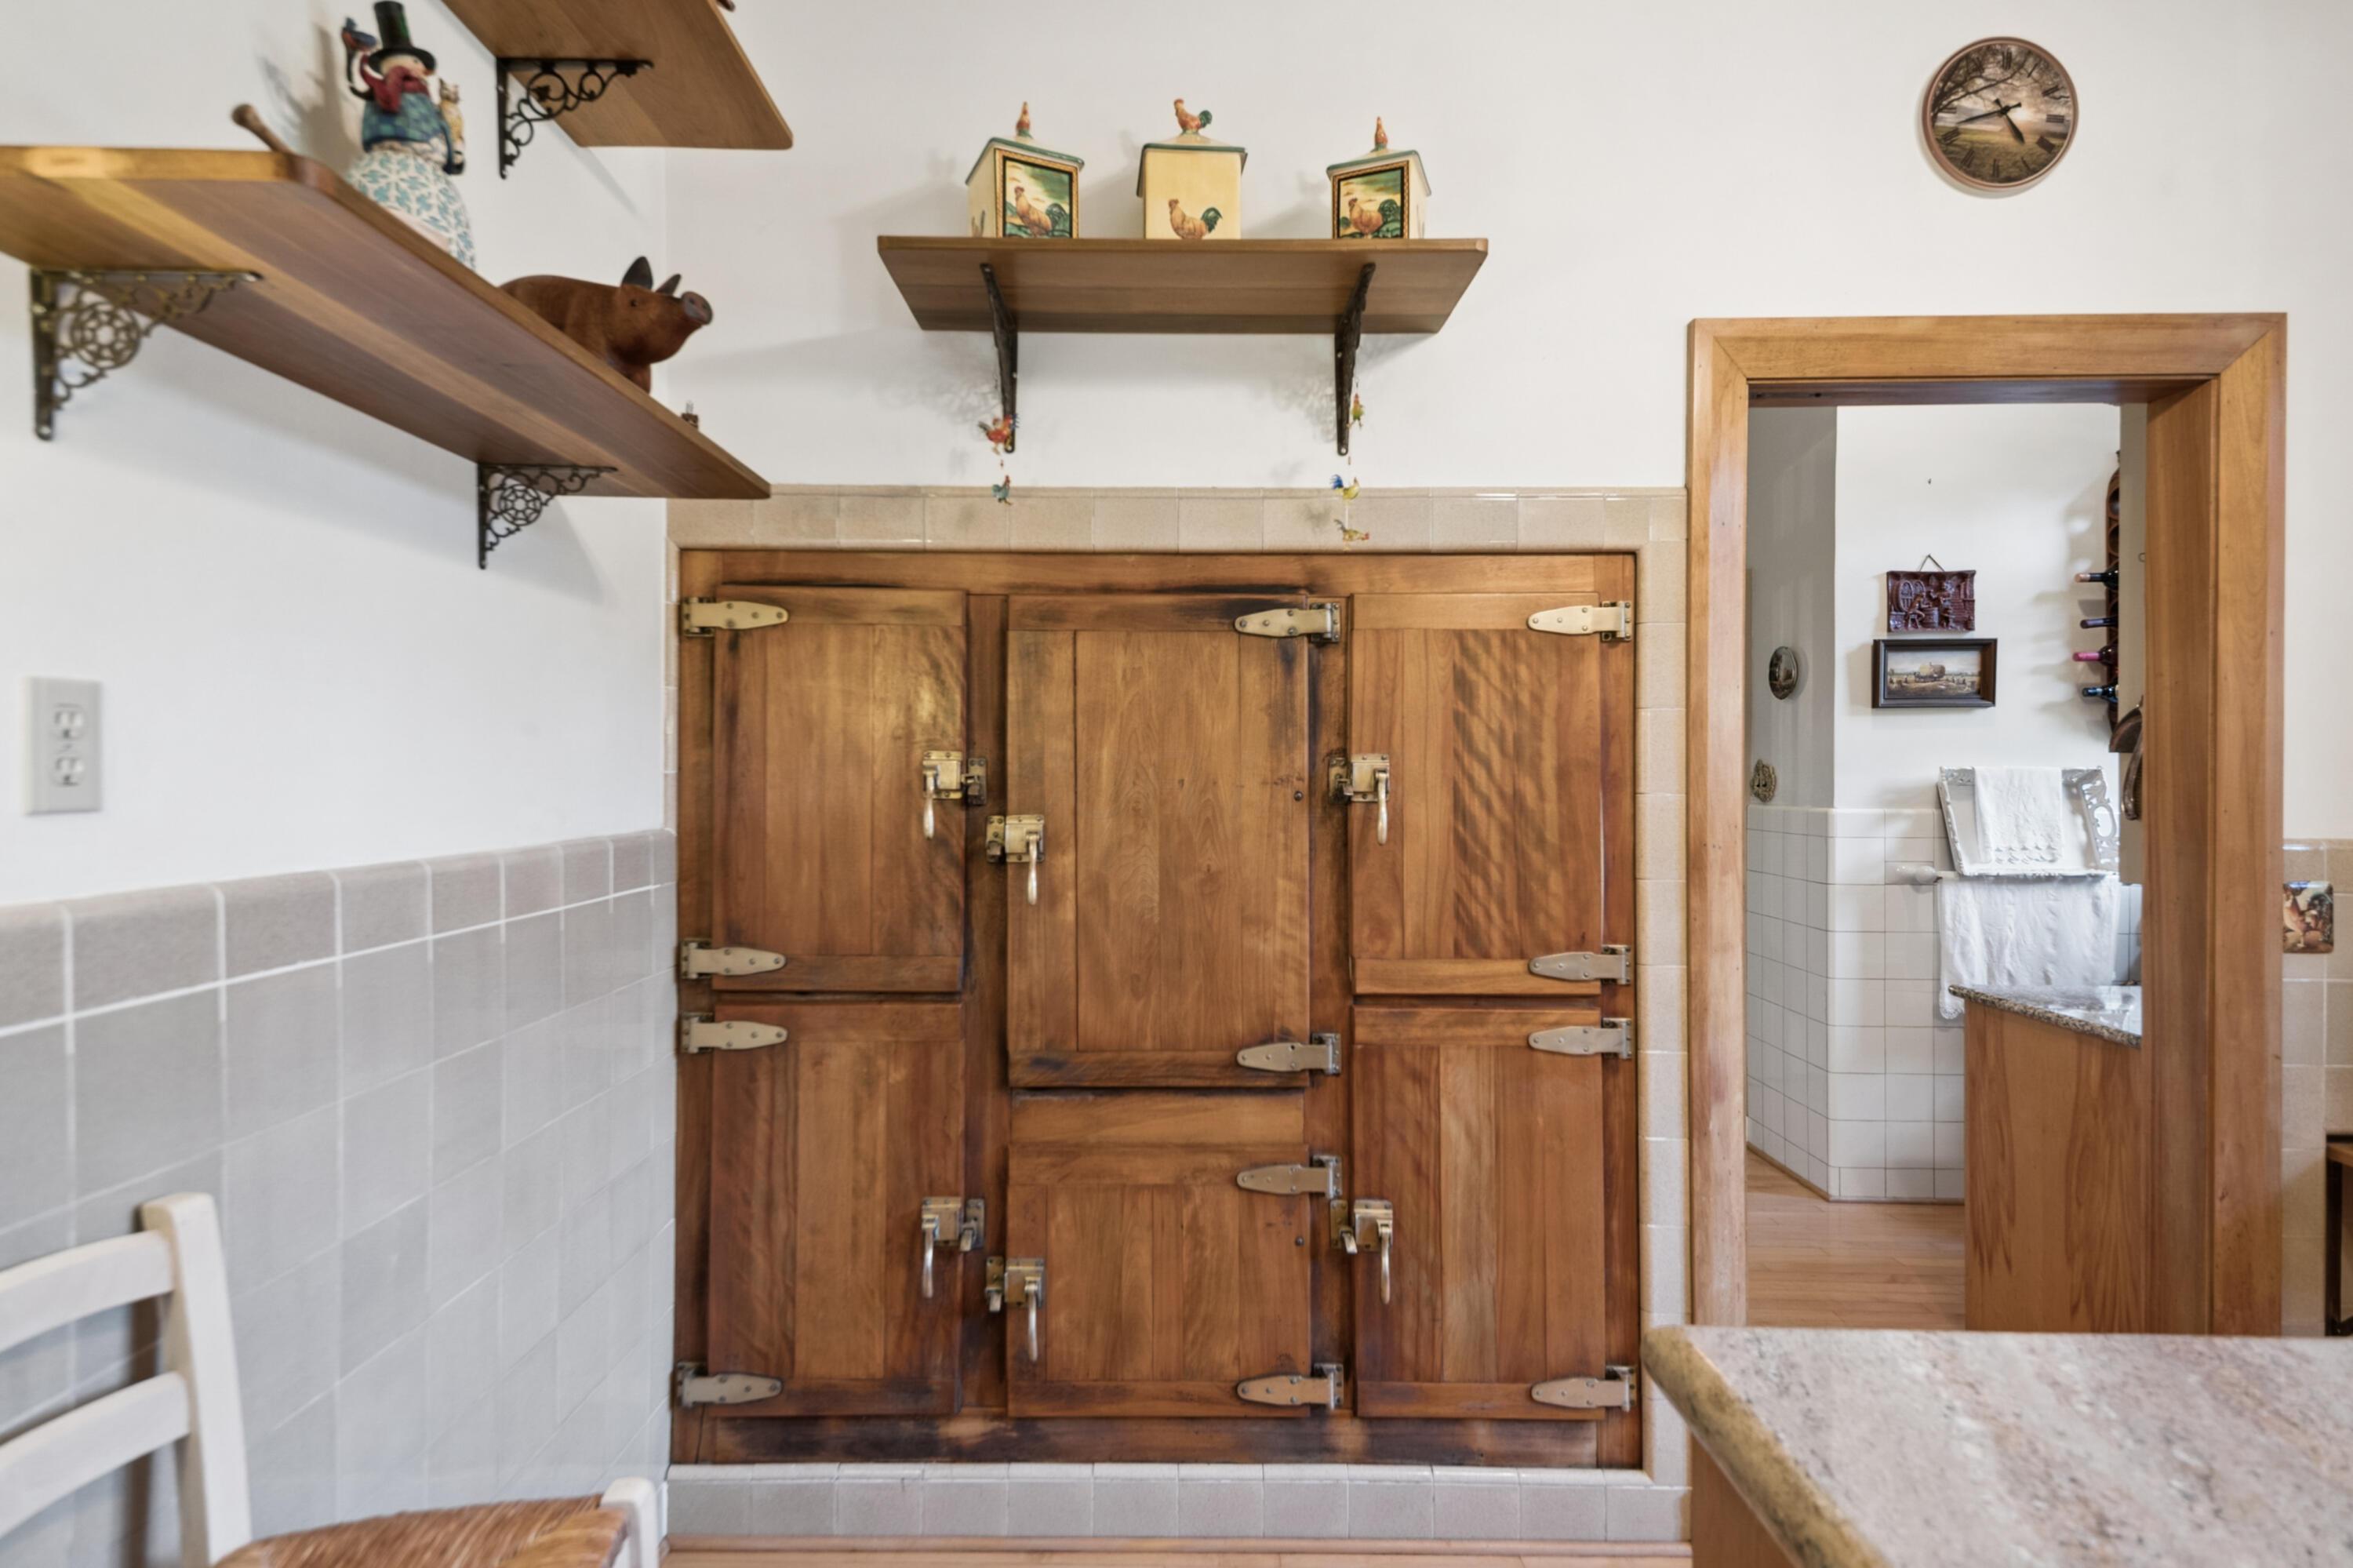
Kitchen with a large rustic wooden cabinet, tiled walls, and a granite countertop.
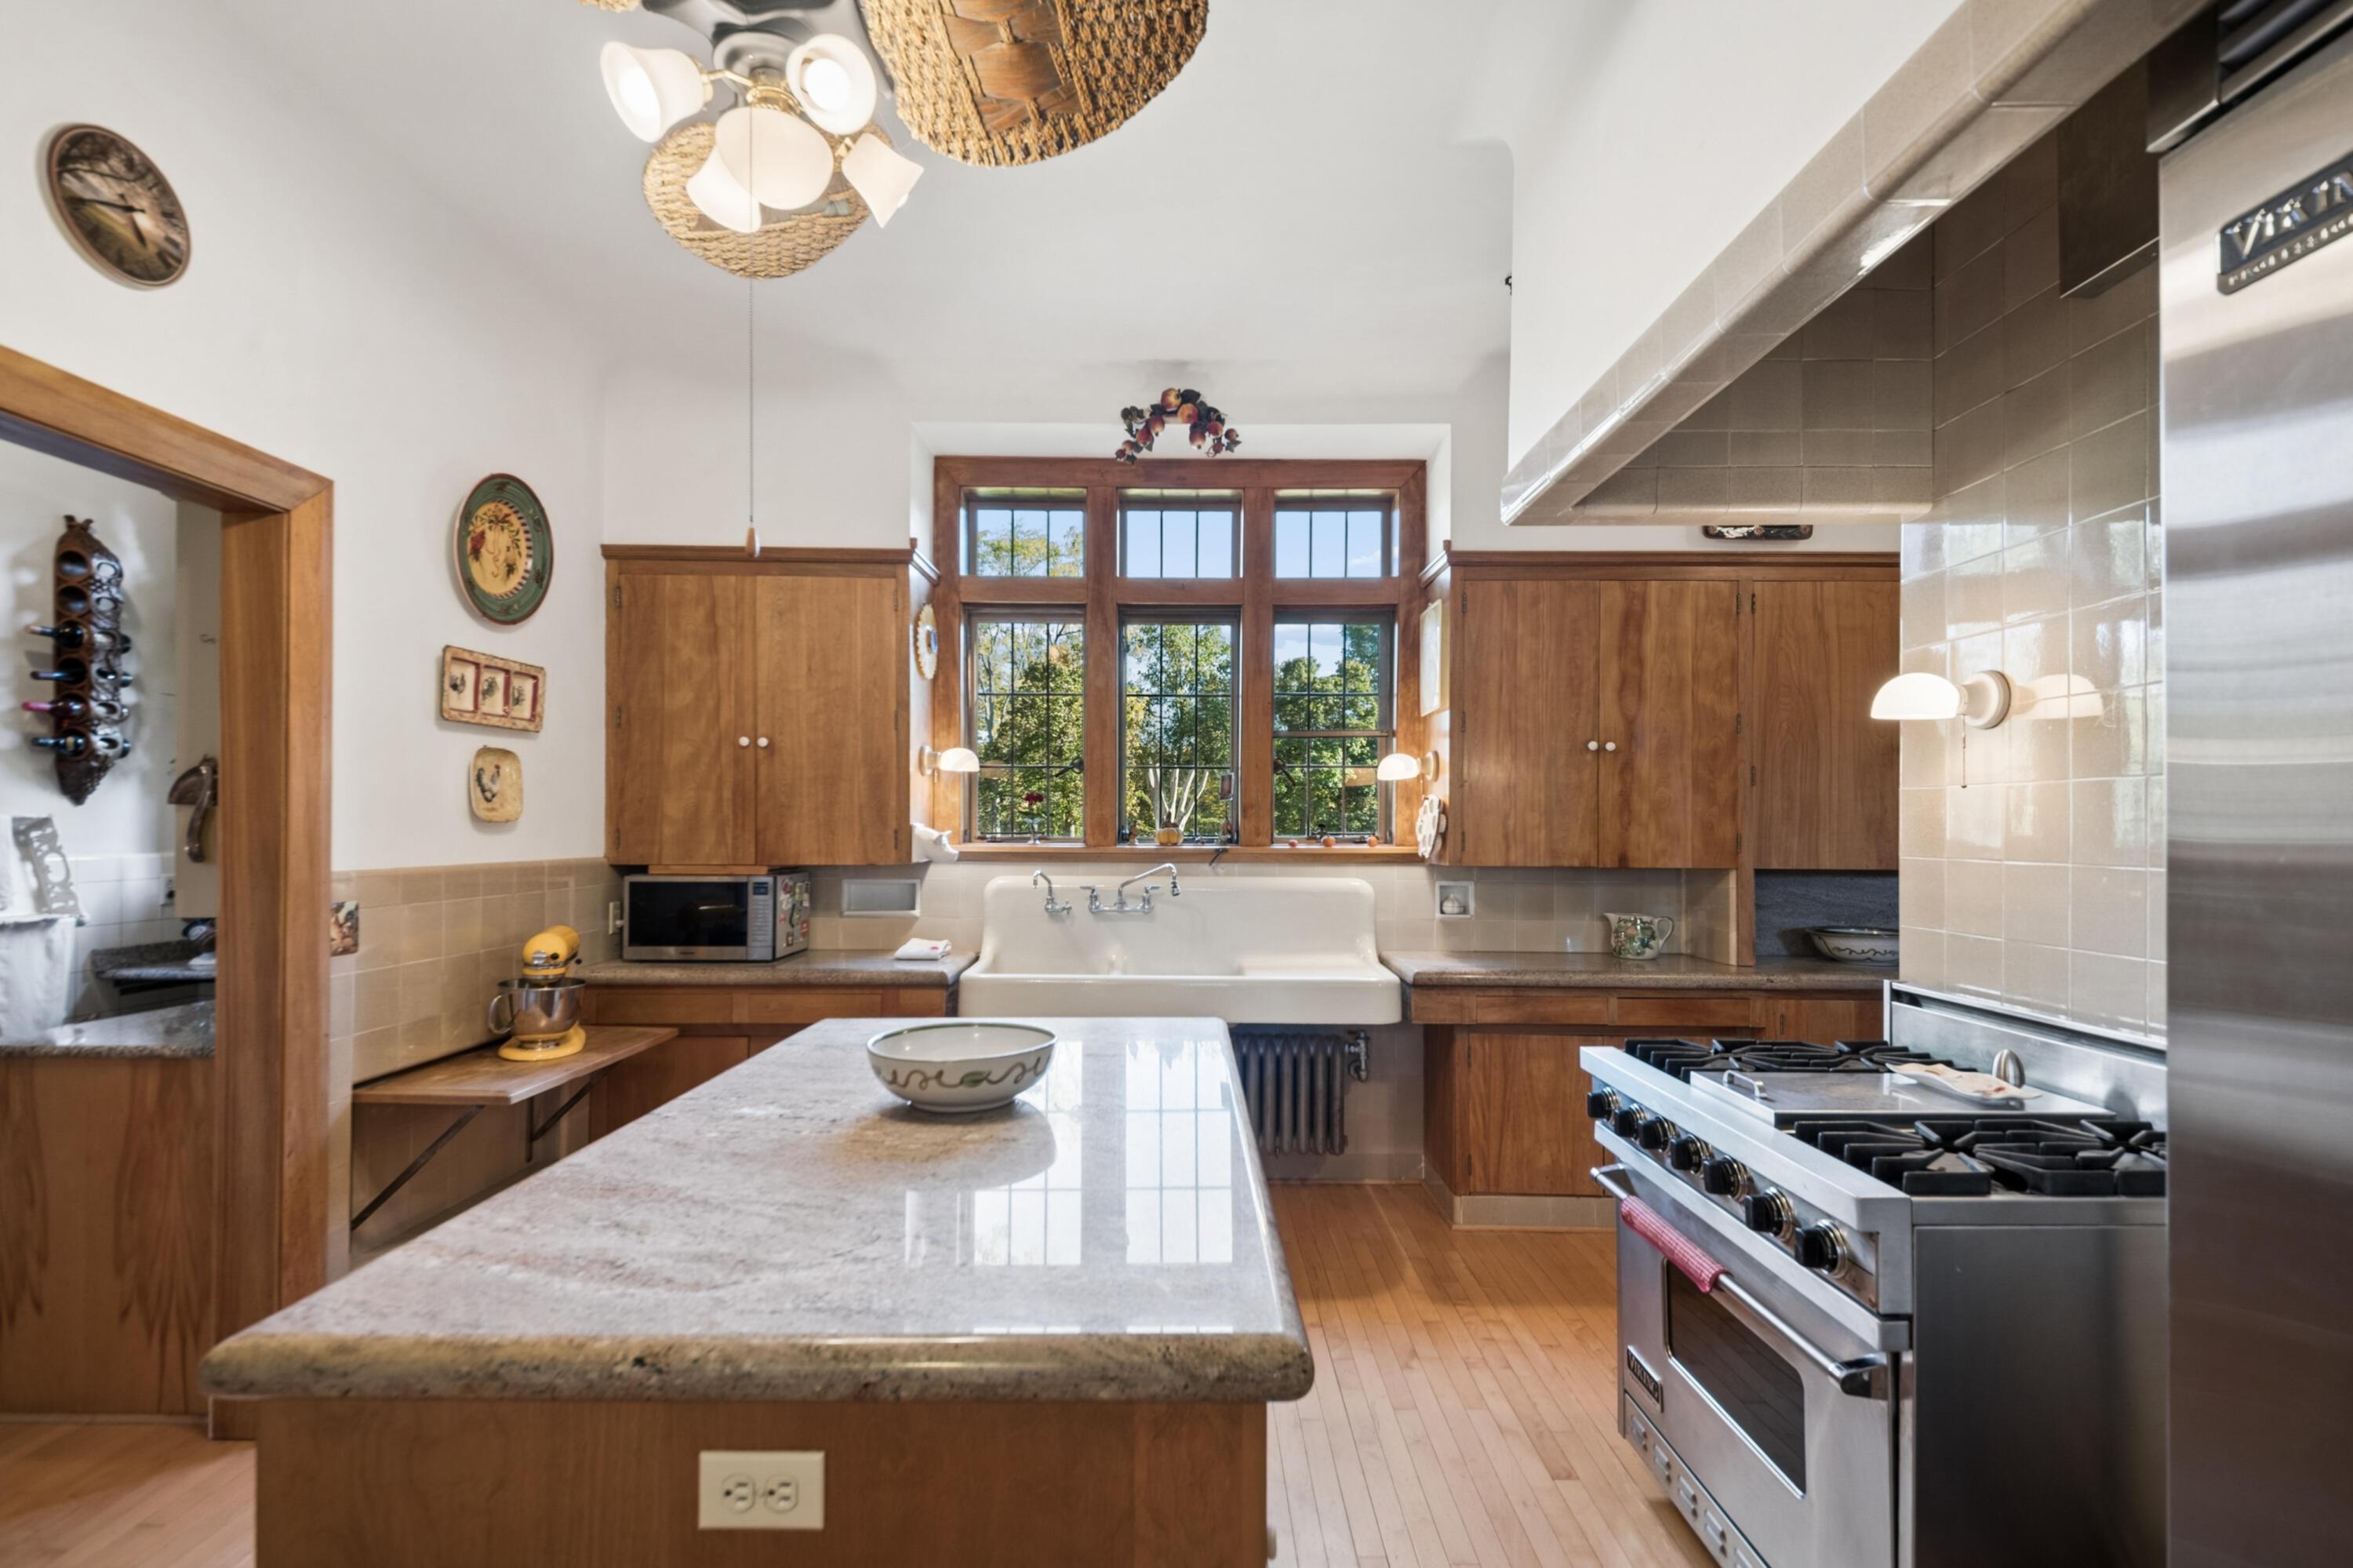
Kitchen with a farmhouse sink beneath tall windows, wood cabinetry, stone island, and commercial-style range.
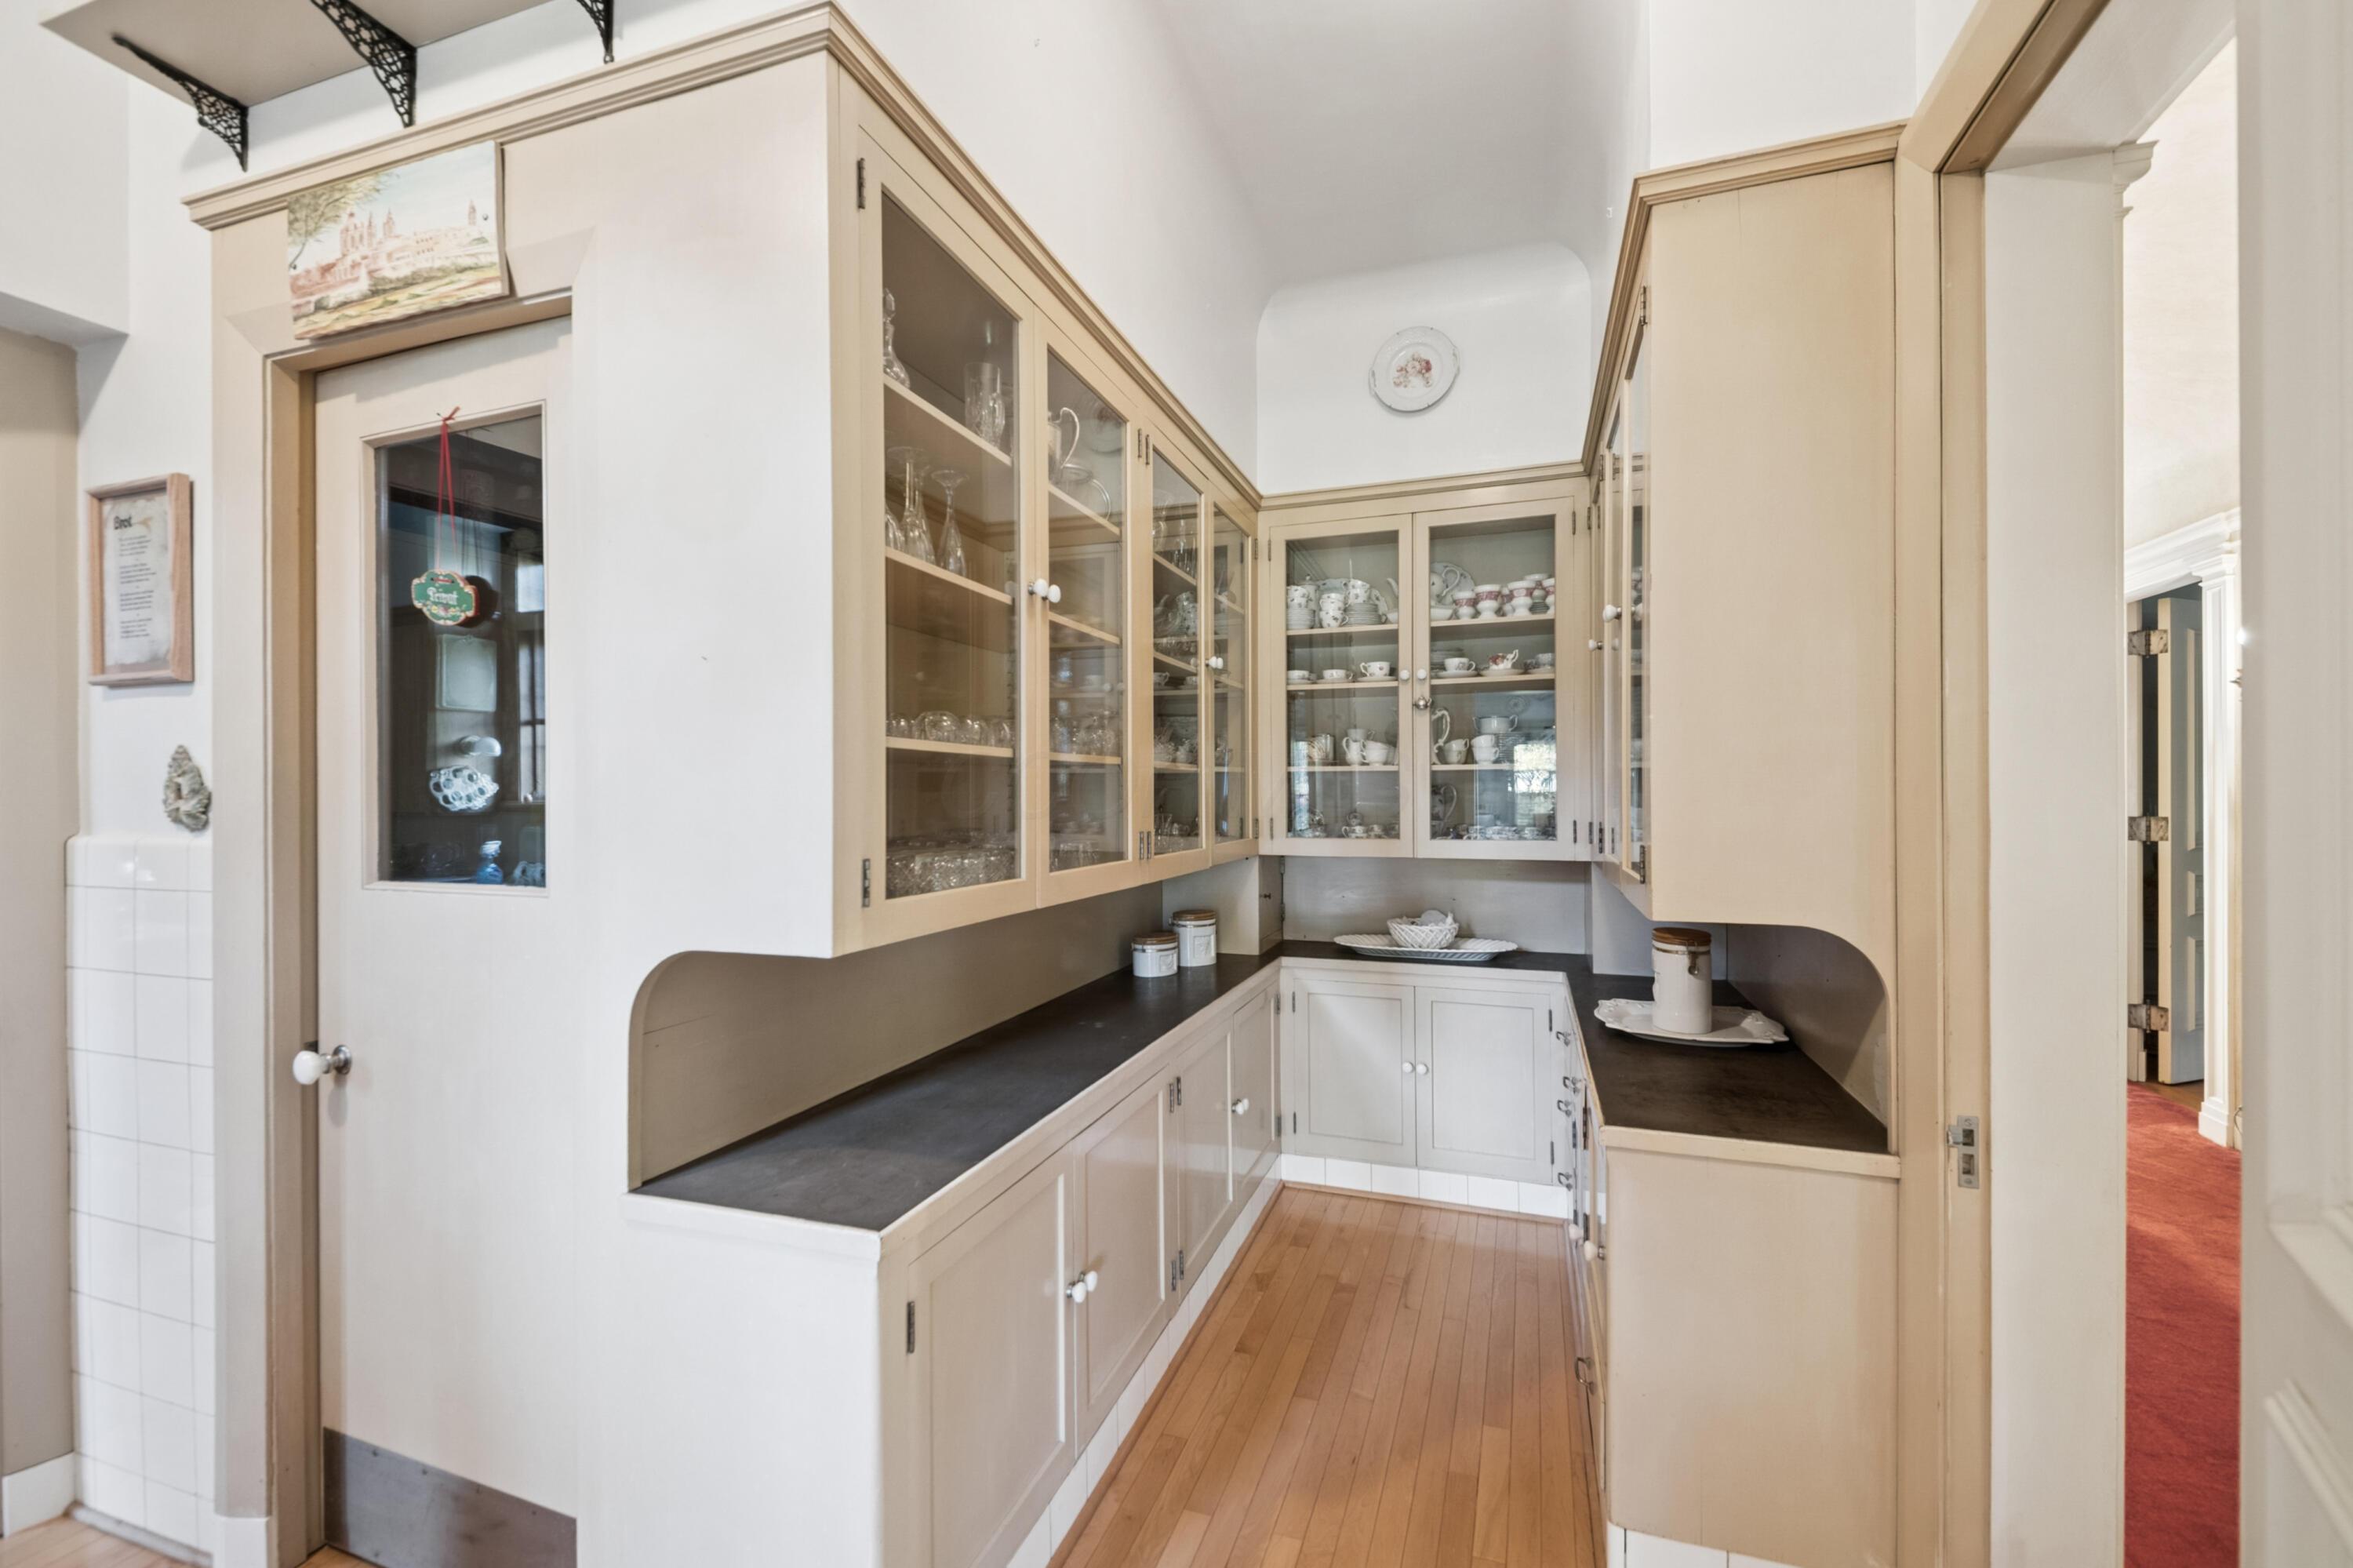
Butler’s pantry with glass-front cabinets, dark countertops, and hardwood flooring.
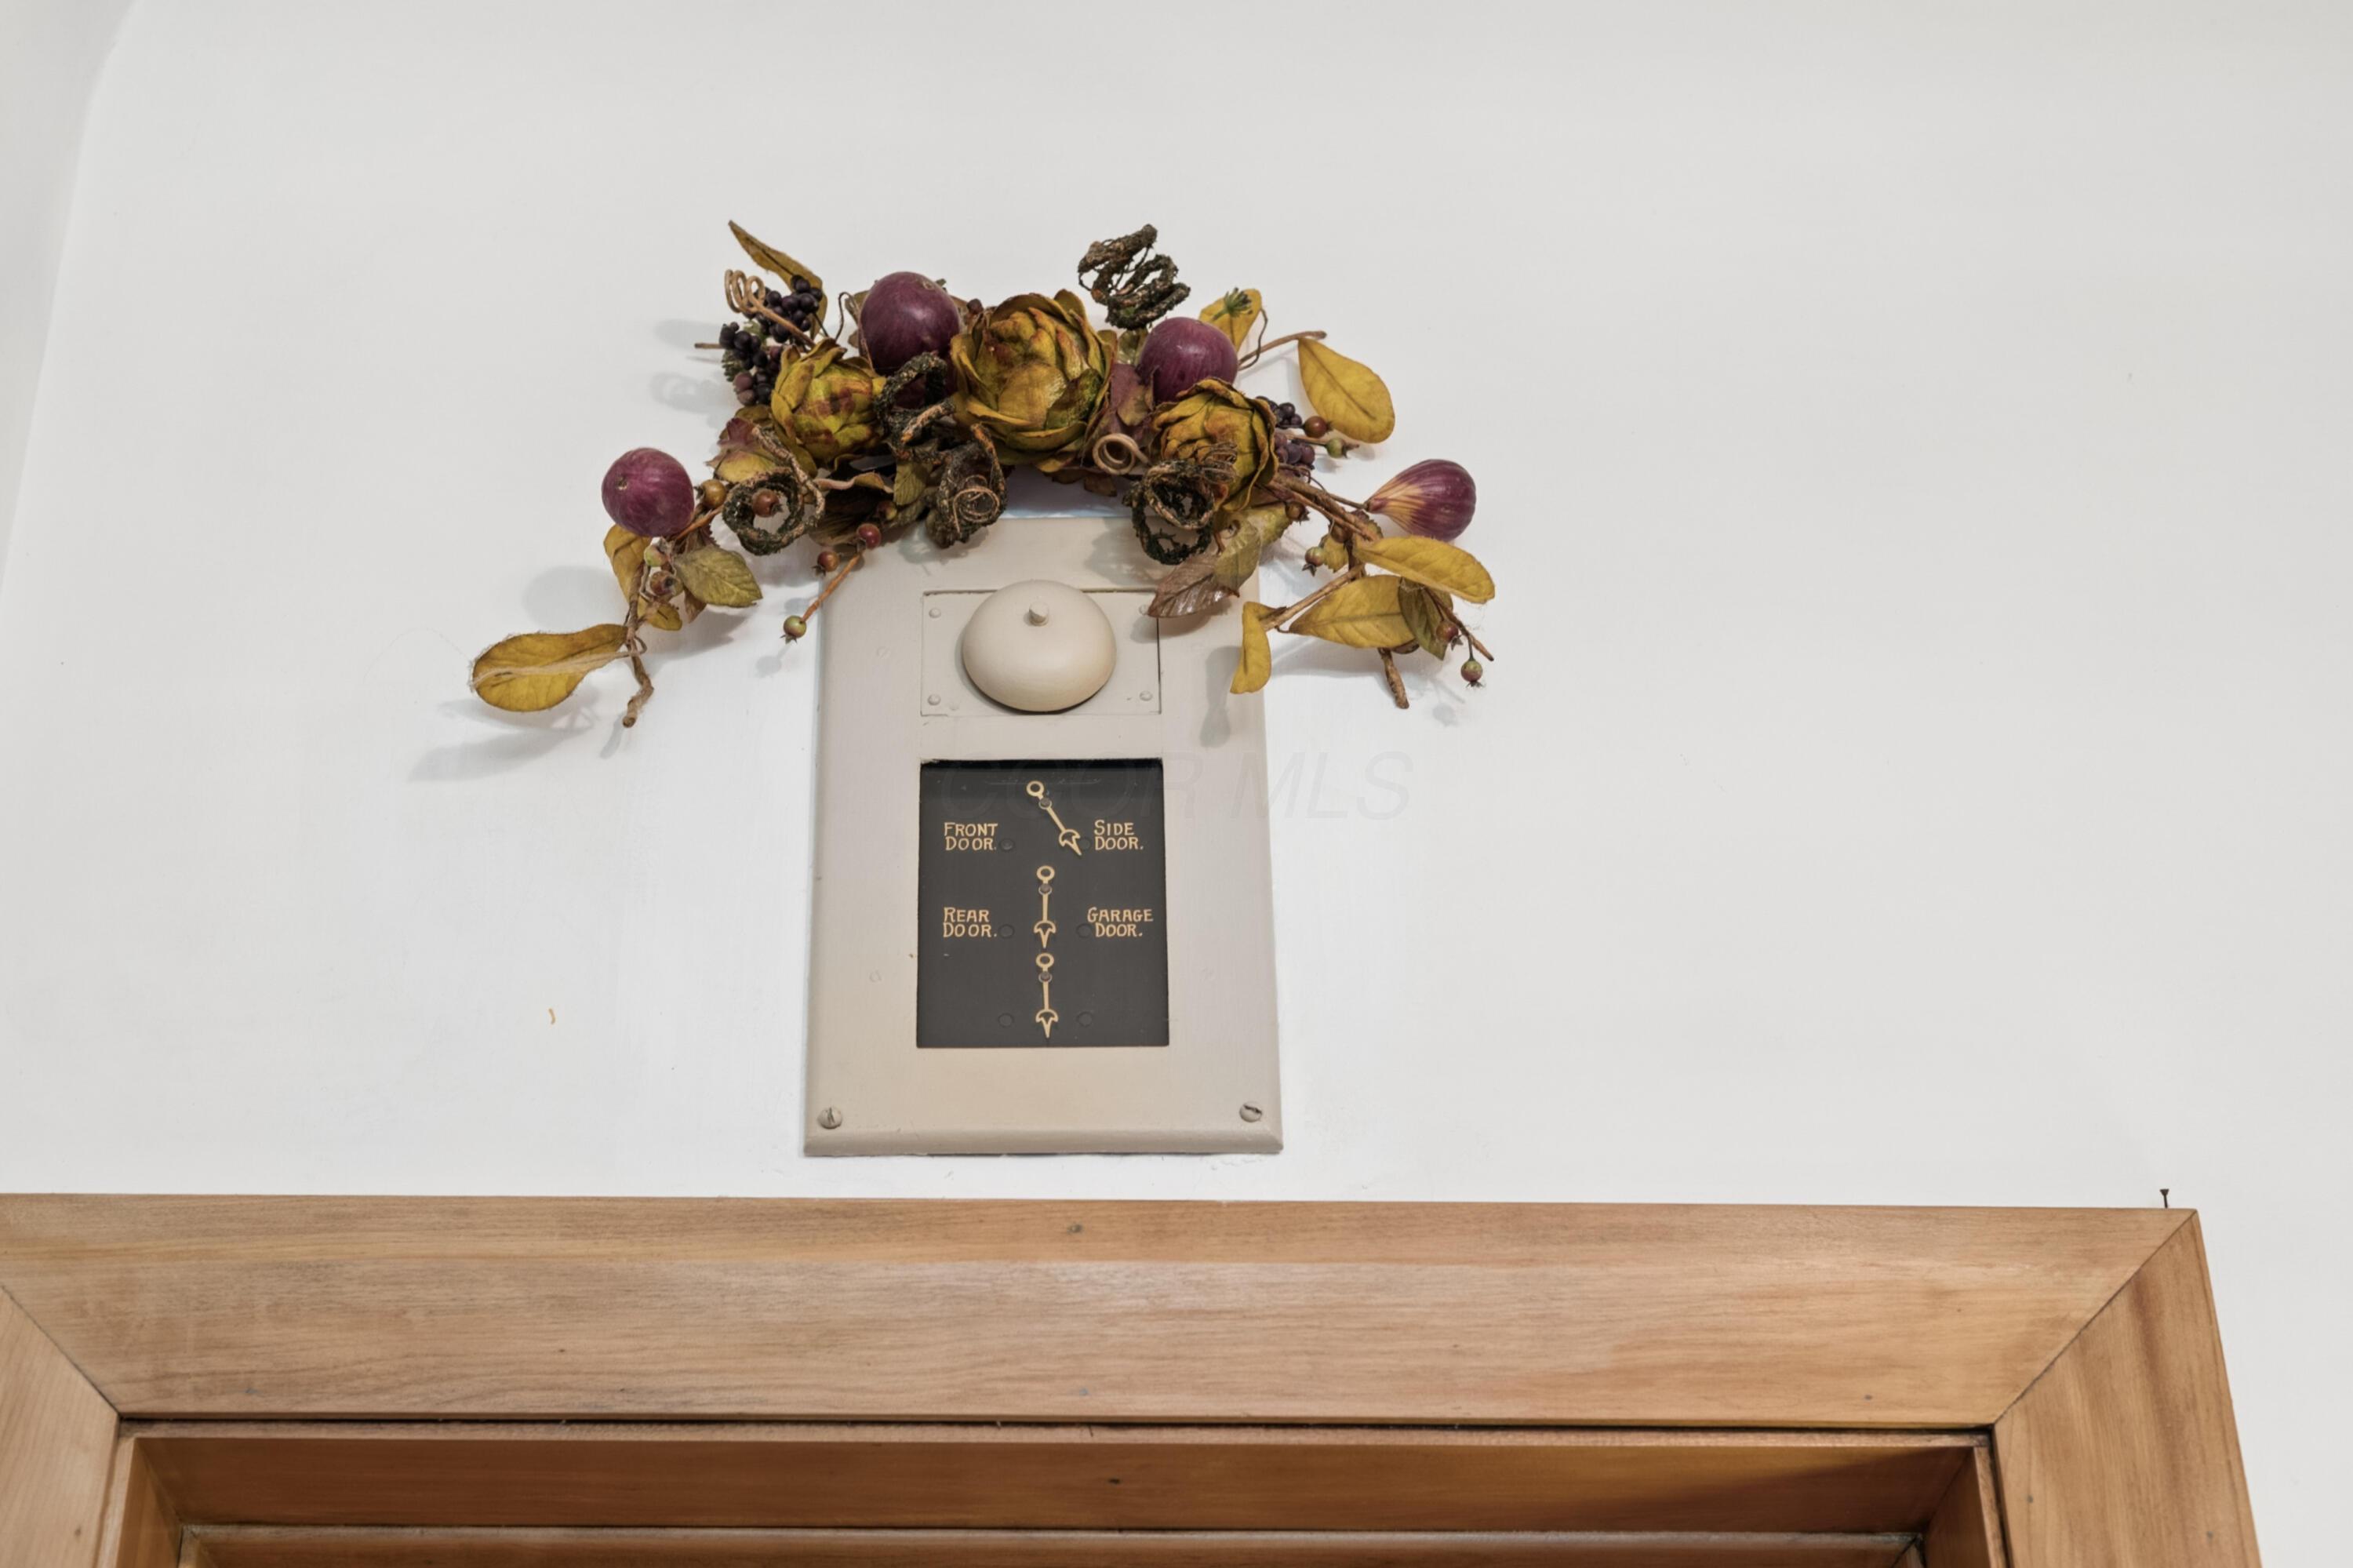
Interior doorway with a vintage door-control panel and floral decoration above it.
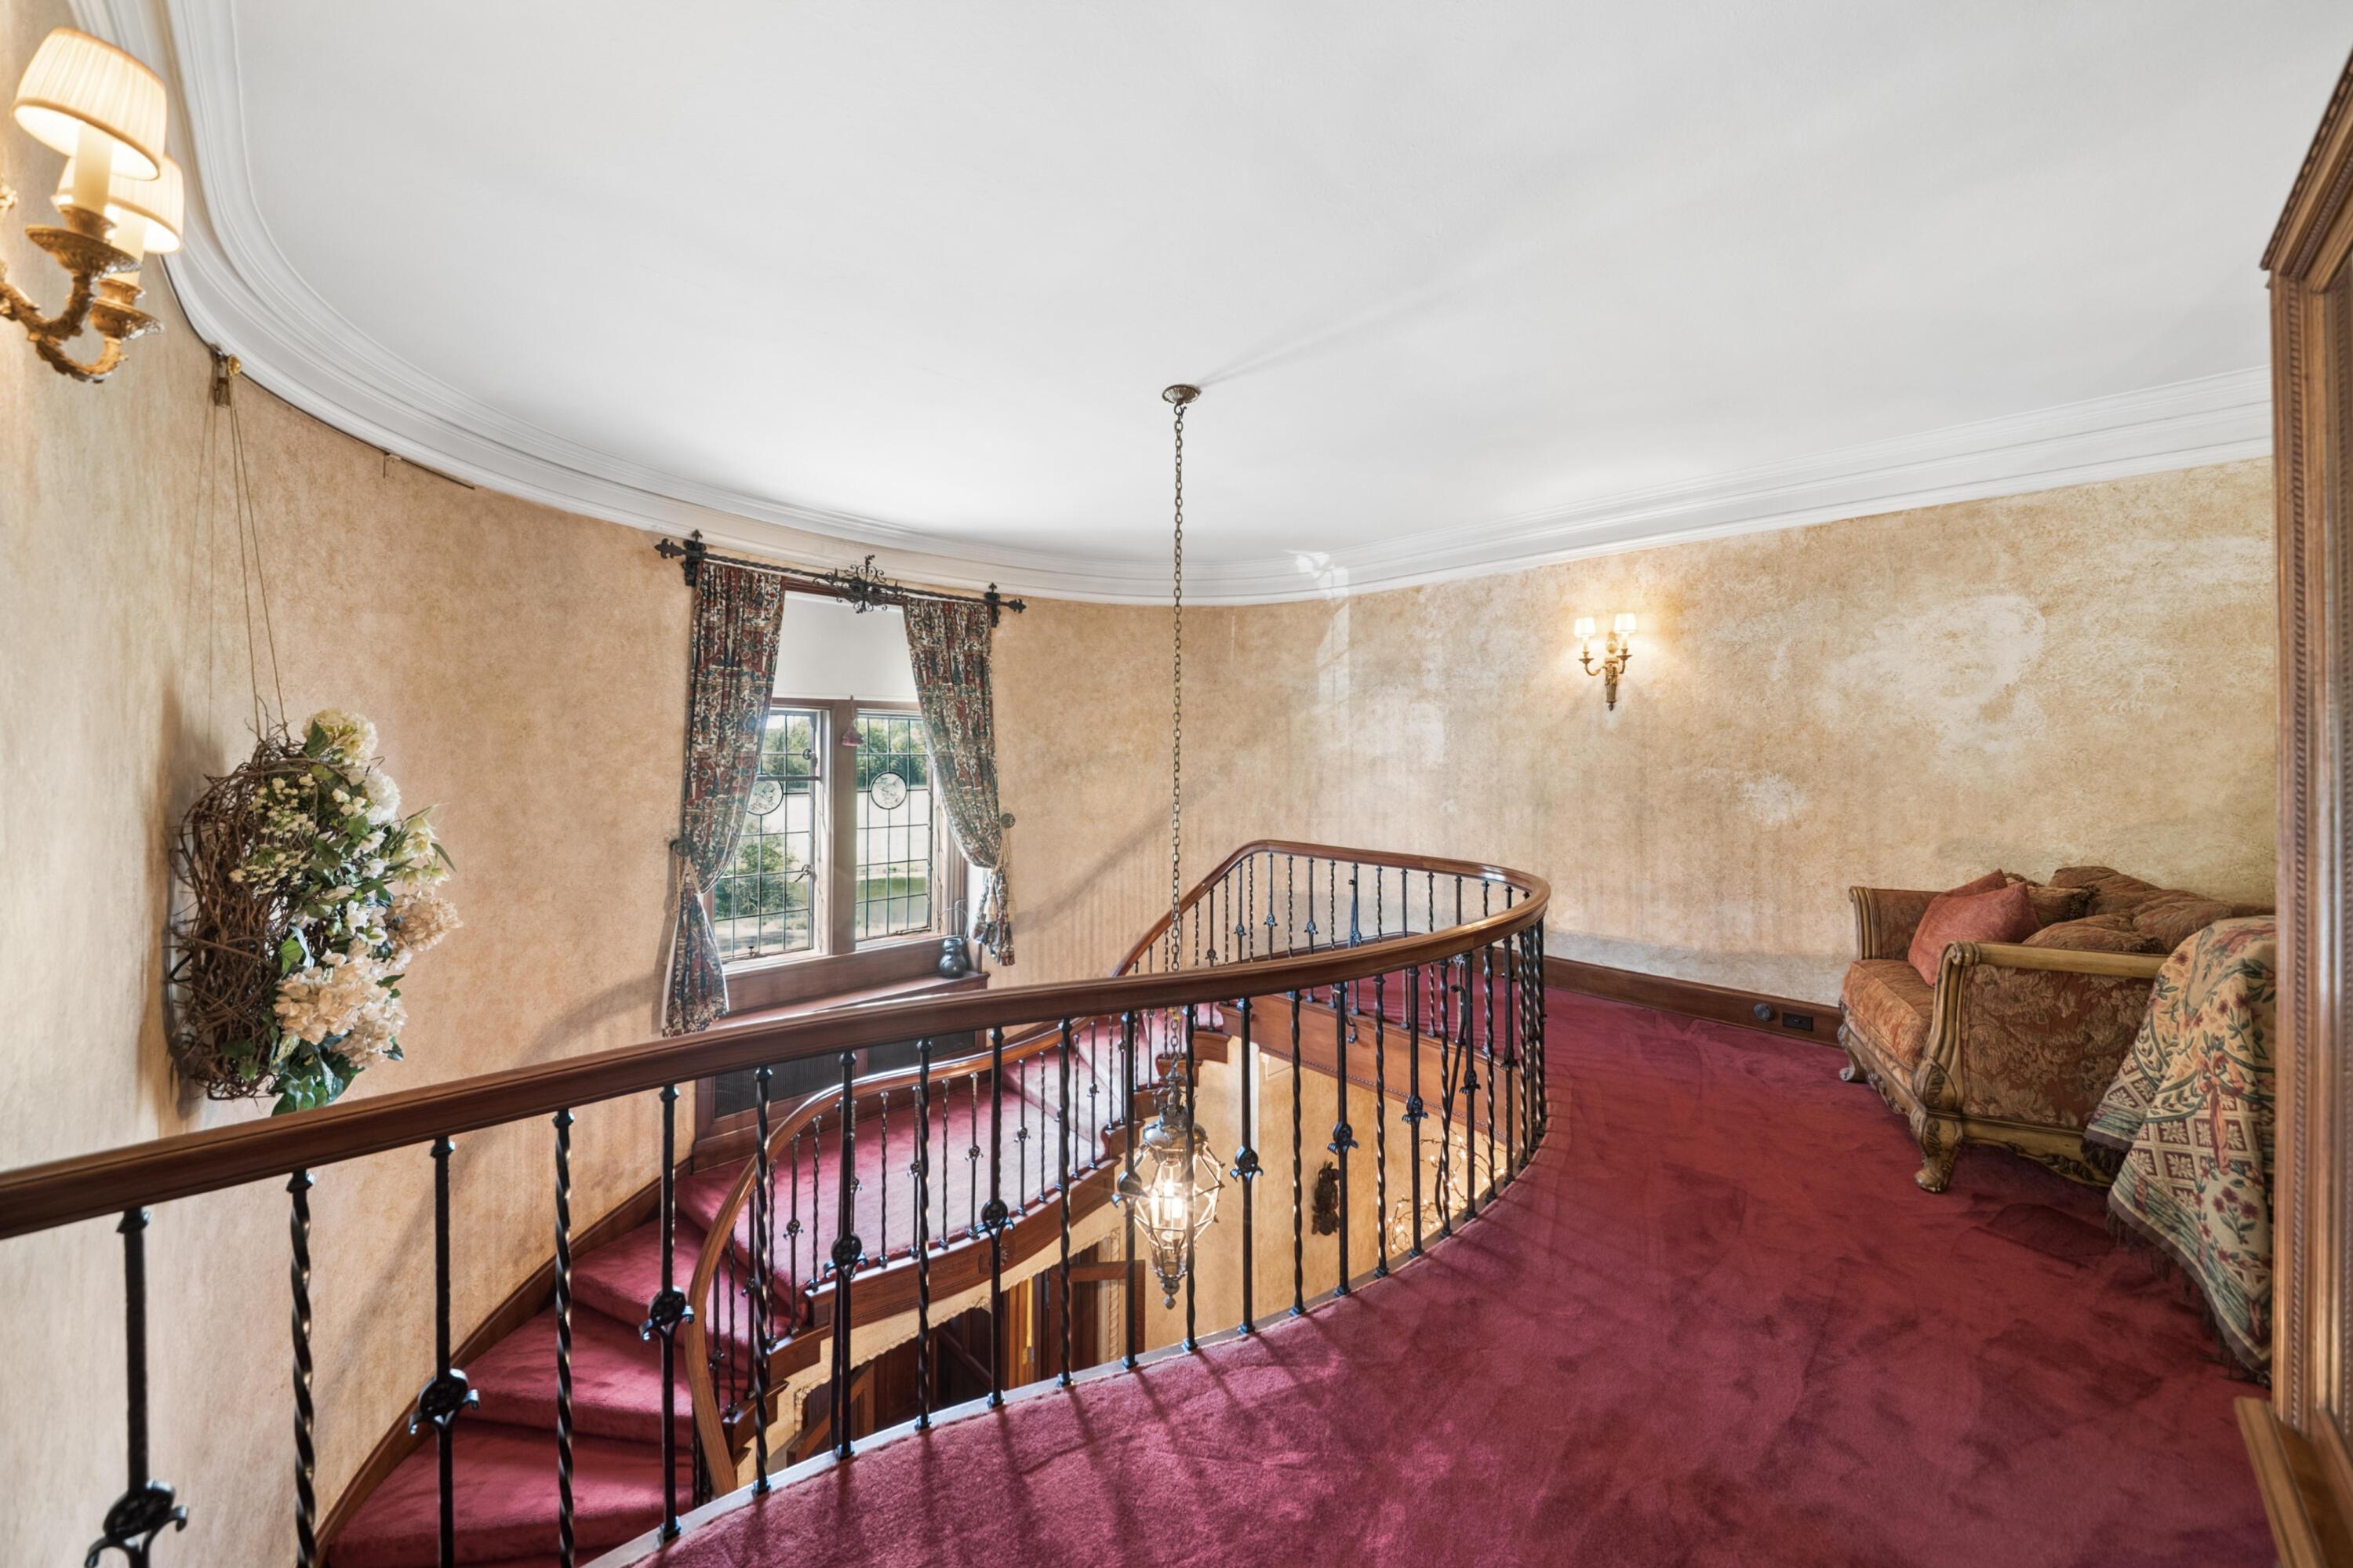
Upstairs landing with curved iron stair railing, red carpet, and patterned curtains.
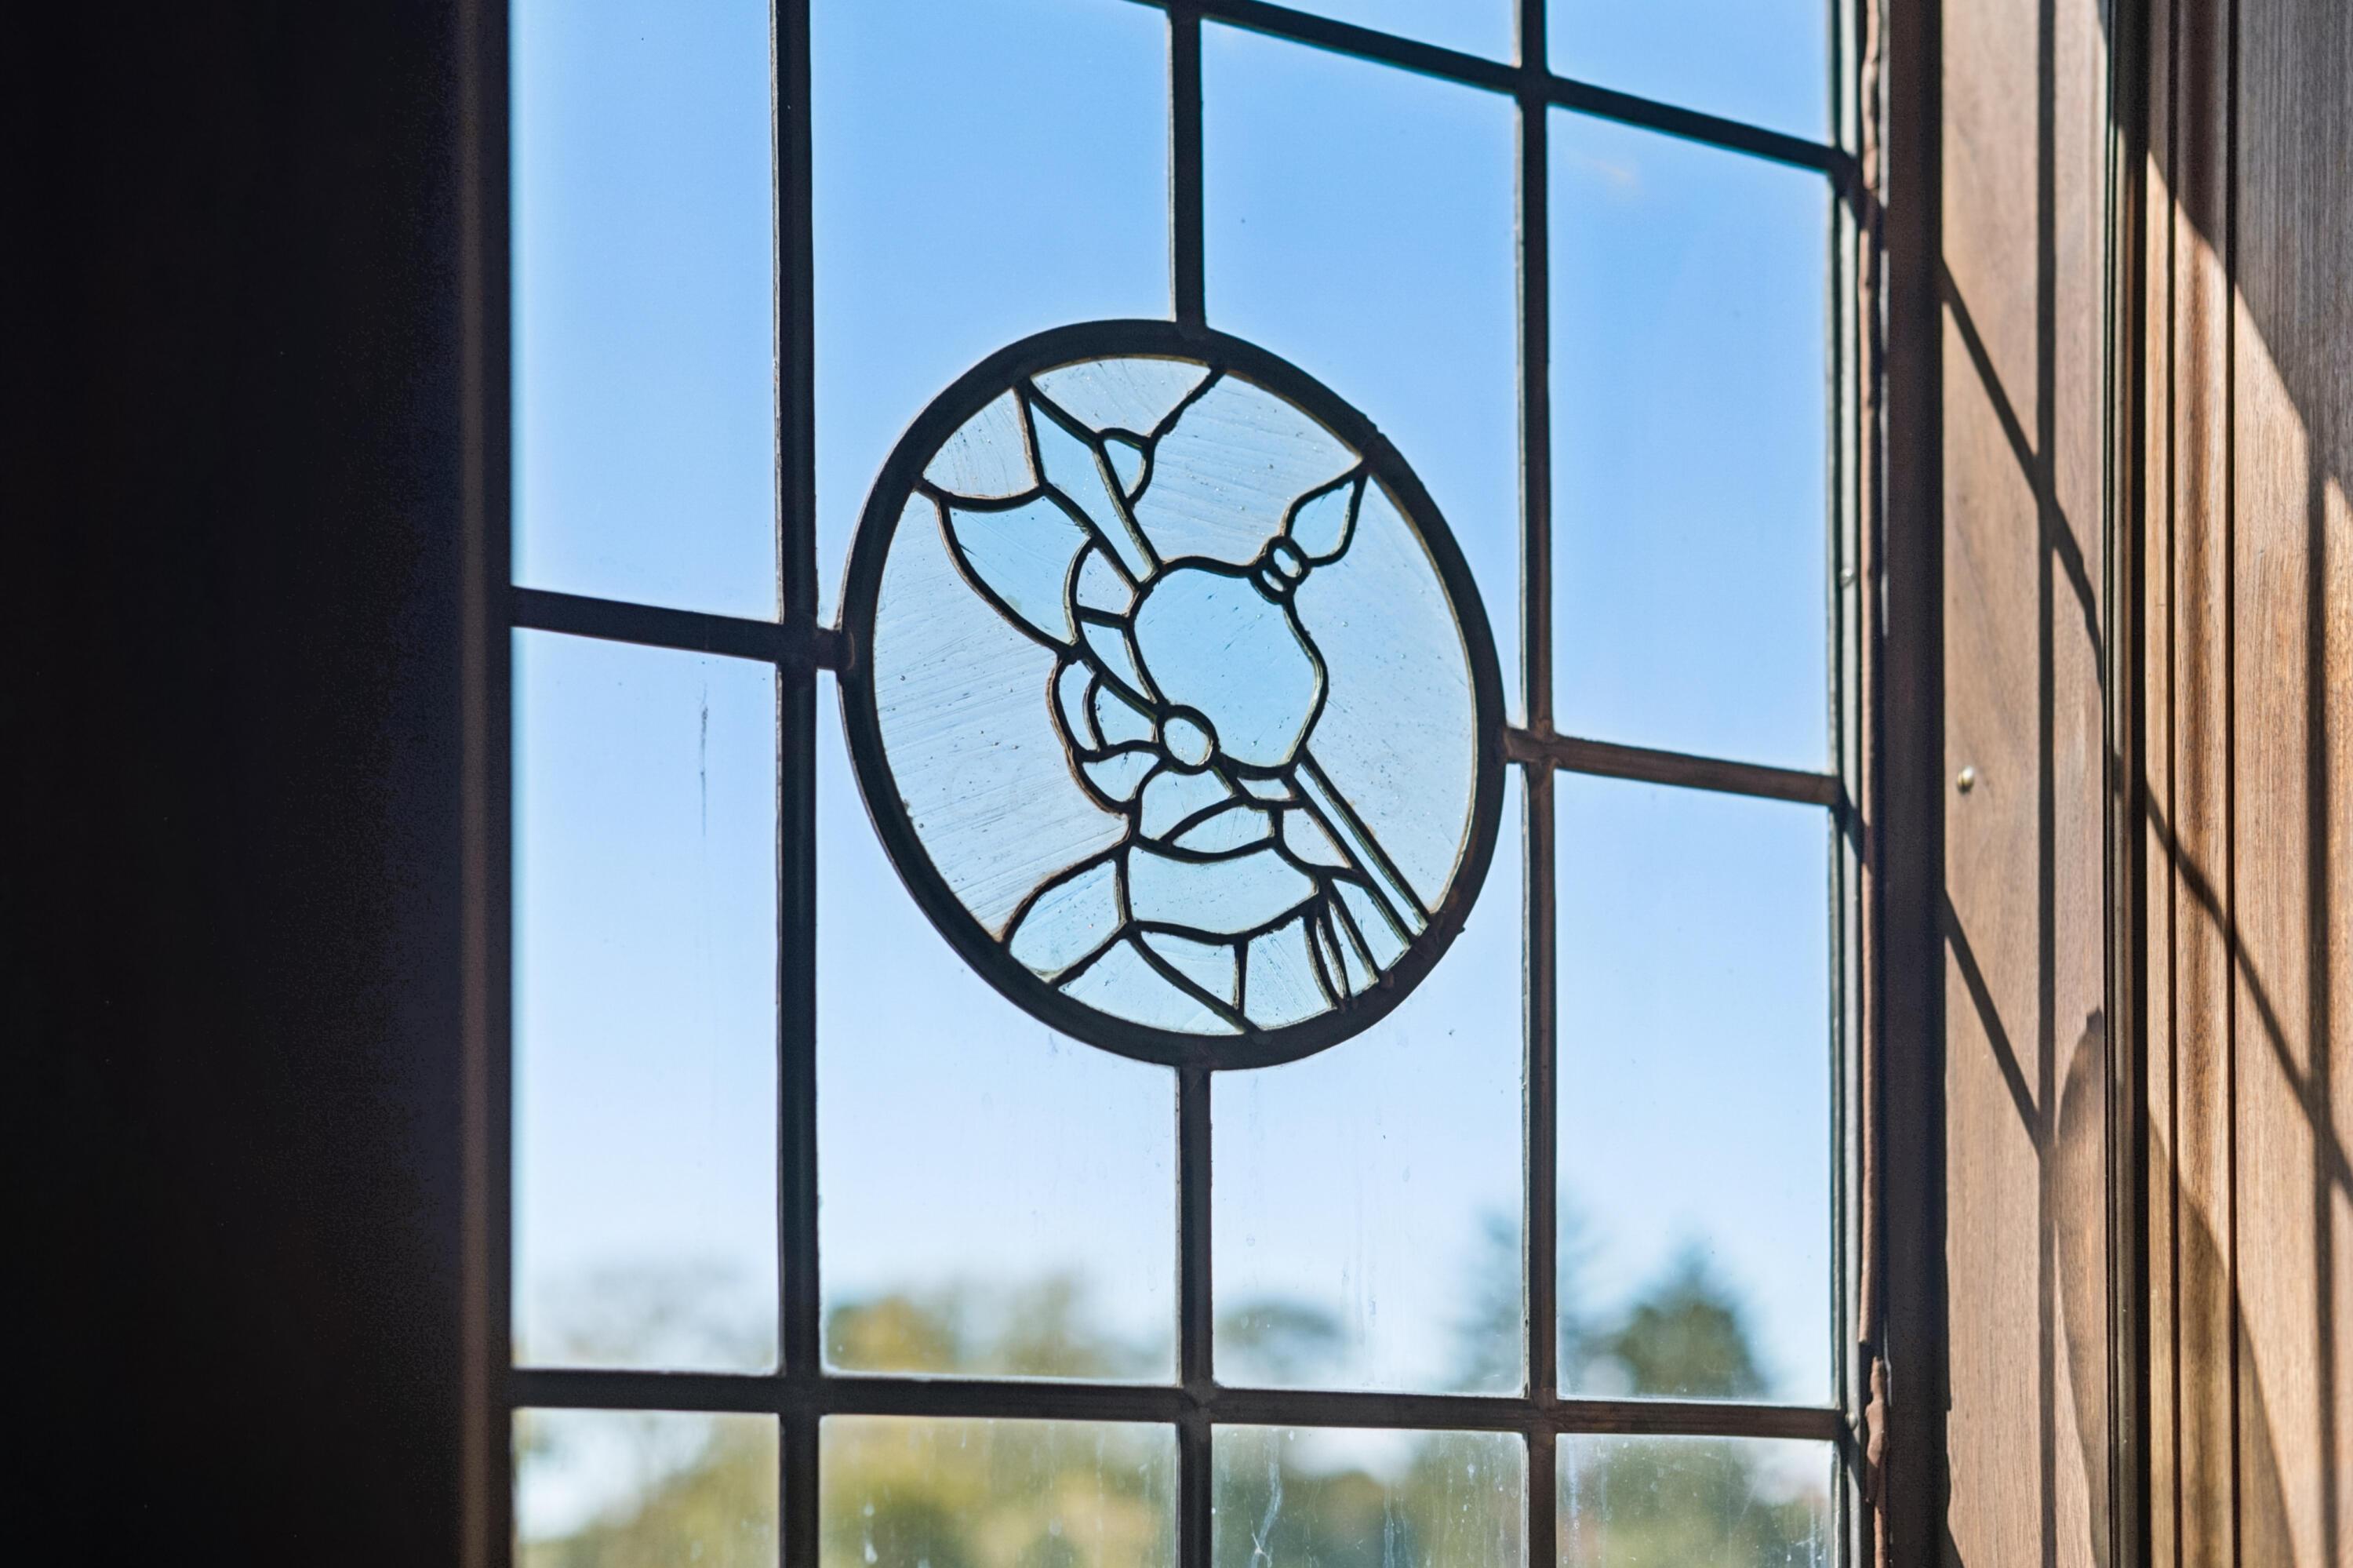
Decorative stained-glass window set in a wood frame.
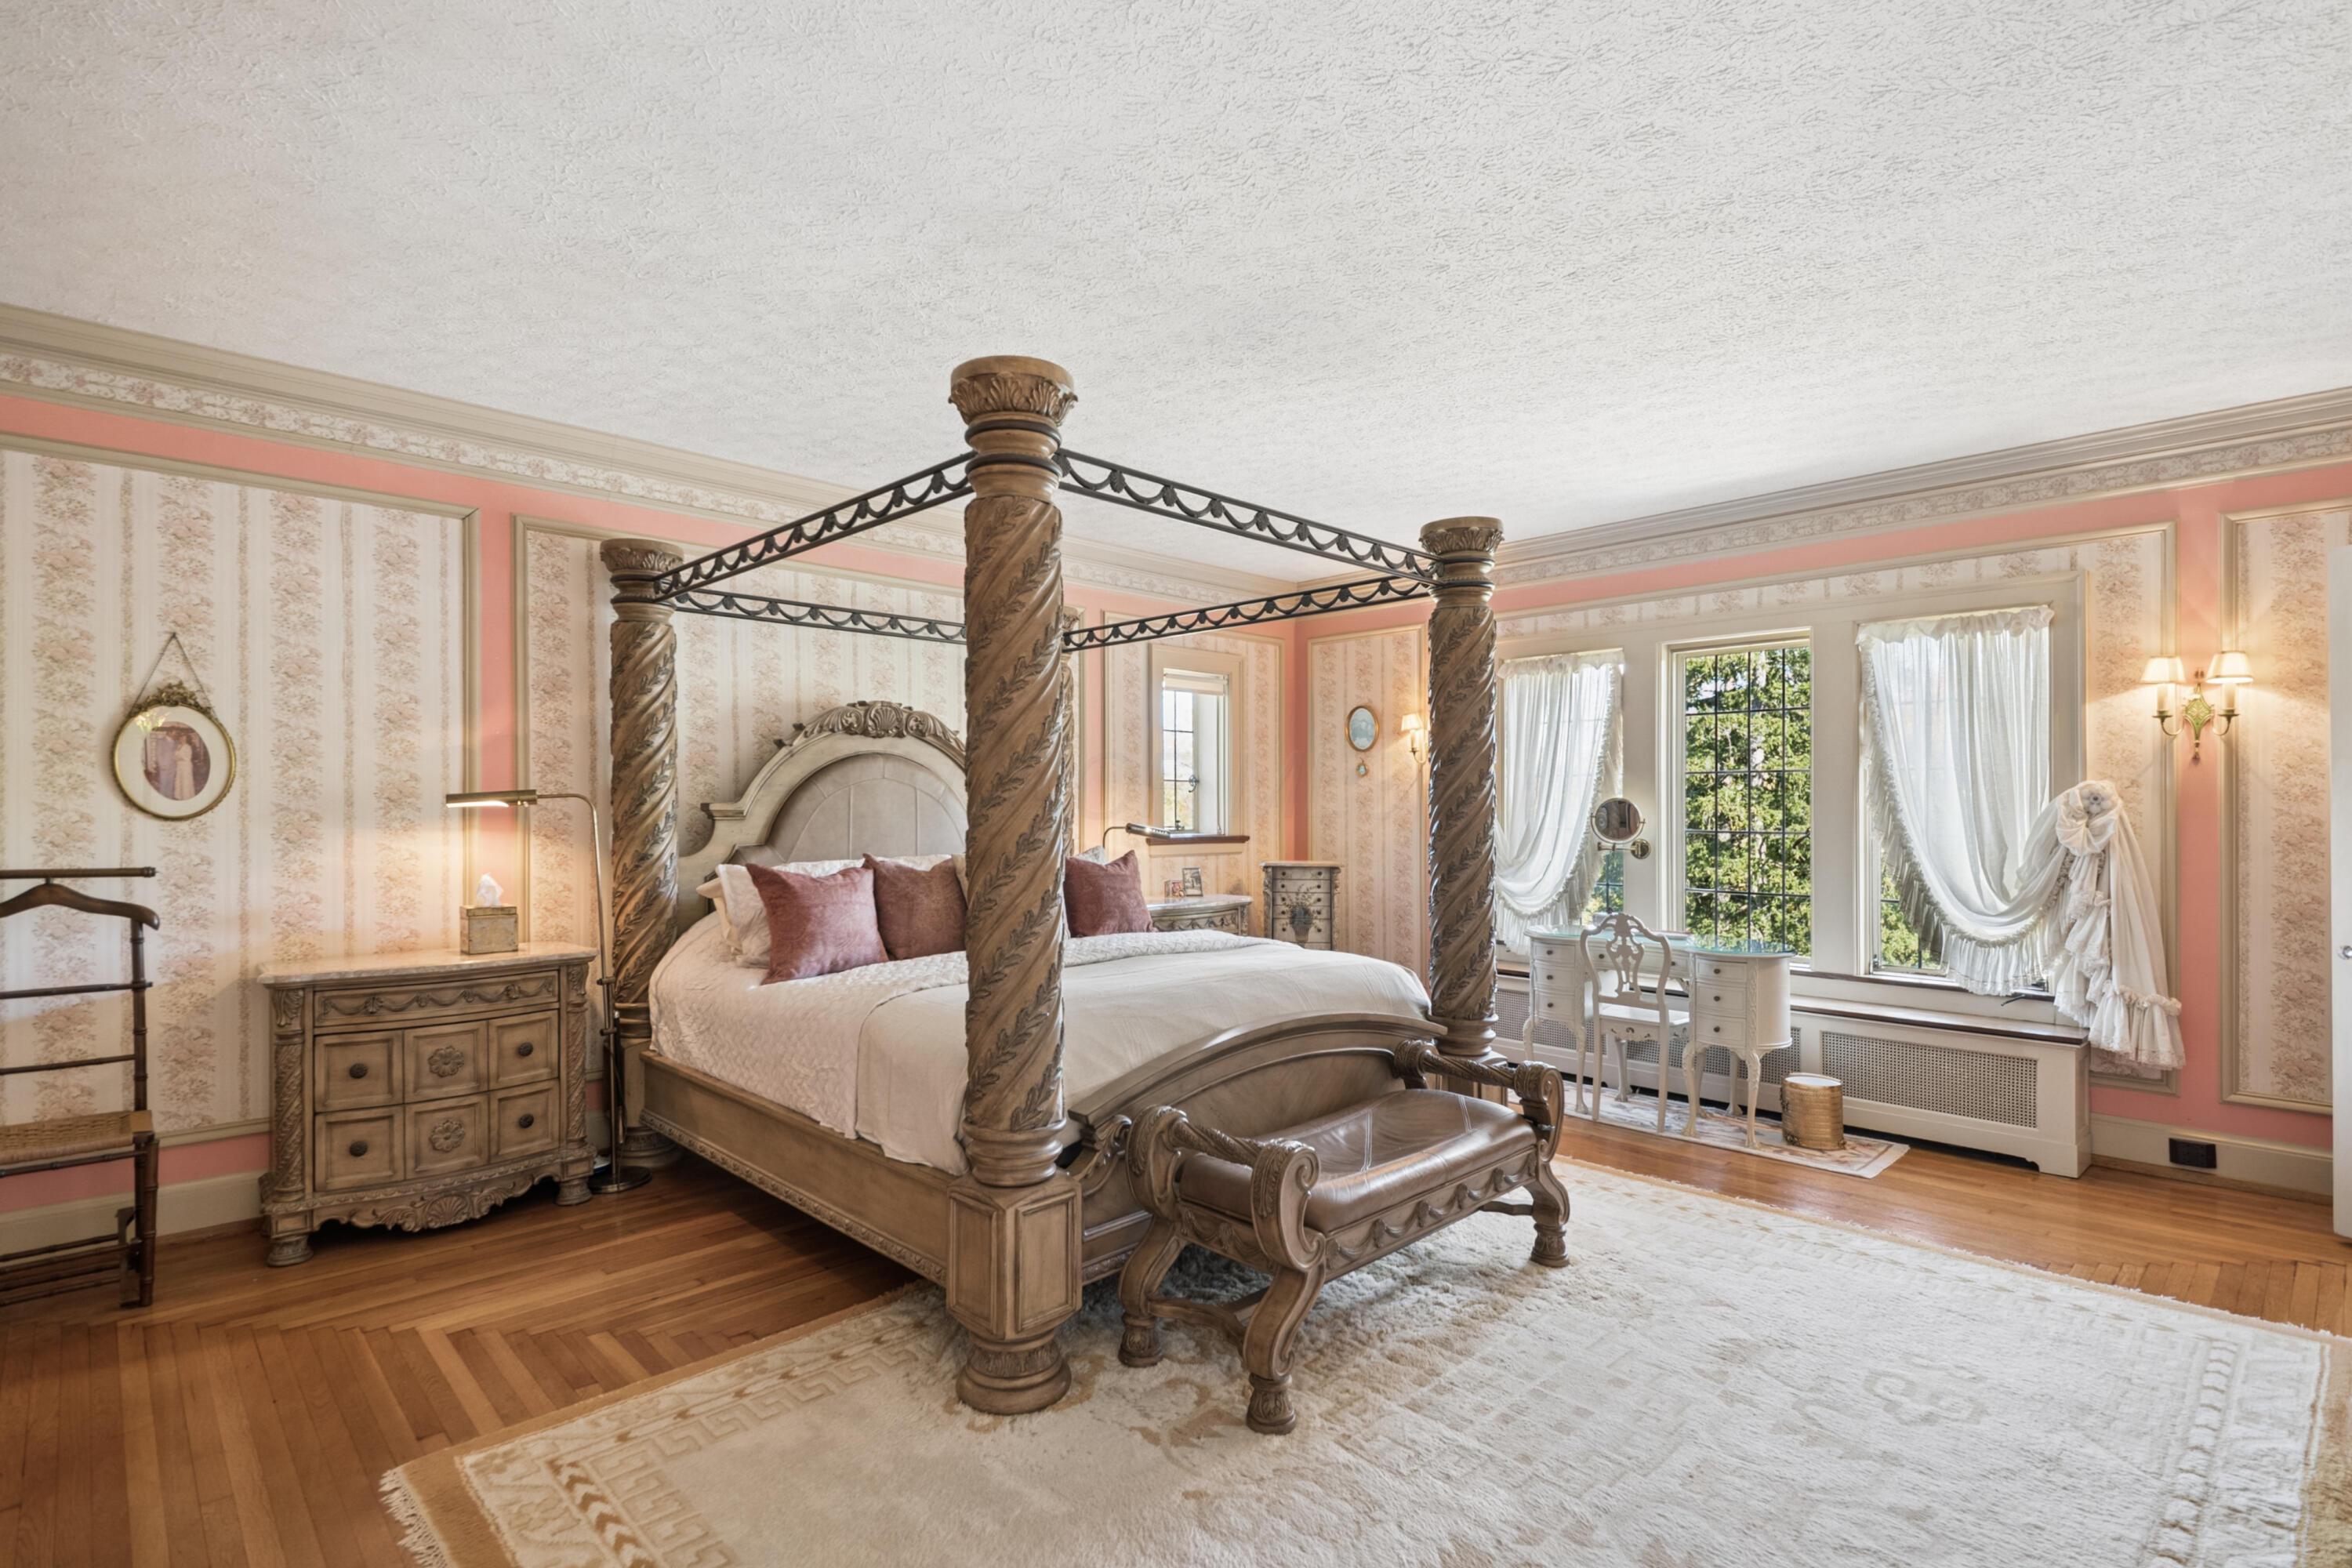
Ornate bedroom with a carved four-poster bed, pink trim, and tall curtained windows.
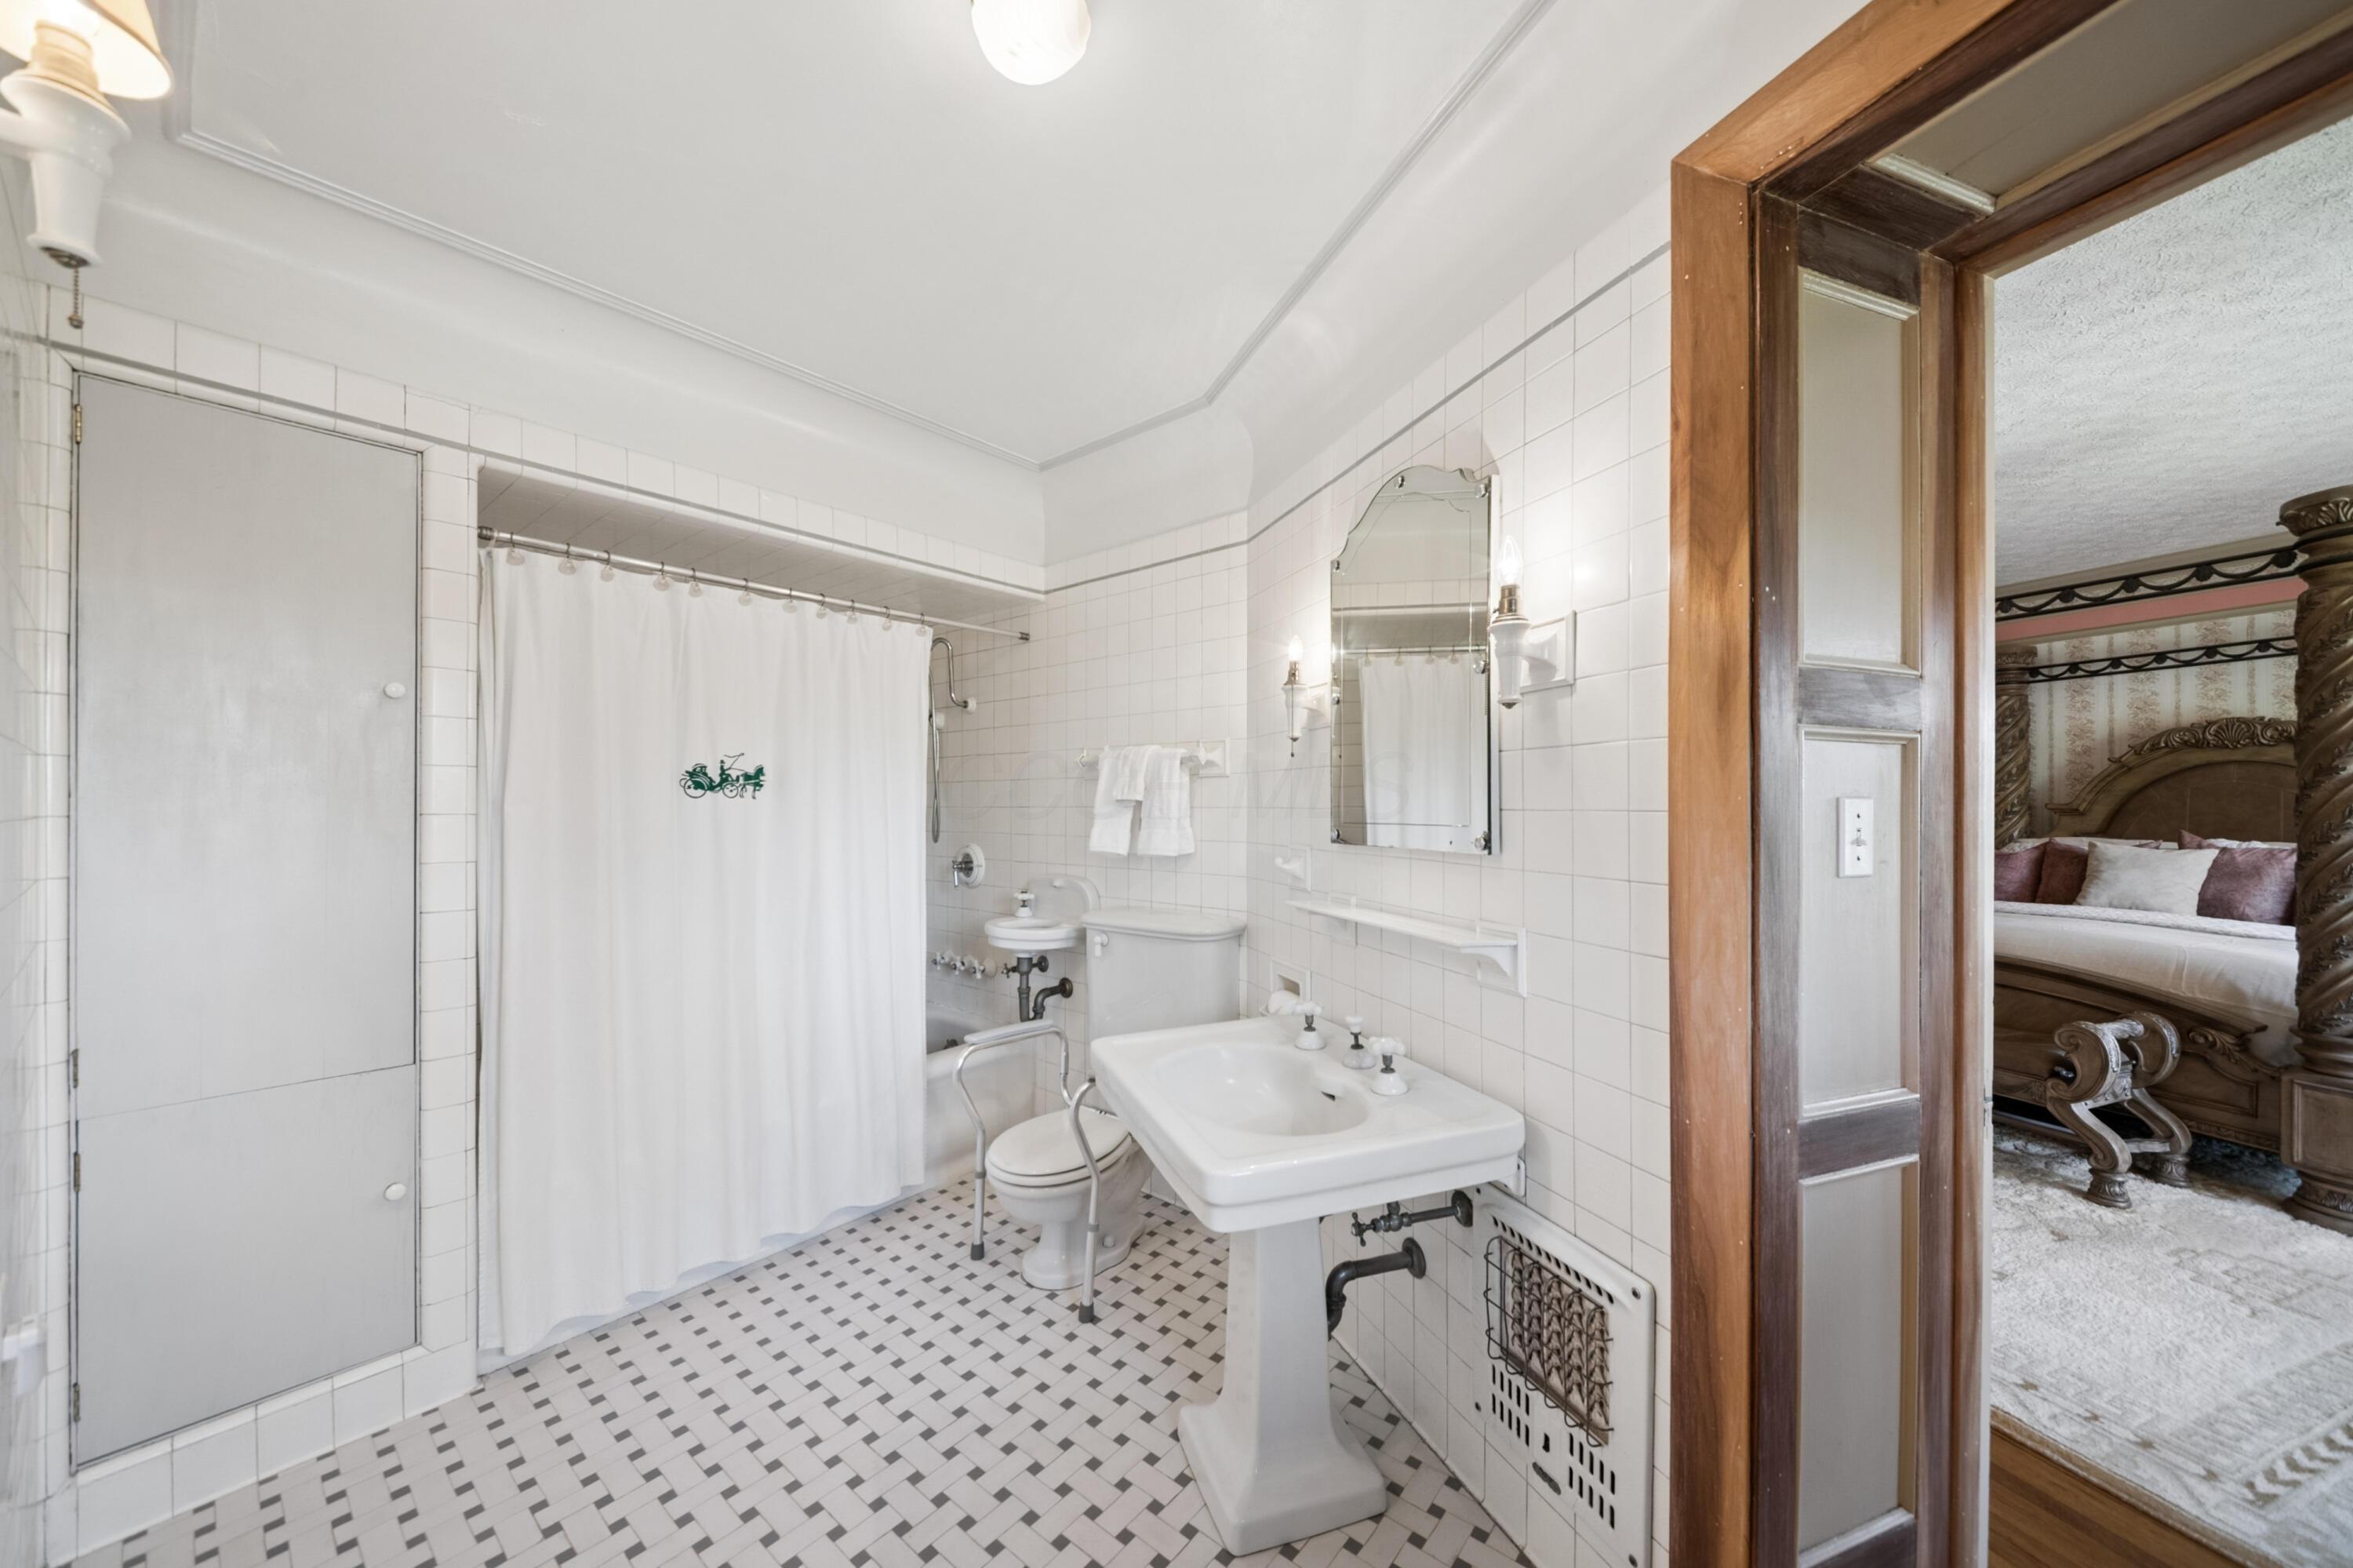
Bathroom with white tile, a pedestal sink, and a curtained tub beside an ornate bedroom.
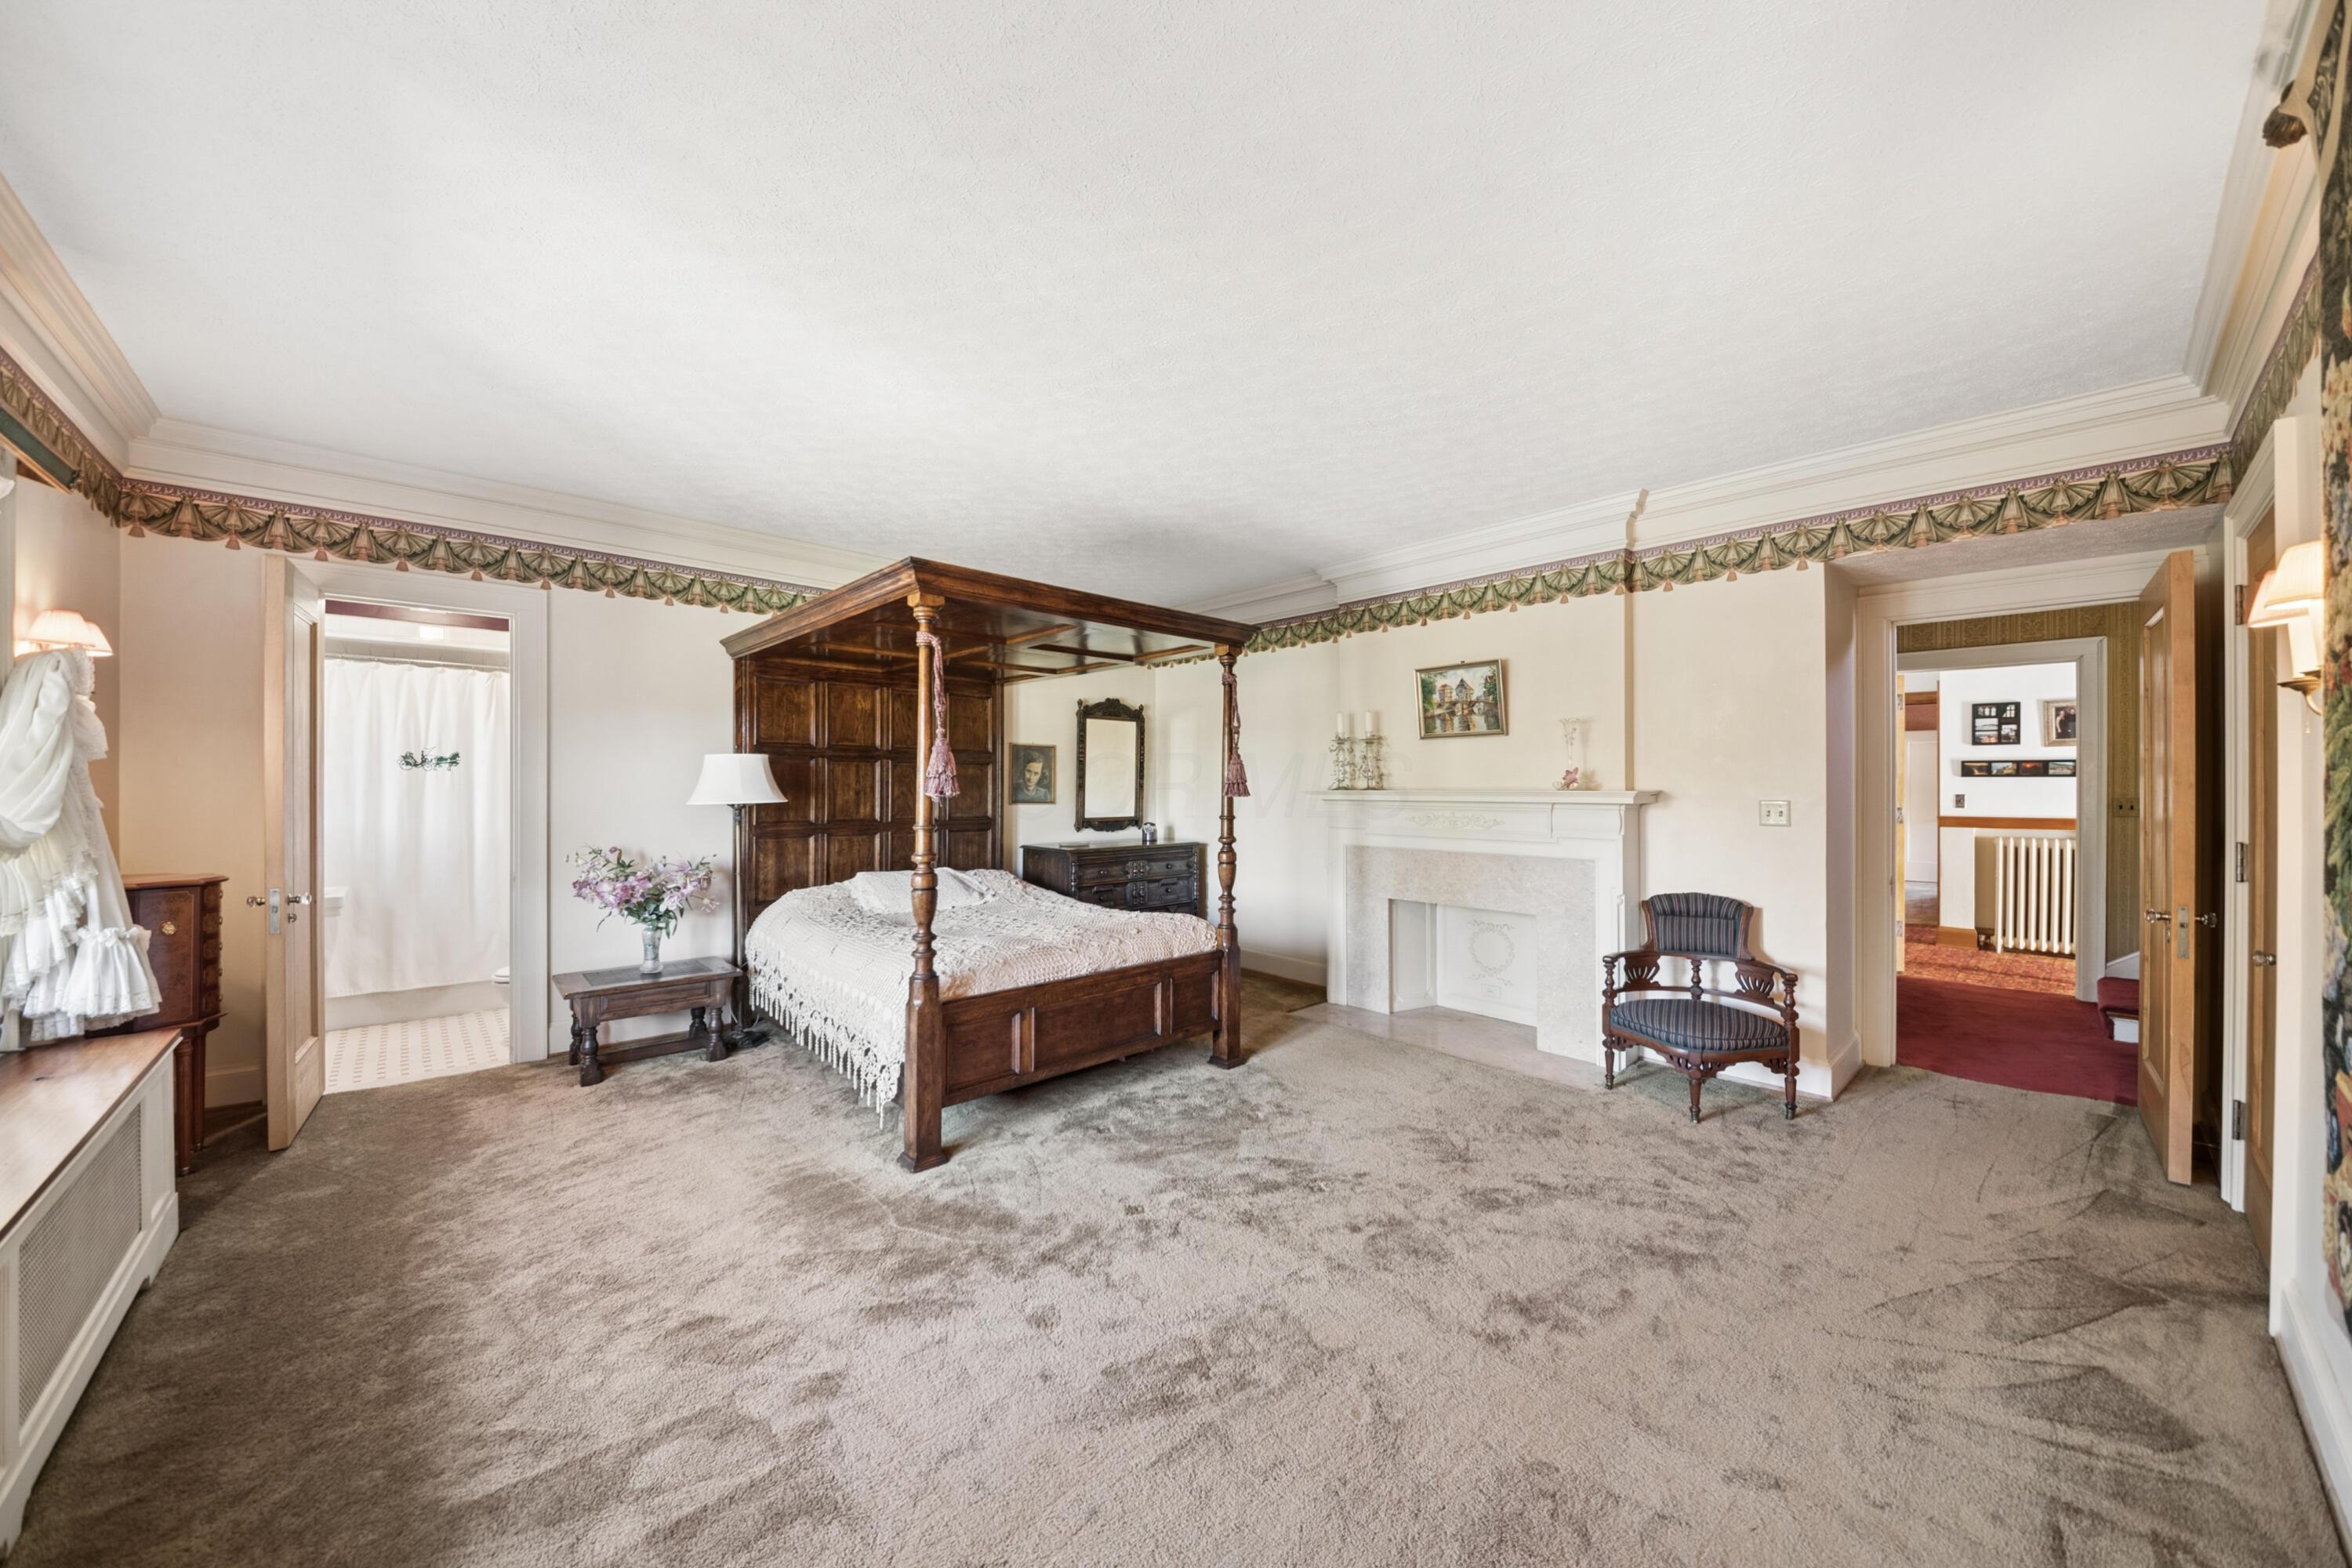
Bedroom with a dark wood four-poster bed, ornate fireplace, and adjoining bathroom doorway.
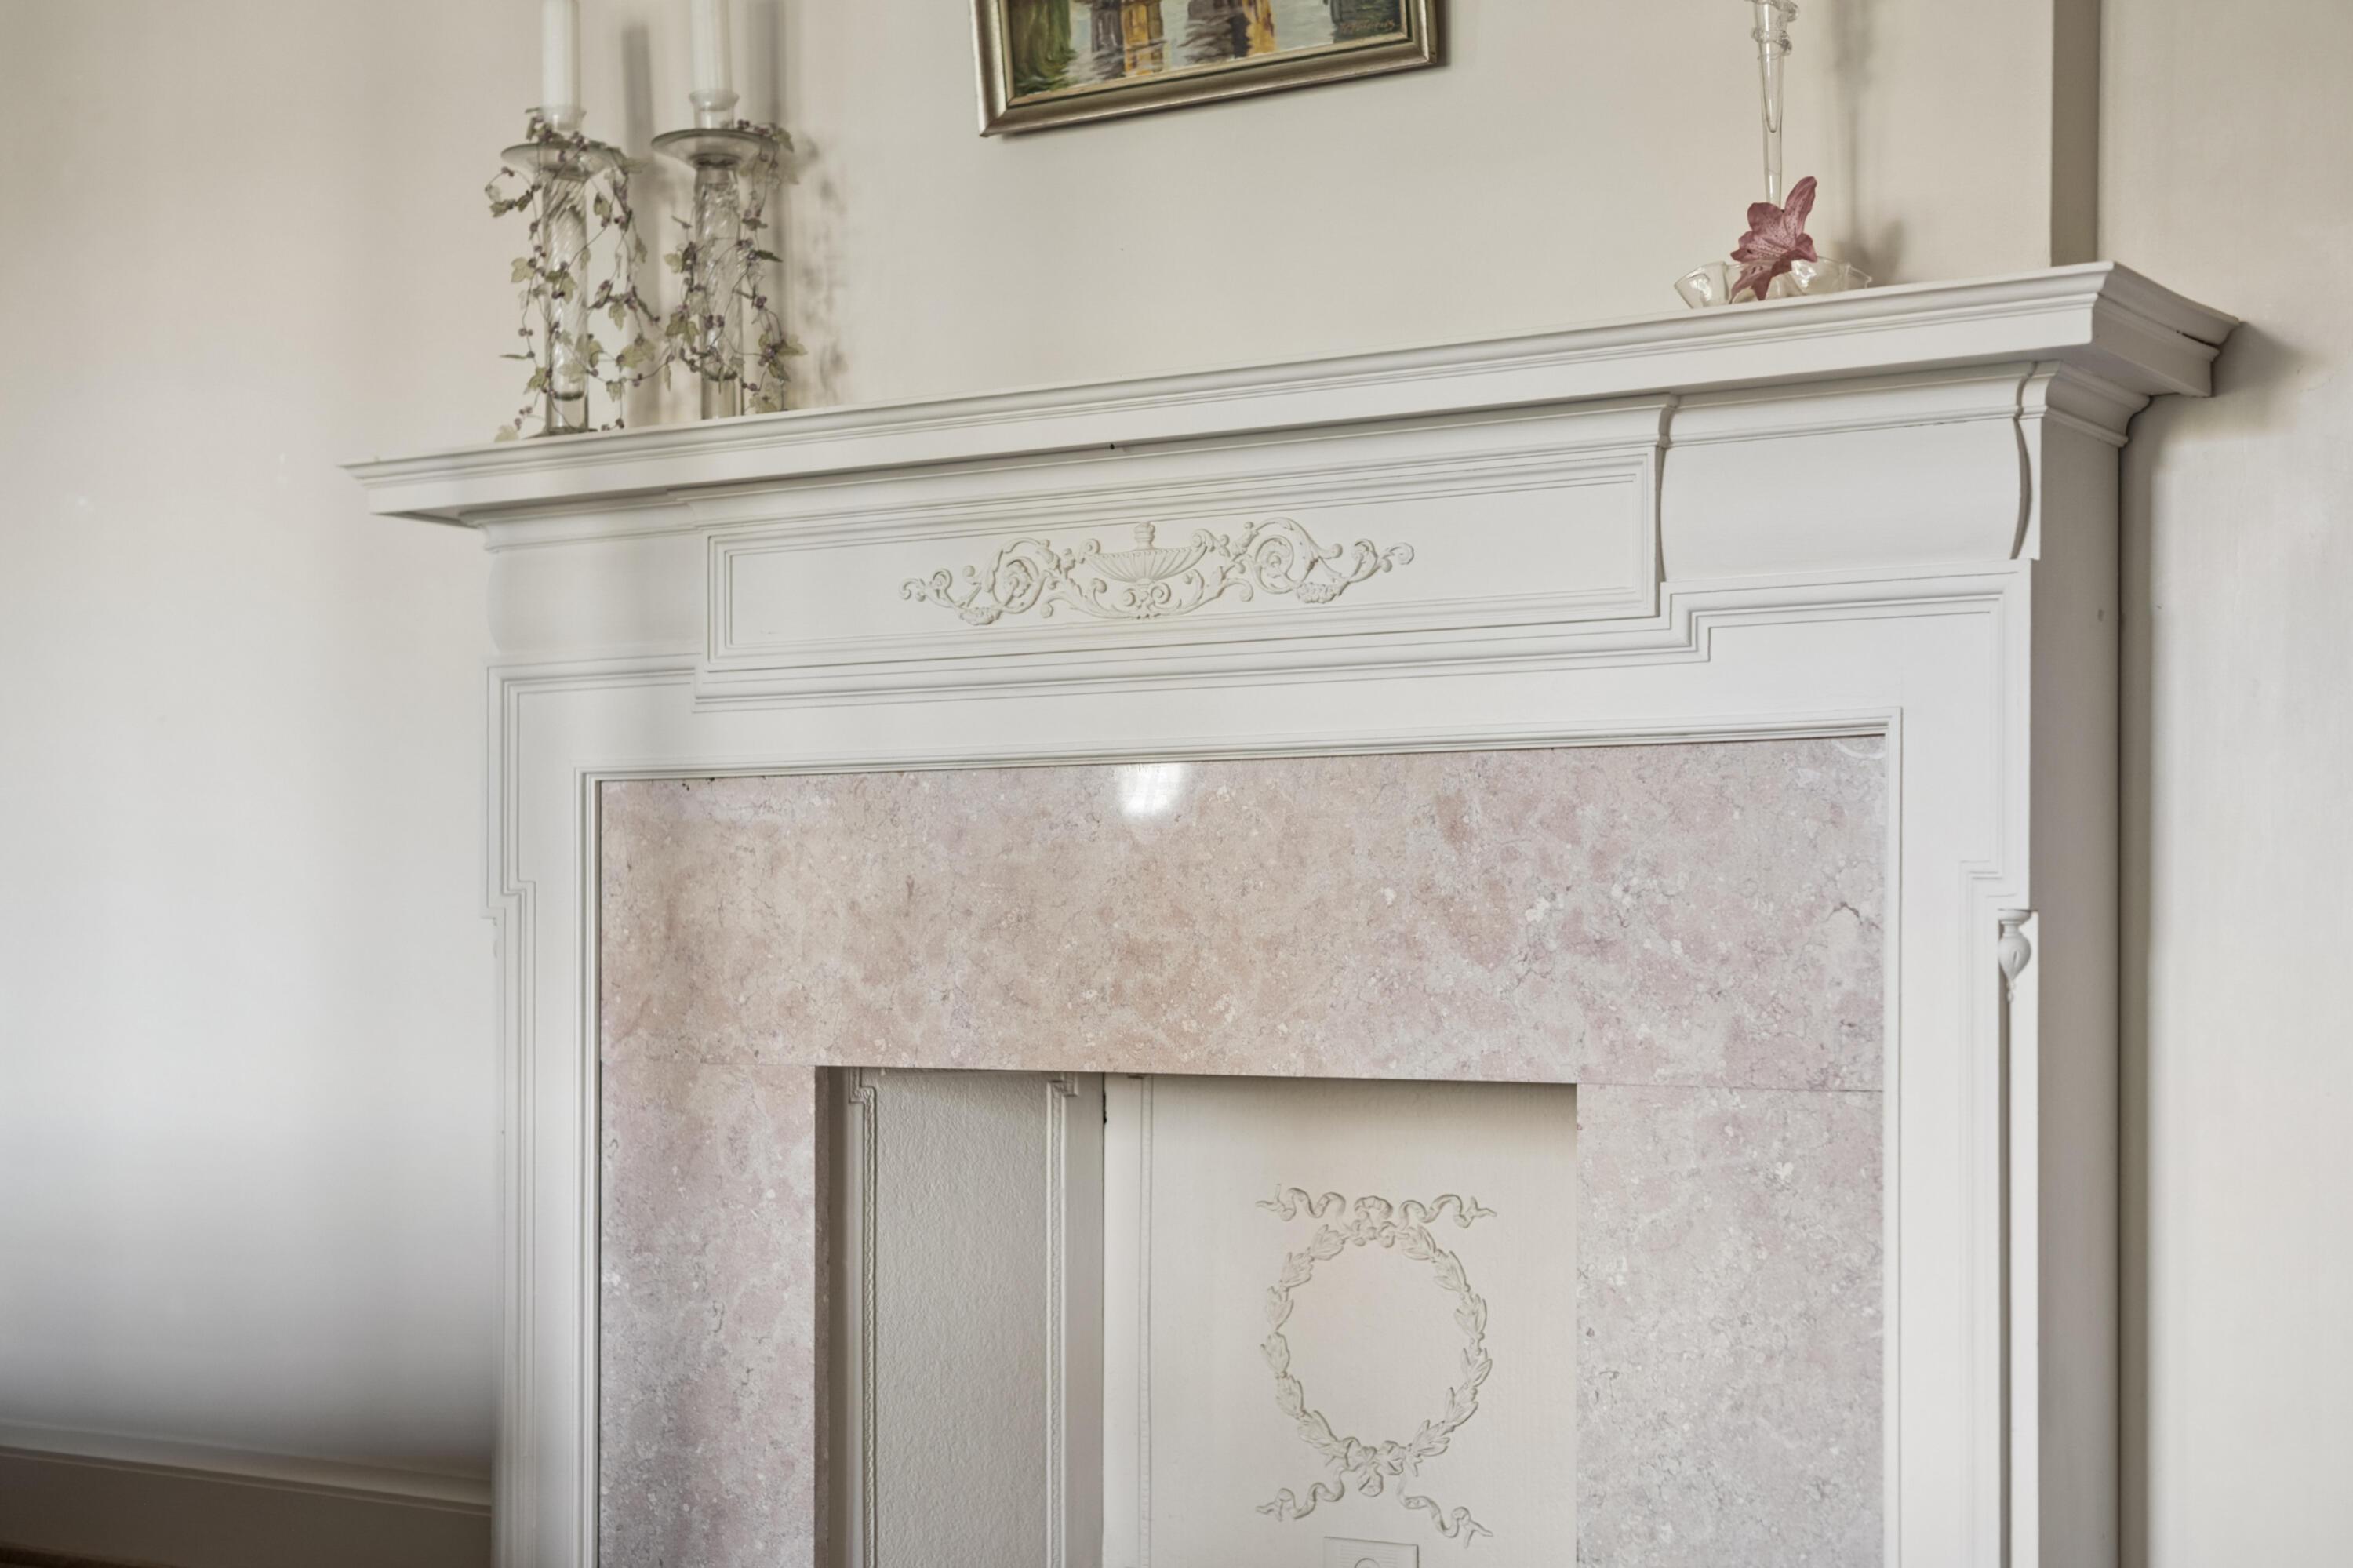
Ornate white fireplace mantel with a pale pink stone surround and carved detailing.
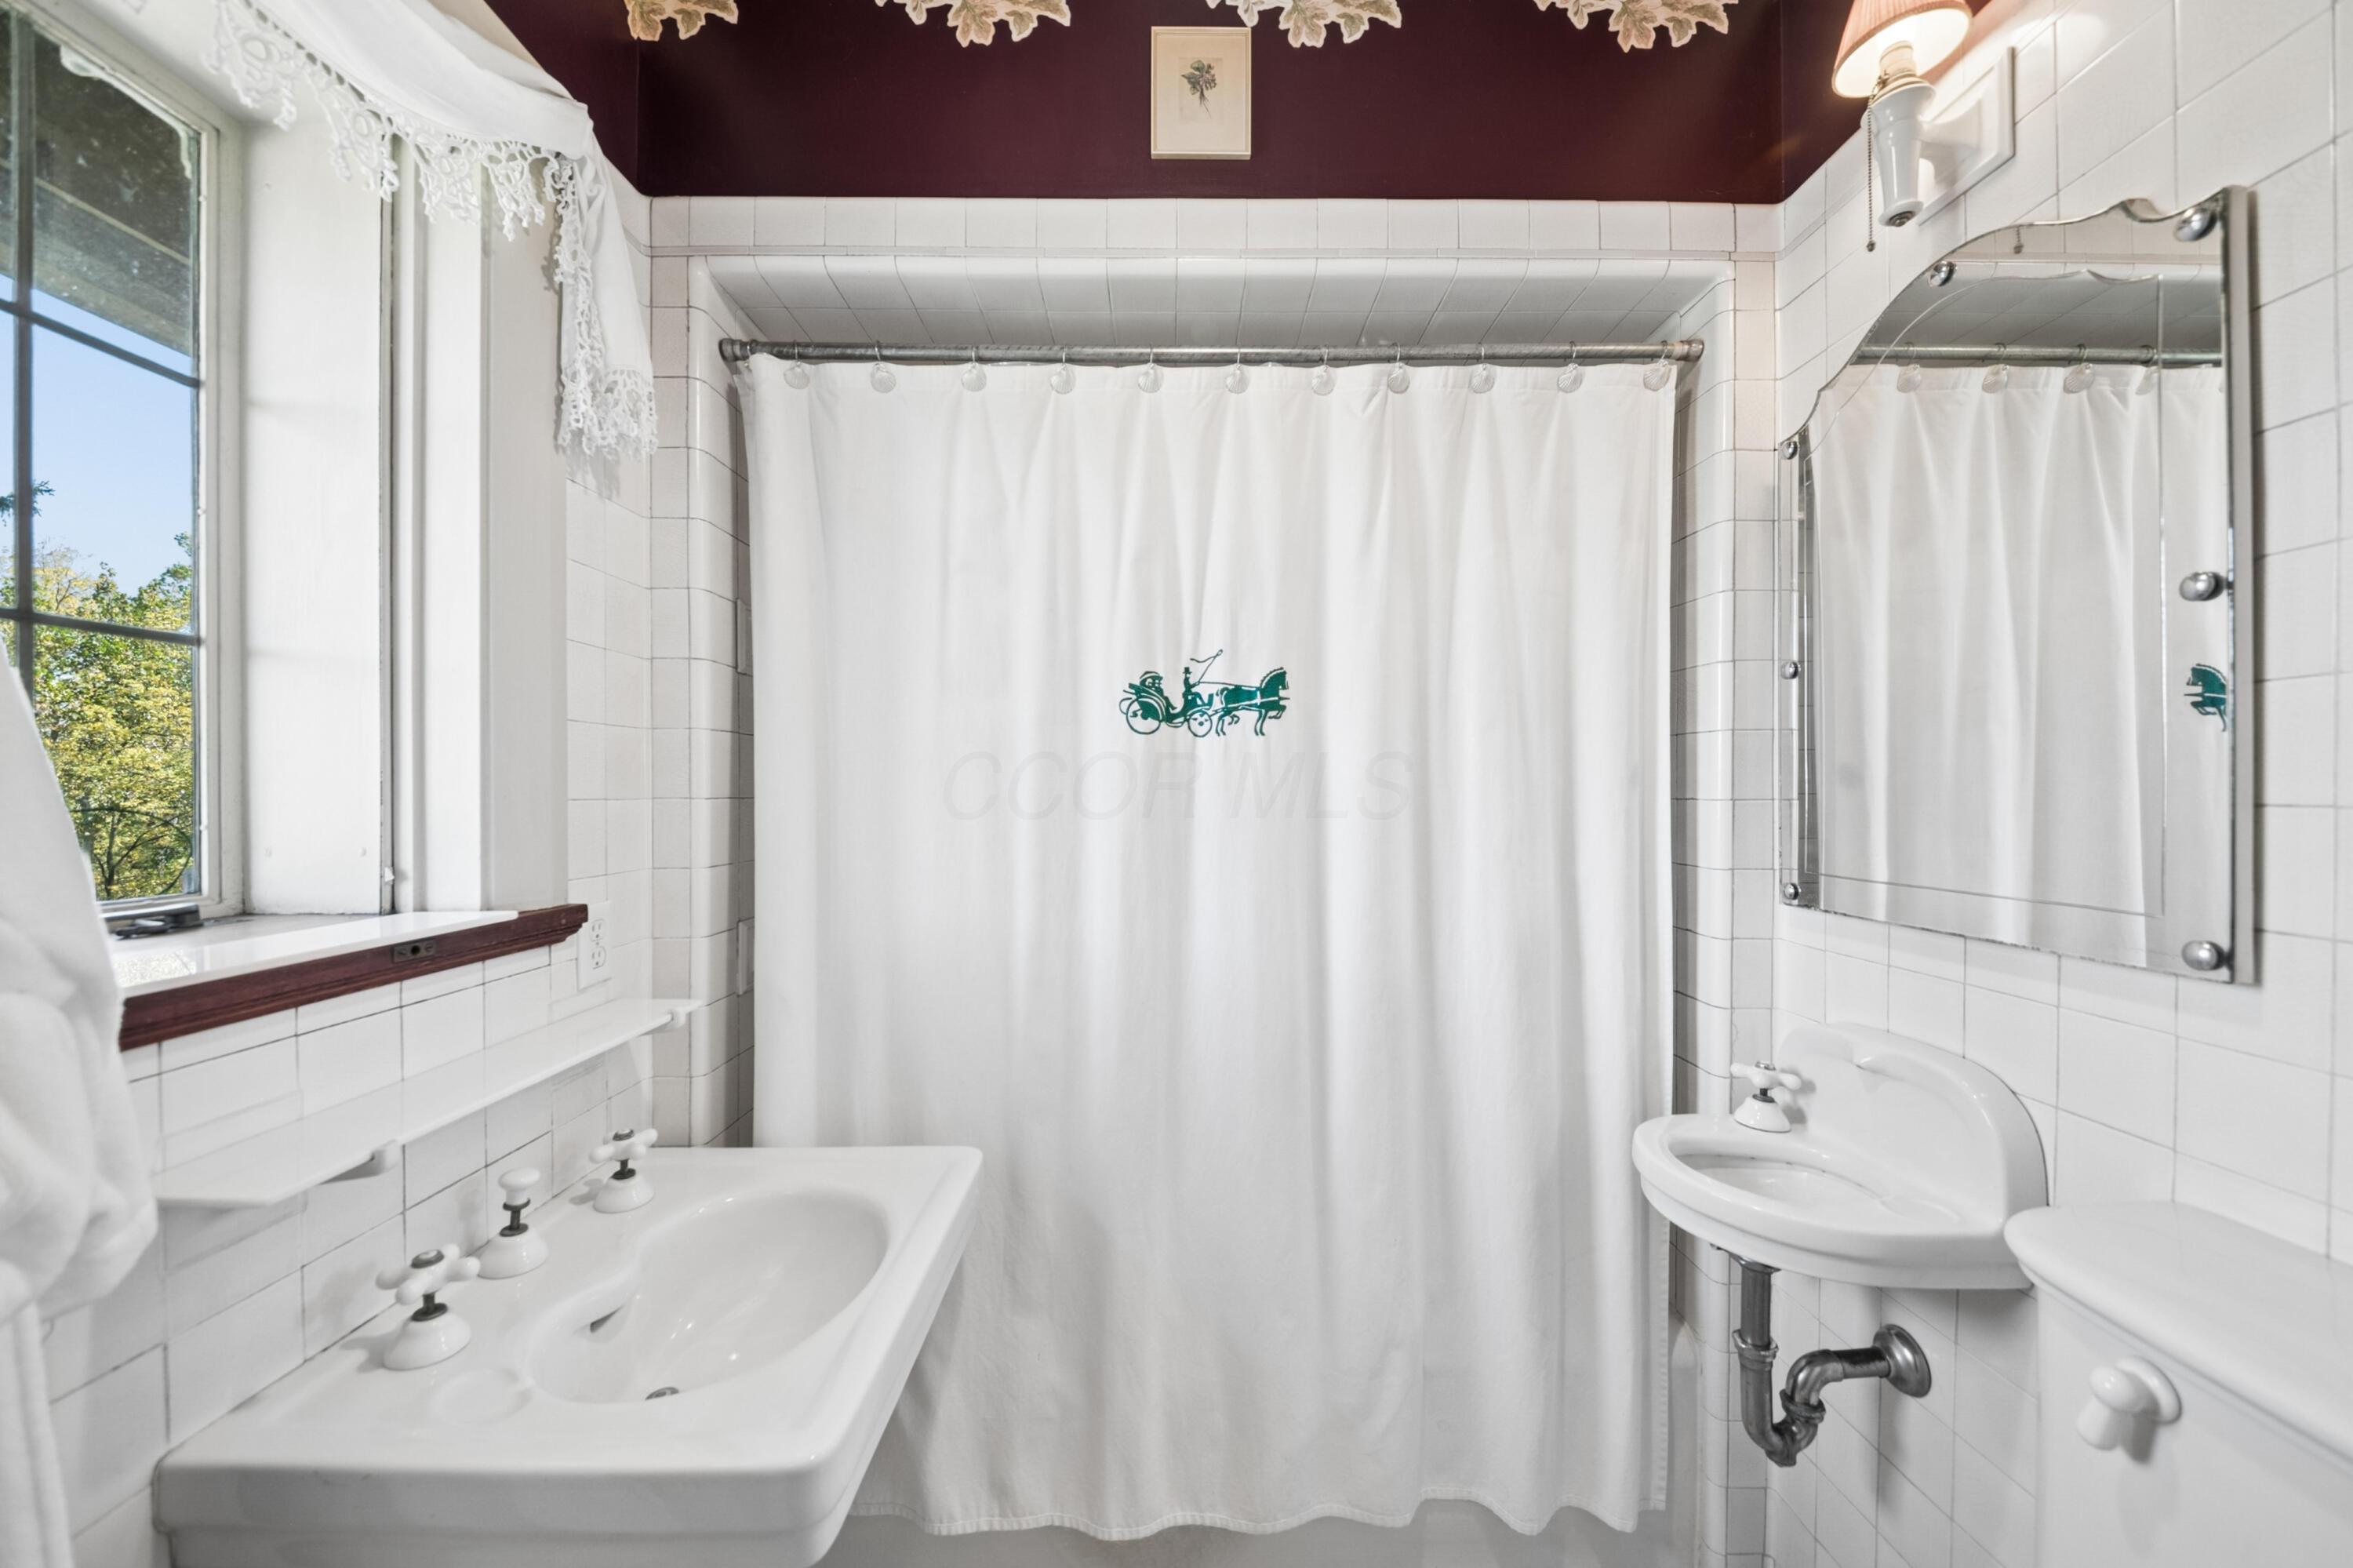
Bathroom with a white tiled shower, vintage pedestal sinks, and a tall window.
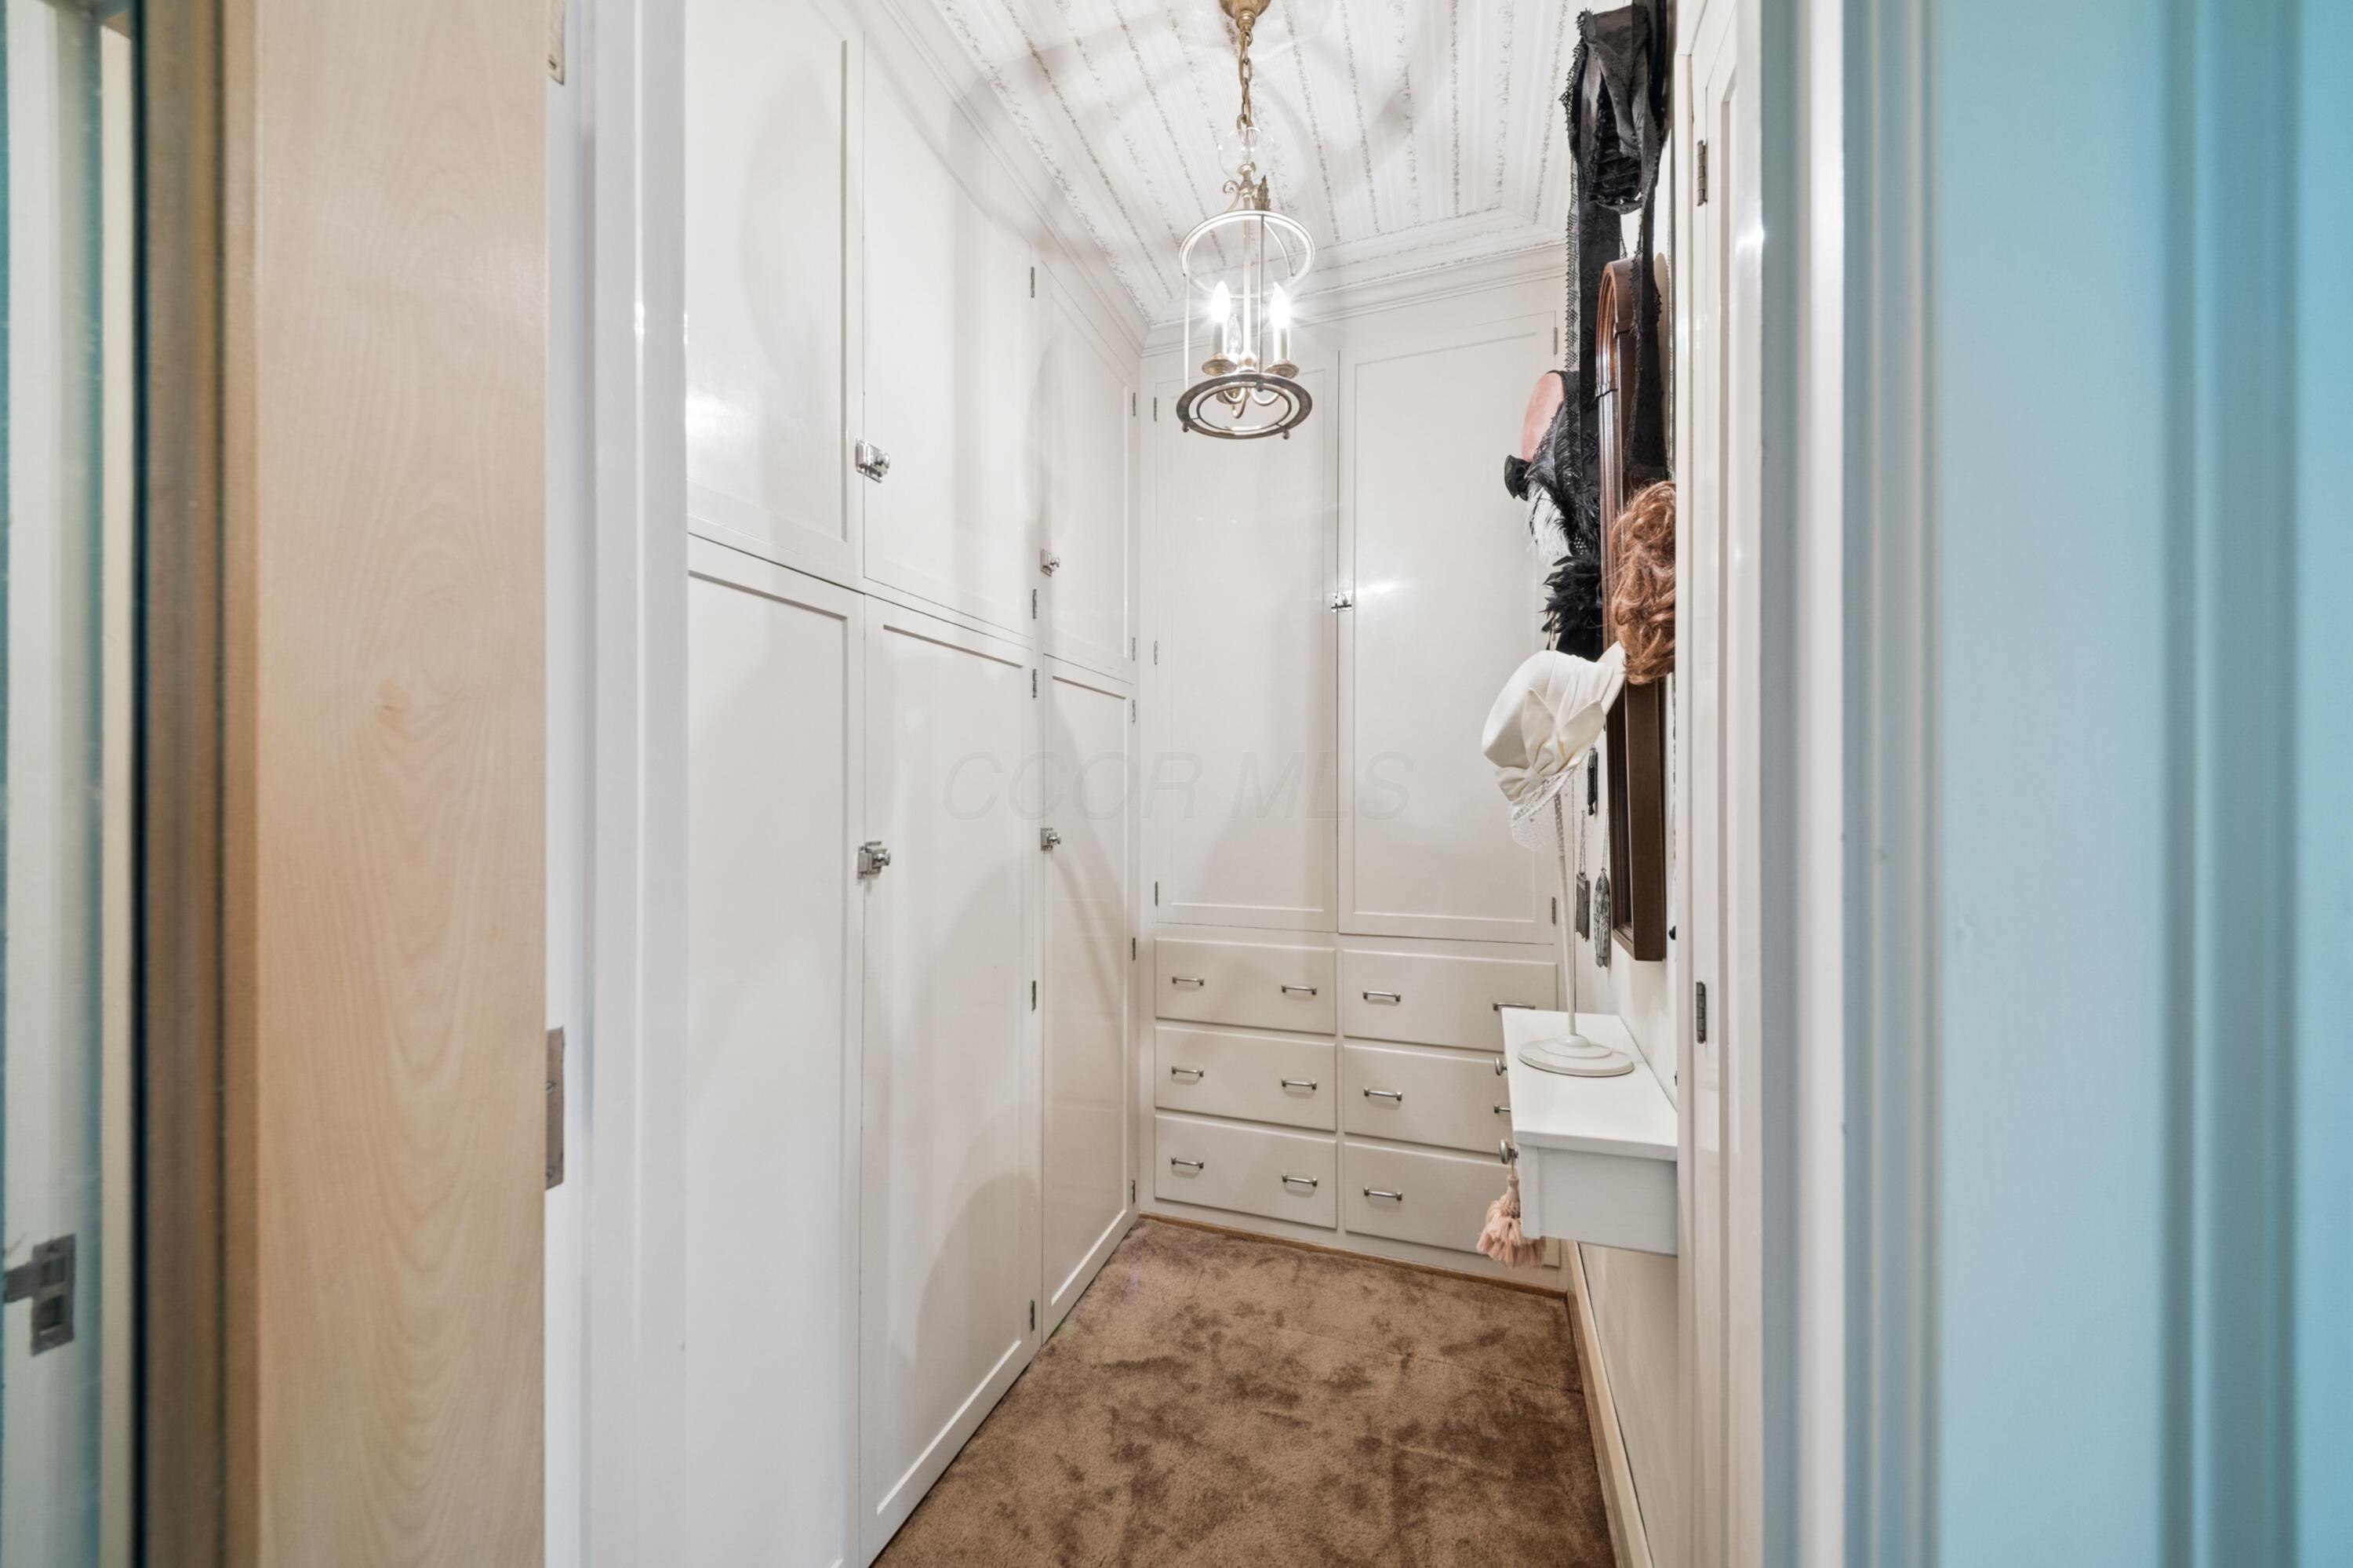
Walk-in closet with white built-in cabinets and drawers, hanging clothes, and a chandelier.
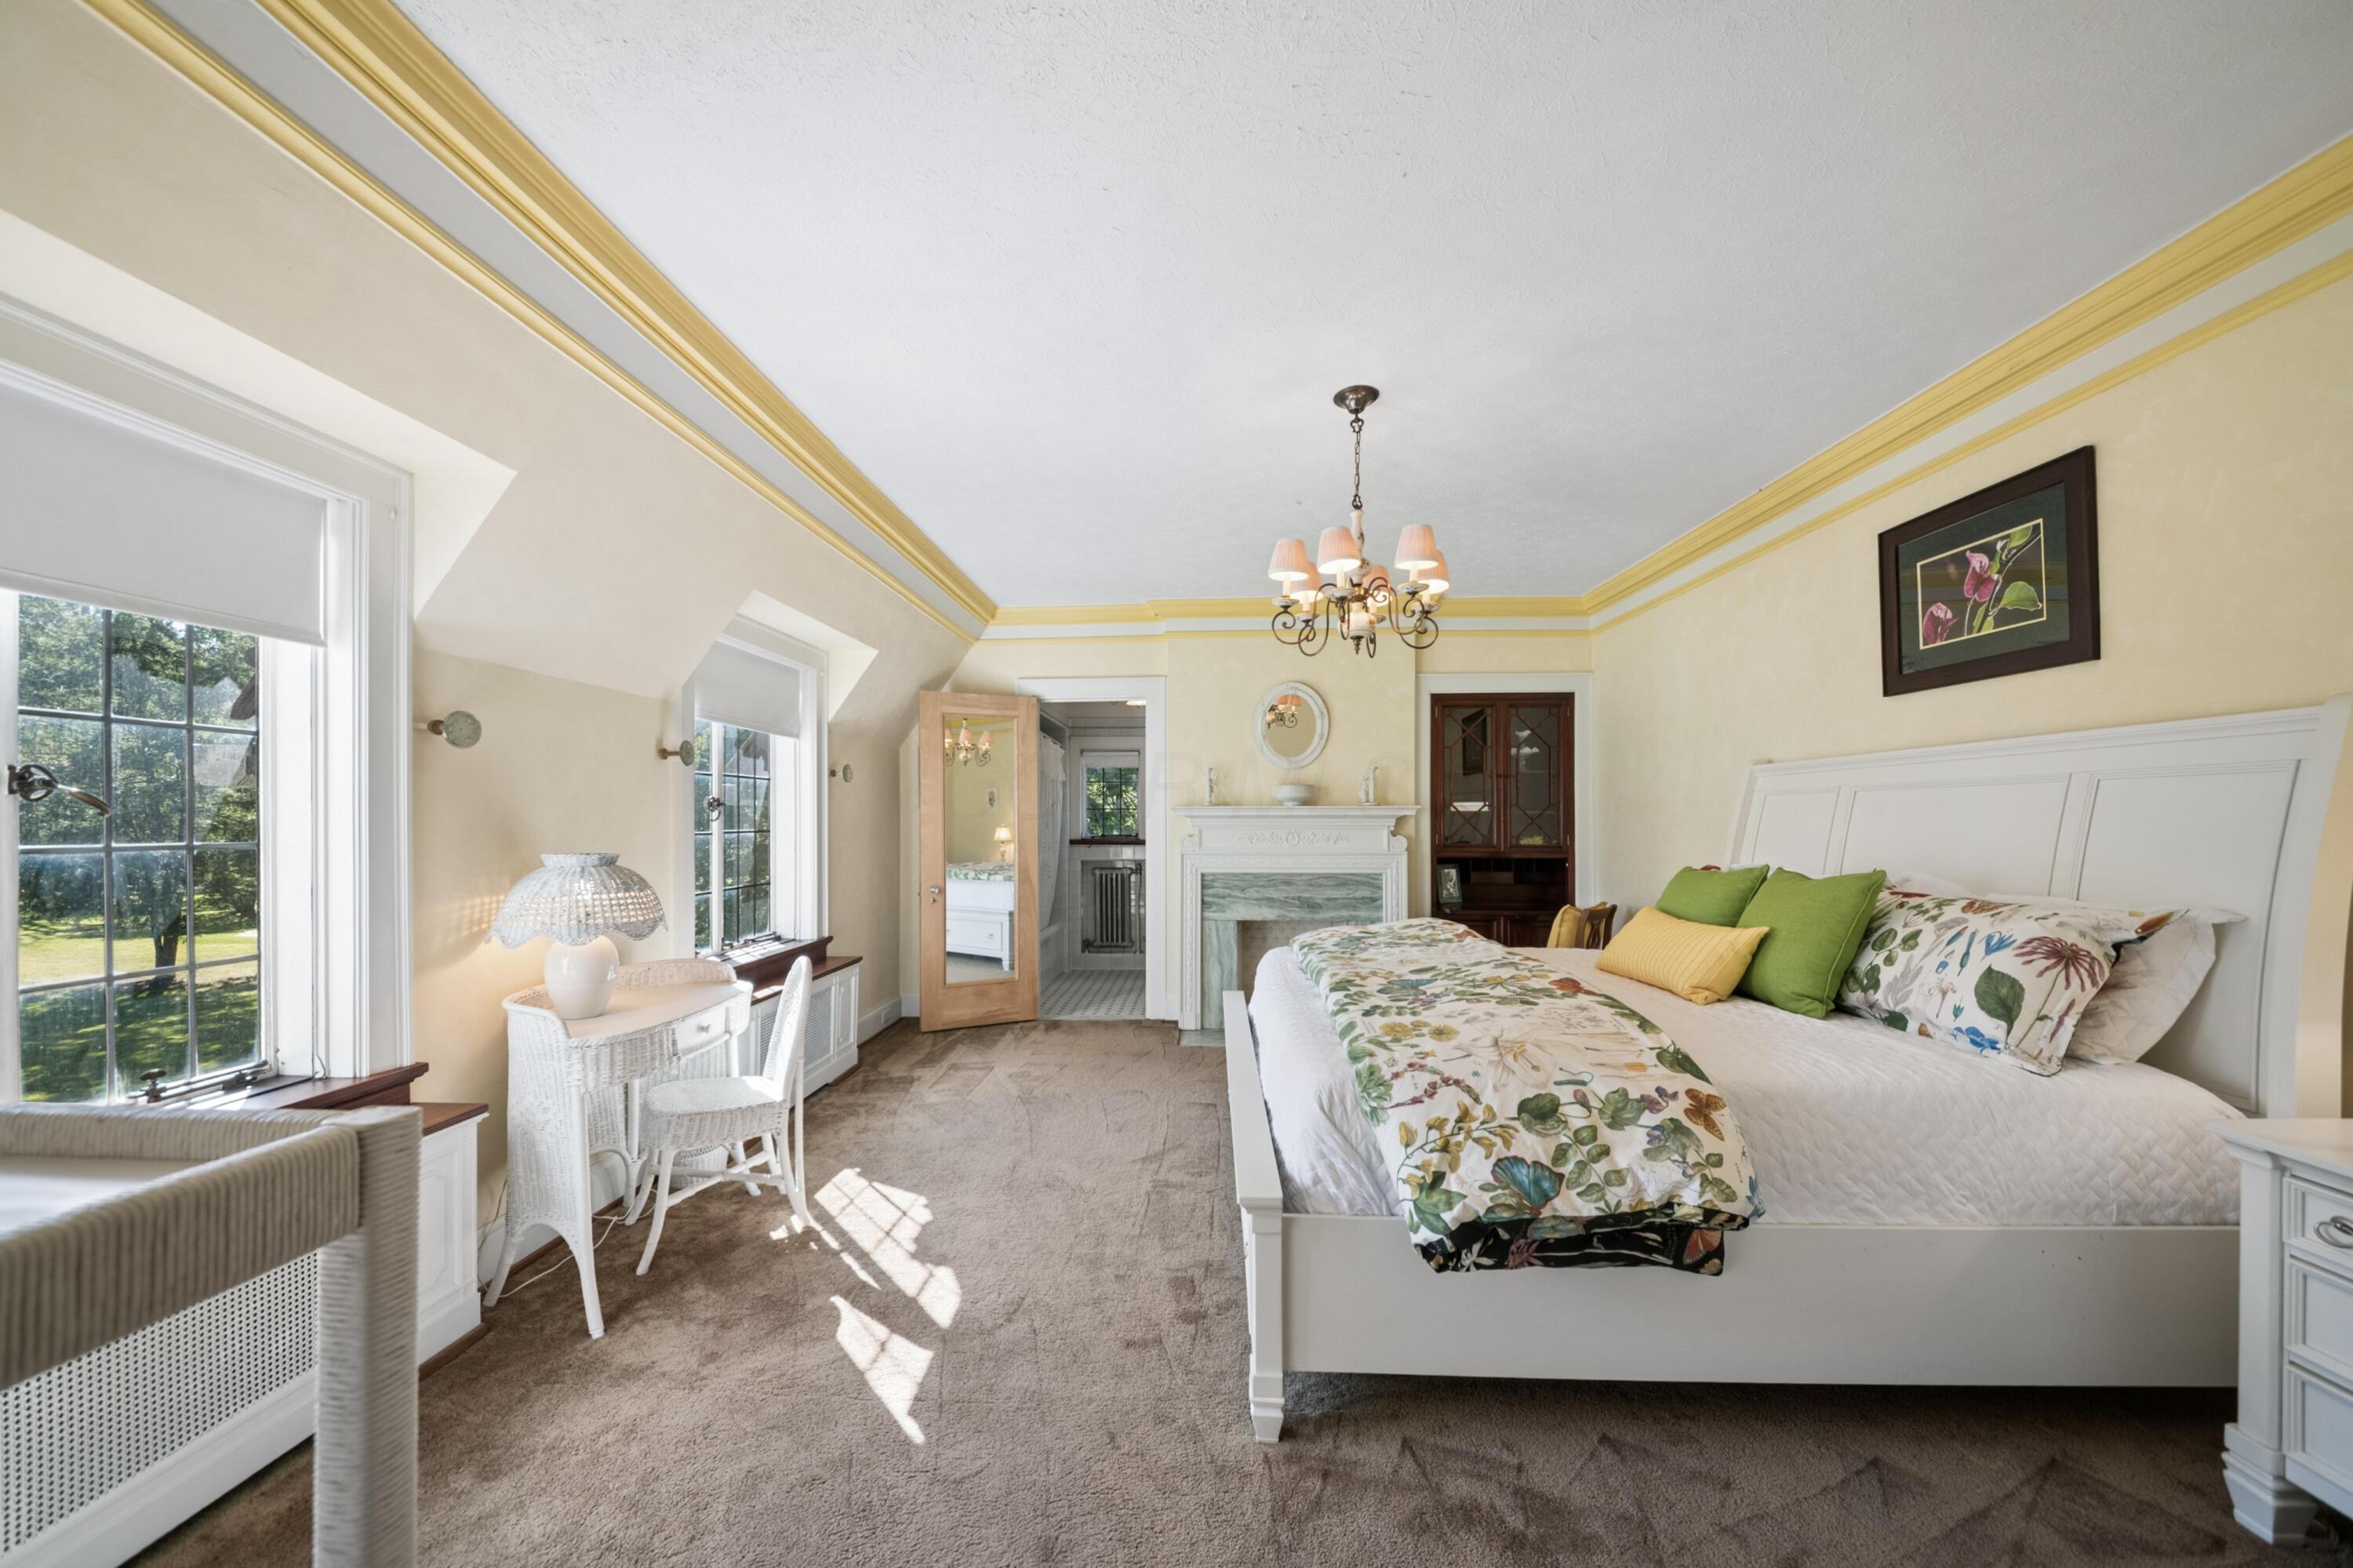
Bedroom with a large floral-bedding bed, fireplace, and tall windows.
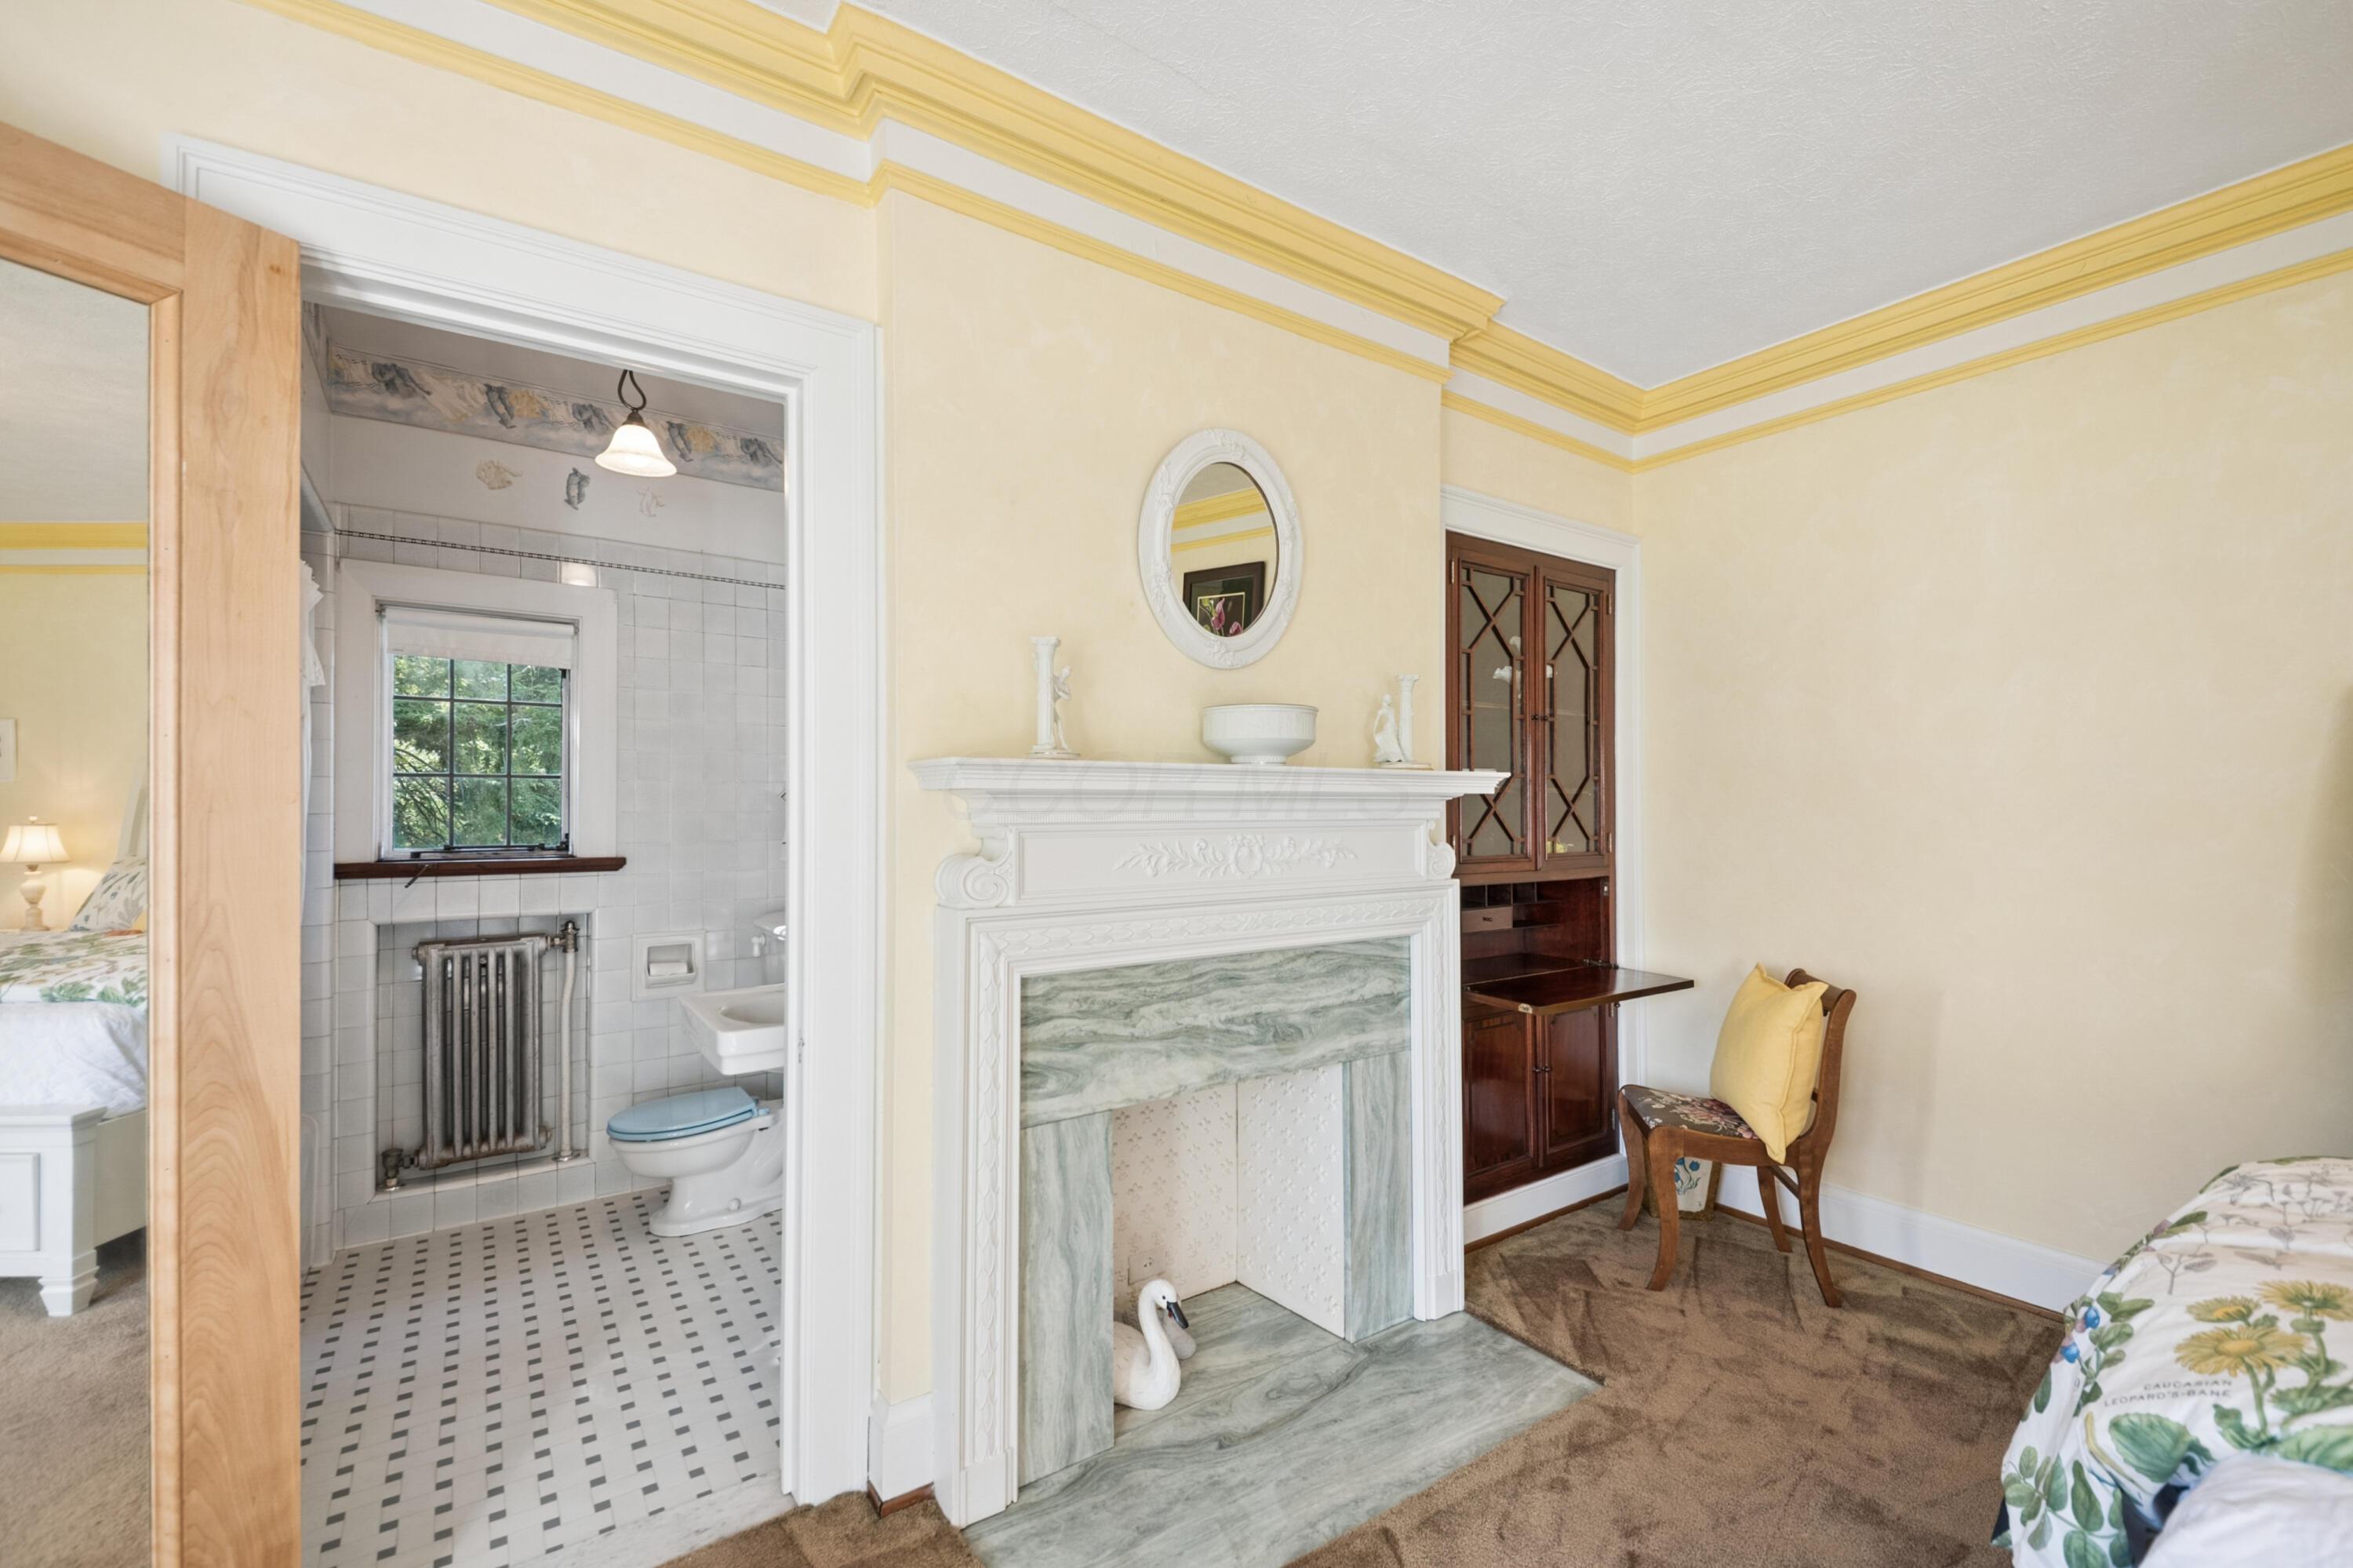
Bedroom with ornate marble fireplace, dark wood built-ins, and an open doorway to a tiled bathroom.
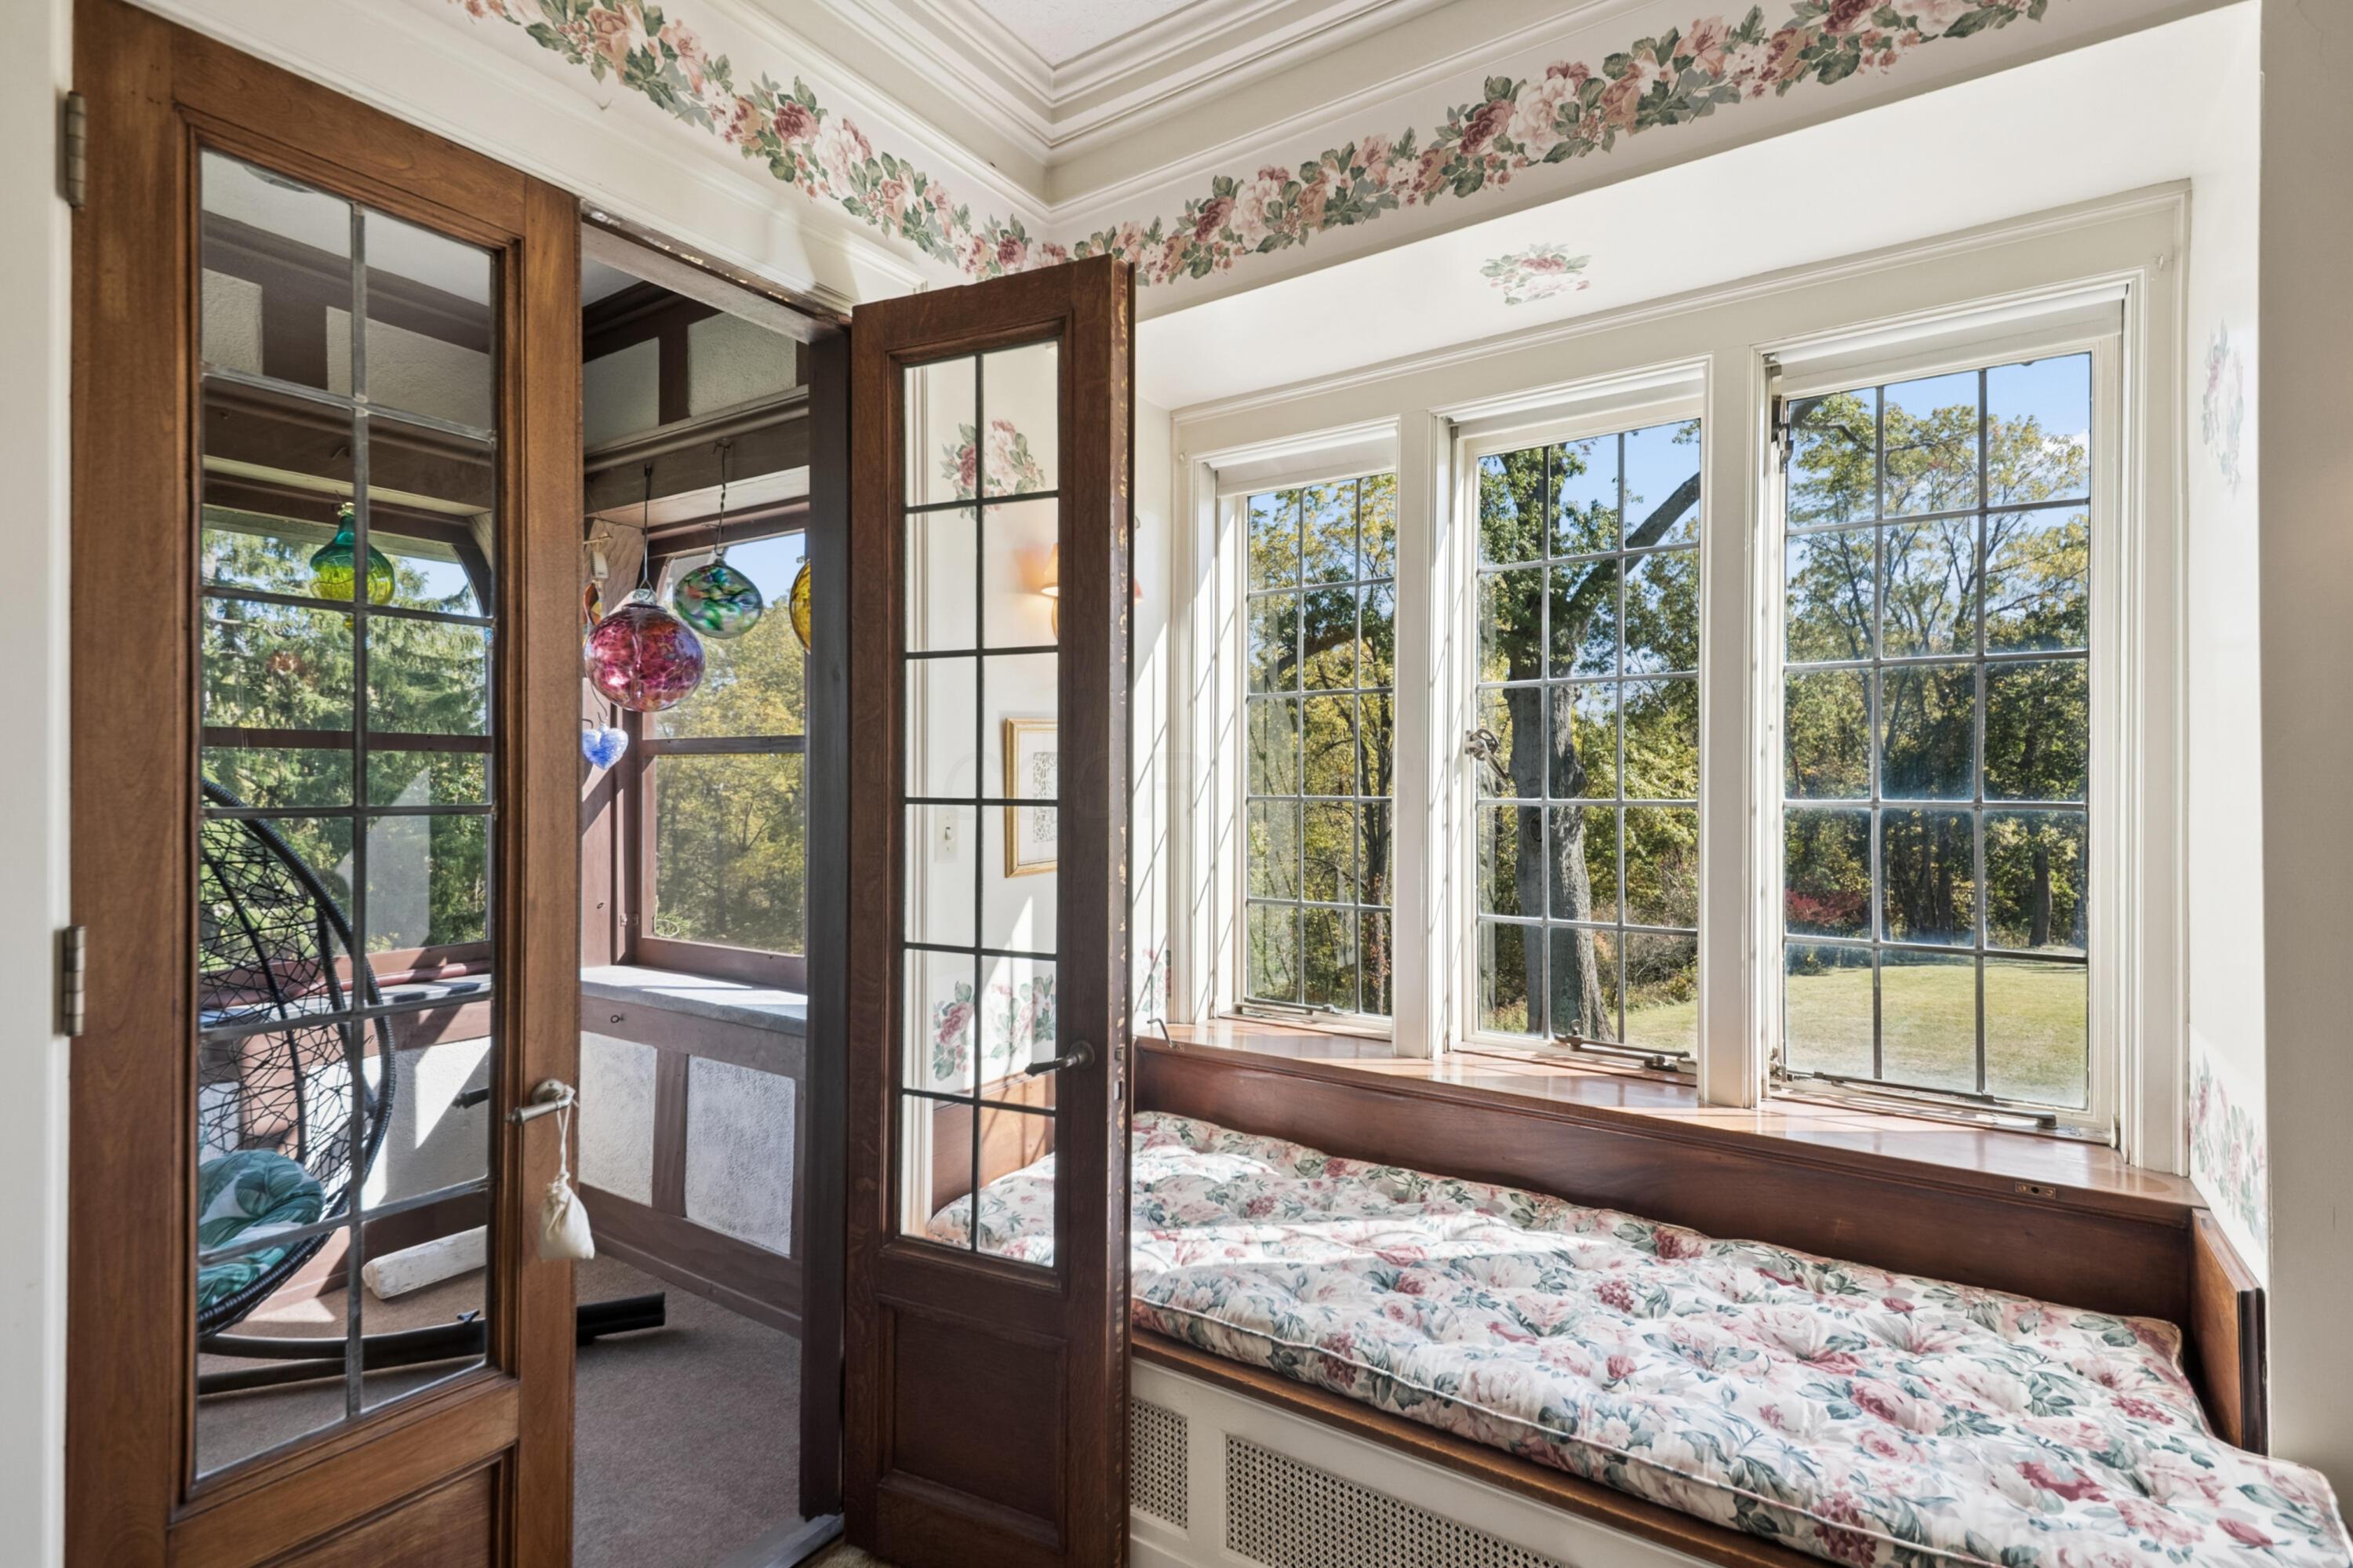
Sunroom with a floral window seat, broad divided-light windows, and glass doors.
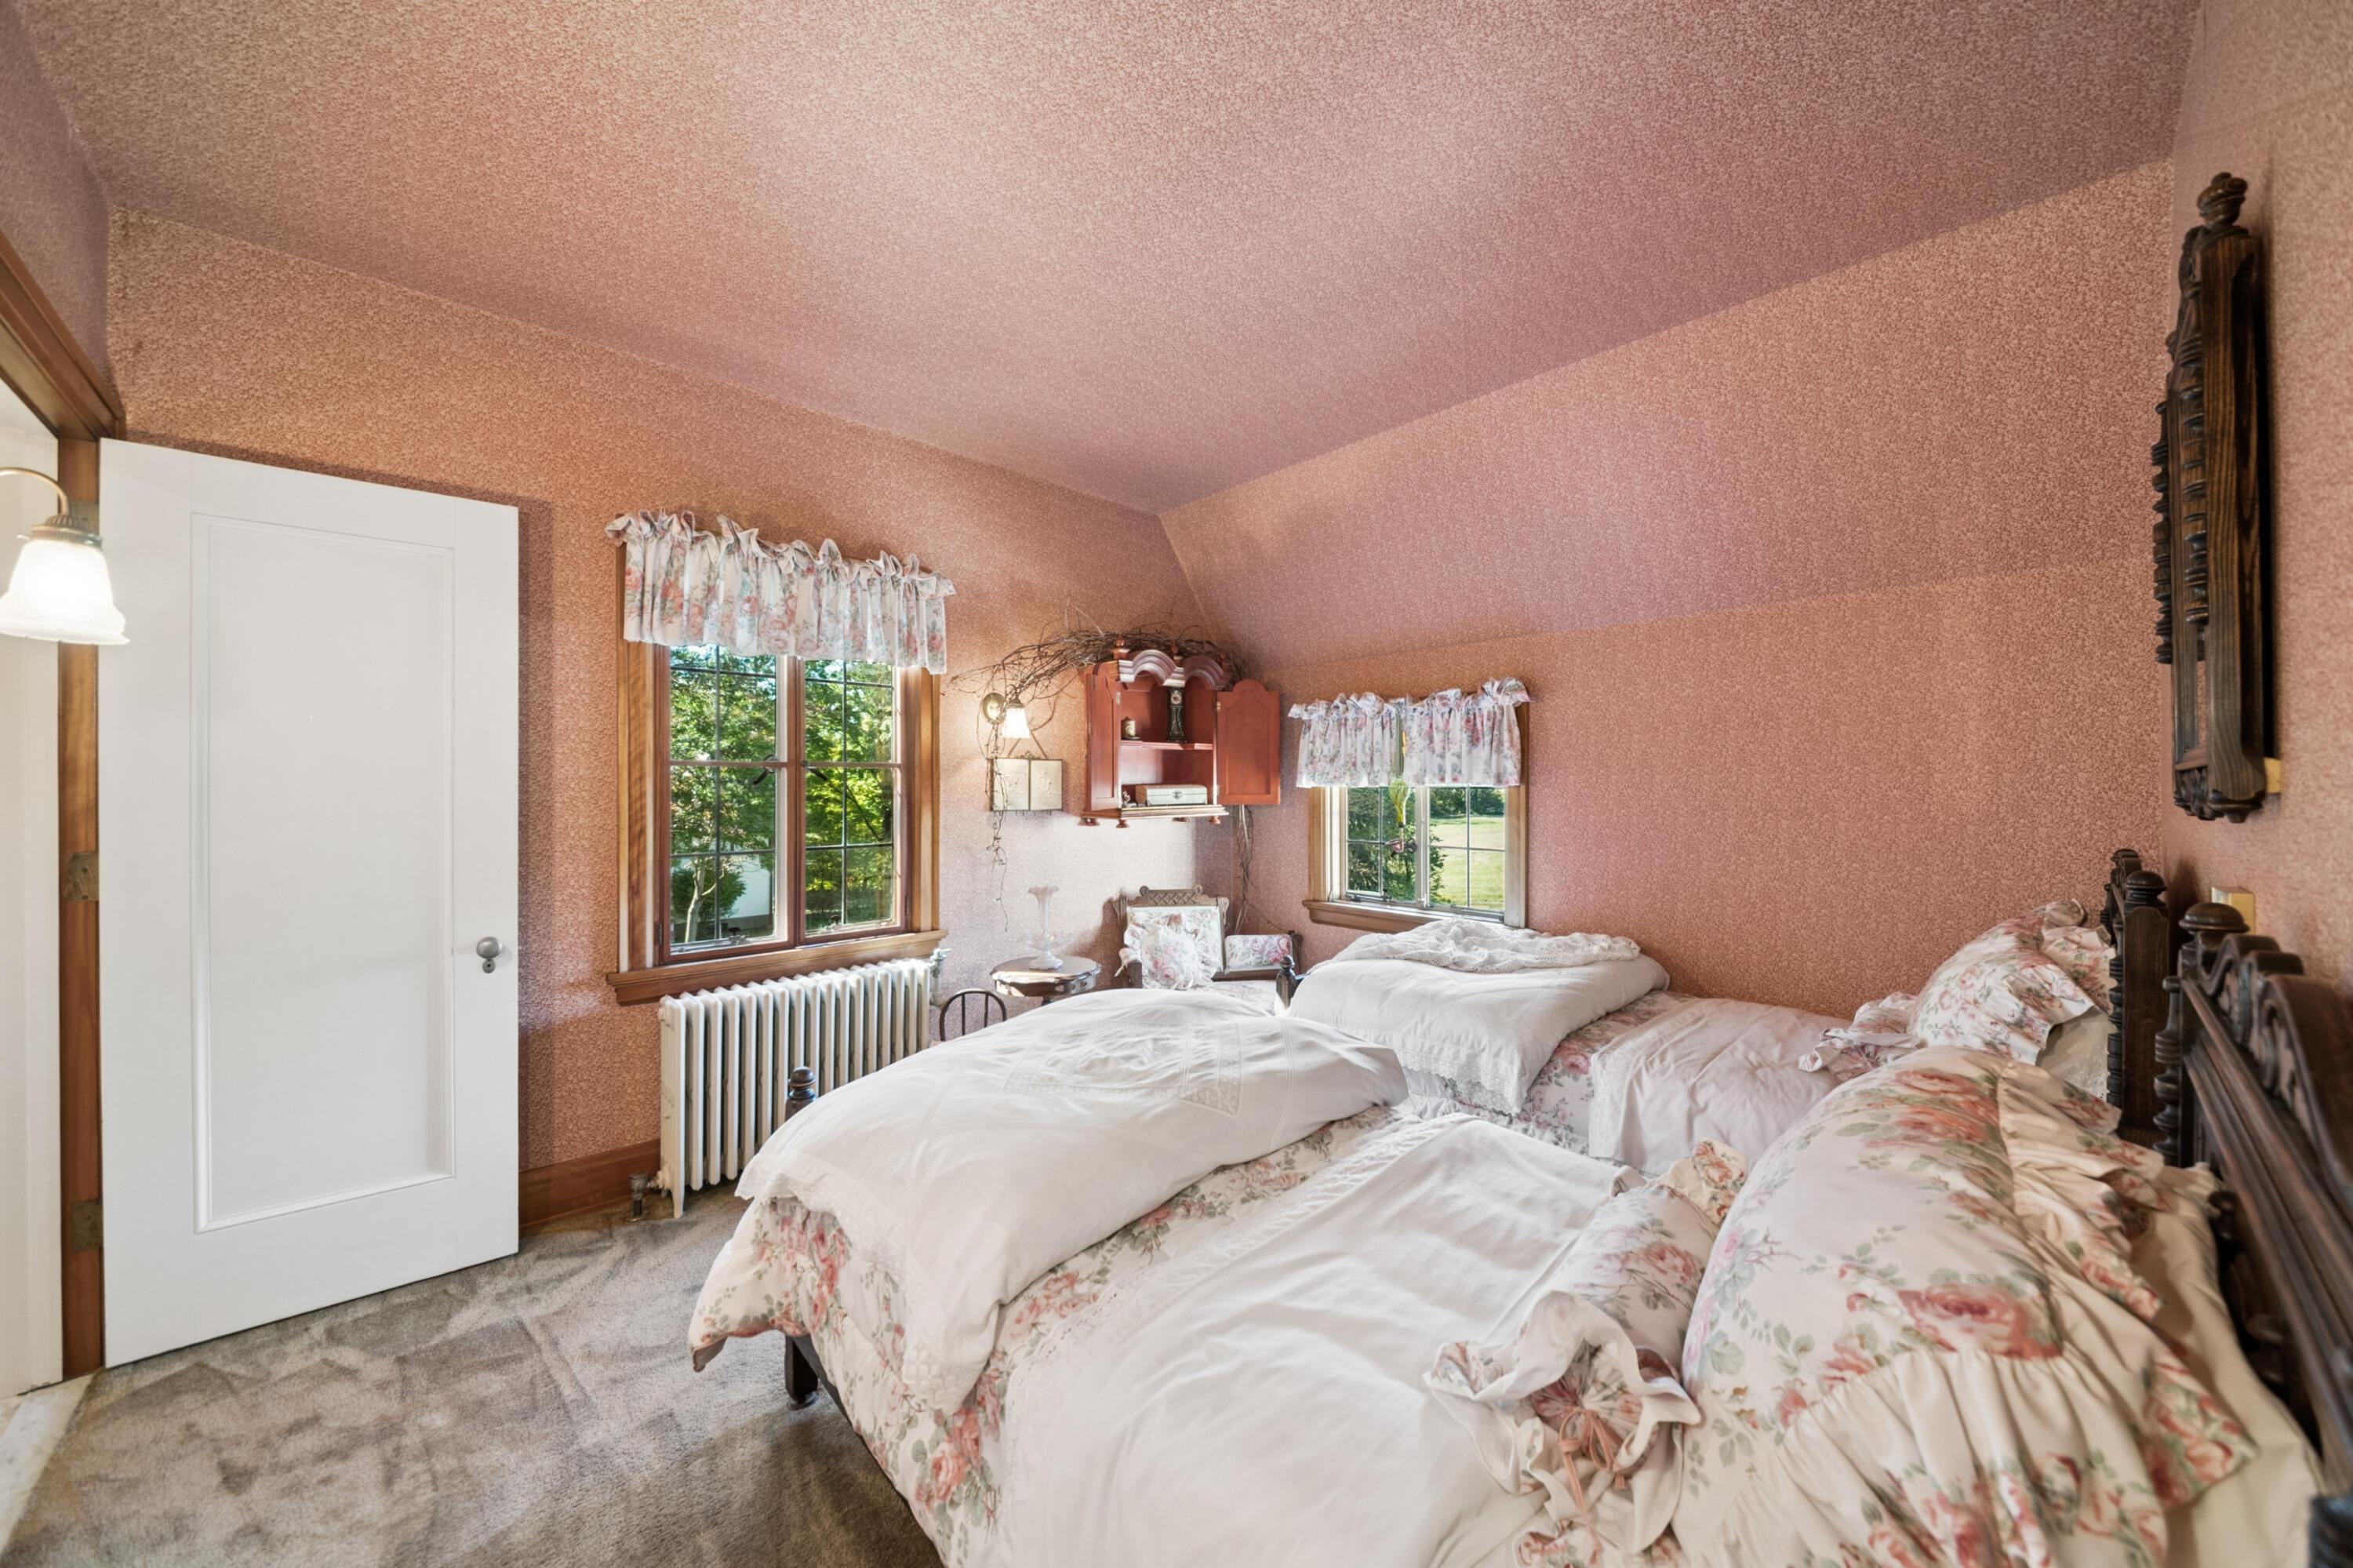
Bedroom with several beds, floral bedding, pink walls, and wood-trimmed windows.
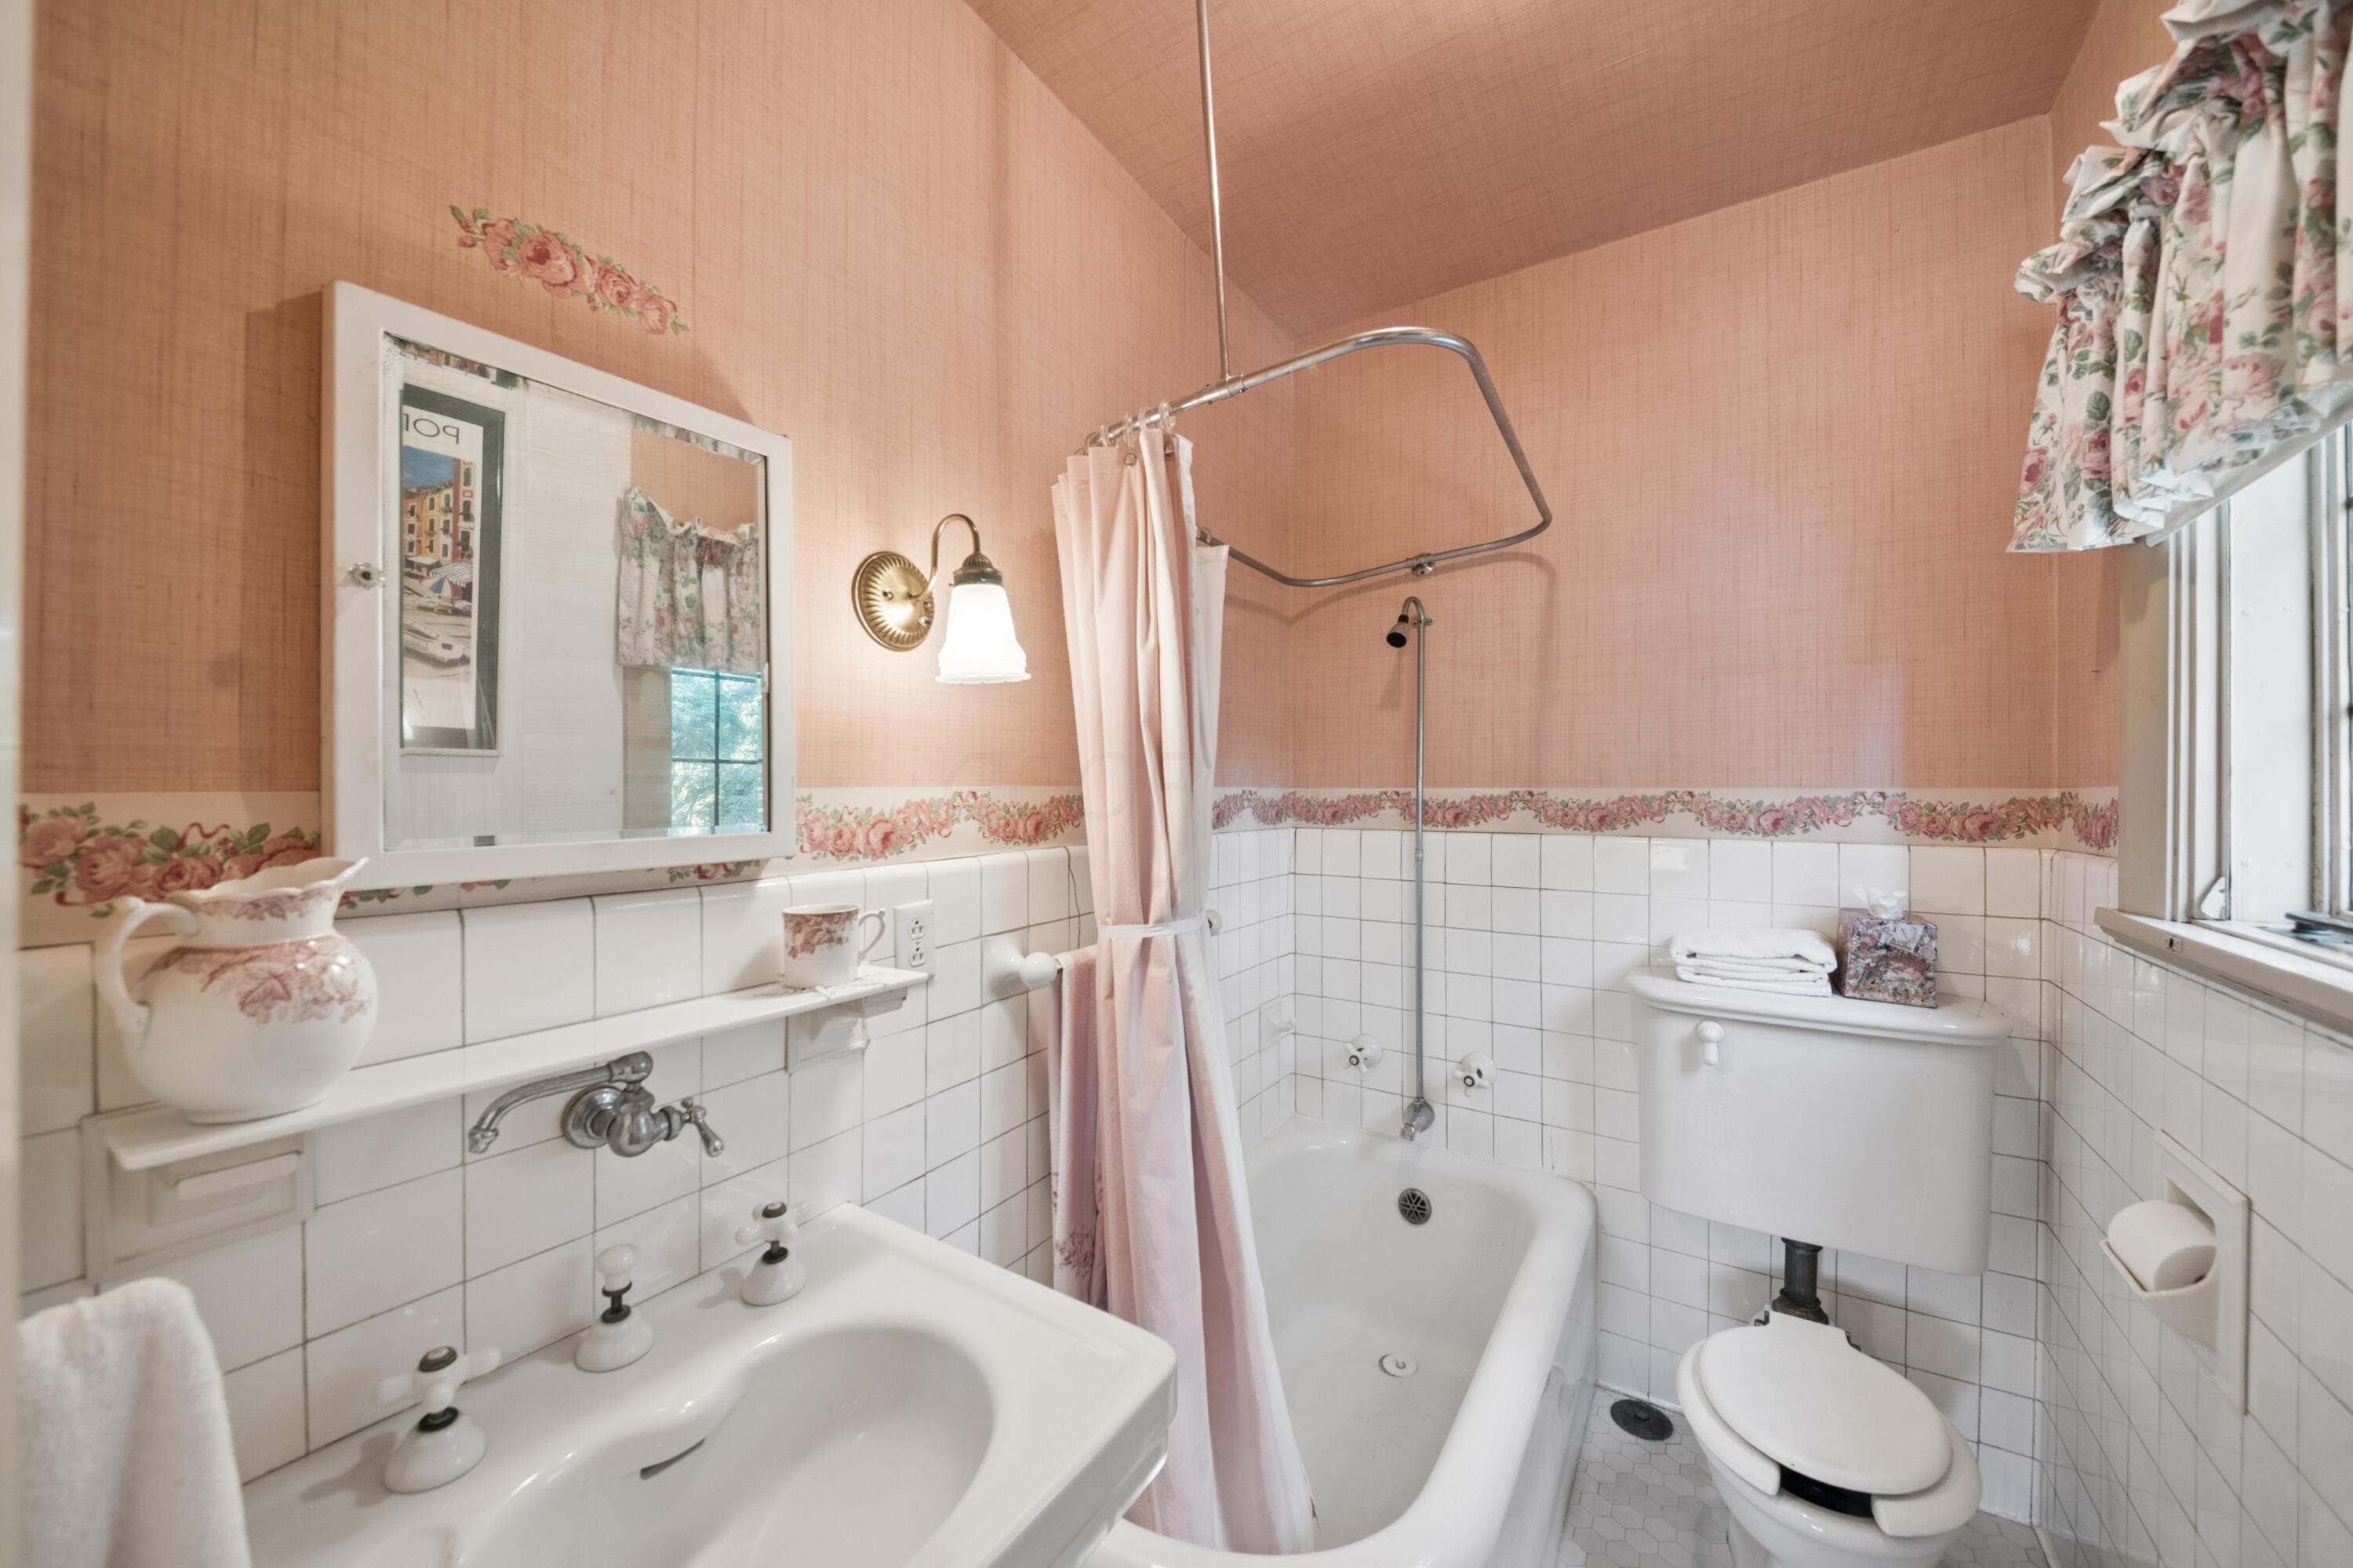
Bathroom with a pink shower curtain, floral wallpaper border, pedestal-style sink, and vintage wall-mounted toilet tank.
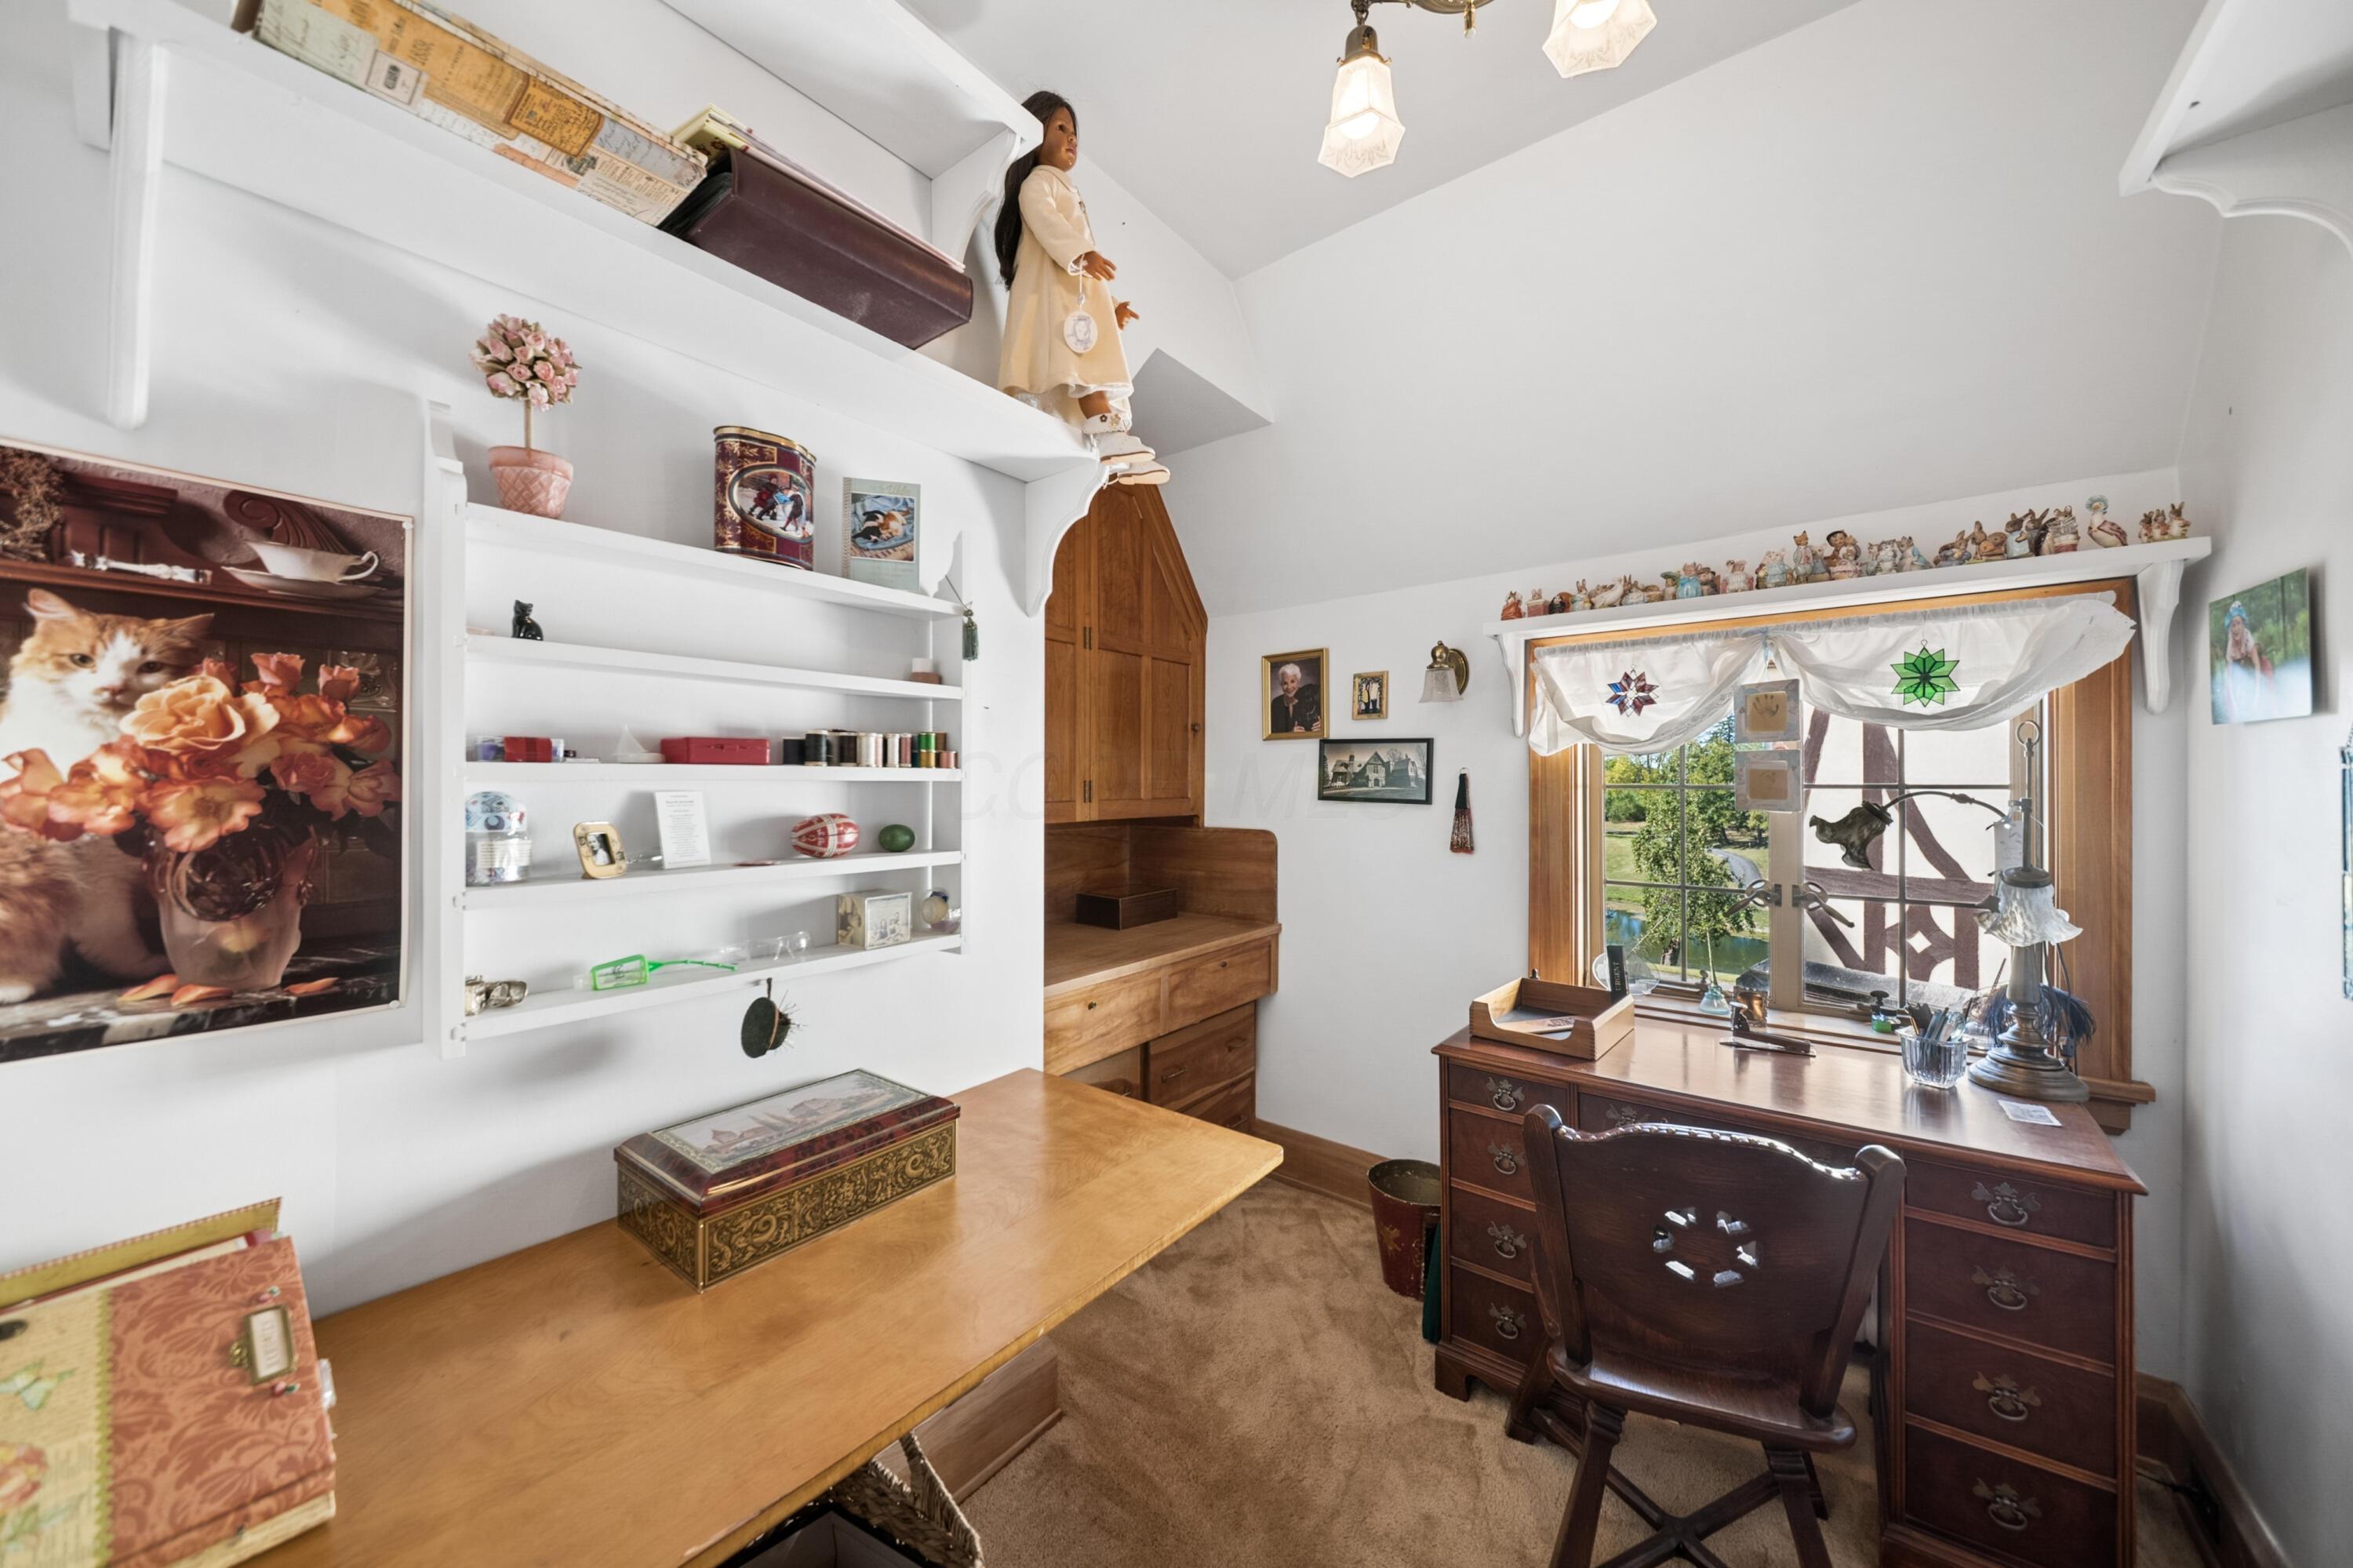
Home office with built-in white shelves, wood desks, and a large window beneath a sloped ceiling
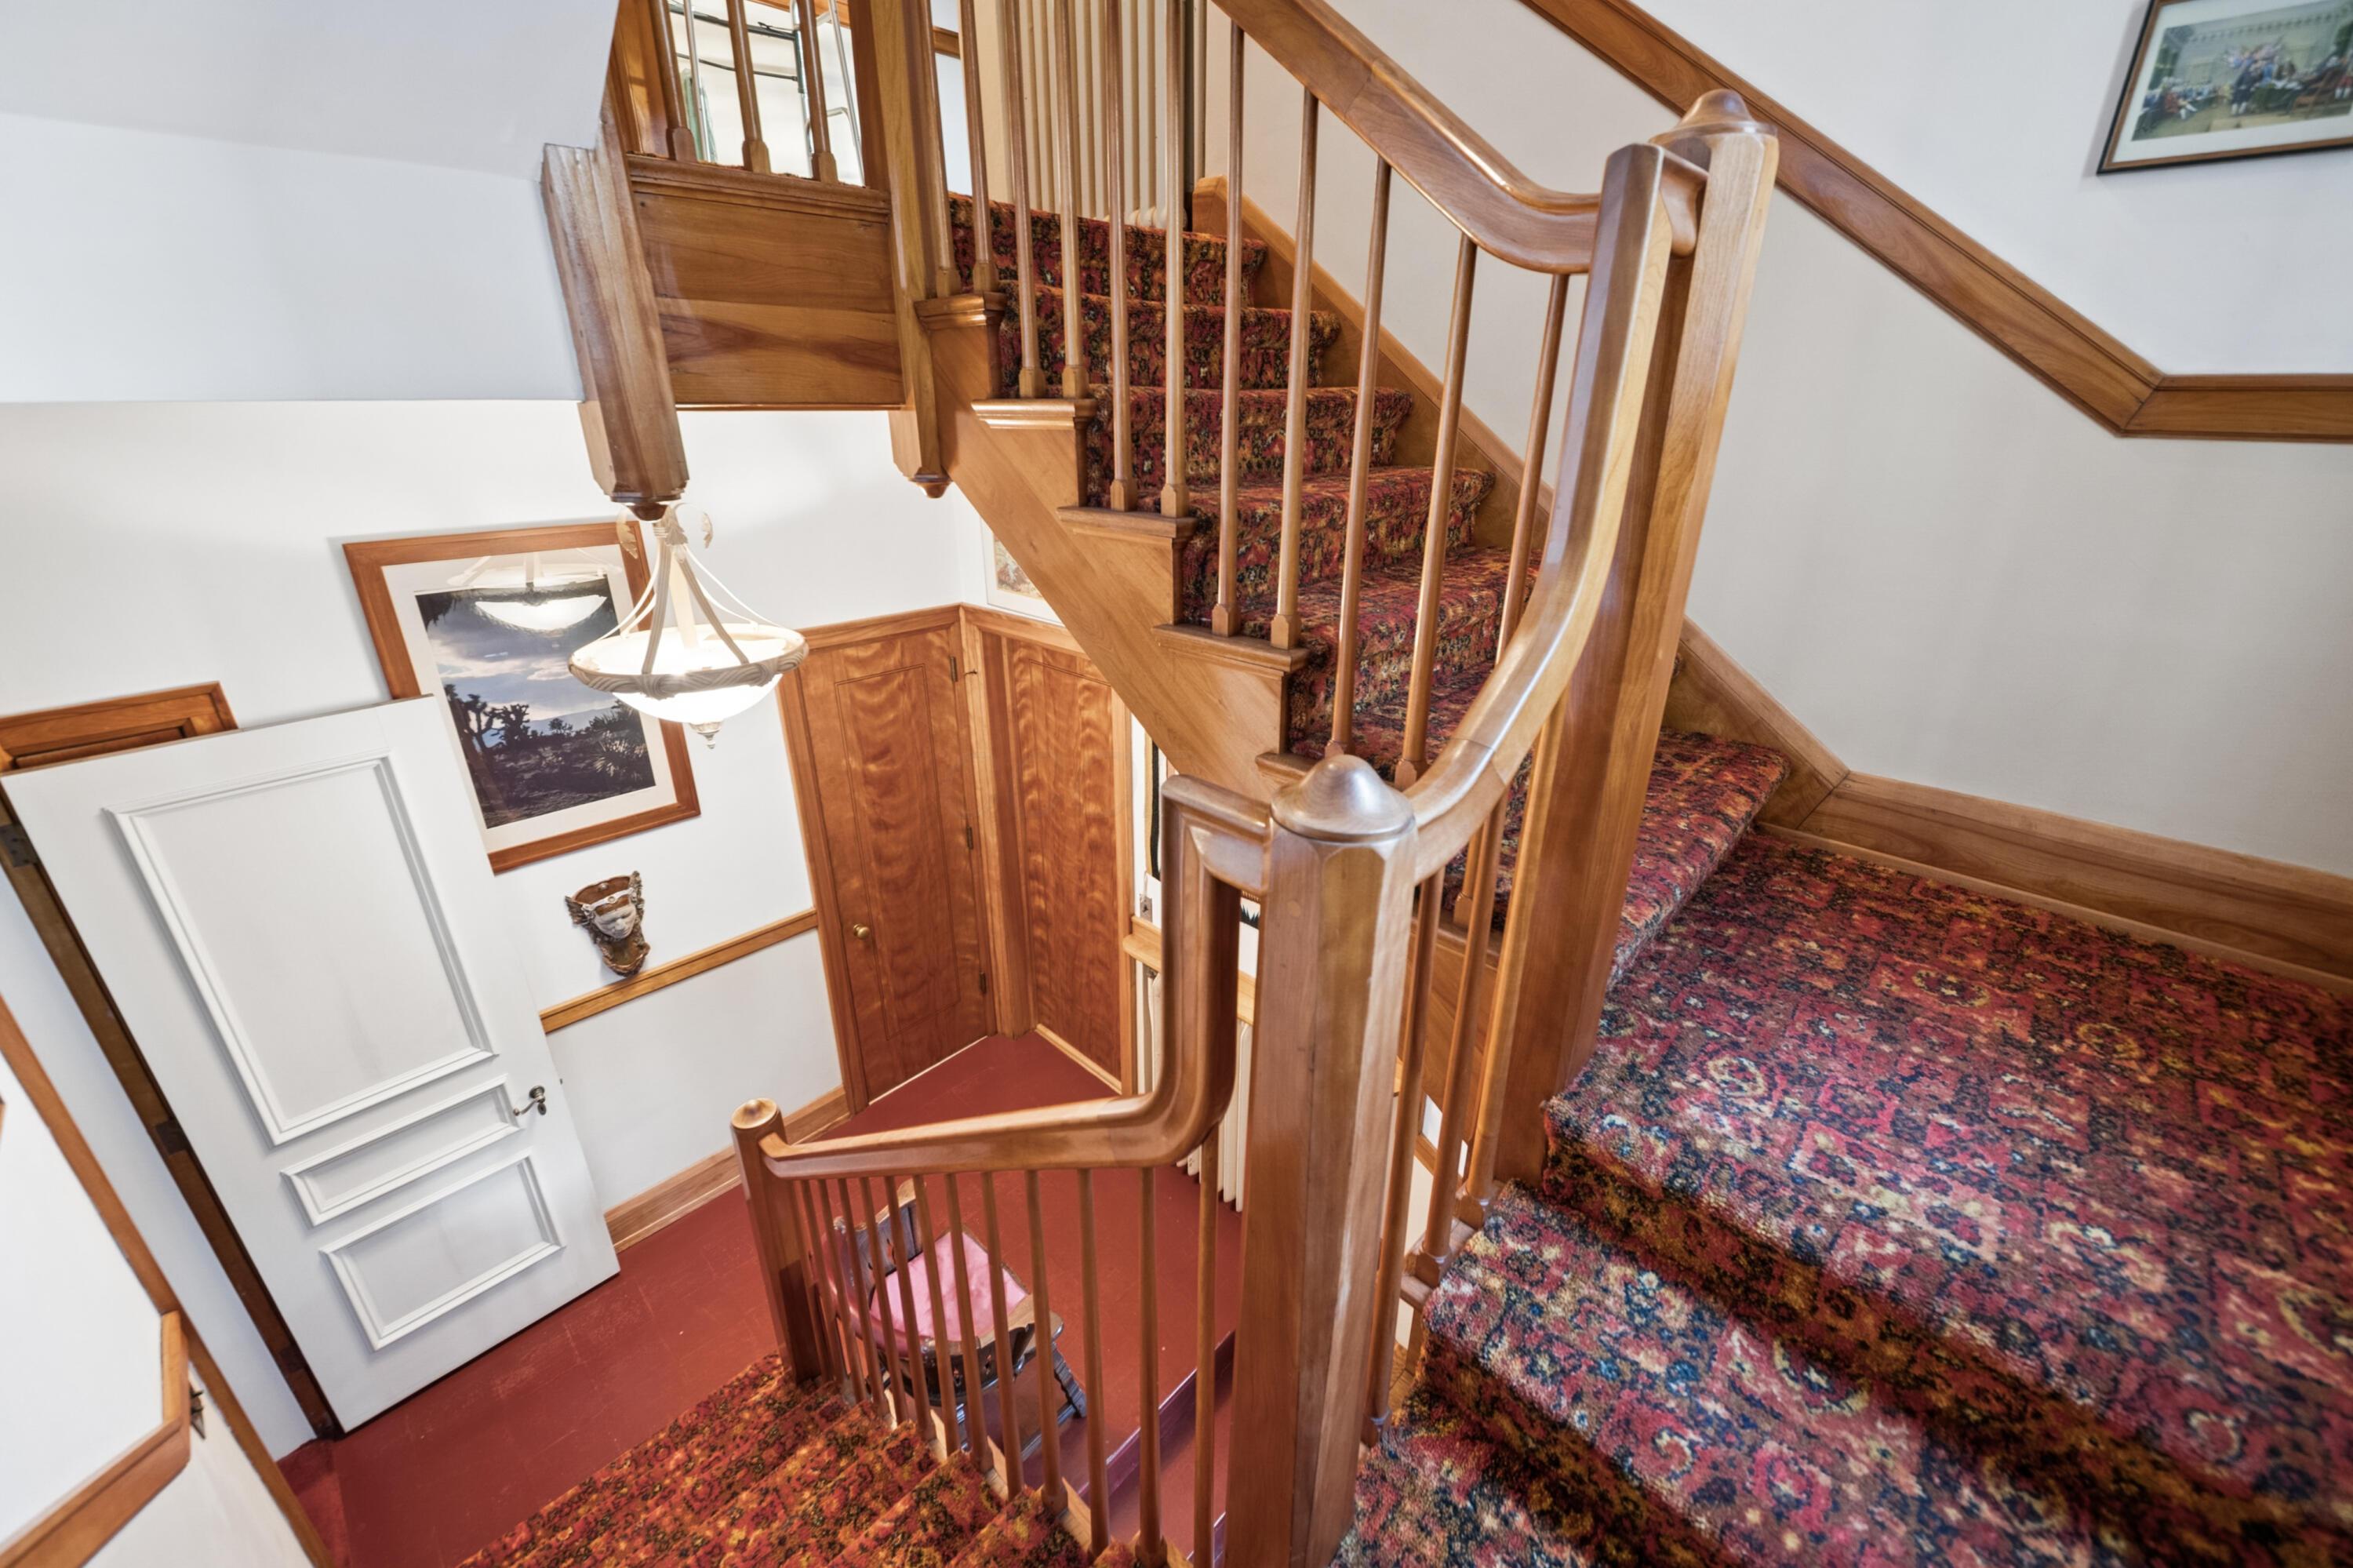
Wooden staircase with patterned carpet, turned railings, and a hanging chandelier.
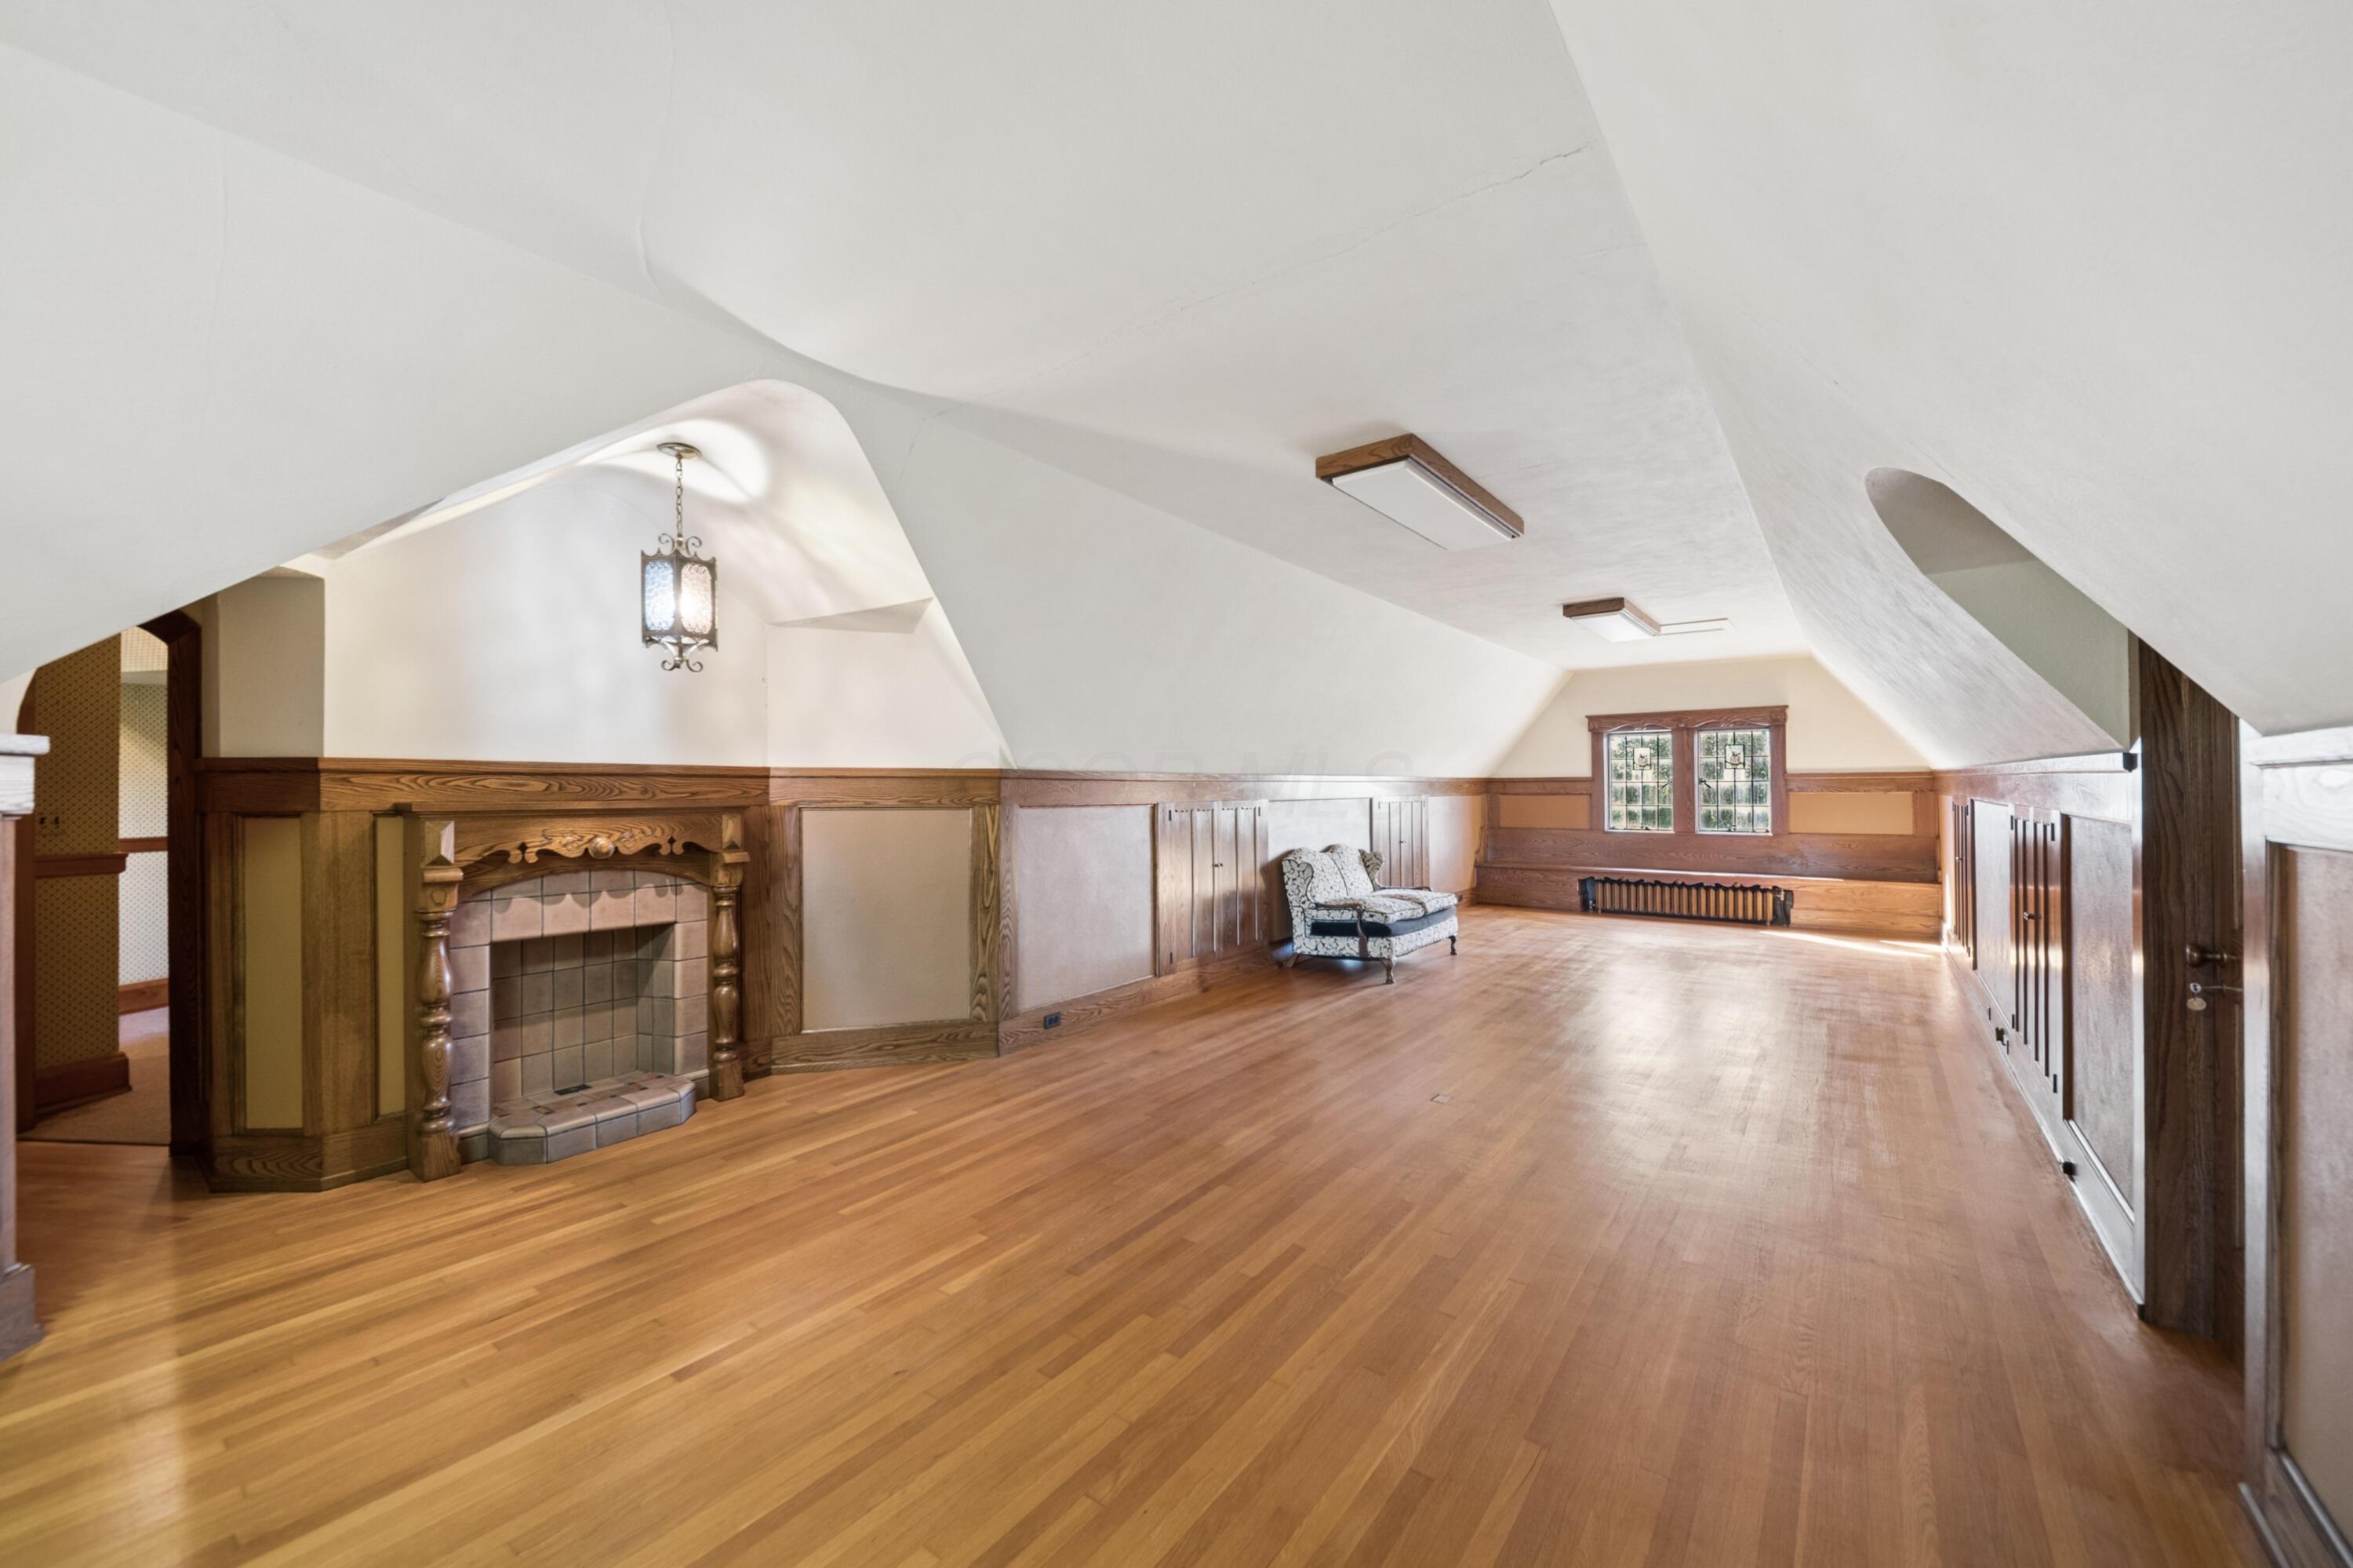
Long upper-level room with sloped ceilings, hardwood floors, wood paneling, and a carved fireplace.
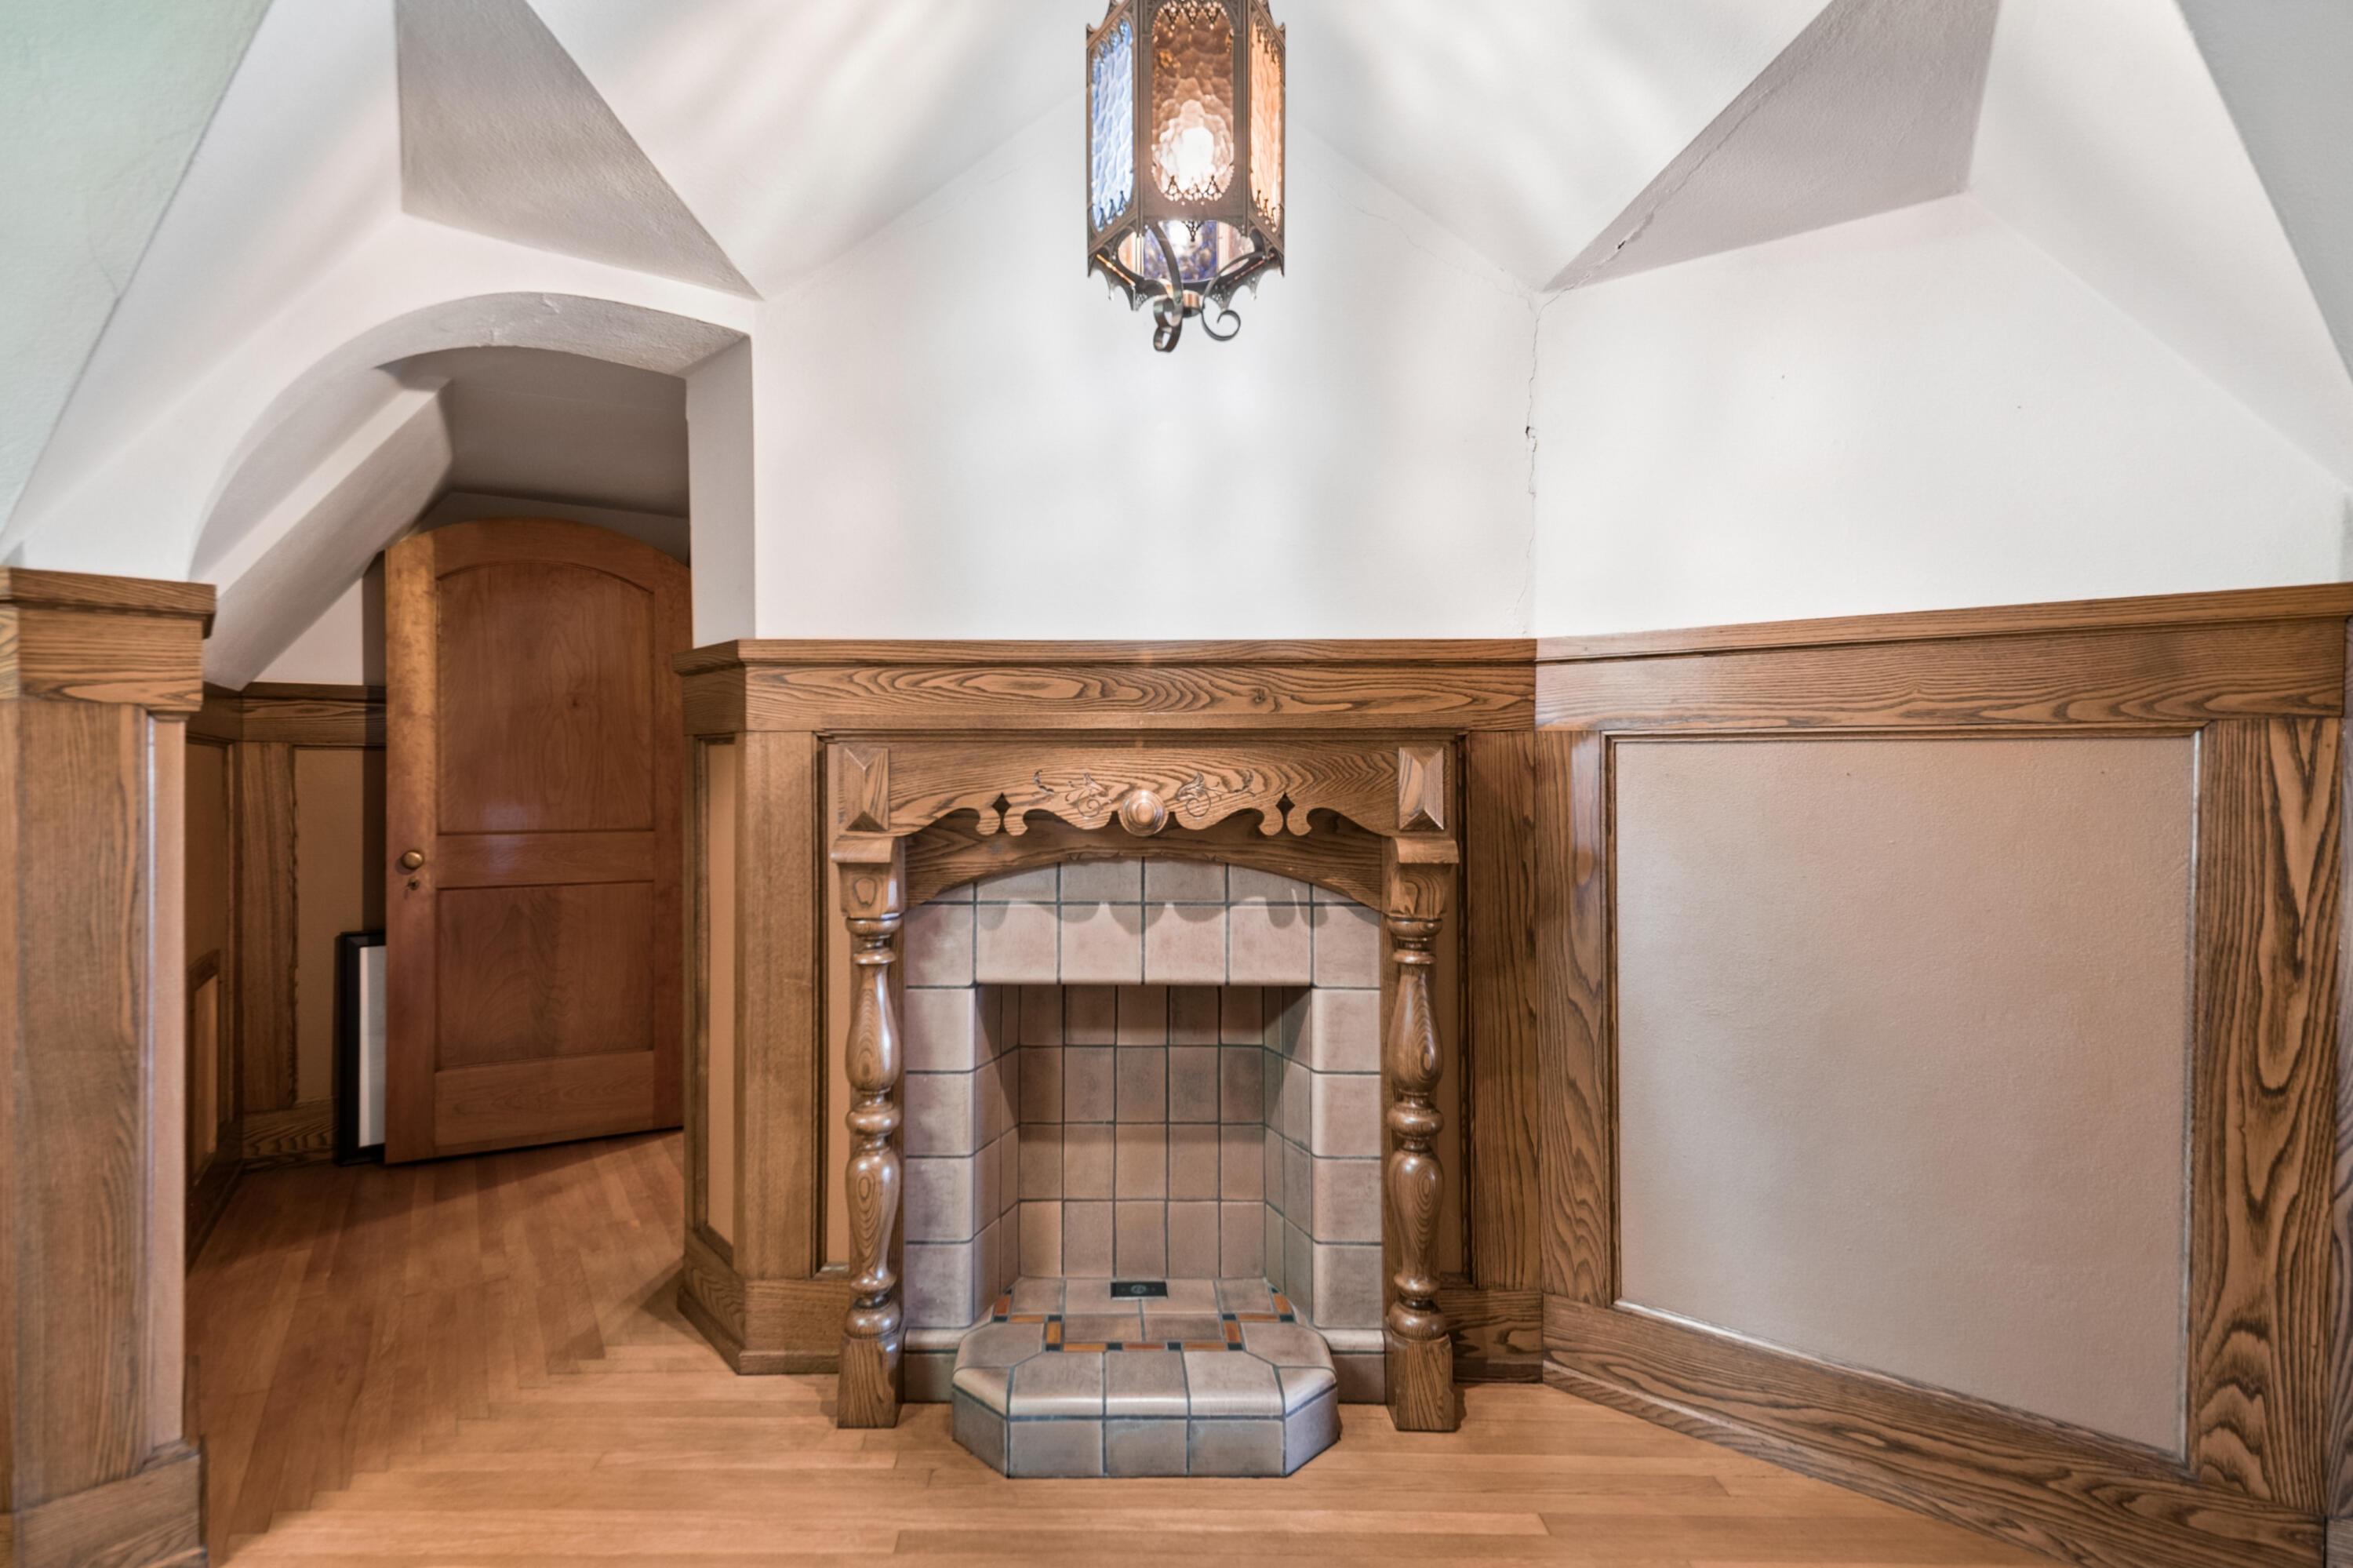
Interior fireplace with ornate oak surround, tiled hearth, and a hanging lantern beneath a vaulted ceiling.
Pipe organ with rows of metal pipes in a tall wooden case
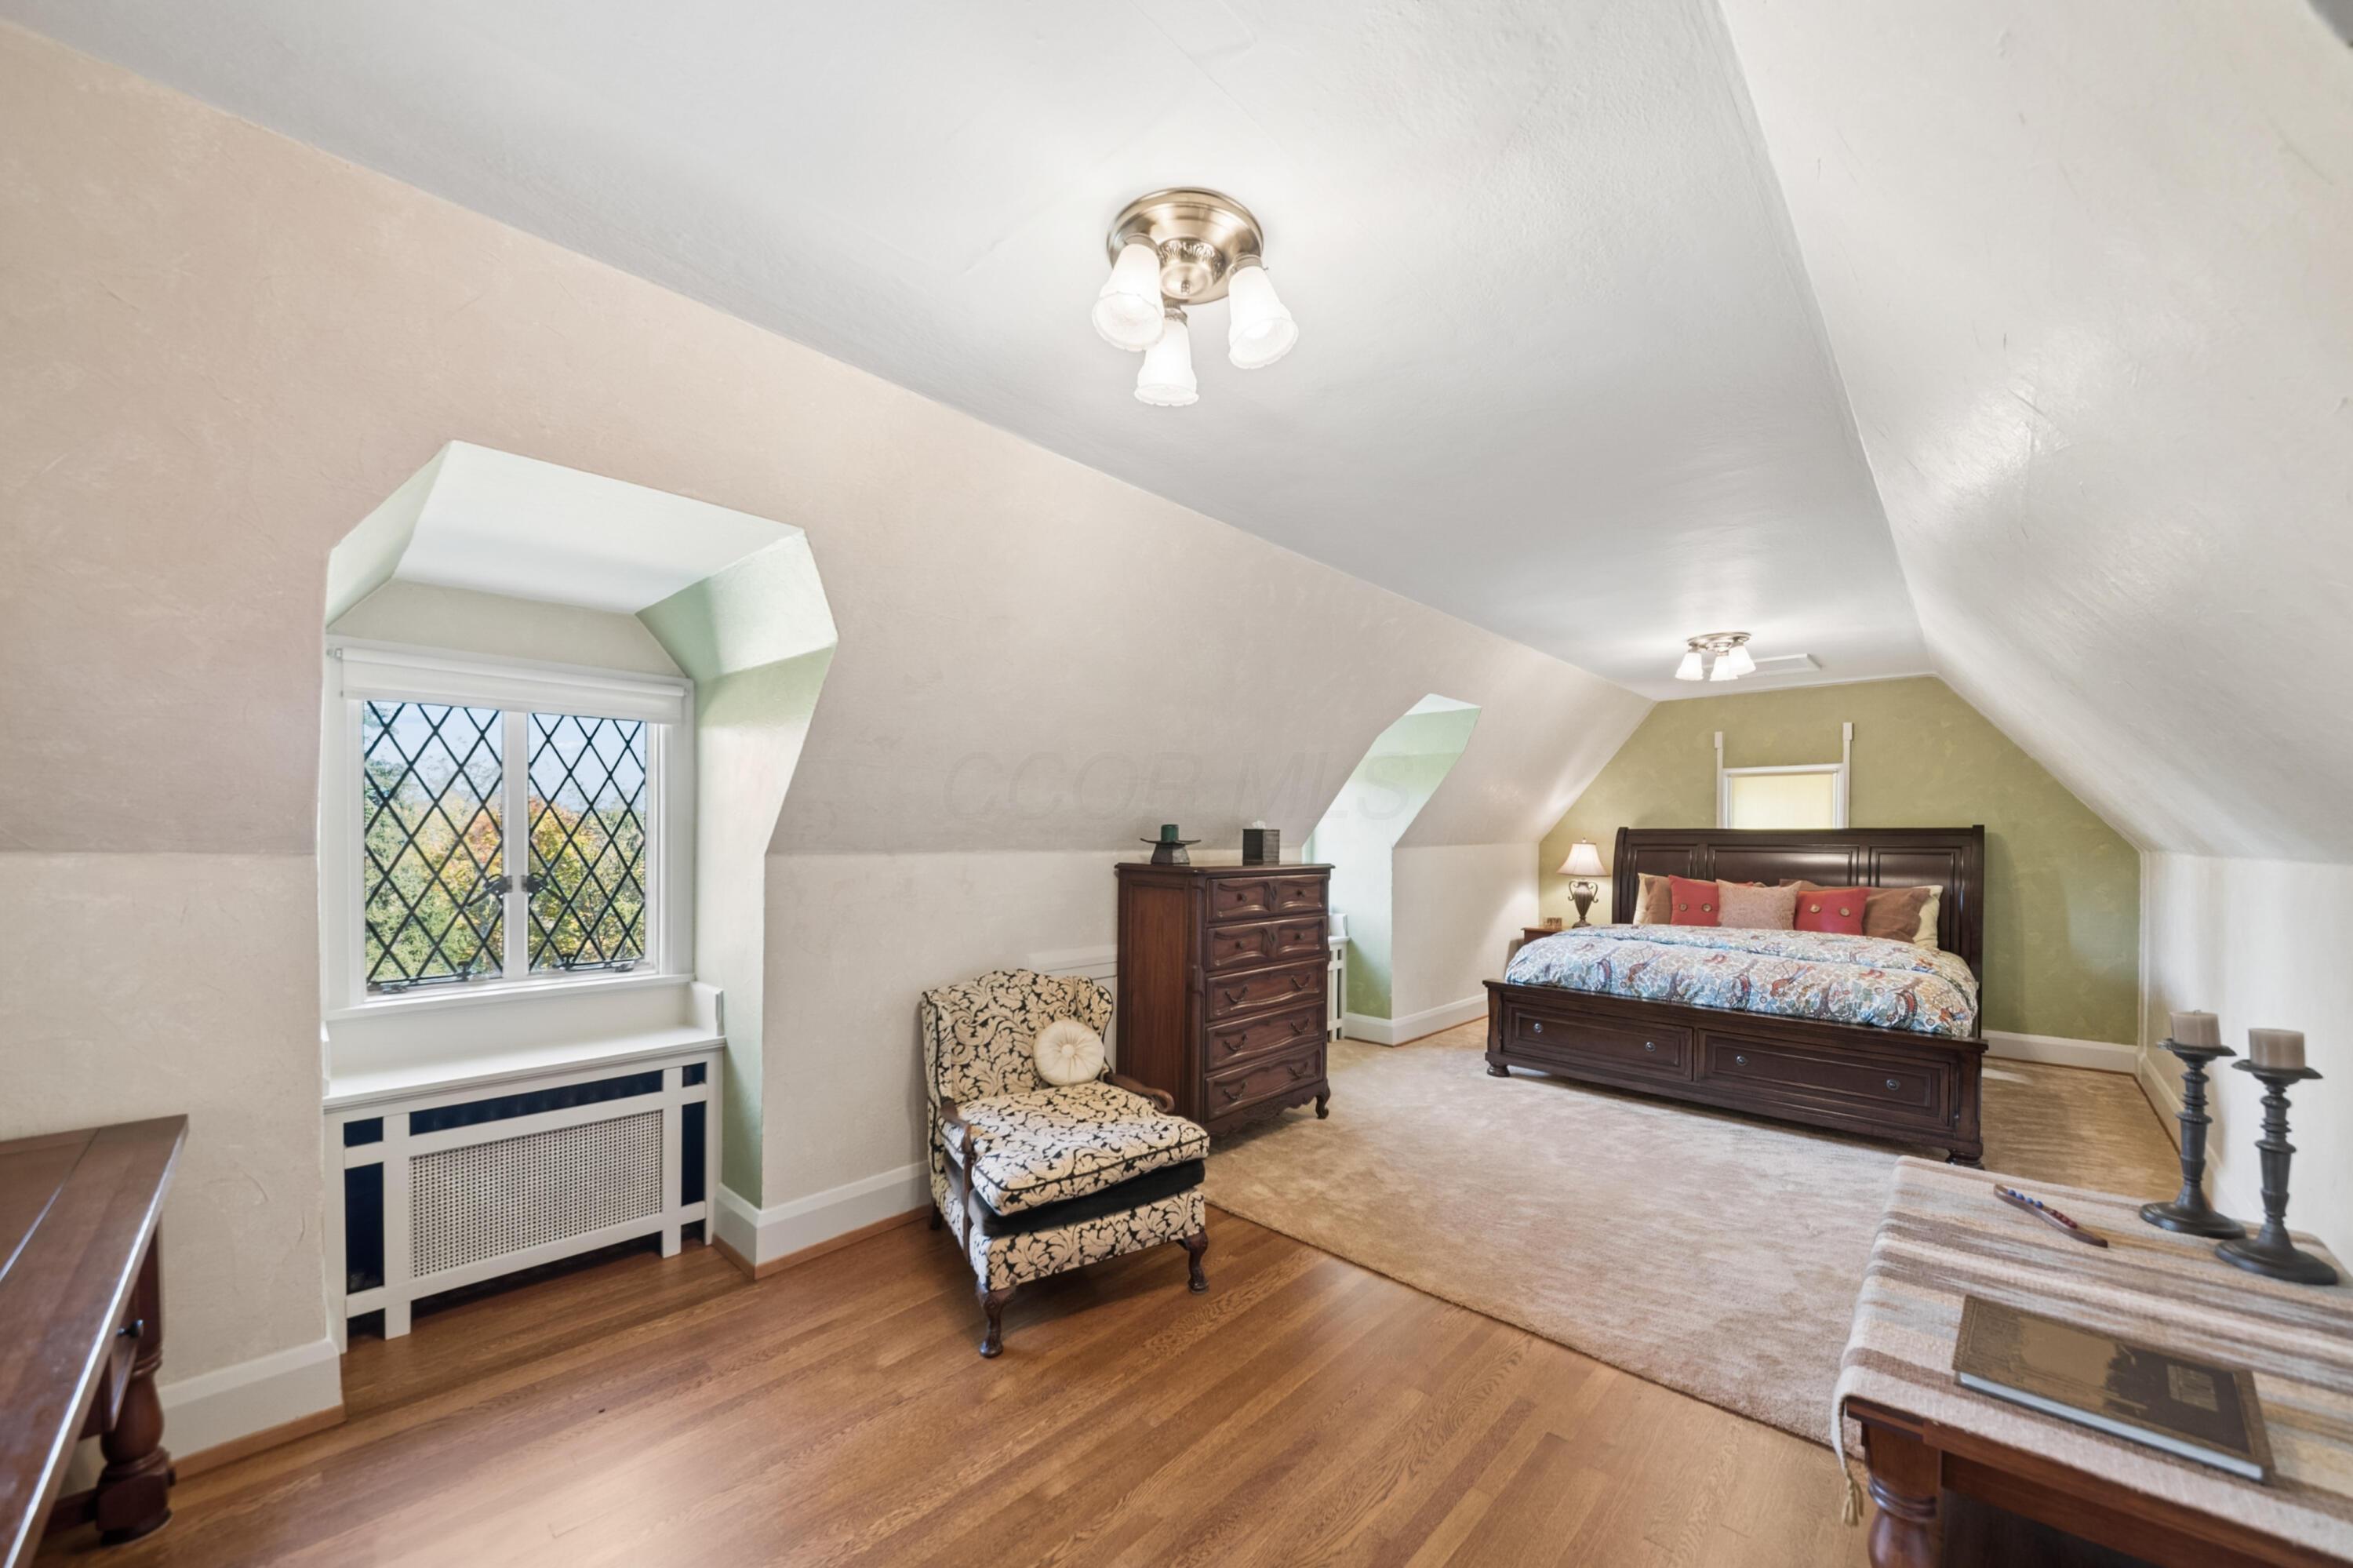
Furnished attic bedroom with sloped ceilings, a diamond-pane window, and a dark wood bed.
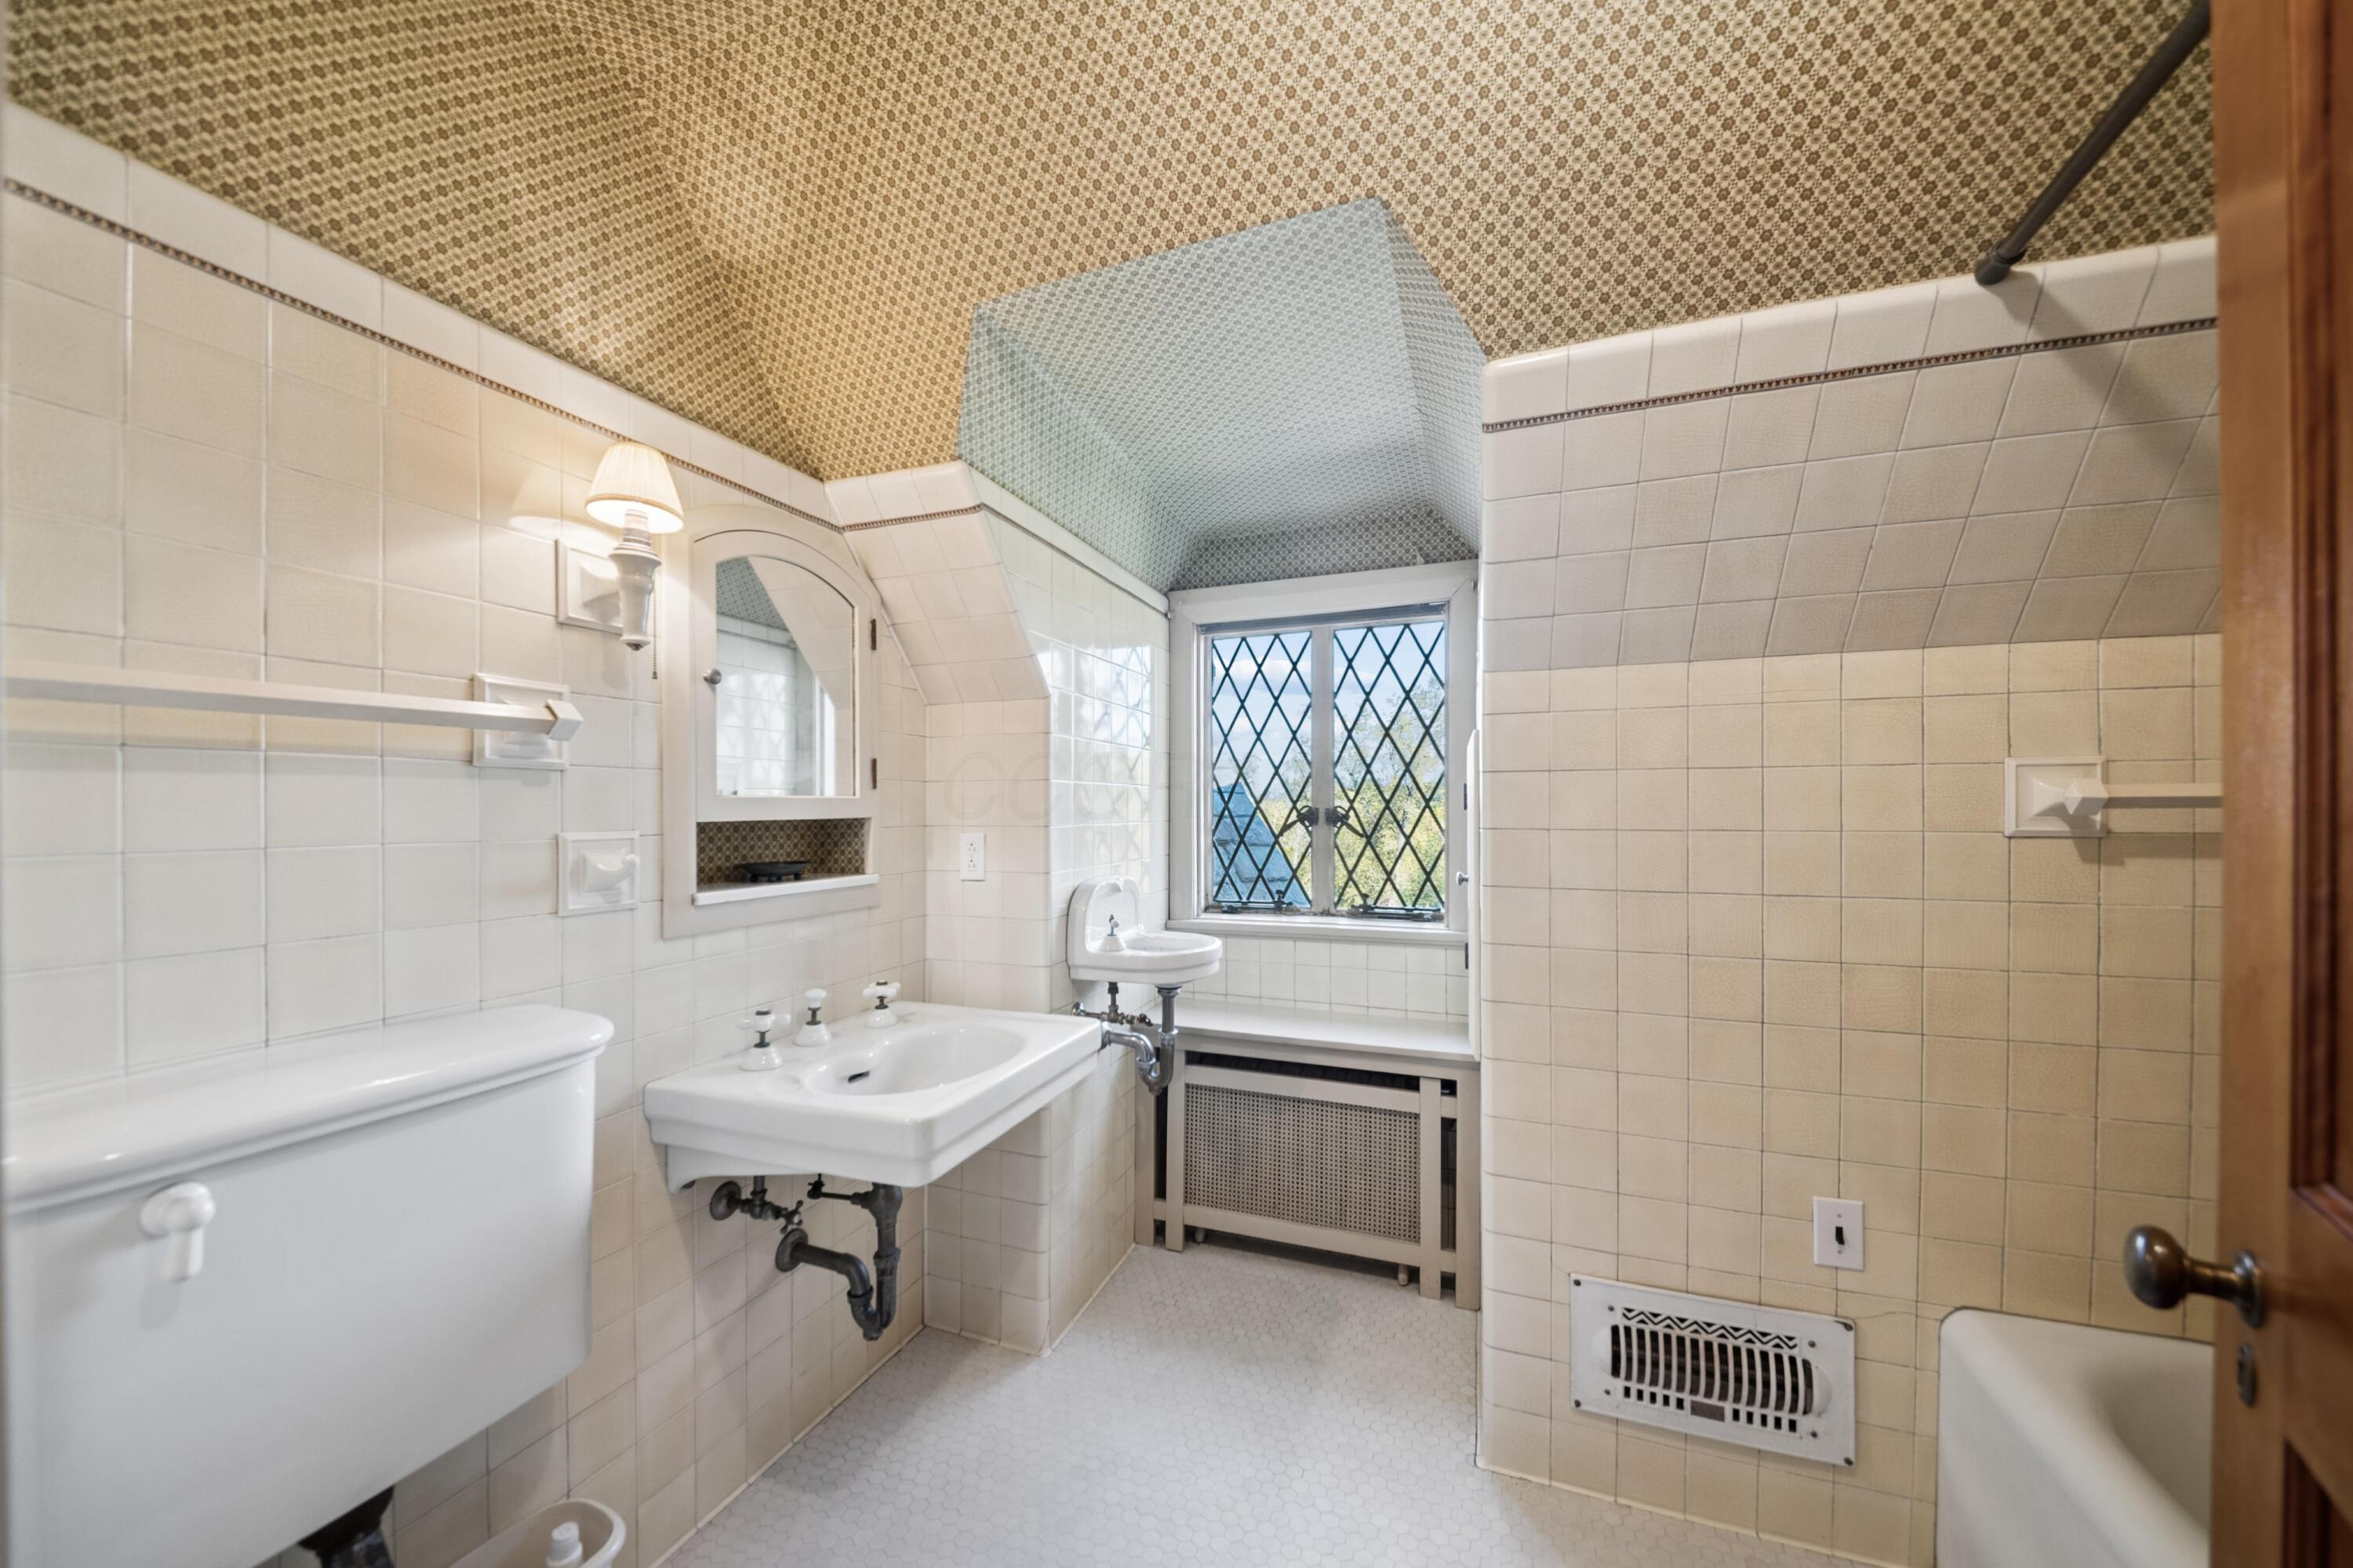
Bathroom with tiled walls, pedestal sink, bathtub, and diamond-paned window.
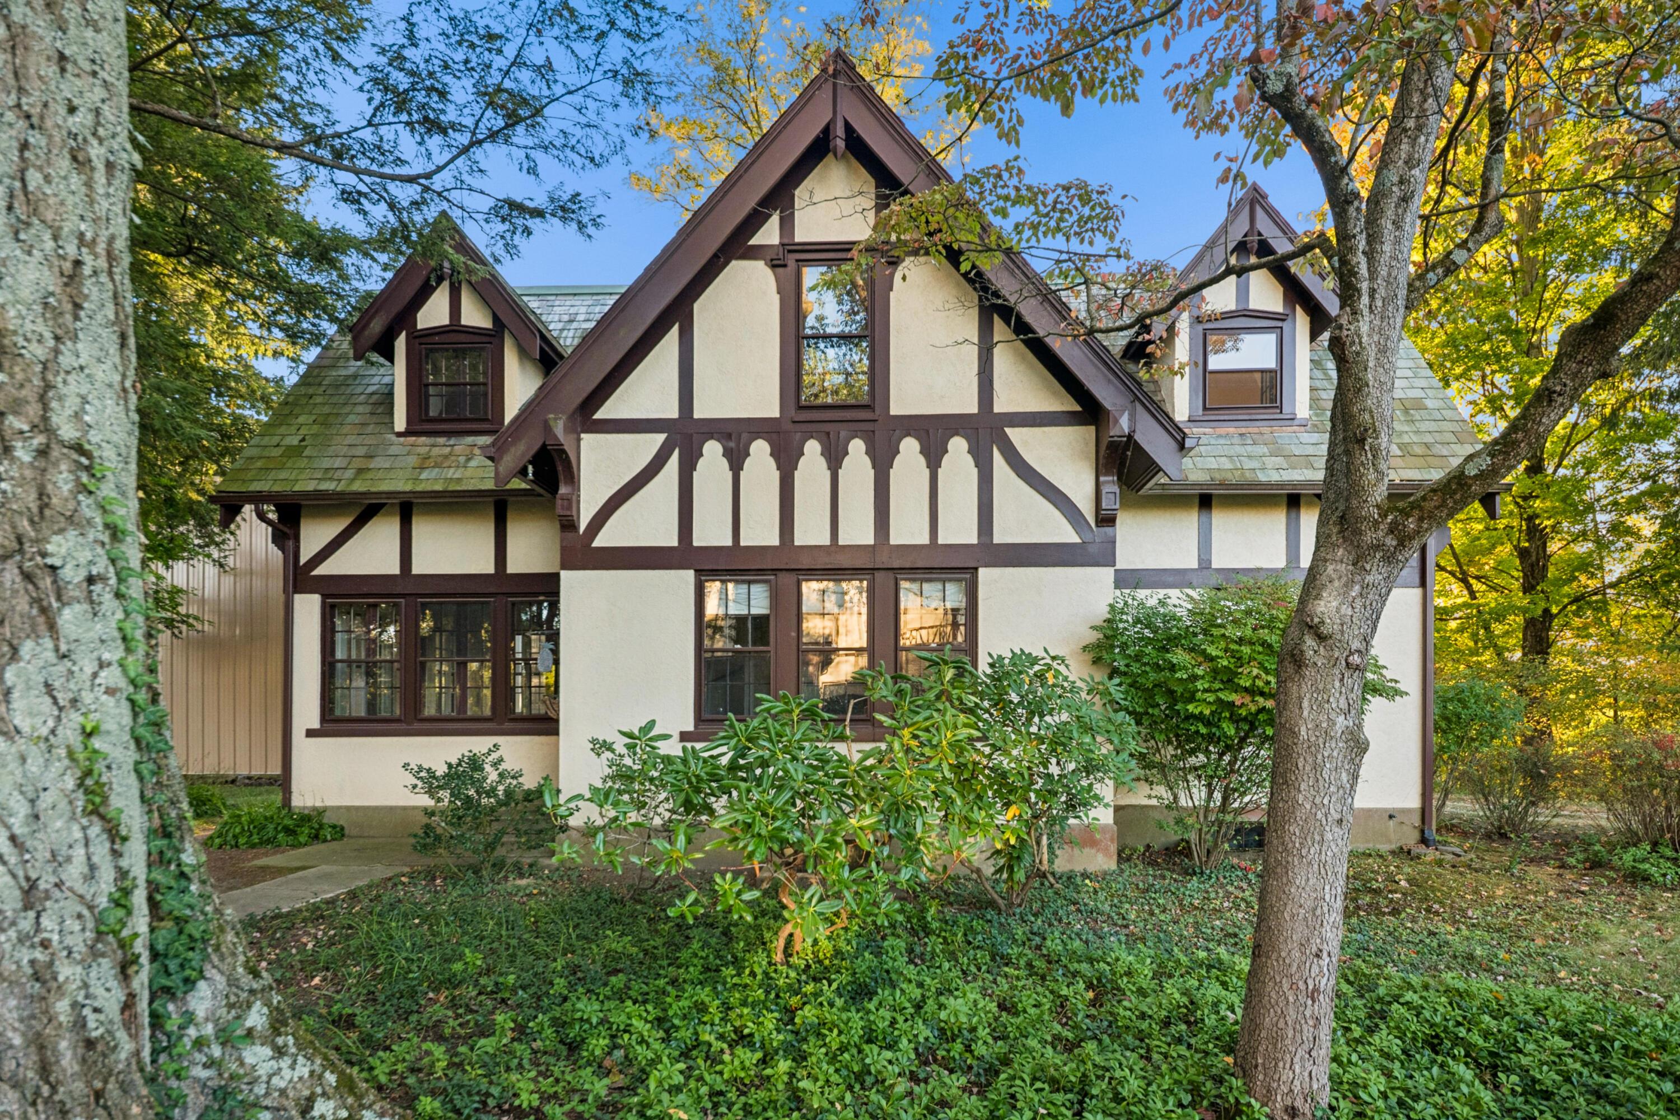
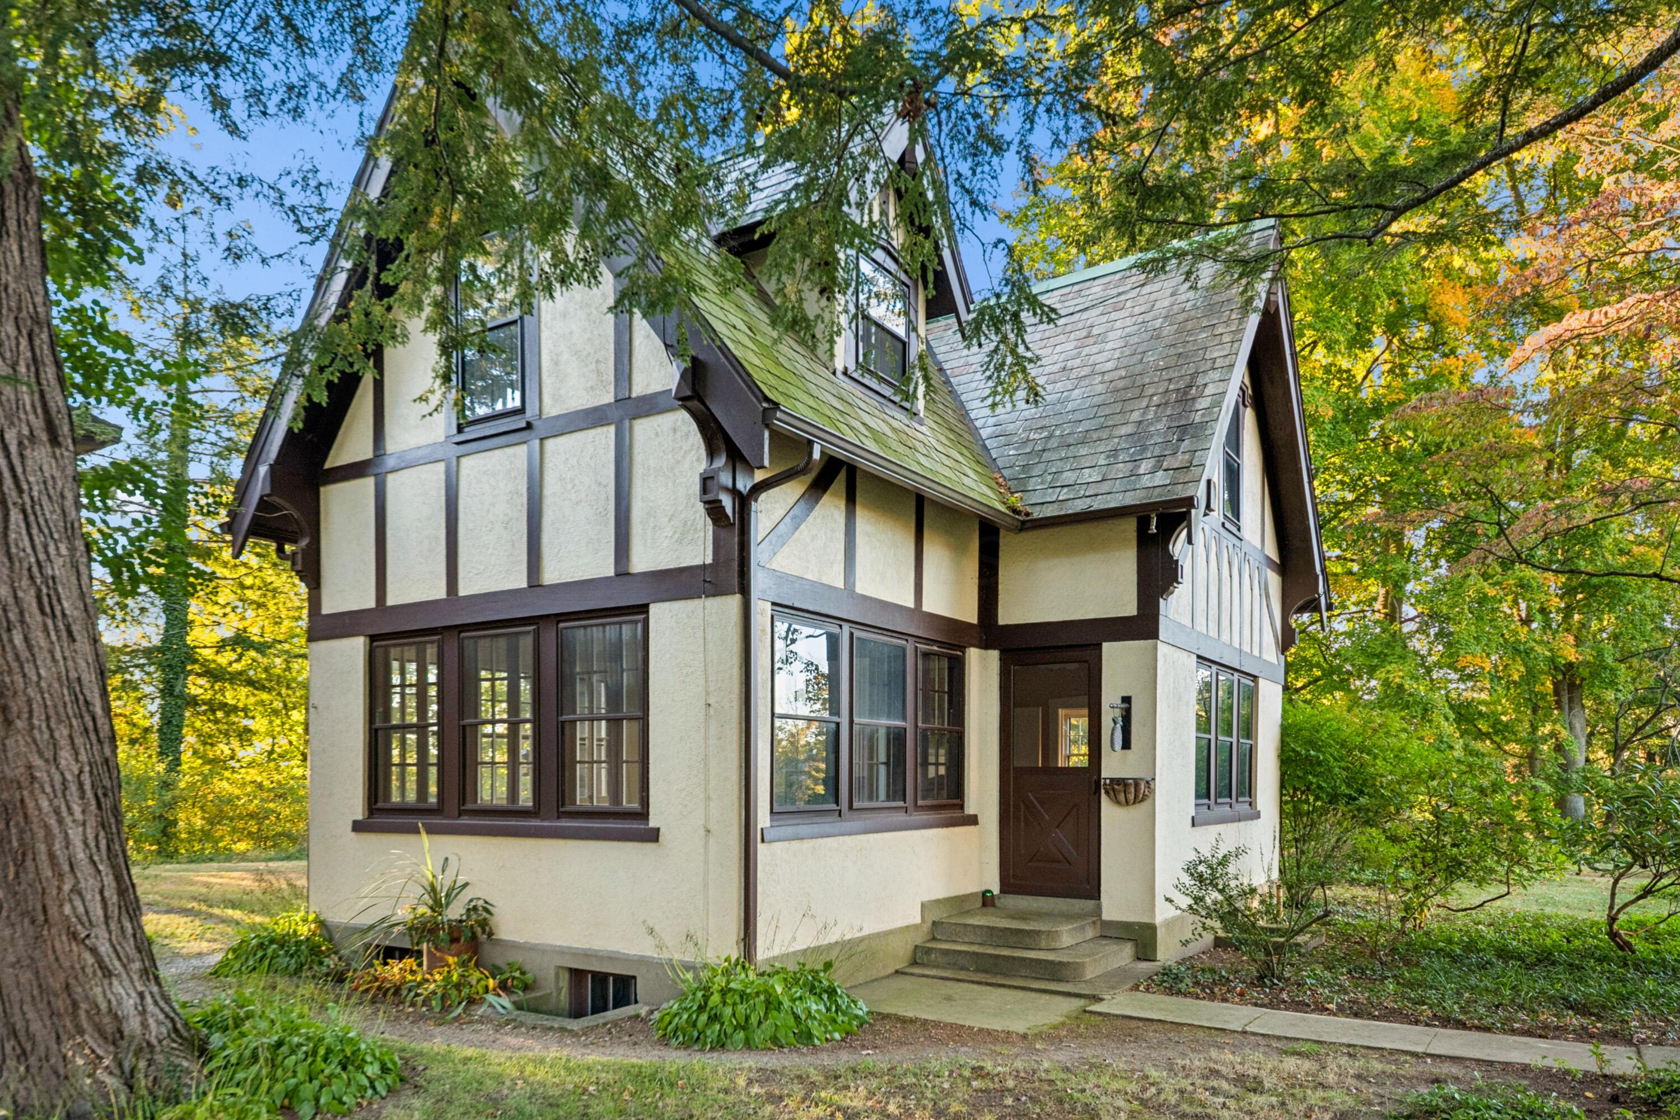
Tudor-style home with steep gables and dark timber framing, framed by autumn trees.
Tudor-style house with steep gabled roofs, dark timber trim, and mature autumn trees.
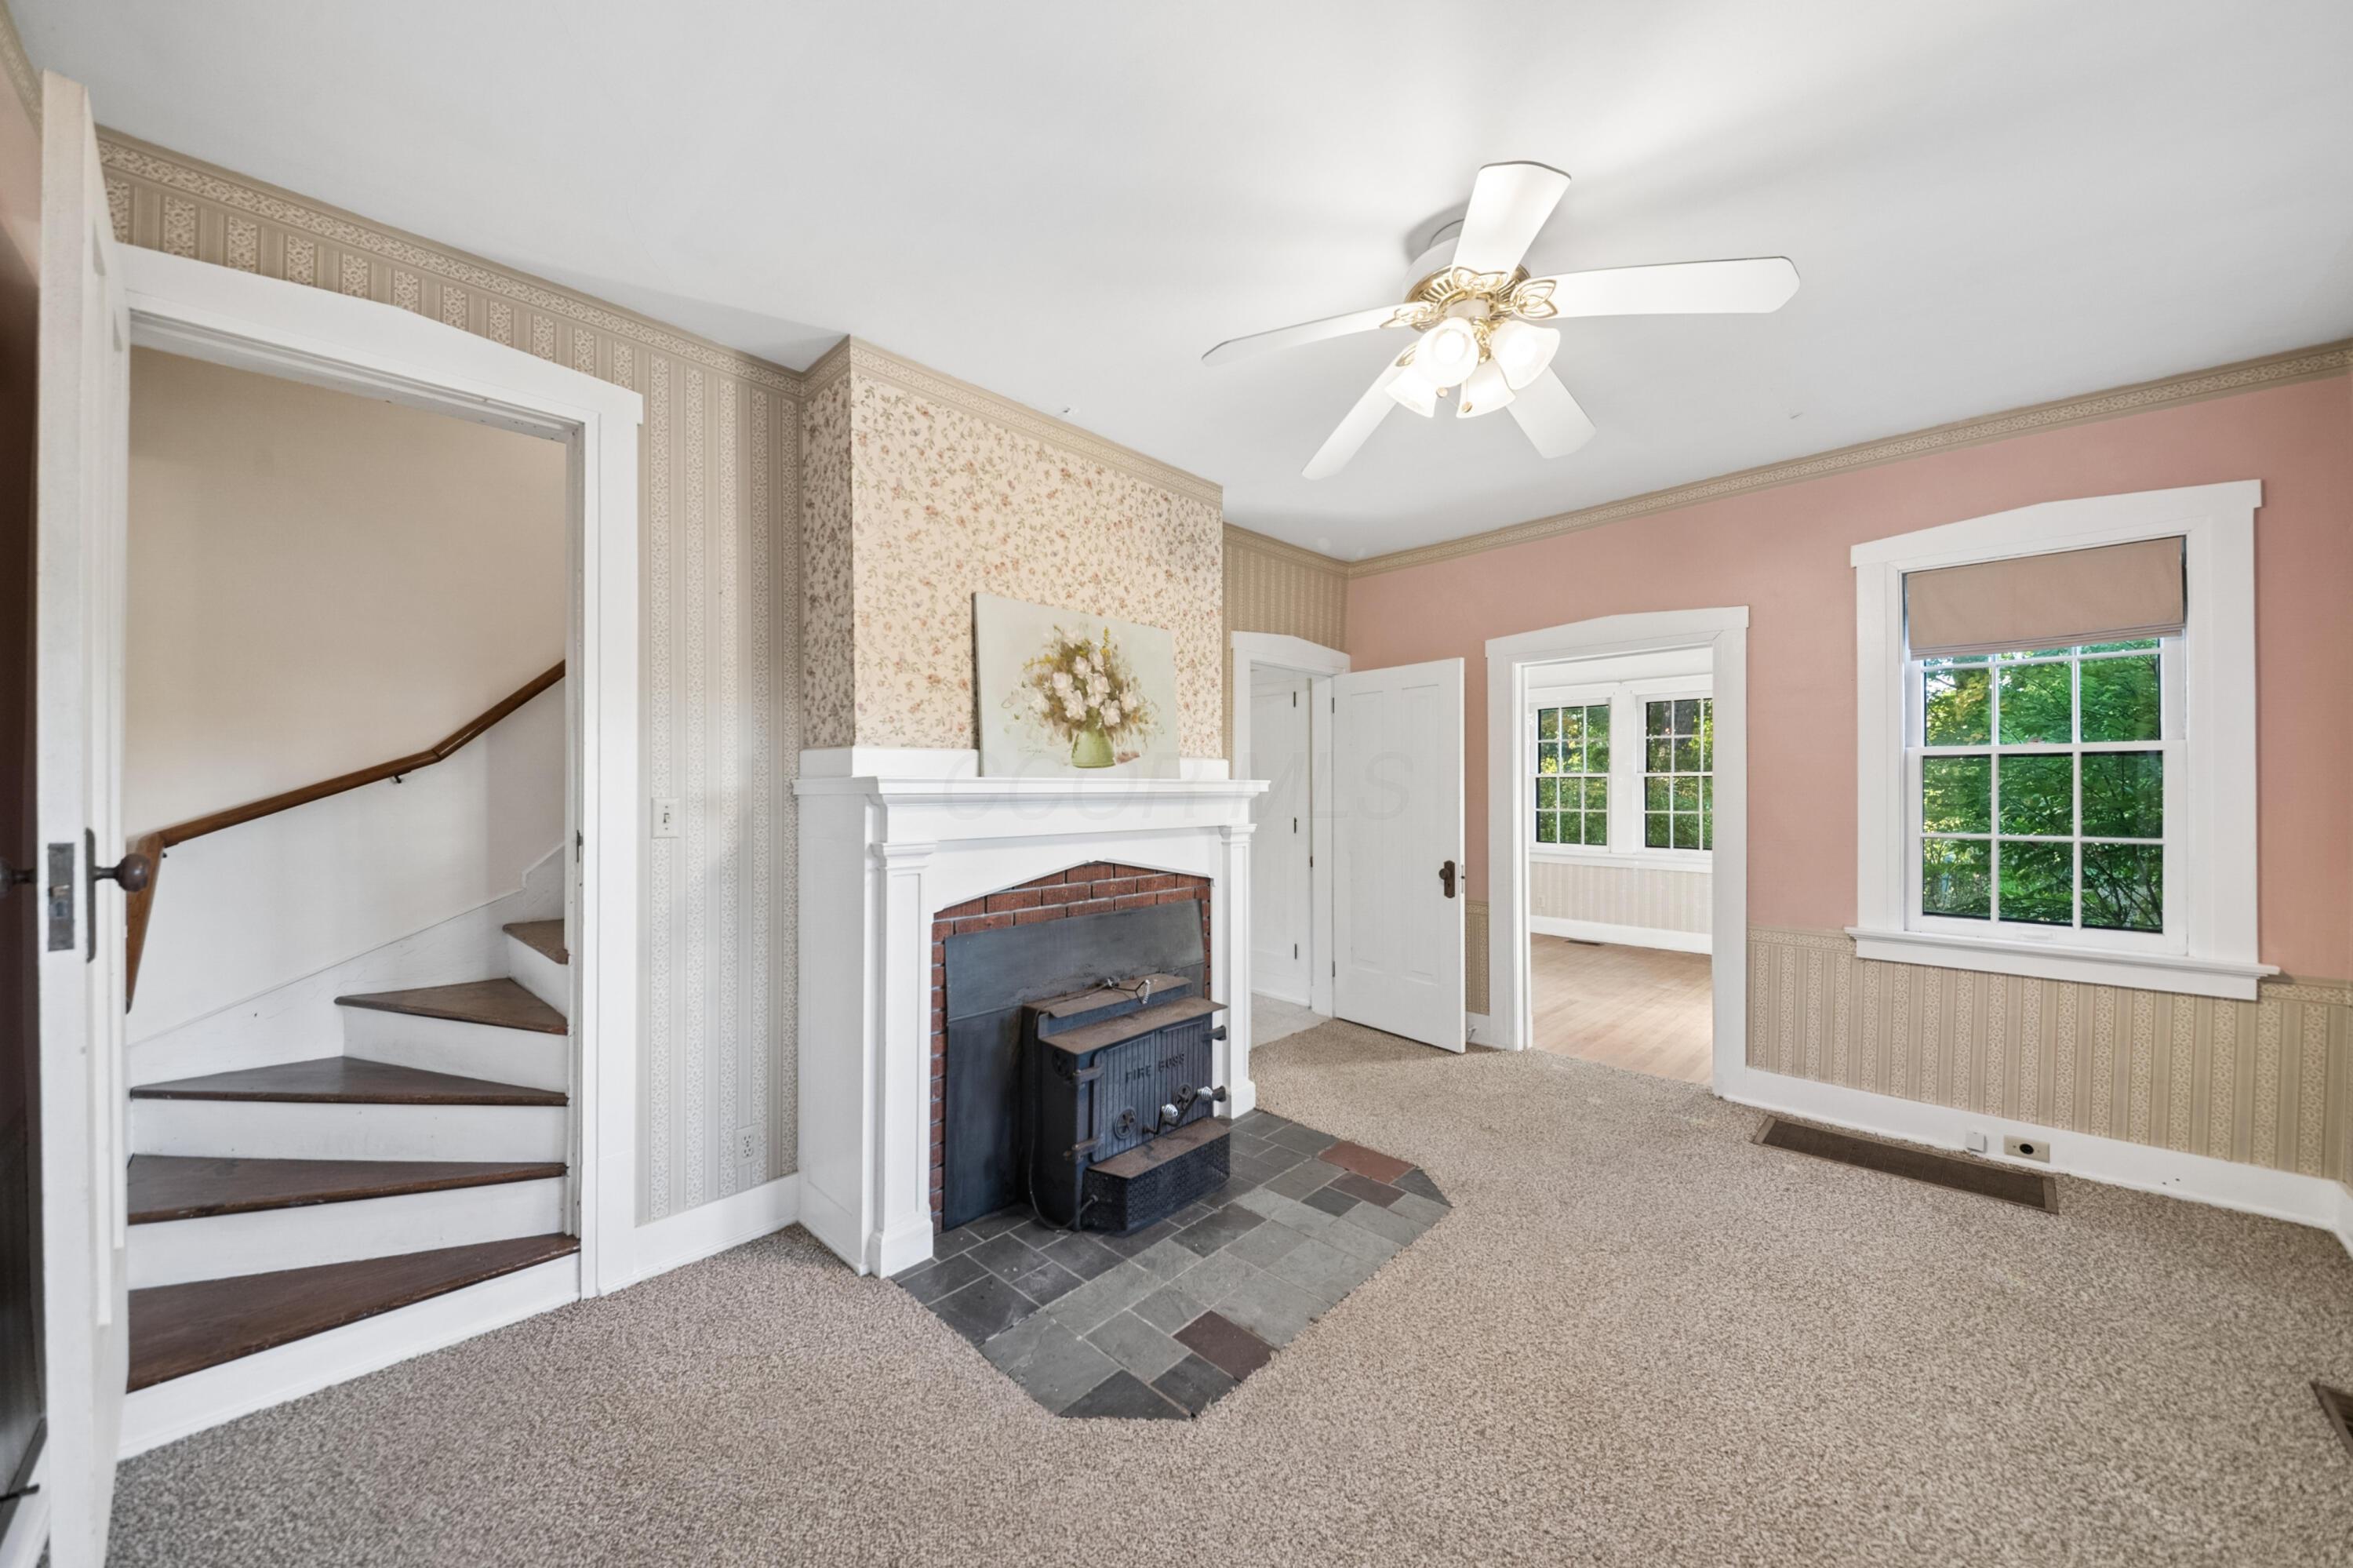
Living room with a brick fireplace, staircase, and pink walls.
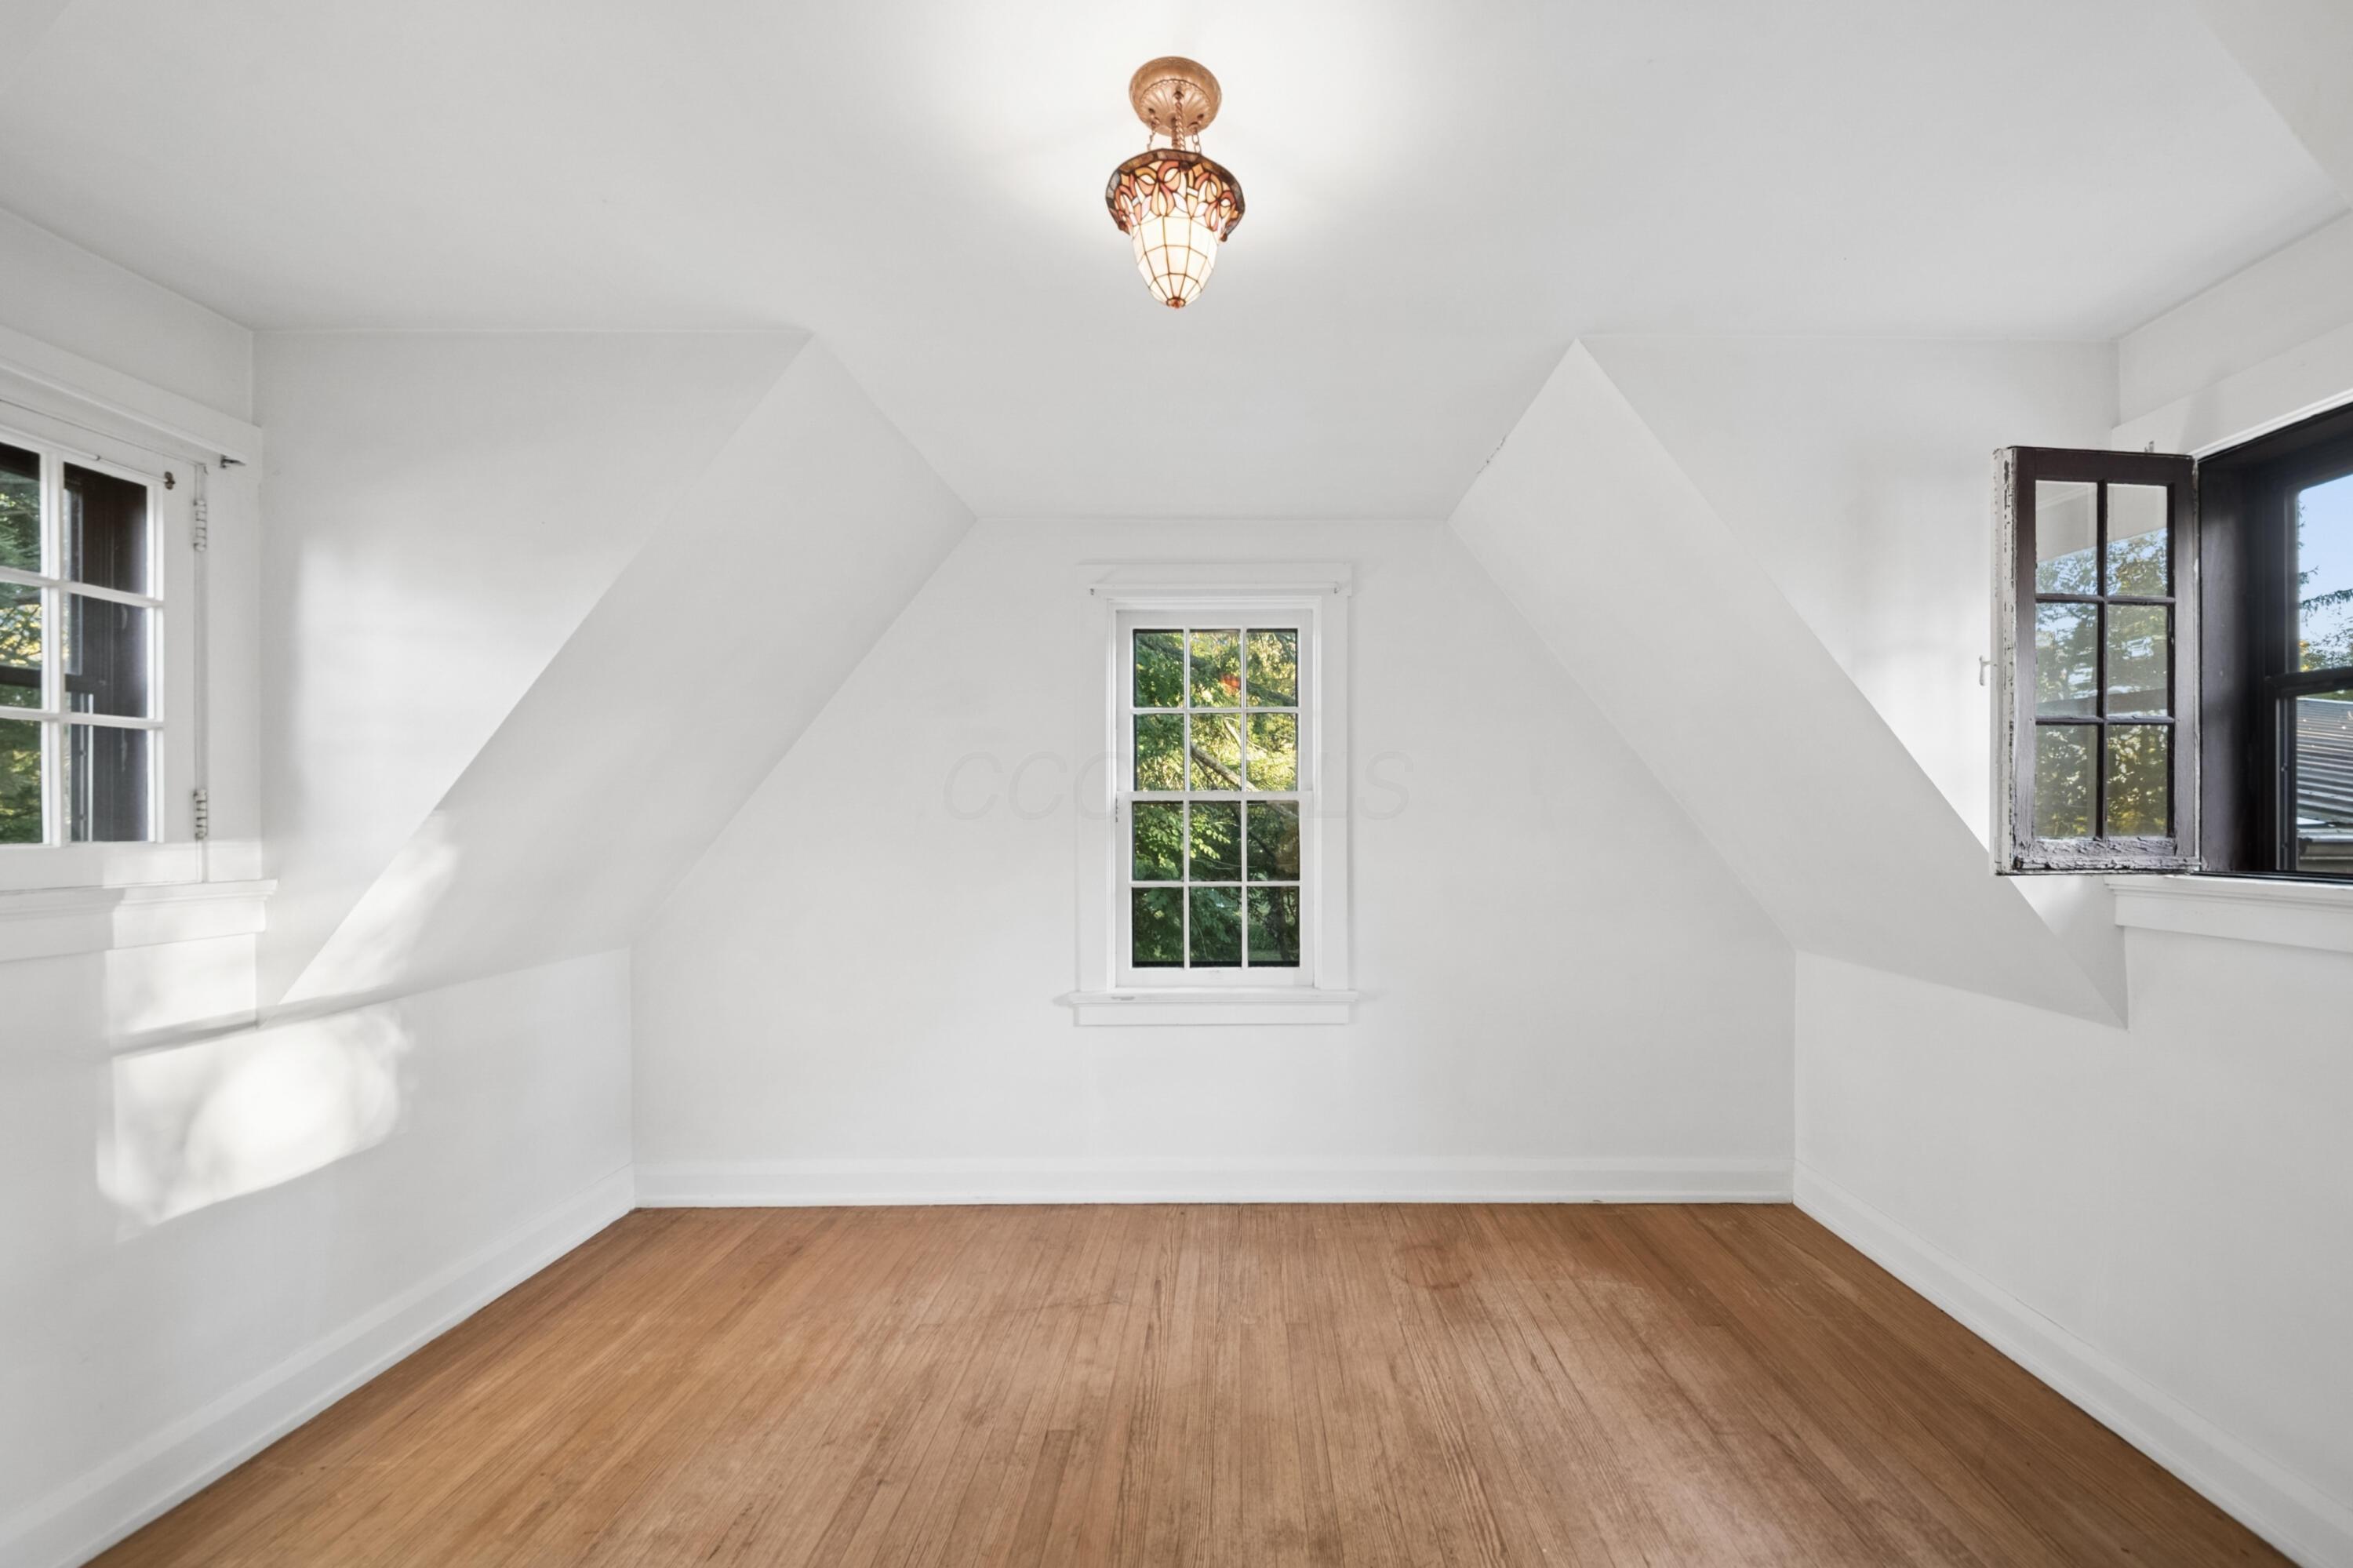
Bright empty room with sloped white walls, wood flooring, three windows, and a decorative pendant light.
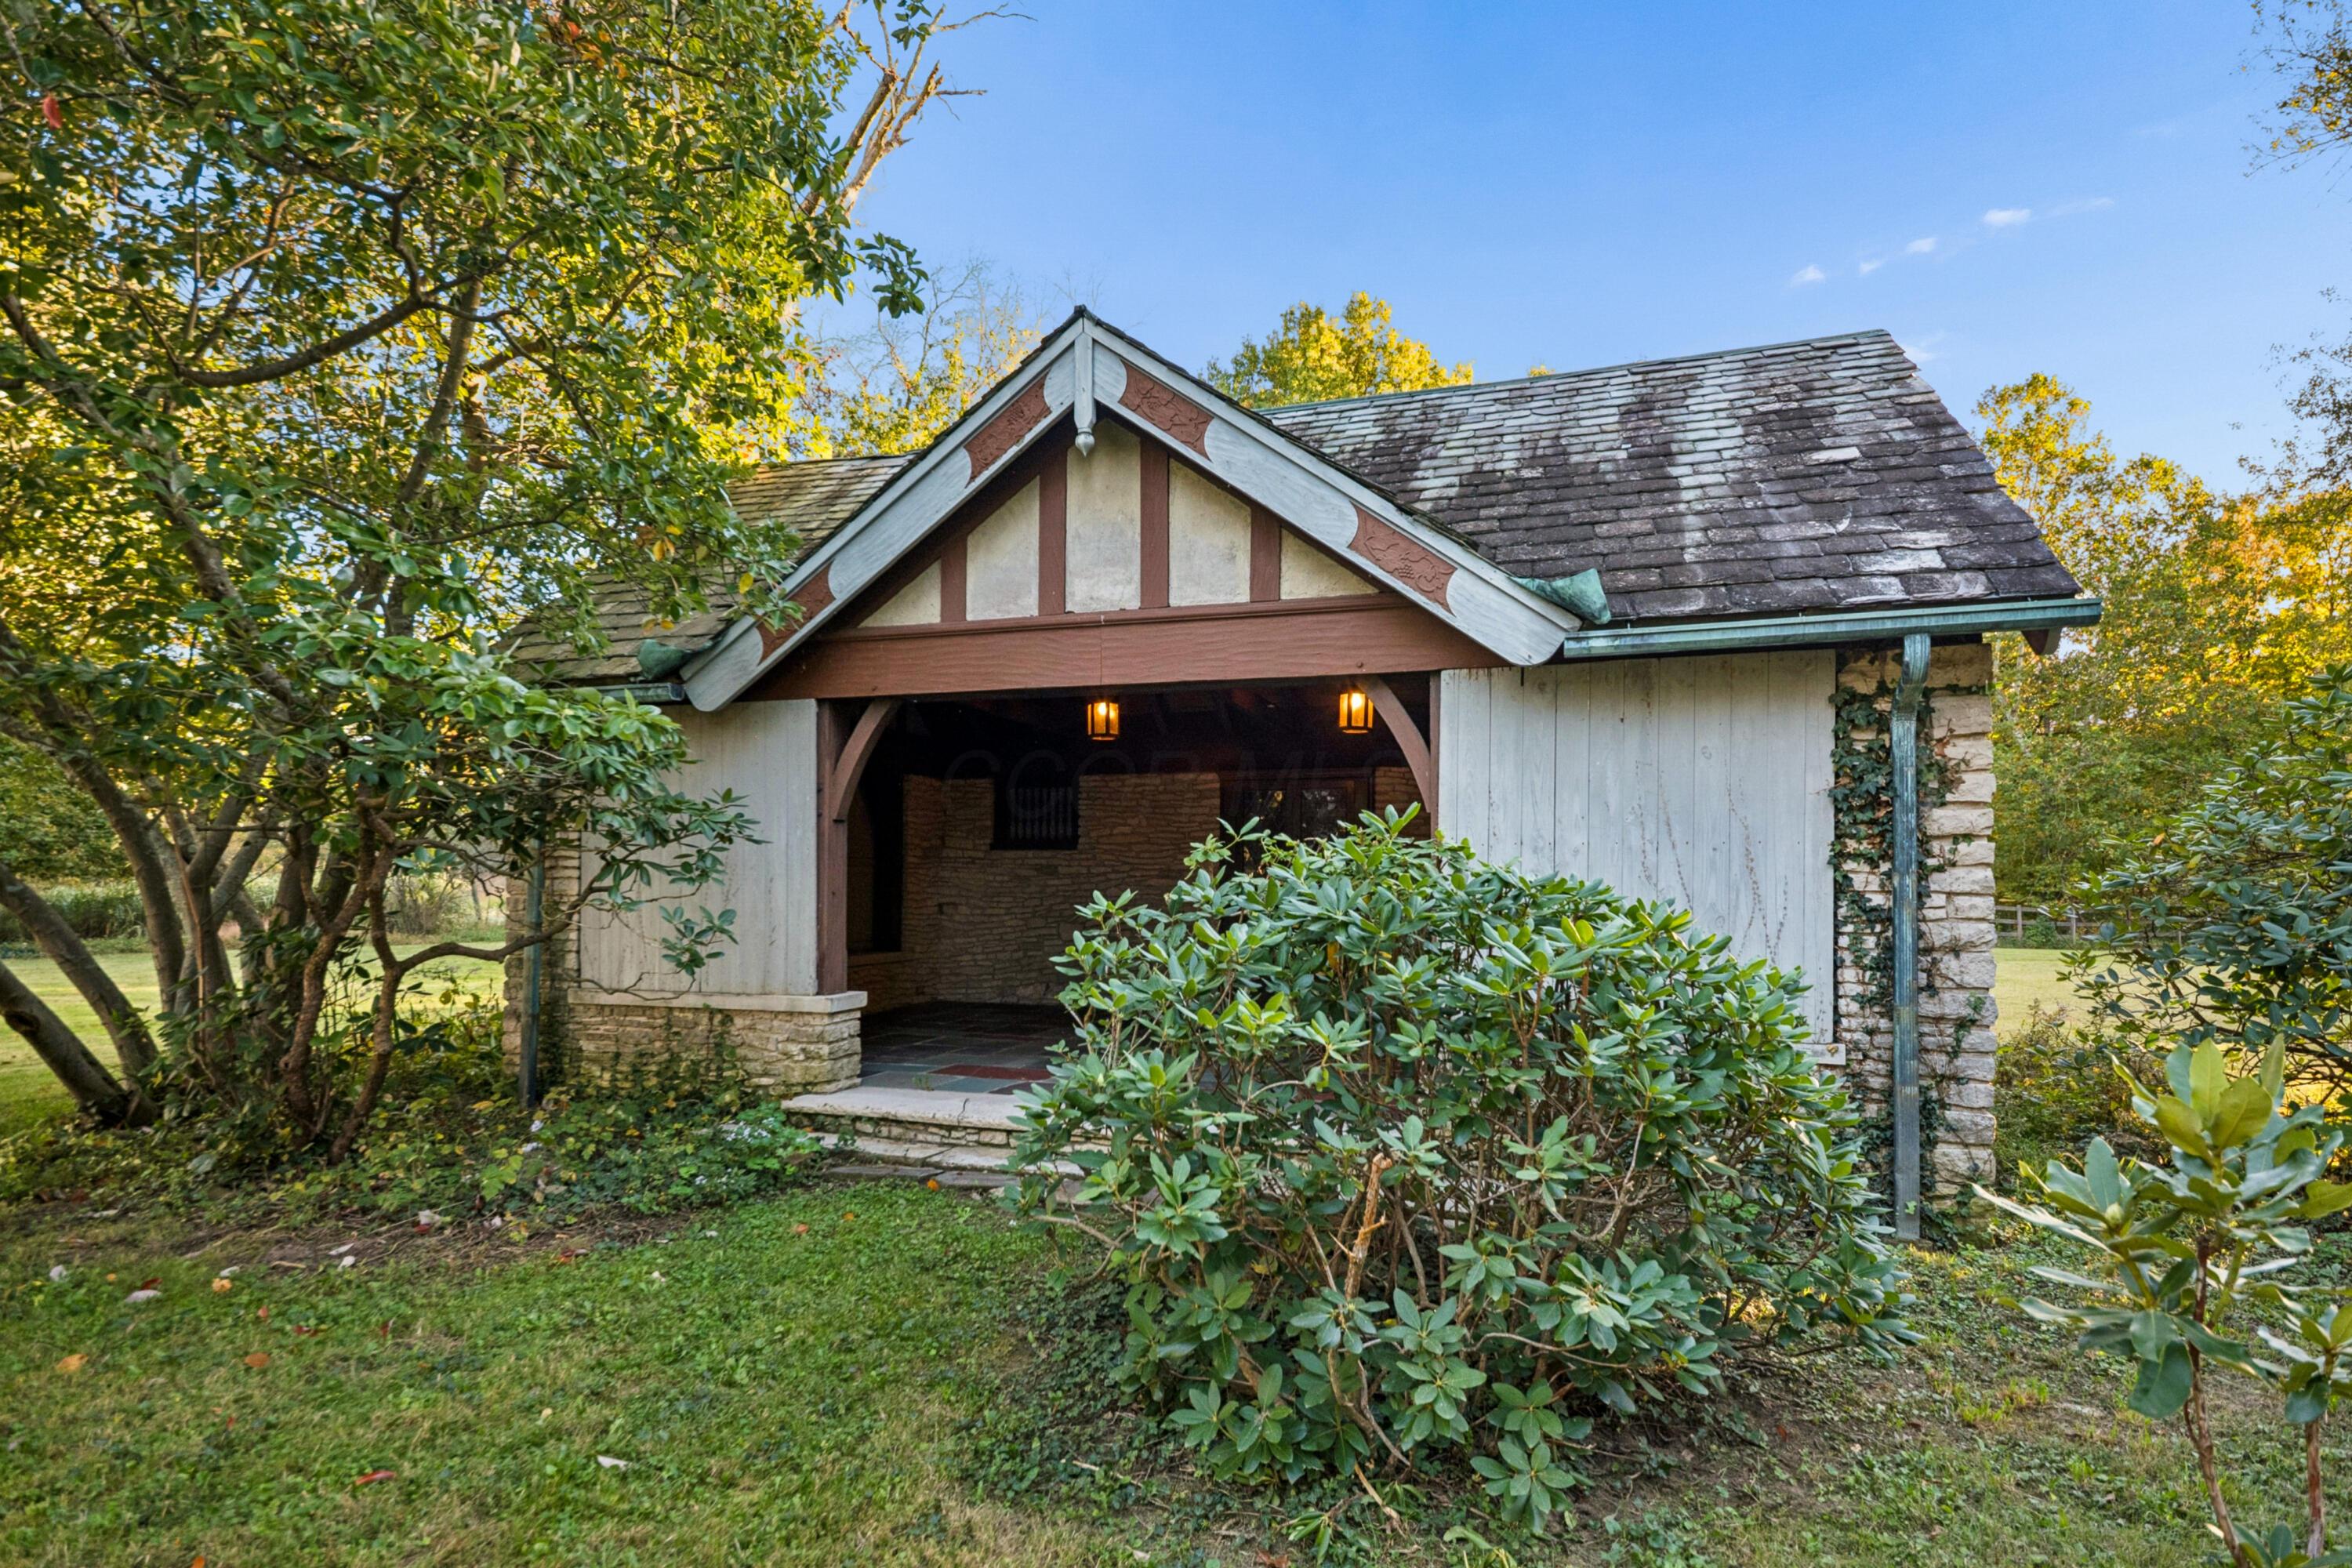
Front entrance with a timbered gable, stonework, and shrubs.
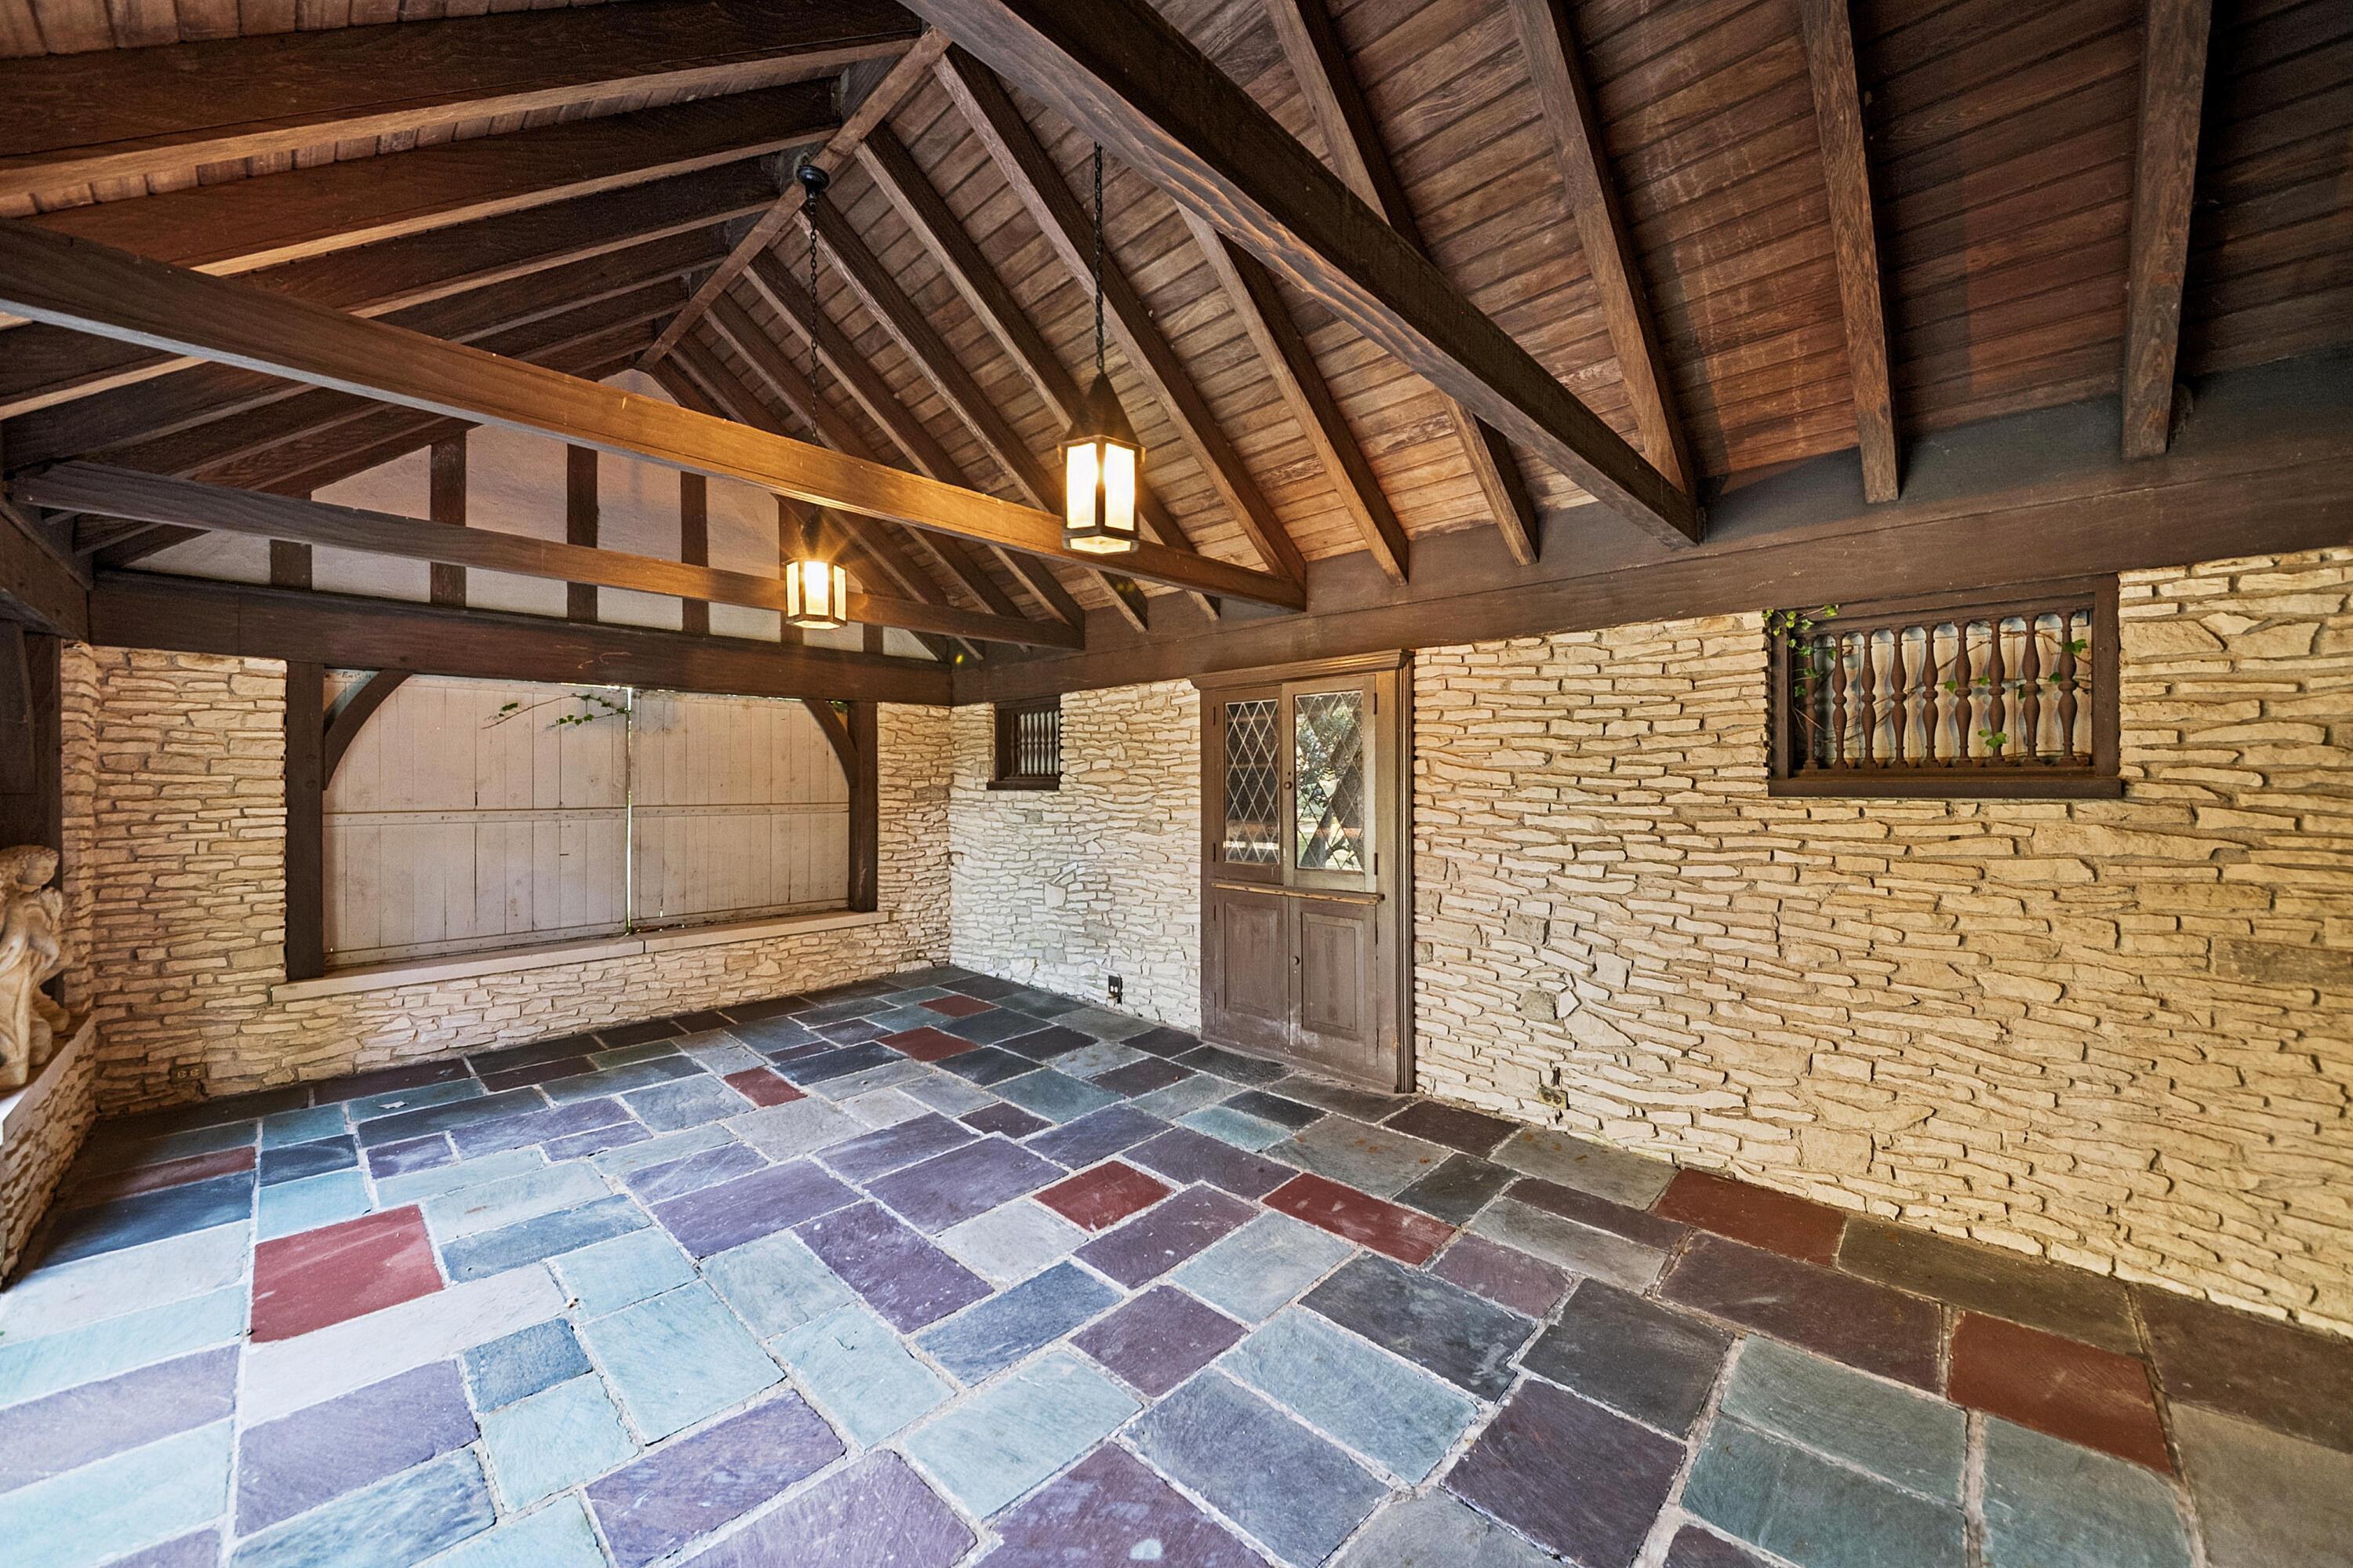
Stone-walled room with a vaulted timber ceiling, colorful slate floor, and leaded-glass door.
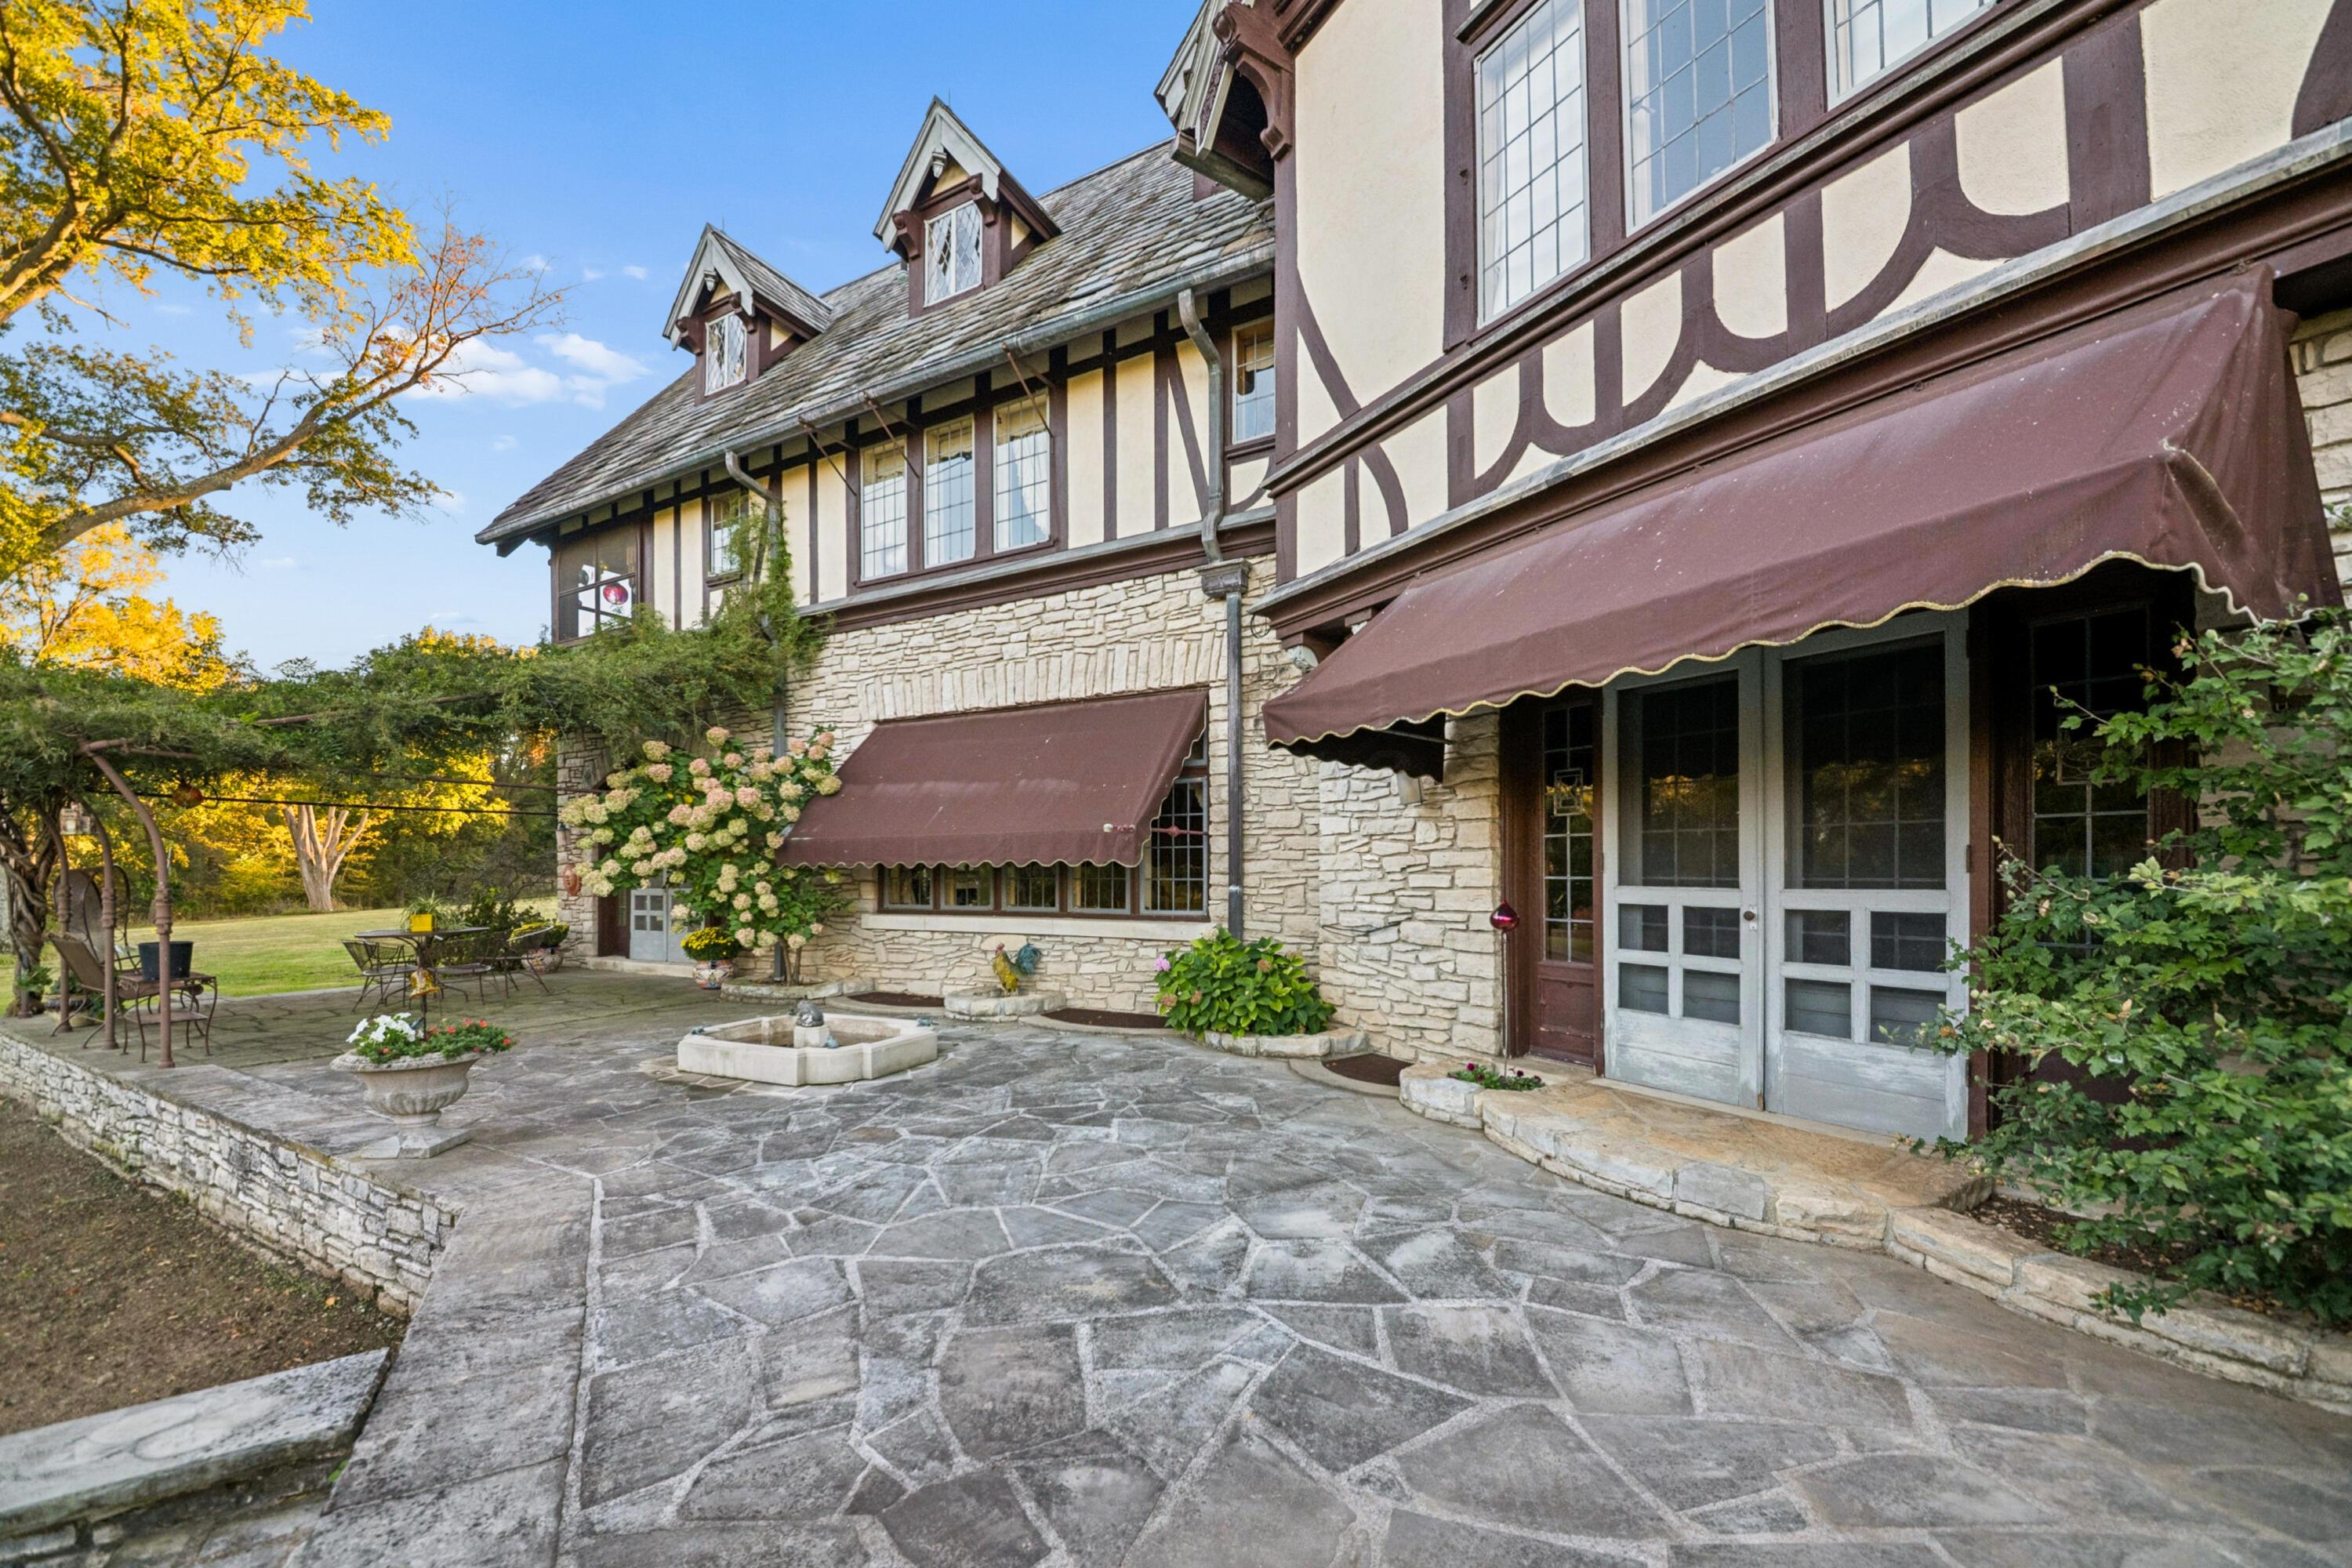
Tudor-style stone home with burgundy awnings and a broad flagstone patio.
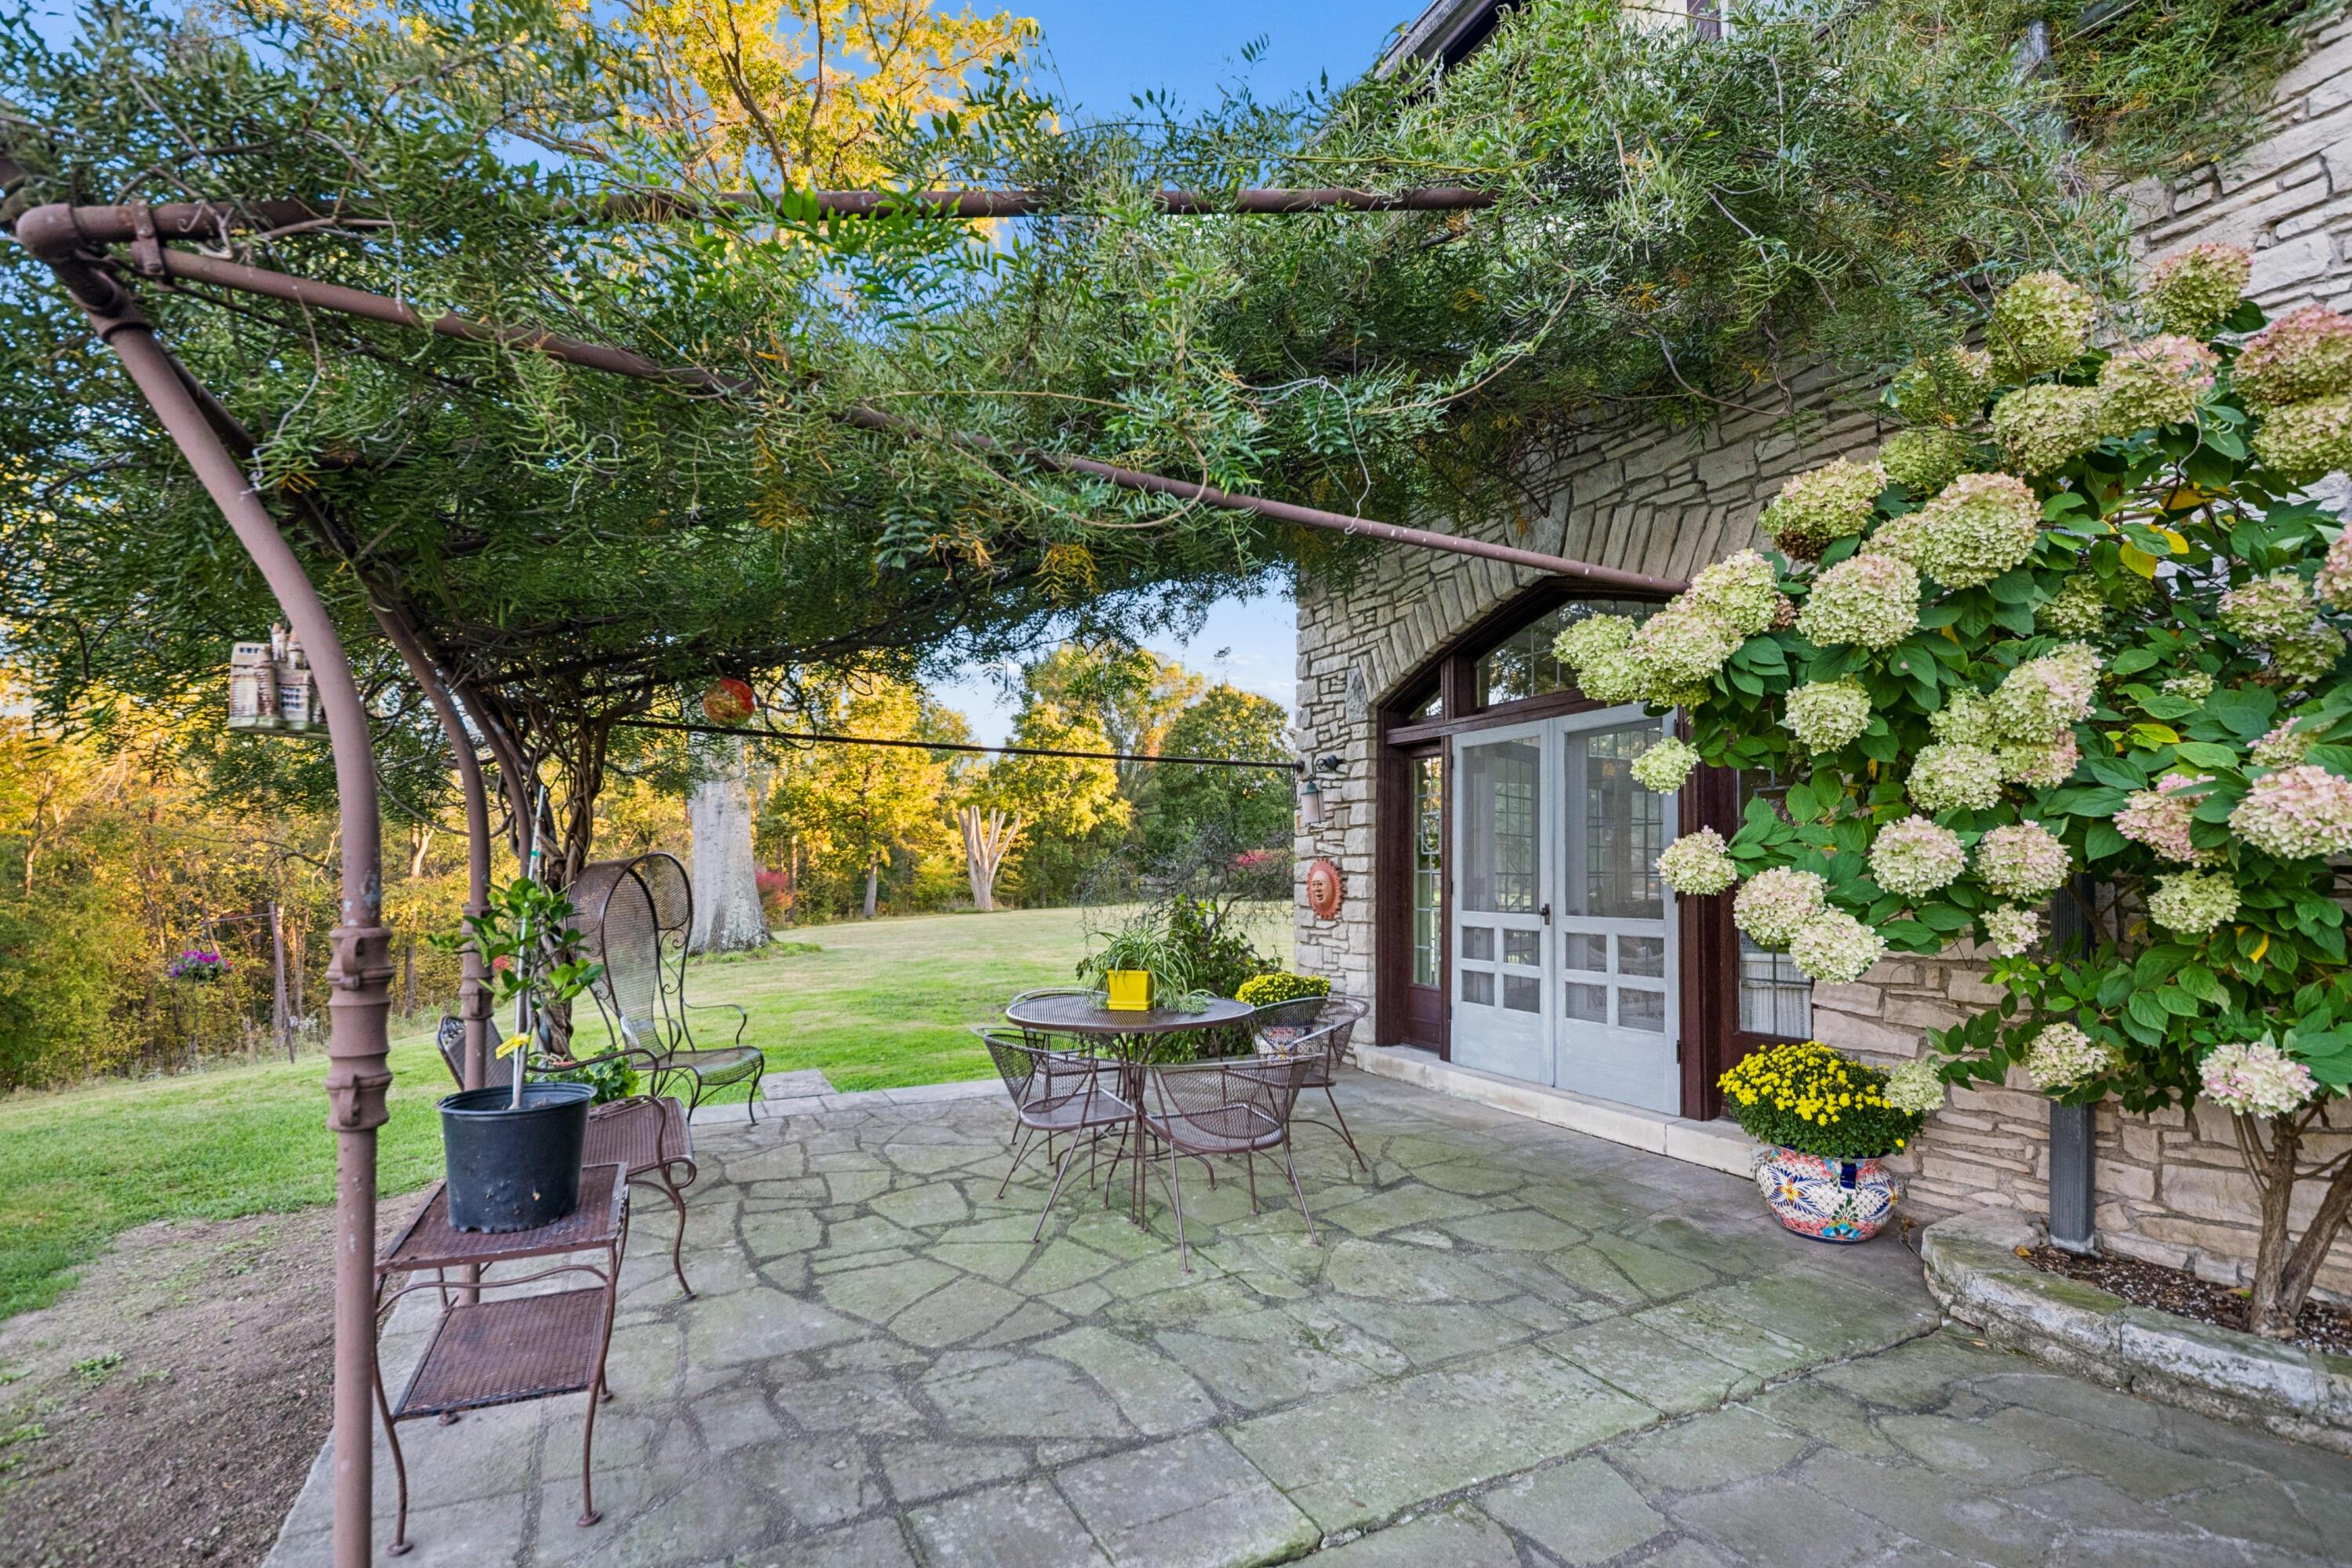
Stone patio with outdoor dining beneath a vine-covered pergola beside a stone house.
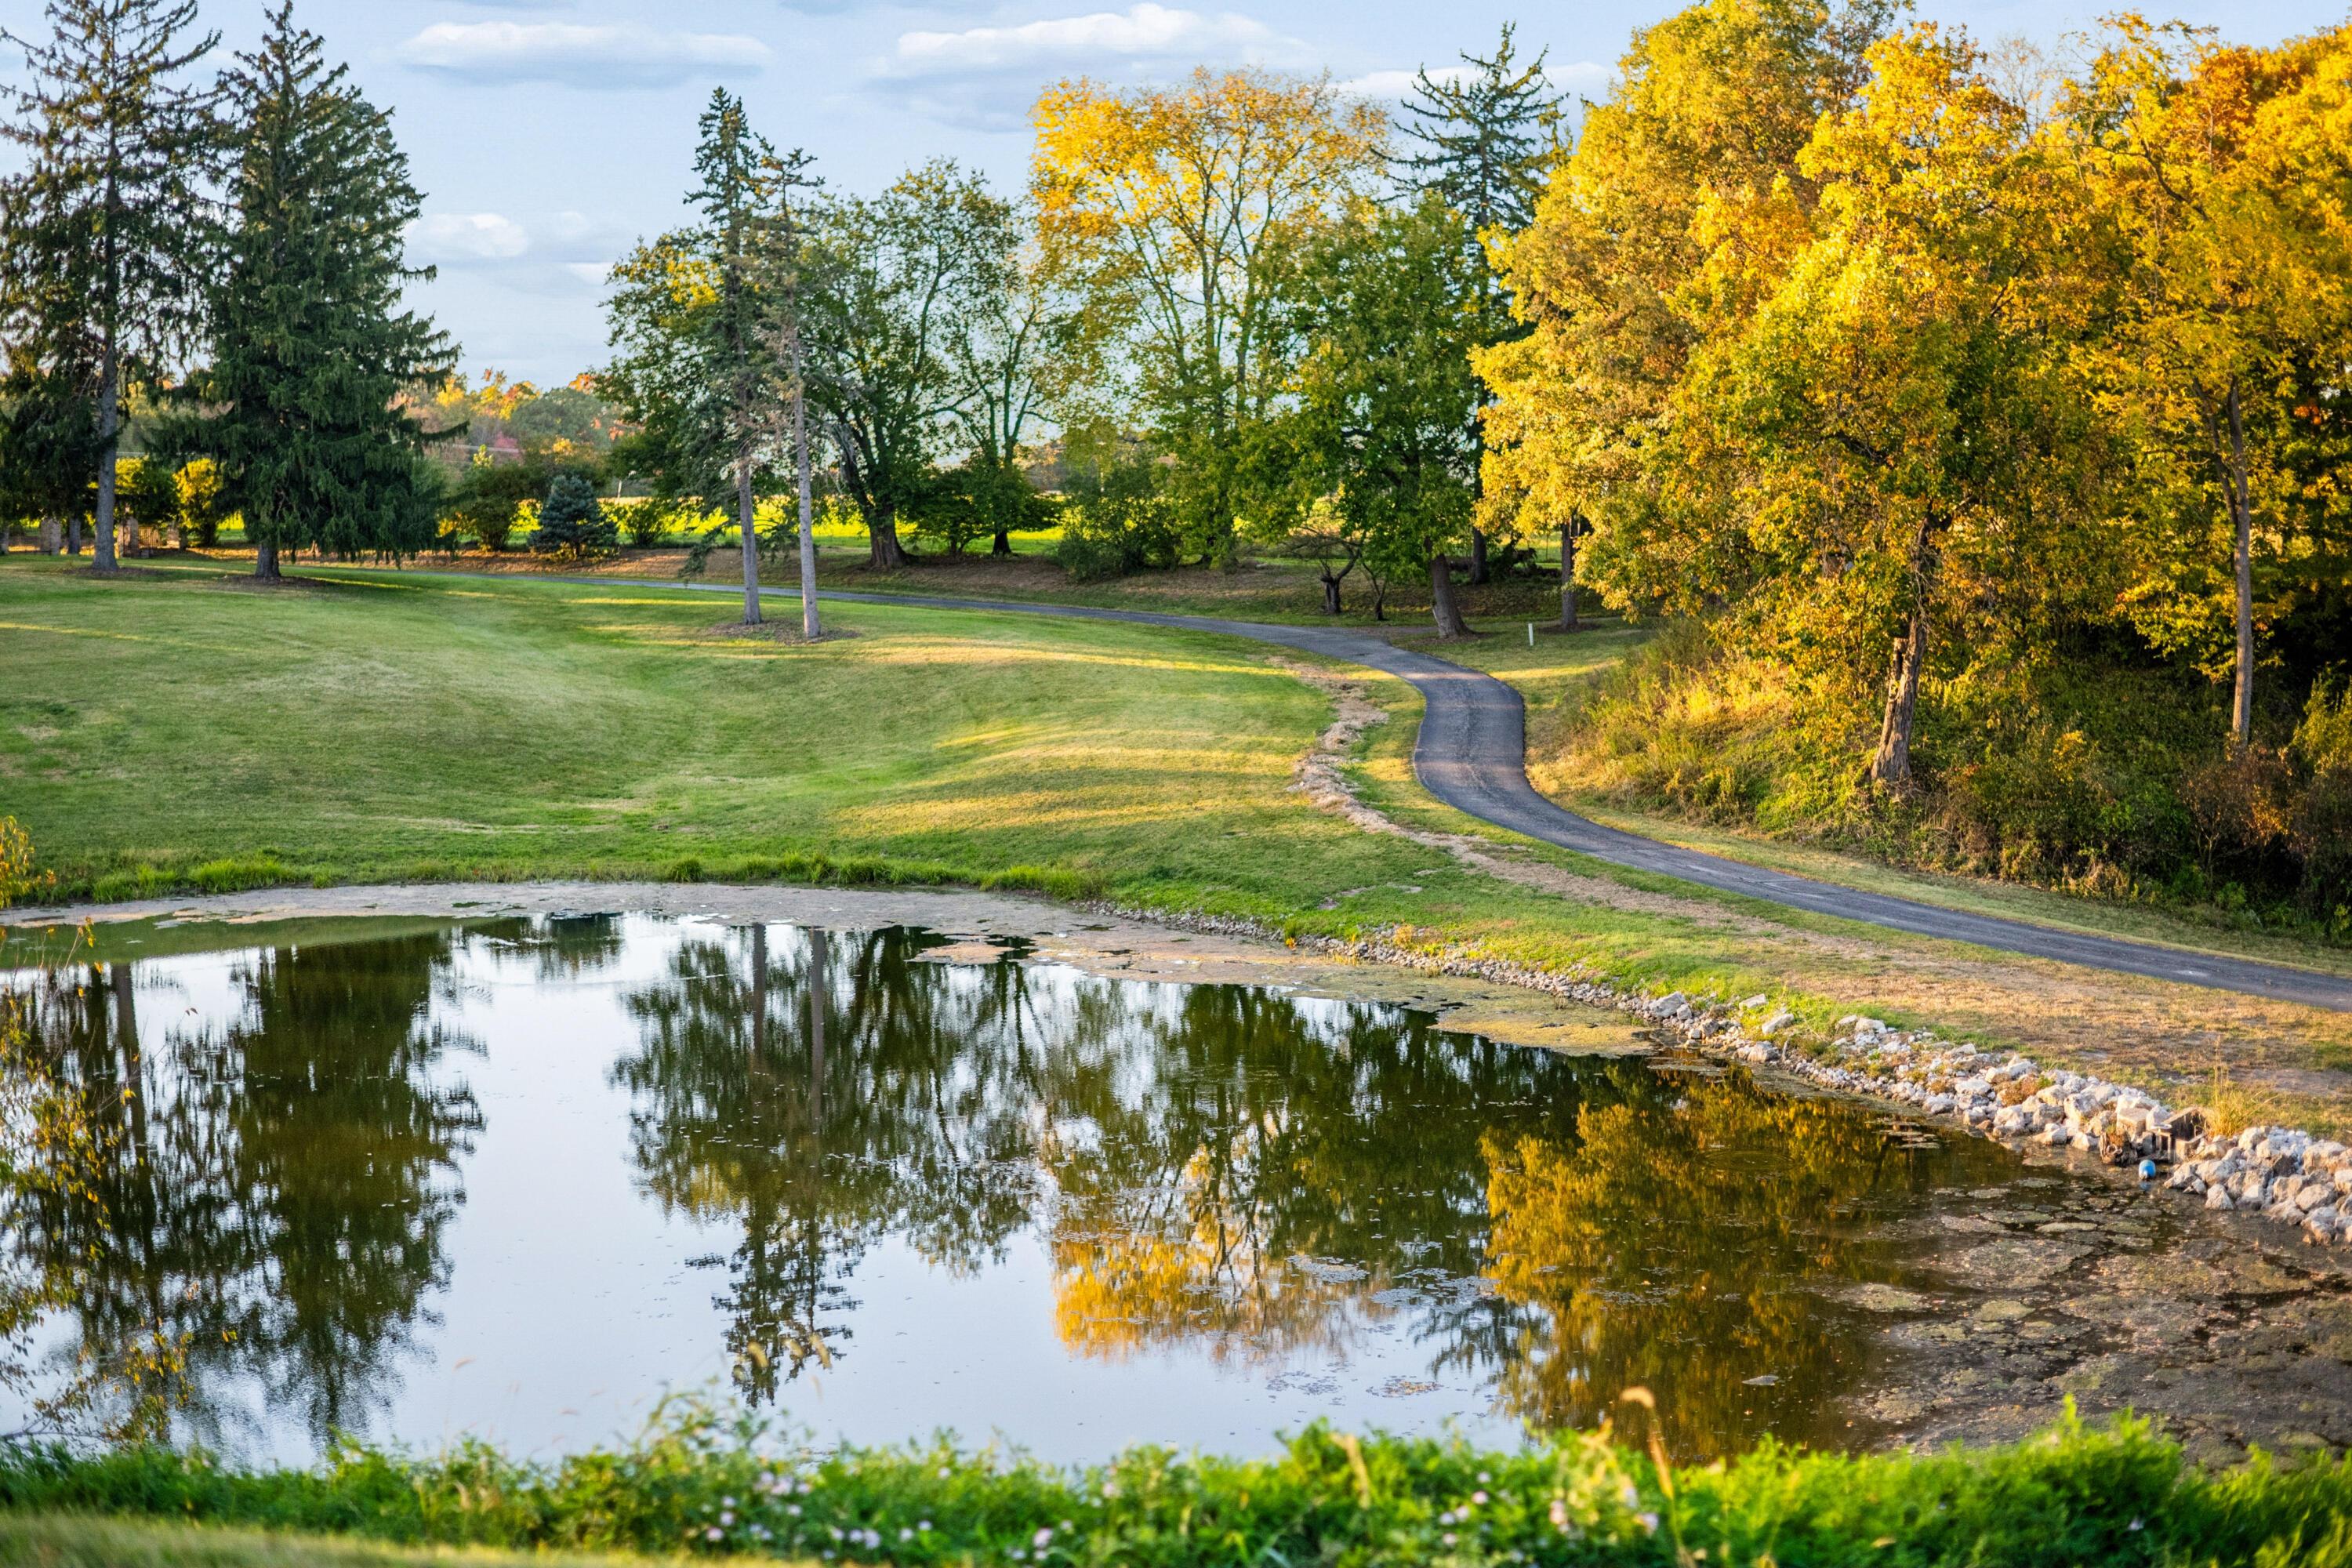
Pond beside a winding driveway, surrounded by autumn trees and lawn.
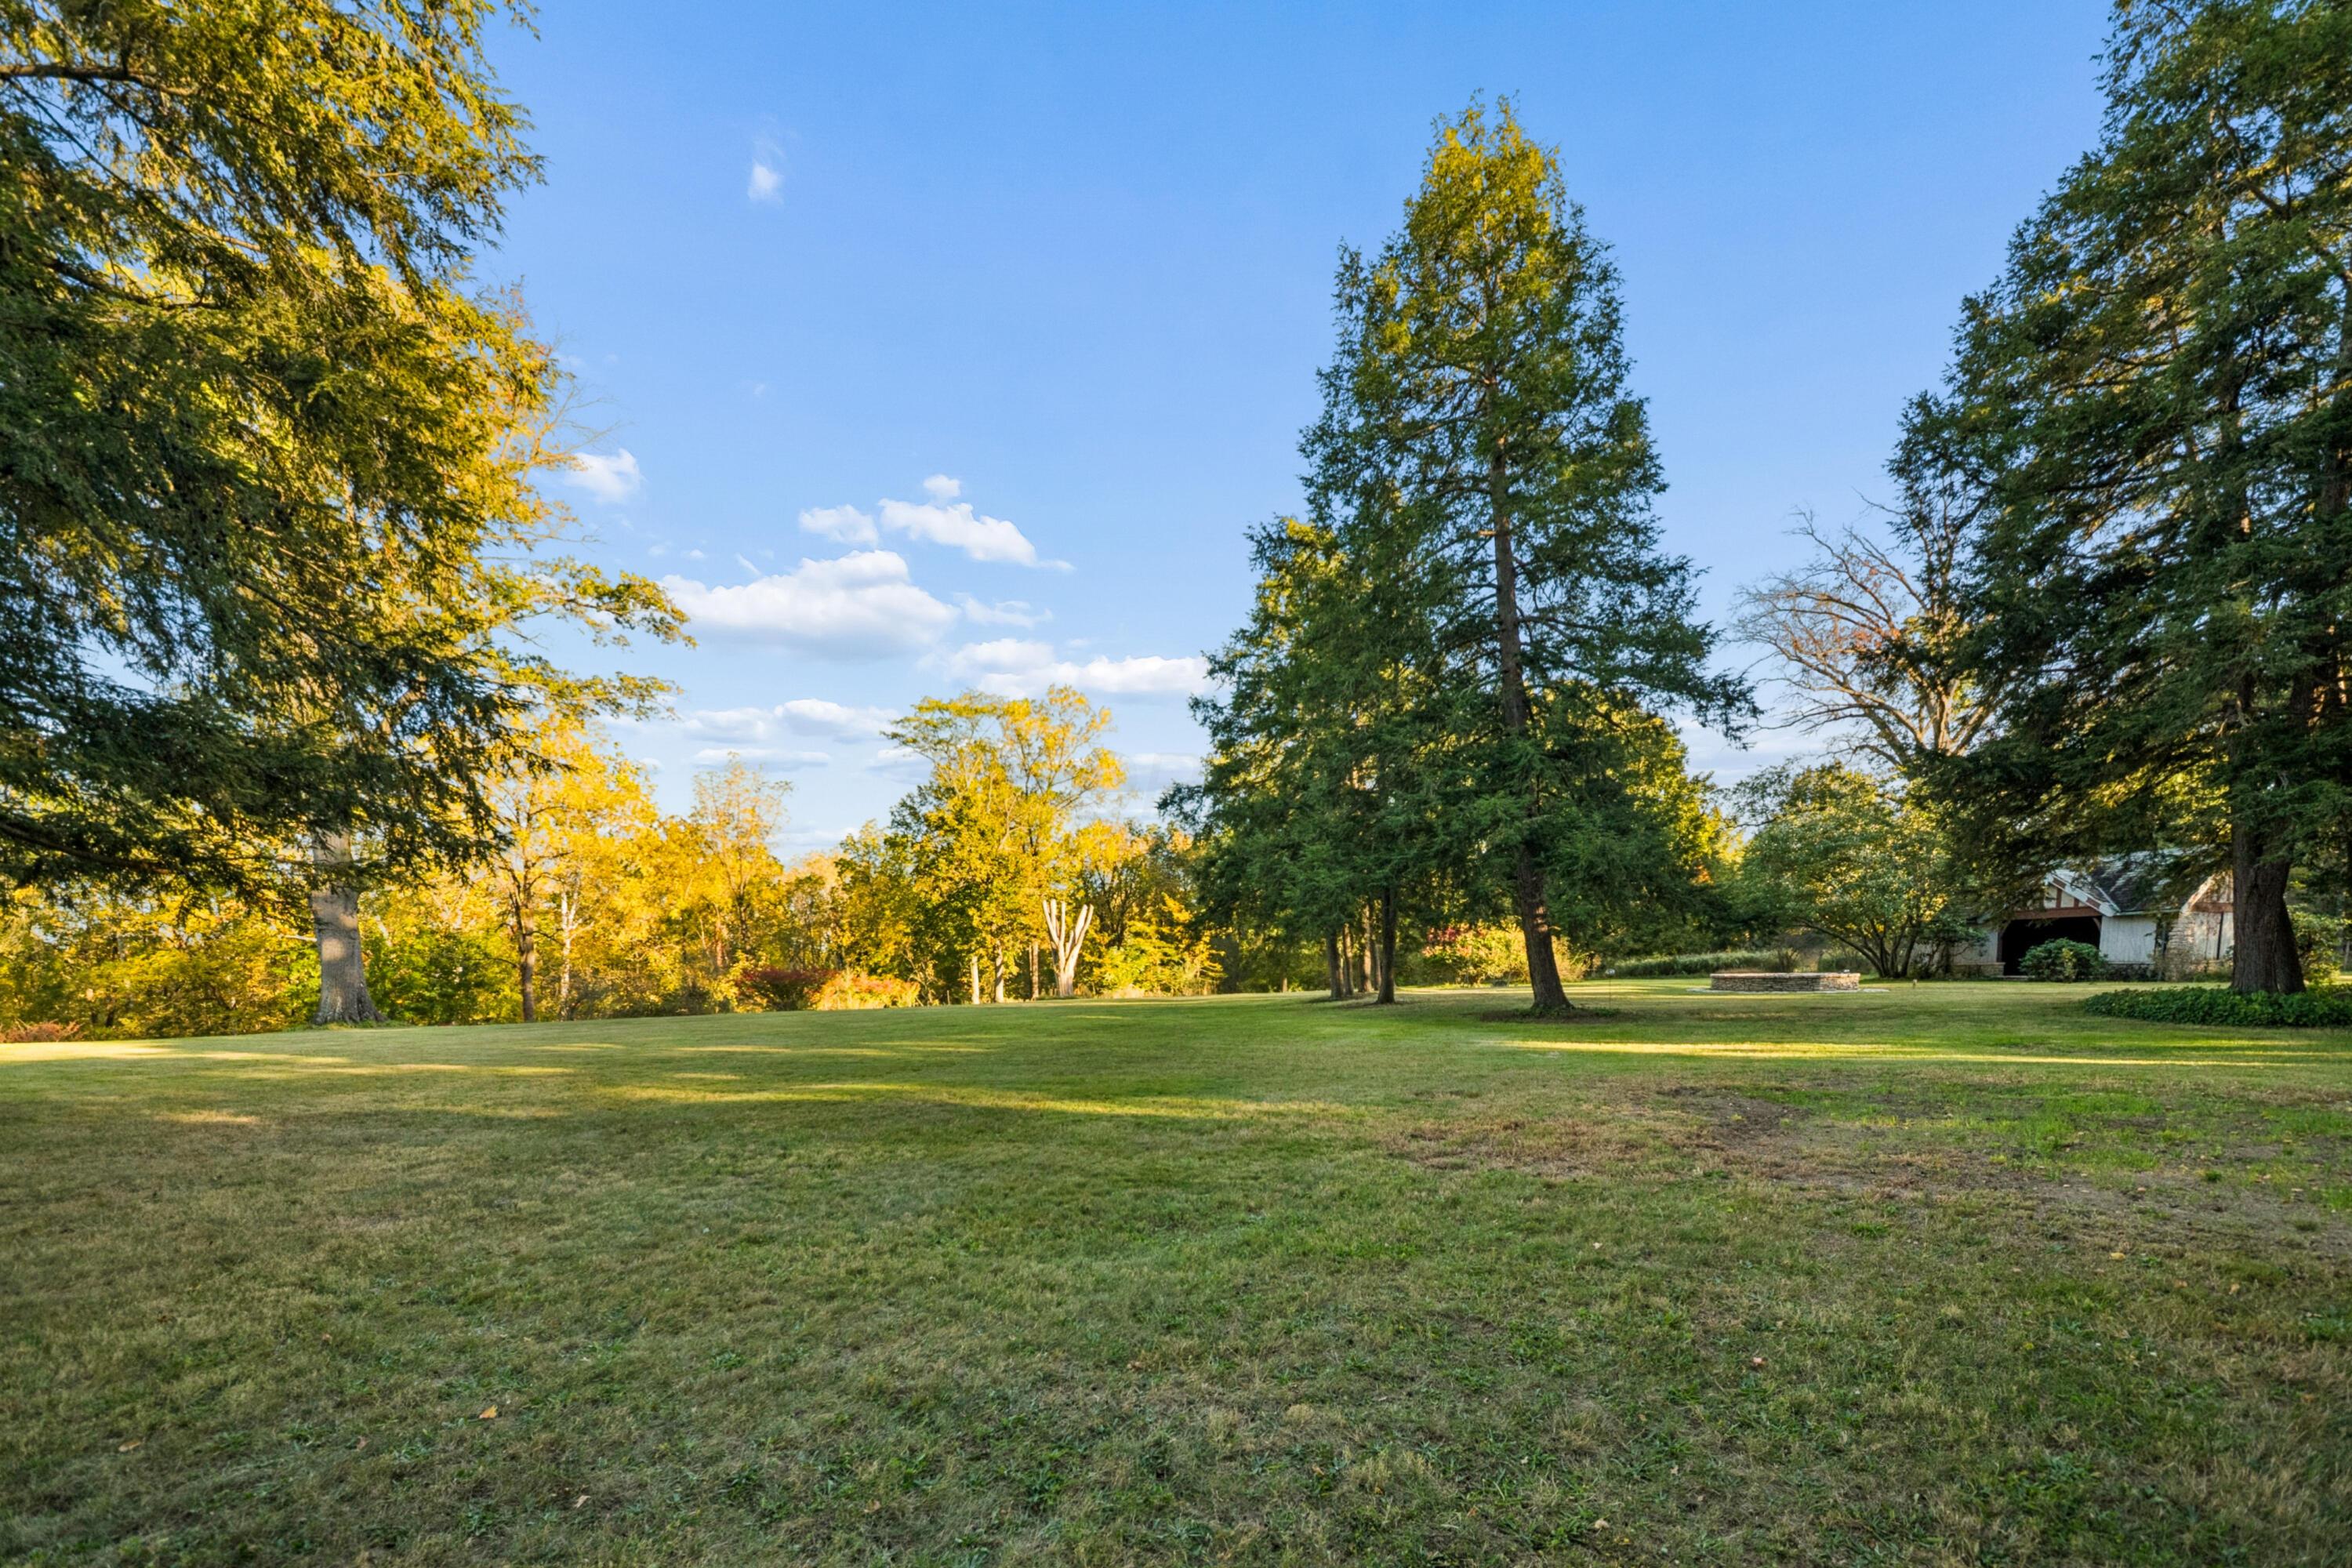
Expansive lawn bordered by mature trees, with a small outbuilding in the distance.
Aerial view of a country home beside a pond, amid autumn trees and farmland.
SEE ALL PHOTOS
Tudor-style home with stone walls, steep slate roofs, and a curved driveway.
Tudor-style stone house with steep slate roofs, timber trim, and a landscaped patio.
Aerial view of a river winding through autumn woodland, fields, and a rural property.
Stone home entrance with a pale blue door, burgundy awning, and lion statues.
Wood-paneled entry foyer with an ornate ceiling and arched glass front door.
Grand foyer with a curved burgundy-carpeted staircase, ornate woodwork, and tall leaded-glass windows.
Curved red-carpeted staircases surround a central chandelier in a wood-trimmed foyer.
Wood-paneled living room with an ornate coffered ceiling, chandelier, fireplace, and red carpet.
Wood-paneled study with a carved desk, tall windows, burgundy curtains, and a globe.
Wood-paneled sitting room with tall curtained windows, carved armchairs, and an ornate coffee table.
Ornate wood-paneled fireplace with a carved mantel, mounted deer head, and antique globe.
Ornate wooden pipe organ with two keyboards, rows of stops, and foot pedals.
Aerial view of a wooded estate with a pond, house, and surrounding farmland in autumn.
Wood-paneled living room with ornate ceiling, carved fireplace, built-in shelves, and leather seating.
Wood-framed glass door with a decorative stained-glass oil lamp design.
Formal dining room with an ornate ceiling medallion, chandelier, and long wooden table.
Dining room with an ornate chandelier, carved trim, large windows, and a long wooden table.
Brick fireplace with a veined marble surround and brass andirons.
Entryway with ornate stained-glass double doors, framed art, and burgundy carpet.
Sunroom with arched windows, wicker seating, a tiled floor, and a fireplace.
Leaded glass window panel with a decorative bird and foliage design
Bright dining room with a glass table, teal chairs, decorative plates, and garden-facing windows.
Kitchen with a large farmhouse sink, wood cabinetry, and a central island beneath tall windows.
Kitchen with a large rustic wooden cabinet, tiled walls, and a granite countertop.
Kitchen with a farmhouse sink beneath tall windows, wood cabinetry, stone island, and commercial-style range.
Butler’s pantry with glass-front cabinets, dark countertops, and hardwood flooring.
Interior doorway with a vintage door-control panel and floral decoration above it.
Upstairs landing with curved iron stair railing, red carpet, and patterned curtains.
Decorative stained-glass window set in a wood frame.
Ornate bedroom with a carved four-poster bed, pink trim, and tall curtained windows.
Bathroom with white tile, a pedestal sink, and a curtained tub beside an ornate bedroom.
Bedroom with a dark wood four-poster bed, ornate fireplace, and adjoining bathroom doorway.
Ornate white fireplace mantel with a pale pink stone surround and carved detailing.
Bathroom with a white tiled shower, vintage pedestal sinks, and a tall window.
Walk-in closet with white built-in cabinets and drawers, hanging clothes, and a chandelier.
Bedroom with a large floral-bedding bed, fireplace, and tall windows.
Bedroom with ornate marble fireplace, dark wood built-ins, and an open doorway to a tiled bathroom.
Sunroom with a floral window seat, broad divided-light windows, and glass doors.
Bedroom with several beds, floral bedding, pink walls, and wood-trimmed windows.
Bathroom with a pink shower curtain, floral wallpaper border, pedestal-style sink, and vintage wall-mounted toilet tank.
Home office with built-in white shelves, wood desks, and a large window beneath a sloped ceiling
Wooden staircase with patterned carpet, turned railings, and a hanging chandelier.
Long upper-level room with sloped ceilings, hardwood floors, wood paneling, and a carved fireplace.
Interior fireplace with ornate oak surround, tiled hearth, and a hanging lantern beneath a vaulted ceiling.
Pipe organ with rows of metal pipes in a tall wooden case
Furnished attic bedroom with sloped ceilings, a diamond-pane window, and a dark wood bed.
Bathroom with tiled walls, pedestal sink, bathtub, and diamond-paned window.
Tudor-style home with steep gables and dark timber framing, framed by autumn trees.
Tudor-style house with steep gabled roofs, dark timber trim, and mature autumn trees.
Living room with a brick fireplace, staircase, and pink walls.
Bright empty room with sloped white walls, wood flooring, three windows, and a decorative pendant light.
Front entrance with a timbered gable, stonework, and shrubs.
Stone-walled room with a vaulted timber ceiling, colorful slate floor, and leaded-glass door.
Tudor-style stone home with burgundy awnings and a broad flagstone patio.
Stone patio with outdoor dining beneath a vine-covered pergola beside a stone house.
Pond beside a winding driveway, surrounded by autumn trees and lawn.
Expansive lawn bordered by mature trees, with a small outbuilding in the distance.
Aerial view of a country home beside a pond, amid autumn trees and farmland.
Courtesy of David R Ludwig - Coldwell Banker Realty
For Sale

2721 N State Route 53

2721 N State Route 53, Tiffin, OH 44883

$1,750,000
The Hermitage. A century of architectural history along the Sandusky River. Completed in 1926, this English Tudor Revival estate occupies approx. 33 acres of mature grounds just outside Tiffin, Ohio. Commissioned by pottery executive and civic leader George C. Kalbfleisch & designed by Tiffin architect George W. Netcher, the residence reflects the craftsmanship of a substantial early twentieth-century country estate.
Stonework, steep slate roofs and half-timbering introduce interiors rich in original detail: hand-carved woodwork, decorative ironwork, stained glass signed in Paris, and period fixtures. A defining feature is the built-in Skinner pipe organ, designed into the house during construction.
Beyond the formal entertaining rooms and paneled library, the residence offers a variety of living spaces that reflect both the grandeur and everyday rhythms of the original household. A butler's pantry with original plate warmer, separate service areas, multiple staircases and a third-floor dance hall reveal a house designed for both family life and entertaining. A veranda, sleeping porch and small kitchen porch connect the residence to its grounds.
A gated, winding drive leads to the home, with its subterranean four-car tandem garage, workbench and bath. The estate also includes a historic guest house, garden/summer house, a 36' x 48' pole barn built in 1982, and a smaller utility building. Mature trees, broad lawns, a pond and river frontage shape its private setting. Just minutes from Tiffin's historic downtown, The Hermitage offers access to a vibrant small city named one of Ohio Magazine's 2026-2027 Best Hometowns. Local highlights include Heidelberg University, Tiffin University and the historic Ritz Theatre. Columbus is approximately 90 miles away, with Findlay, Toledo and Cleveland also within reach; nearby Seneca County Airport serves general aviation.
Celebrating its centennial in 2026, The Hermitage offers a distinctive opportunity for its next steward.

6
beds

9
baths

9,825 Sq.Ft. LIVING AREA

33.09 Acres lot

David Ludwig

David Ludwig

Features & Amenities

Interior

  • total bedrooms6
  • Total bathrooms9
  • full bathrooms7
  • half bathrooms2
  • Flooring Wood, Carpet, Ceramic/Porcelain
  • Fireplace Wood Burning, Decorative
  • other interior Features Central Vacuum

Area & Lot

  • Status For Sale
  • Living Area9,825 Sq.Ft.
  • Total Area9,825 Sq.Ft.
  • Lot Area33.09 Acres
  • MLS® ID226039180
  • TypeResidential
  • YEAR BUILT1926
  • Architecture StylesTraditional
  • School DistrictTIFFIN CSD 7407 SEN CO.

Exterior

  • Garage Space4.0
  • water SourceWell
  • lot featuresFenced Pasture, Ravine Lot, Riverfront, Stream On Lot, Water View, Wooded
  • parkingGarage Door Opener, Heated Garage, Attached Garage, Side Load, Tandem, Farm Bldg
  • HEAT TYPEHeat Pump, Propane, Hot Water
  • sewerPrivate Sewer
  • SubstructurePoured
  • other exterior FeaturesRain Barrel/Cistern(s), Waste Tr/Sys

Financial

  • Sales Price$1,750,000
  • Real Estate Tax $8,777/yr
Tudor-style stone house with steep slate roofs, timber trim, and a landscaped patio.

Schedule a Showing

We would love to show you our beautiful property. Please select your preferred date and time below. An agent will be in touch shortly to confirm your appointment.

Schedule a Showing

We would love to show you our beautiful property. Please select your preferred date and time below. An agent will be in touch shortly to confirm your appointment.

Thank you for your interest in 2721 N State Route 53, Tiffin, OH 44883. We are reviewing your request and will be in touch shortly!

Mortgage Calculator

Estimate your monthly mortgage payment, including the principal and interest, property taxes, and HOA. Adjust the values to generate a more accurate rate.

All estimates are provided for informational purposes only. Actual amounts may vary.
$0,000 Your Payment 20 15 65
$0,000 Your Payment

Let’s Talk About Your Next Move.

Whether you’re buying, selling, or just exploring, we’ll help you make a clear, confident plan.