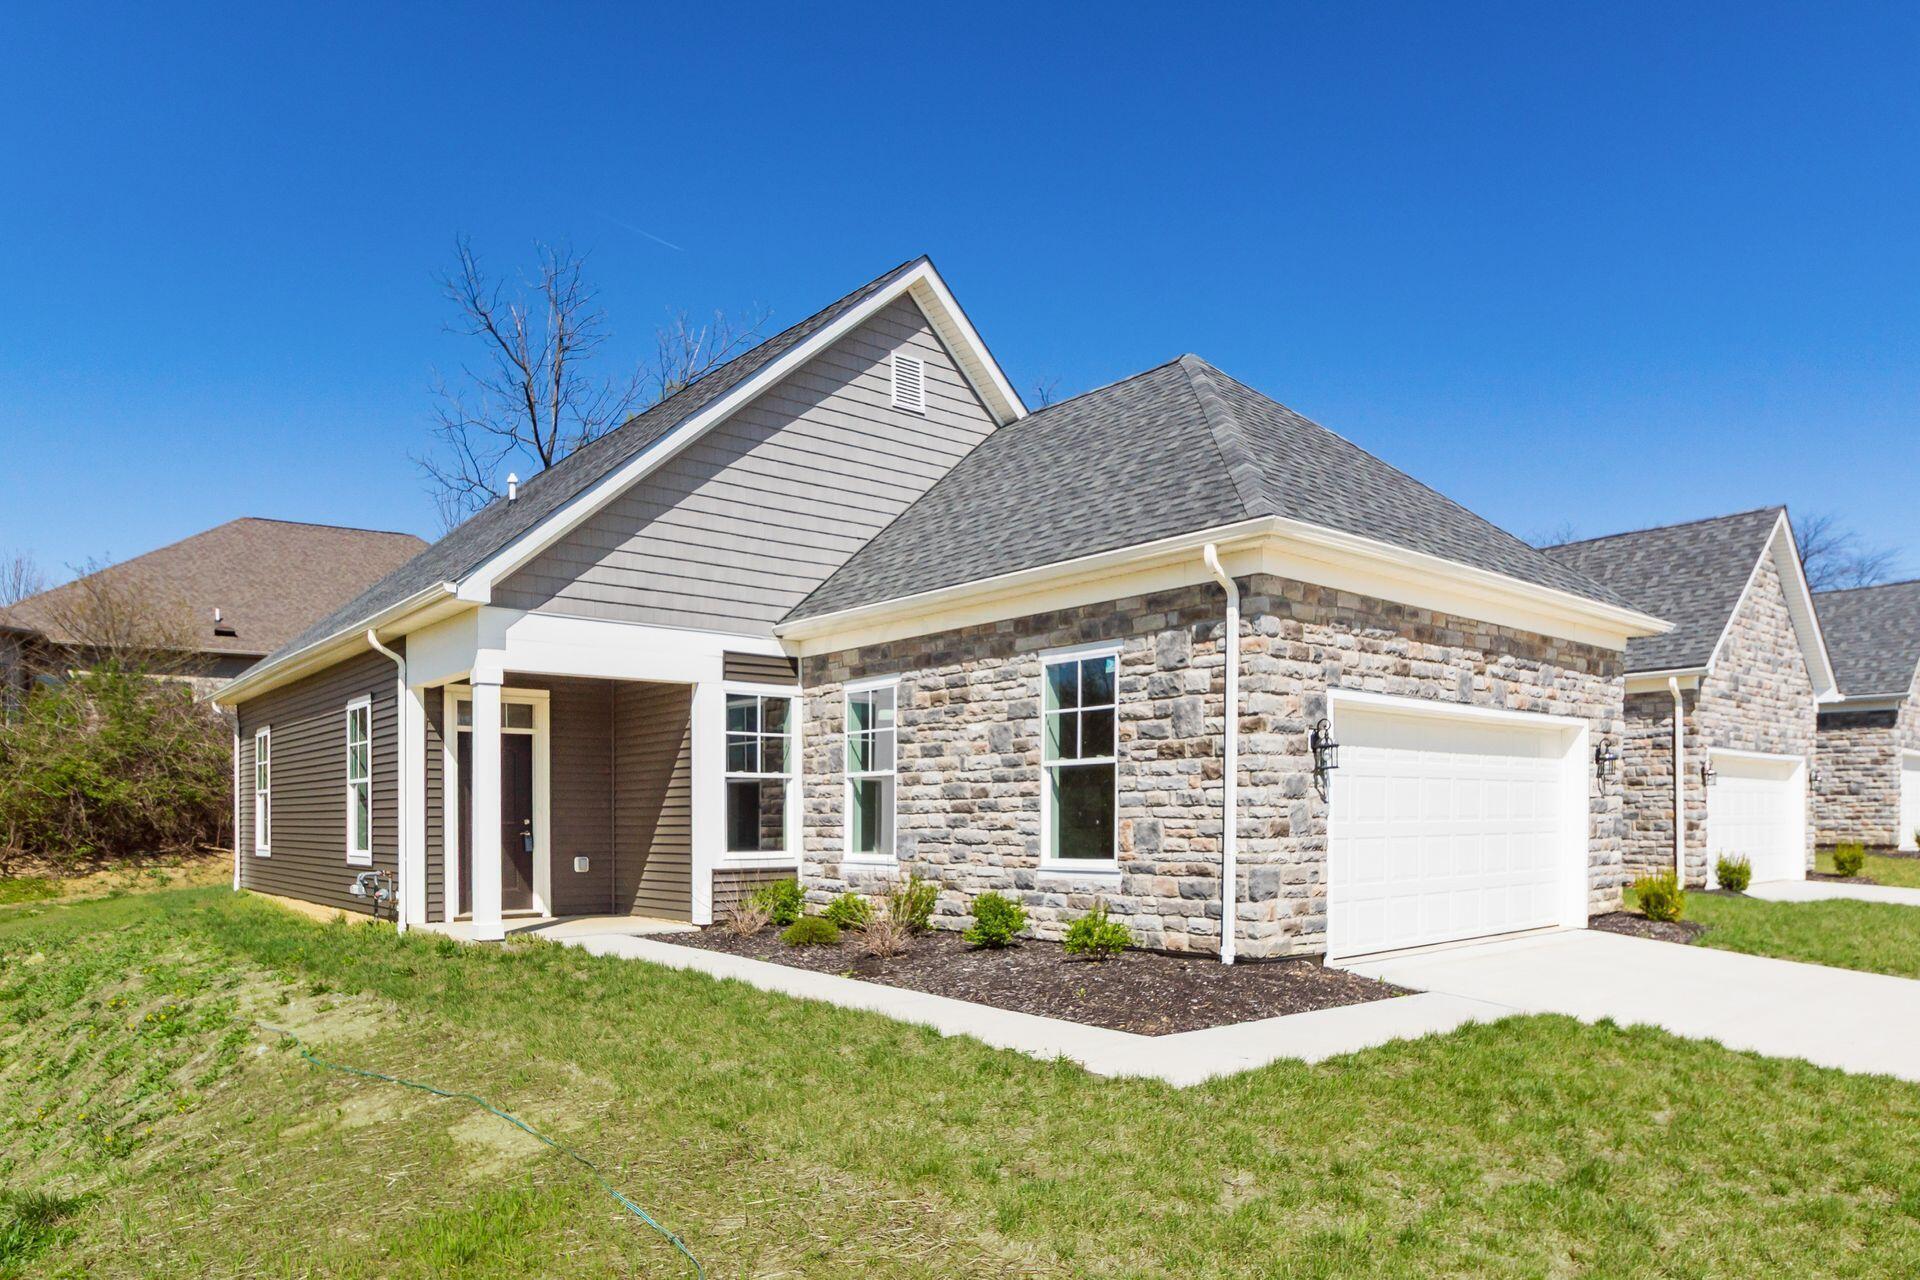
Single-story villa with a stone facade, covered entry, and white garage door among neighboring homes.
House exterior with a stone facade, covered entry, and walkway beside the lawn.
Front entry foyer with a white paneled door, transom, large window, and wood-look flooring.
Open-plan living room with a white sofa, adjoining dining area, and white kitchen with an island.
Staged living room with a light sofa, wood-look floors, and adjoining dining and sitting areas.
Staged living and dining room with a beige sofa, dark dining table, and large windows.
Staged dining and living area with a dark wood table, gray chairs, white sofa, and adjoining kitchen.
Modern kitchen with white cabinets, granite island, bar seating, and stainless steel appliances.
Bright kitchen with white shaker cabinets, granite counters, stainless steel appliances, and a large sink peninsula.
Kitchen with white cabinets, patterned island countertop, pendant lights, and dark bar stools.
Open-plan kitchen with a large white island, stainless steel appliances, and a living area beyond.
Staged living room with a blue velvet sofa and an open view toward the kitchen.
Staged living room with large windows, gray armchairs, navy cushions, and a round coffee table.
Laundry room with white cabinets, washer hookups, and a sliding-door closet.
Staged bedroom with a white bed, large divided window, and two accent chairs.
Staged bedroom with a white bed, large window, beige carpet, and dark bedside tables.
Staged bedroom with a white bed, beige carpet, and an open doorway to a vanity area.
Bathroom with a white vanity and large mirror, decorated with potted plants and a dark vase.
Bathroom with a glass-enclosed white tiled shower and wood-look flooring.
Empty walk-in closet with white wire shelving on two walls and tan carpet.
Staged bedroom with a blush patterned bed and an open doorway to the kitchen.
Staged bedroom with blush bedding, a tufted headboard, and a large open-frame wall clock.
Bathroom with white vanity, large mirror, toilet, and tub with a striped shower curtain.
House exterior with a stone facade, white double garage door, and covered front entry.
SEE ALL PHOTOS
Single-story villa with a stone facade, covered entry, and white garage door among neighboring homes.
House exterior with a stone facade, covered entry, and walkway beside the lawn.
Front entry foyer with a white paneled door, transom, large window, and wood-look flooring.
Open-plan living room with a white sofa, adjoining dining area, and white kitchen with an island.
Staged living room with a light sofa, wood-look floors, and adjoining dining and sitting areas.
Staged living and dining room with a beige sofa, dark dining table, and large windows.
Staged dining and living area with a dark wood table, gray chairs, white sofa, and adjoining kitchen.
Modern kitchen with white cabinets, granite island, bar seating, and stainless steel appliances.
Bright kitchen with white shaker cabinets, granite counters, stainless steel appliances, and a large sink peninsula.
Kitchen with white cabinets, patterned island countertop, pendant lights, and dark bar stools.
Open-plan kitchen with a large white island, stainless steel appliances, and a living area beyond.
Staged living room with a blue velvet sofa and an open view toward the kitchen.
Staged living room with large windows, gray armchairs, navy cushions, and a round coffee table.
Laundry room with white cabinets, washer hookups, and a sliding-door closet.
Staged bedroom with a white bed, large divided window, and two accent chairs.
Staged bedroom with a white bed, large window, beige carpet, and dark bedside tables.
Staged bedroom with a white bed, beige carpet, and an open doorway to a vanity area.
Bathroom with a white vanity and large mirror, decorated with potted plants and a dark vase.
Bathroom with a glass-enclosed white tiled shower and wood-look flooring.
Empty walk-in closet with white wire shelving on two walls and tan carpet.
Staged bedroom with a blush patterned bed and an open doorway to the kitchen.
Staged bedroom with blush bedding, a tufted headboard, and a large open-frame wall clock.
Bathroom with white vanity, large mirror, toilet, and tub with a striped shower curtain.
House exterior with a stone facade, white double garage door, and covered front entry.
Courtesy of David R Ludwig - Coldwell Banker Realty
For Sale

6040 Naughten Pond Drive

6040 Naughten Pond Drive, Columbus, OH 43213

$379,777
Clean lines. Smart layout. The kind of easy living you've been looking for. This new ranch condo offers 1,449 square feet of true first-floor living with the finishes you expect--and it's finished and ready to move in. The open-concept design flows effortlessly from the kitchen to the great room and into the sunroom addition--perfect for morning coffee or a quiet evening to unwind. The kitchen is thoughtfully designed with quality cabinetry, and a layout that works whether you're entertaining or simply enjoying a quiet night in. The spacious primary suite features a large walk-in closet and private bath, while the second bedroom and full bath offer flexibility for guests or a home office. You'll appreciate the oversized laundry and drop zone just off the garage--functional space that keeps daily life organized. Generous walk-in closets provide storage without compromise.
Set within a small community and just minutes from Mt. Carmel Hospital, the E. Broad Street corridor, and the I-270 interchange. You're close to shopping, dining, and everyday conveniences while enjoying the simplicity of low-maintenance condo living. If you've been waiting for one-level living without giving up space or style, this is it.

11/14/2026 1:00PM - 4:00PM EST

11/15/2026 1:00PM - 4:00PM EST

2
beds

2
baths

1,449 Sq.Ft. LIVING AREA

David Ludwig

David Ludwig

Features & Amenities

Interior

  • total bedrooms2
  • Total bathrooms2
  • full bathrooms2
  • Flooring Laminate, Carpet

Area & Lot

  • Status For Sale
  • OPEN HOUSE

    11/14/2026 1:00PM - 4:00PM EST

    11/15/2026 1:00PM - 4:00PM EST

  • Living Area1,449 Sq.Ft.
  • Total Area1,449 Sq.Ft.
  • MLS® ID226011277
  • TypeCondo
  • YEAR BUILT2023
  • NeighborhoodColumbus
  • Architecture StylesTraditional, Ranch
  • School DistrictCOLUMBUS CSD 2503 FRA CO.

Exterior

  • Garage Space2.0
  • water SourcePublic
  • parkingGarage Door Opener, Attached Garage
  • HEAT TYPEForced Air
  • AIR CONDITIONINGCentral Air
  • sewerPublic Sewer
  • SubstructureSlab

Financial

  • Sales Price$379,777
  • HOA $289/mo
House exterior with a stone facade, covered entry, and walkway beside the lawn.

Schedule a Showing

We would love to show you our beautiful property. Please select your preferred date and time below. An agent will be in touch shortly to confirm your appointment.

Schedule a Showing

We would love to show you our beautiful property. Please select your preferred date and time below. An agent will be in touch shortly to confirm your appointment.

Thank you for your interest in 6040 Naughten Pond Drive, Columbus, OH 43213. We are reviewing your request and will be in touch shortly!

Mortgage Calculator

Estimate your monthly mortgage payment, including the principal and interest, property taxes, and HOA. Adjust the values to generate a more accurate rate.

All estimates are provided for informational purposes only. Actual amounts may vary.
$0,000 Your Payment 20 15 65
$0,000 Your Payment

Columbus

Explore Columbus, OH homes for sale with Ludwig Real Estate Group. Browse neighborhoods, schools, and lifestyle guides for Central Ohio's capital city.

Explore

Let’s Talk About Your Next Move.

Whether you’re buying, selling, or just exploring, we’ll help you make a clear, confident plan.