Leave a Message

Thank you for your message. We will be in touch with you shortly.

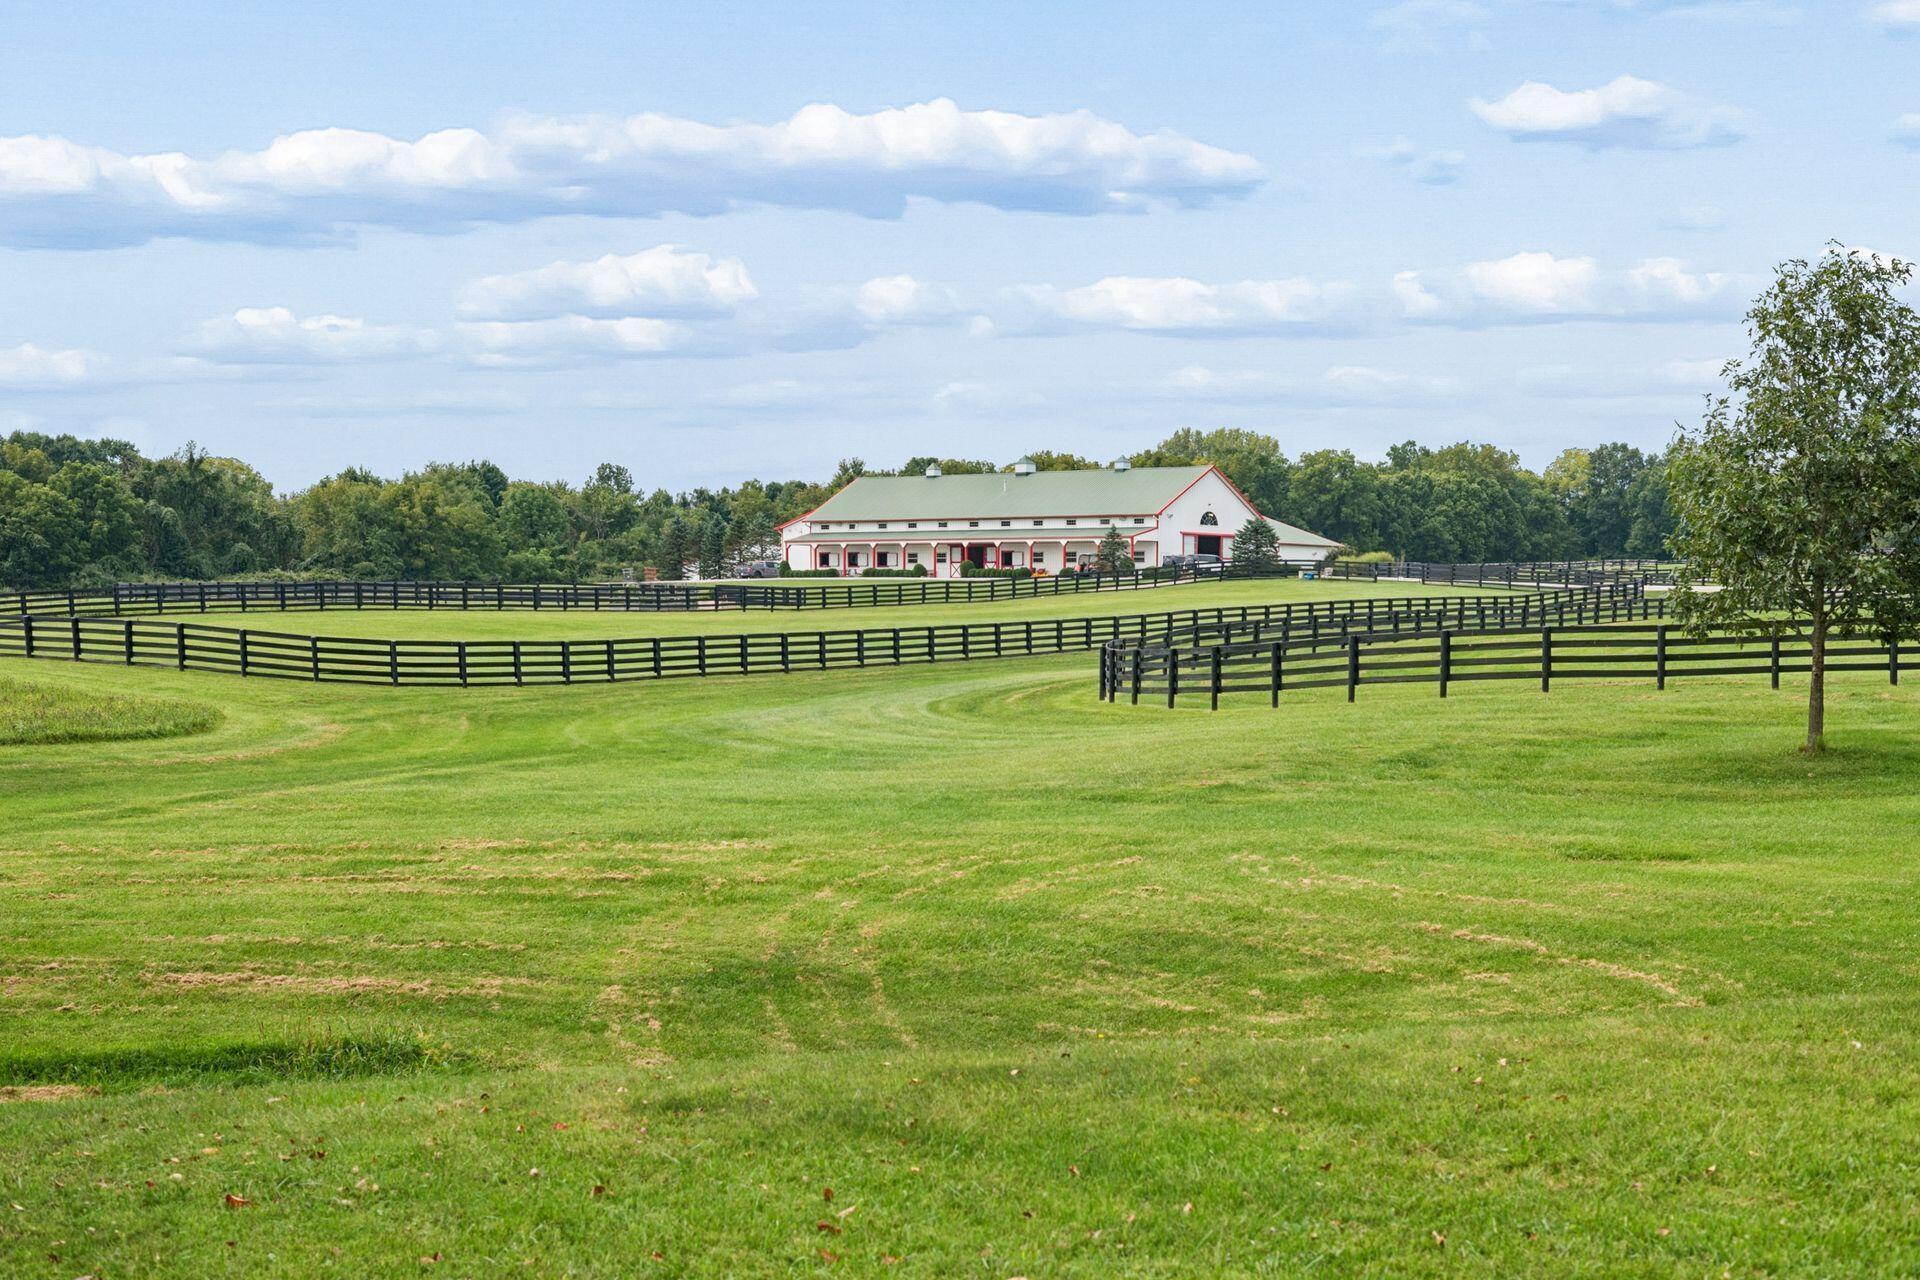
Equestrian property with a white stable, broad green paddocks, and multiple black rail fences.
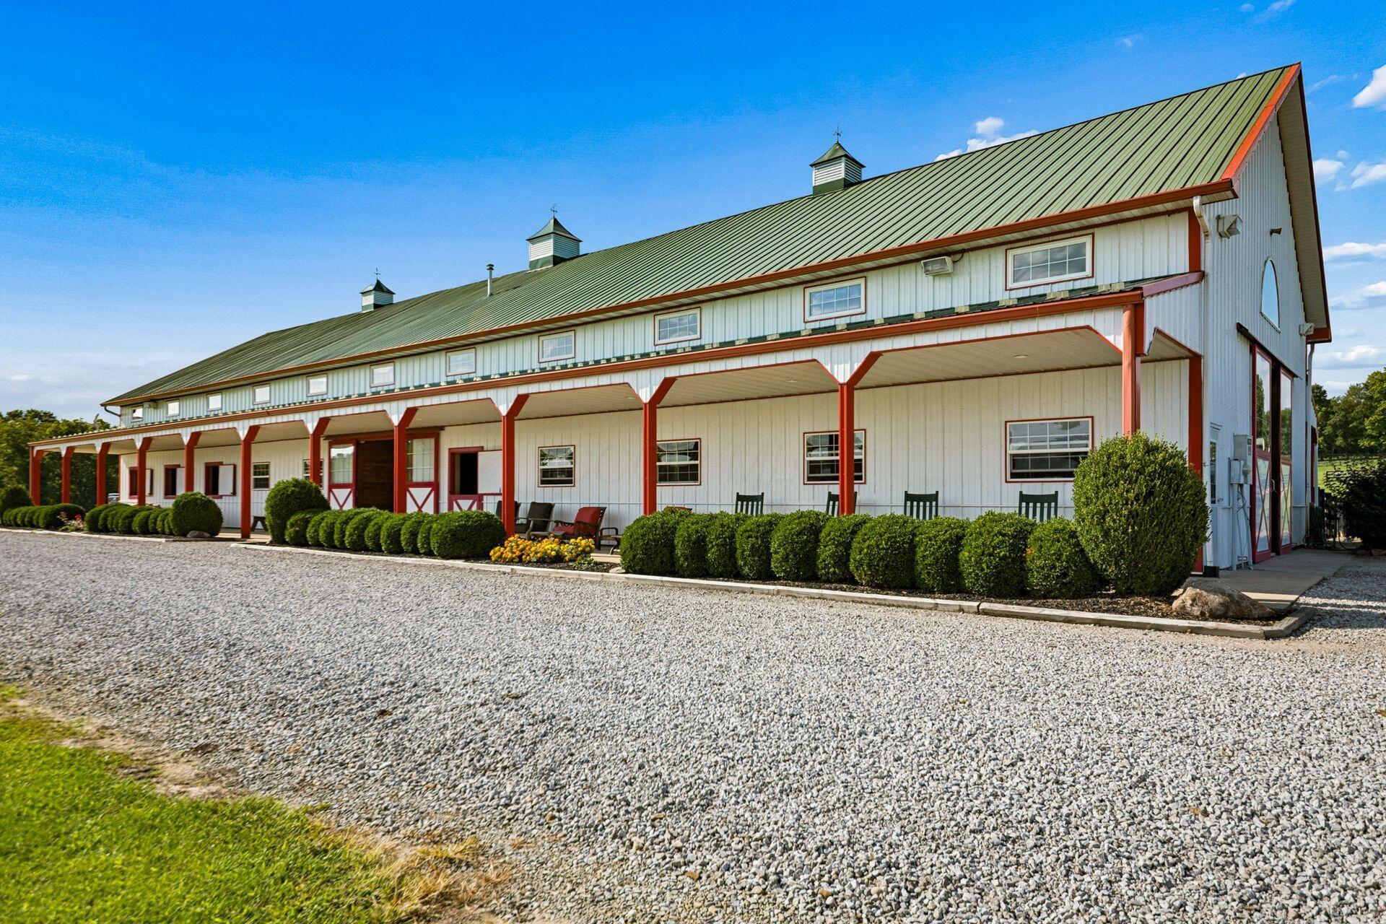
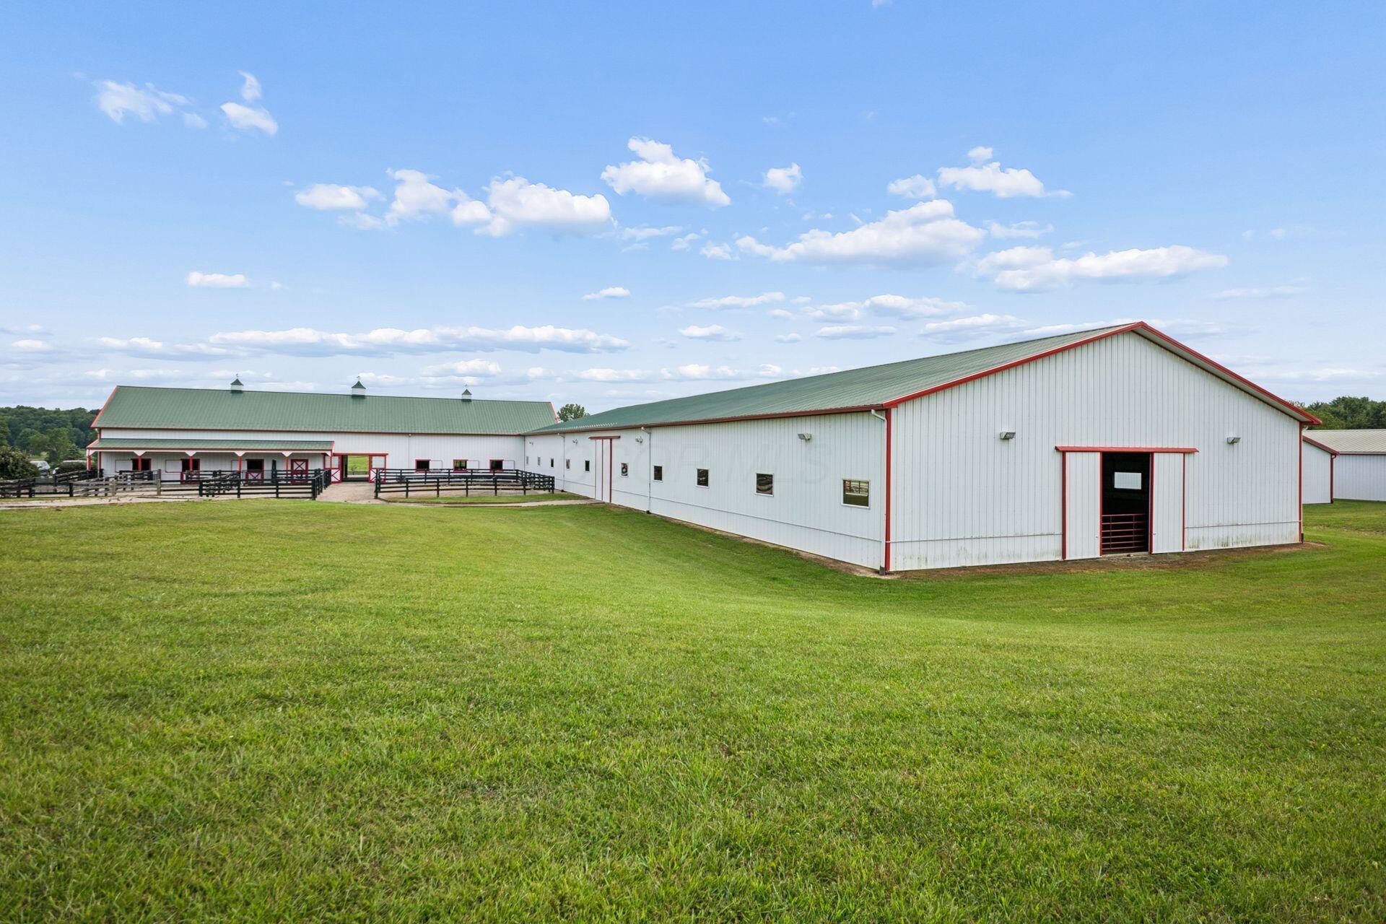
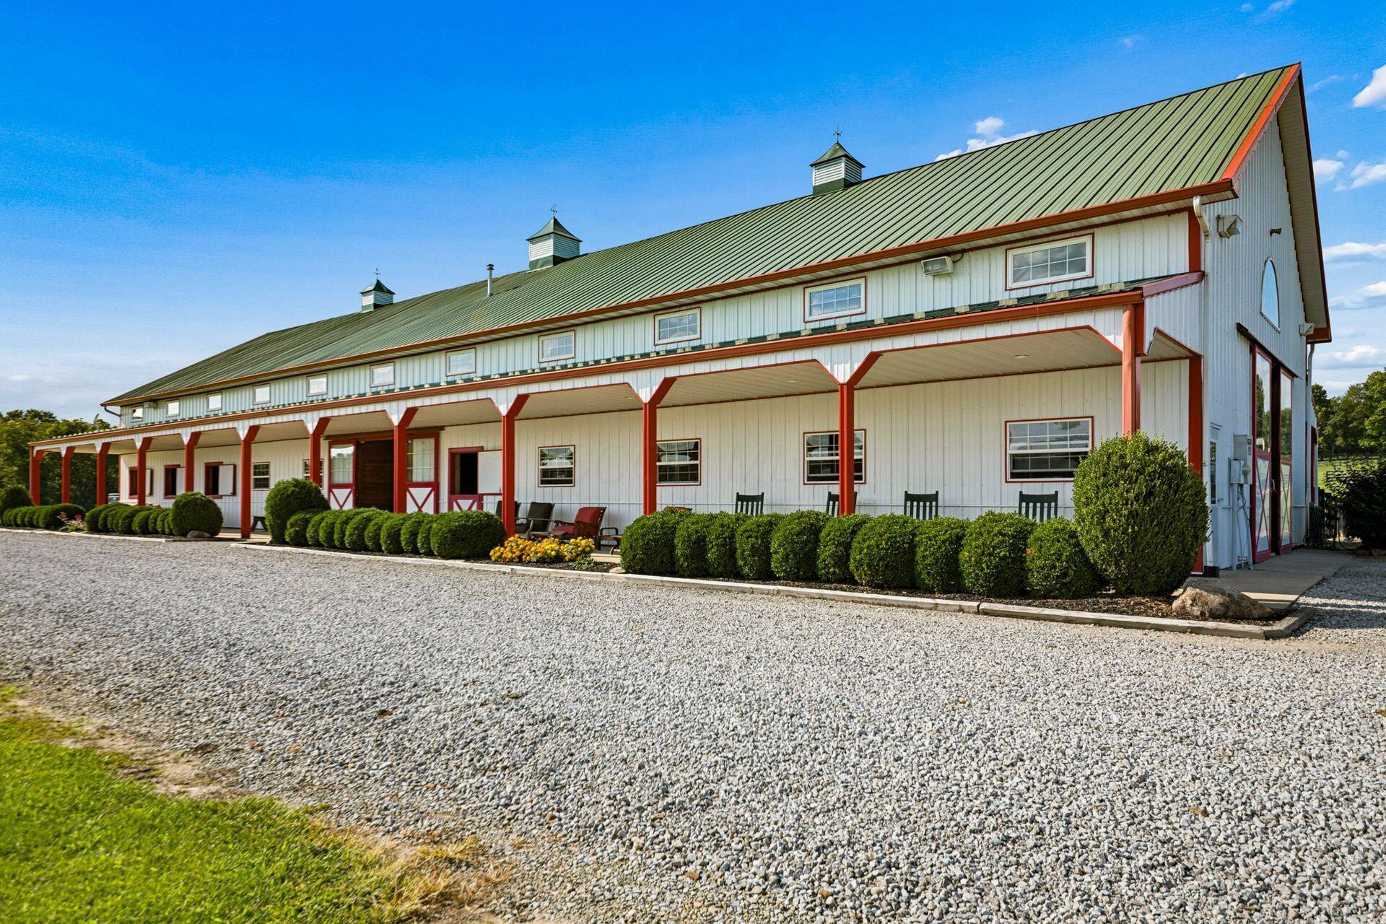
Long white barn-style building with a green metal roof and red trim beside a gravel drive.
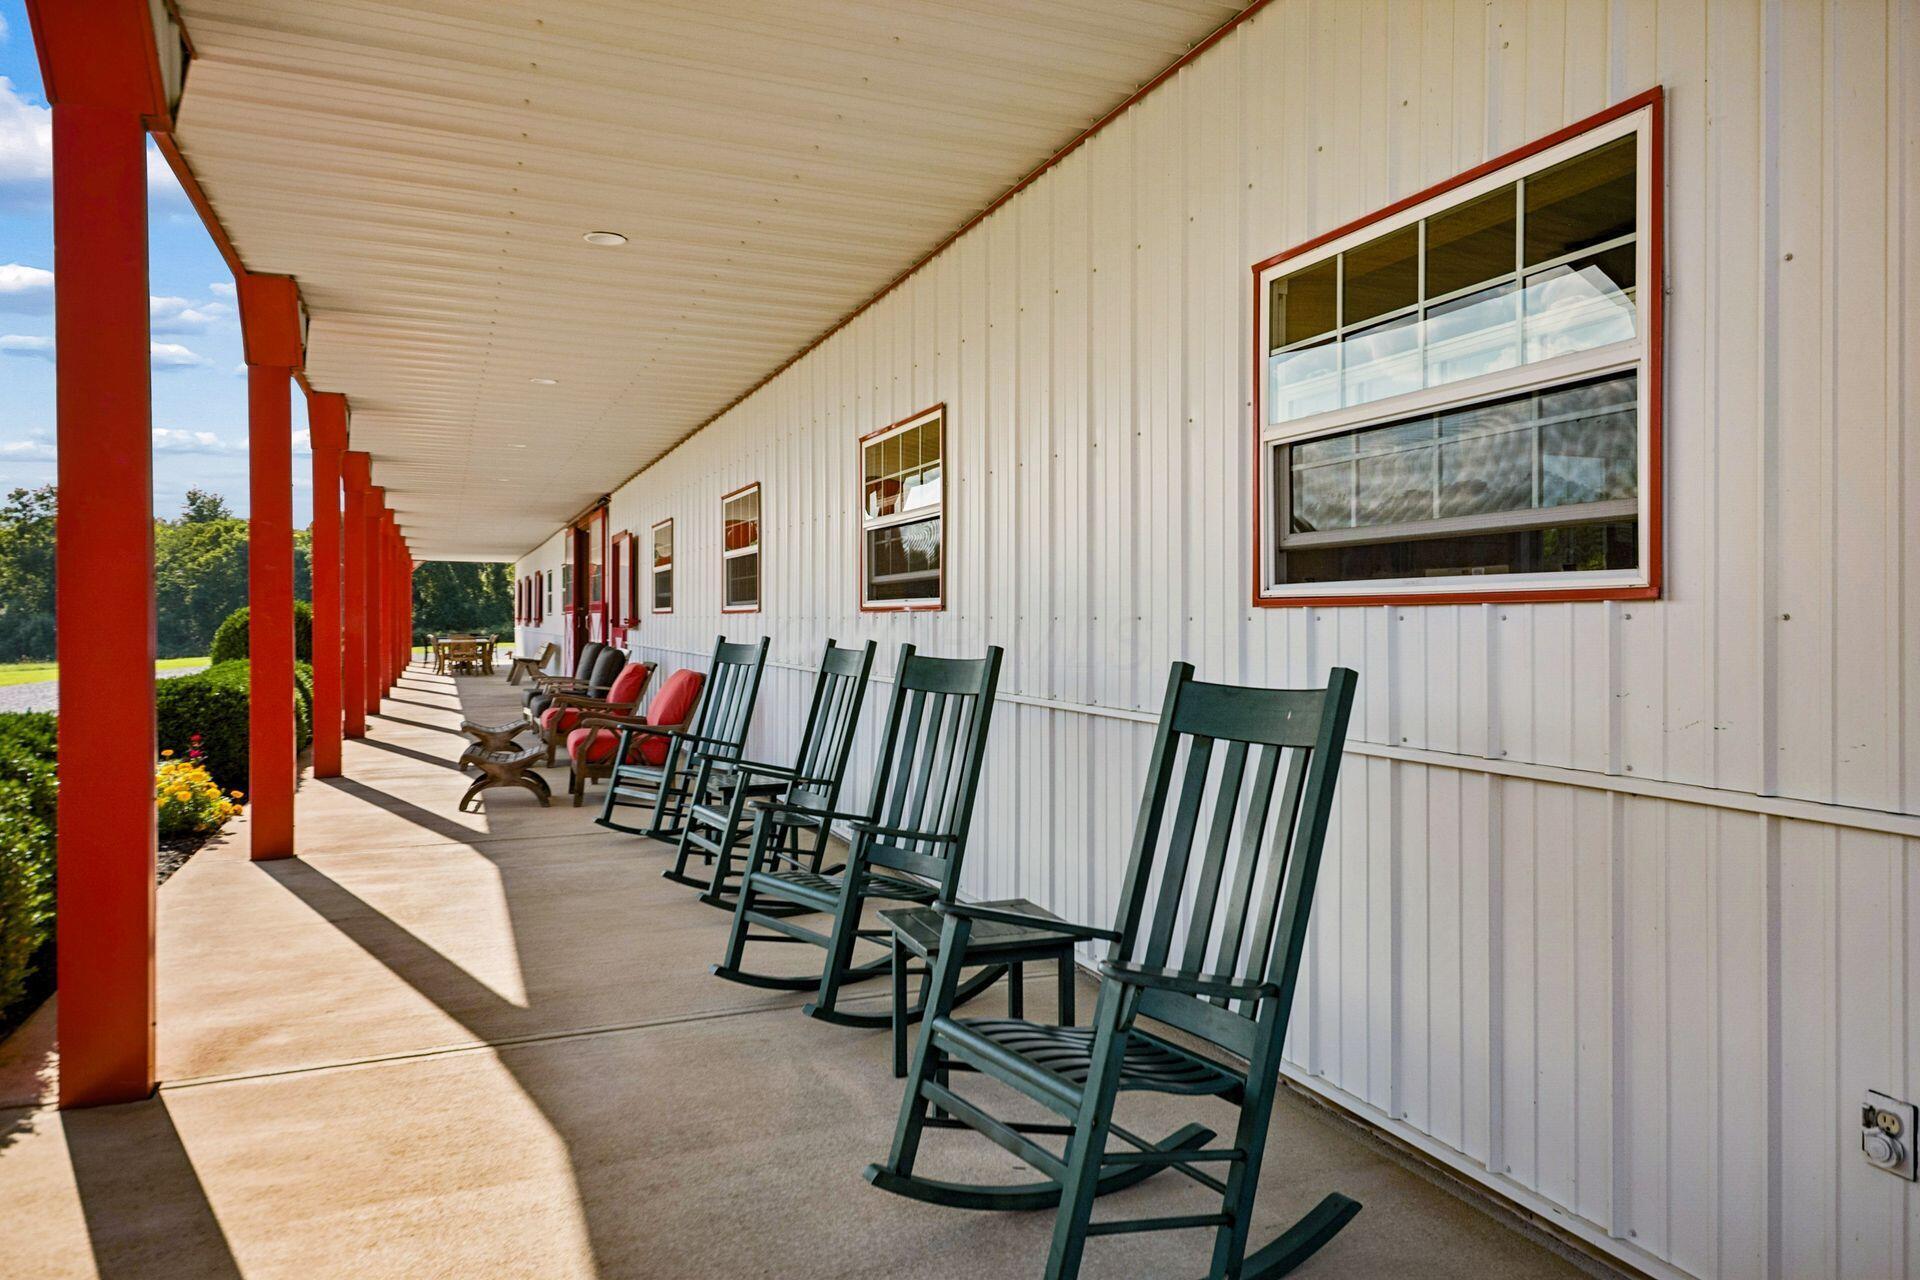
Covered porch lined with rocking chairs beside white siding and red posts.
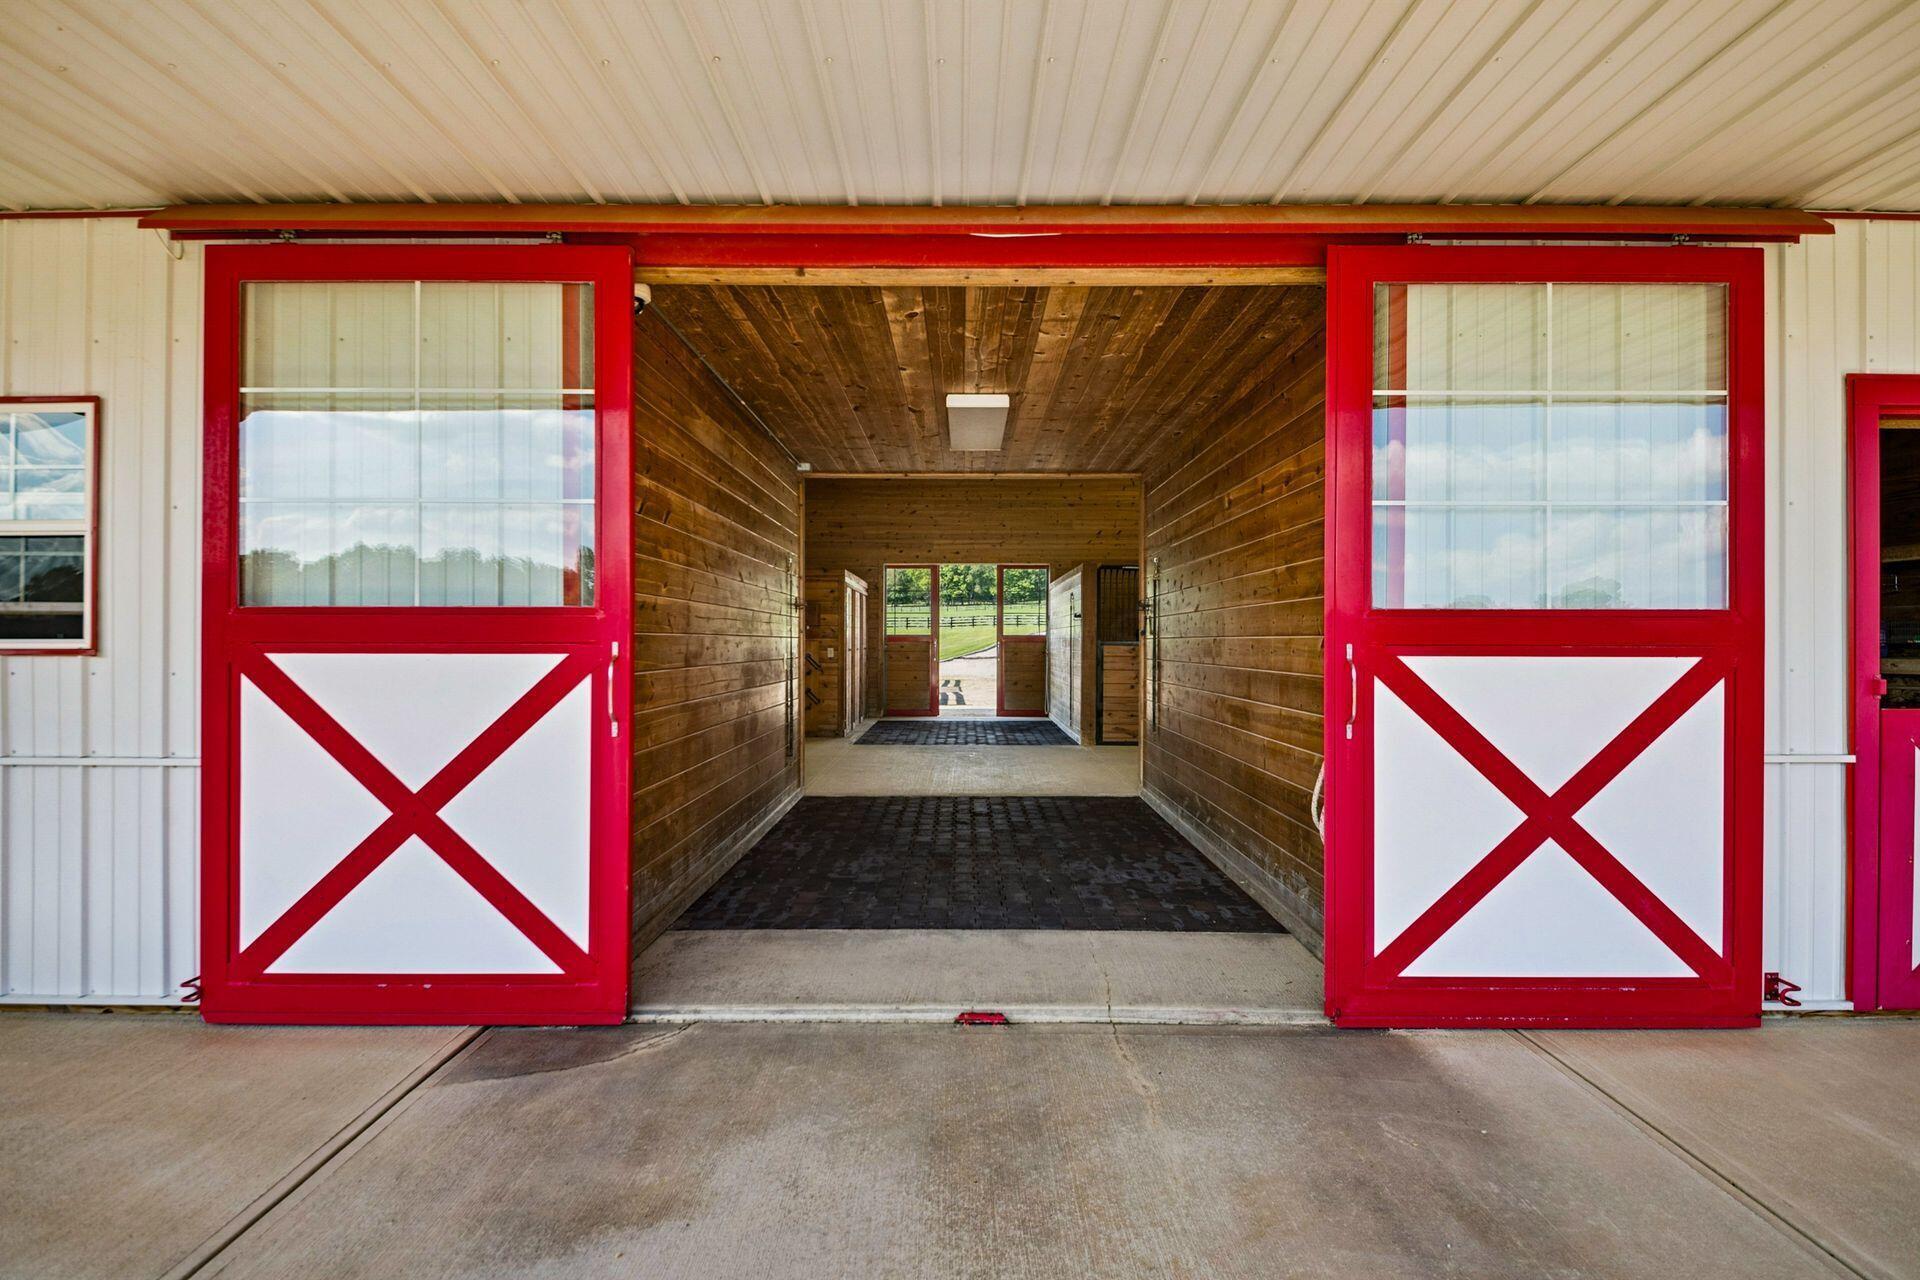
Wooden barn aisle framed by open red-and-white sliding doors, with a fenced field visible at the far end.
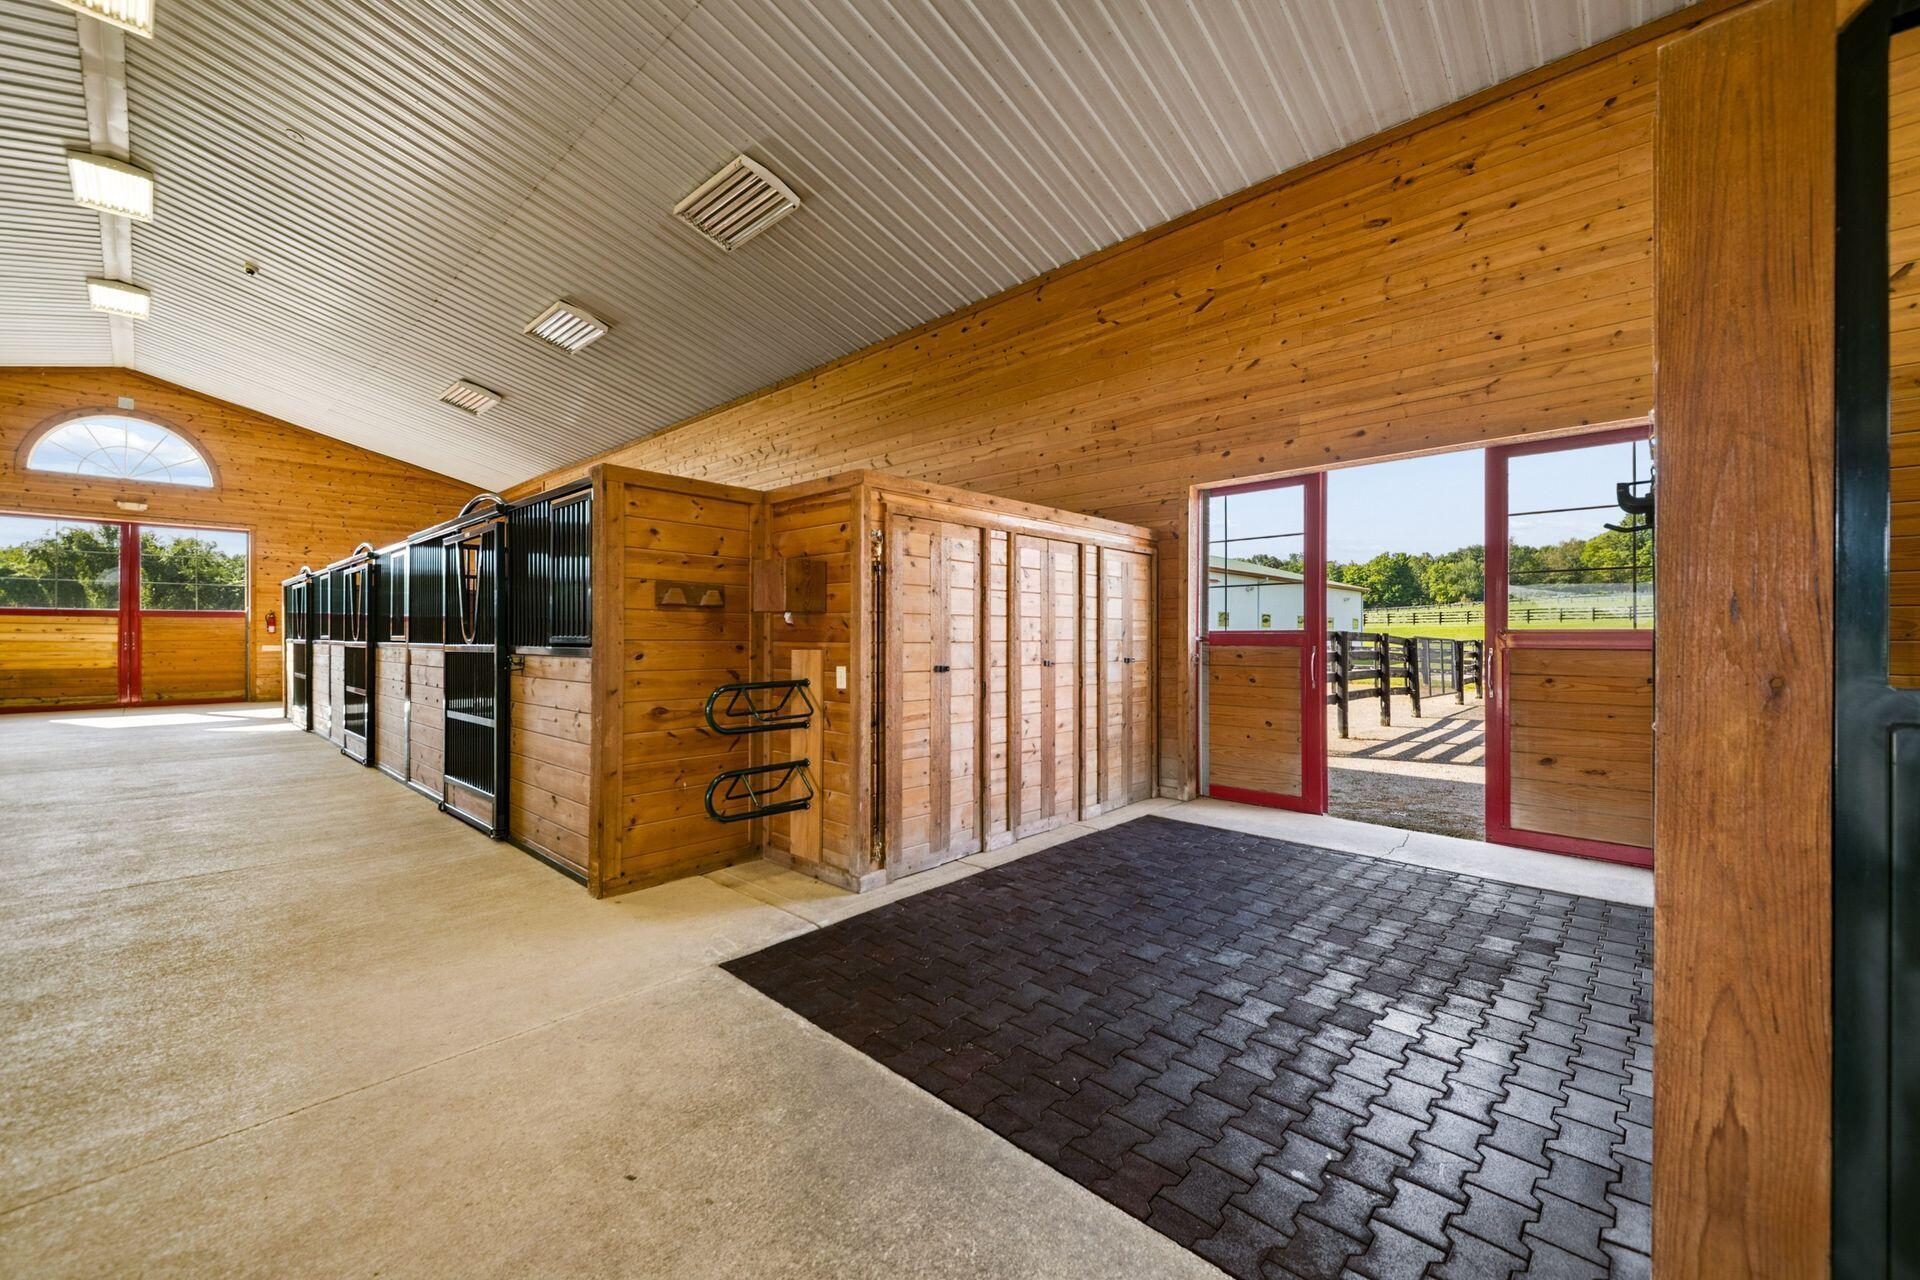
Horse barn interior with wooden stalls, black metal gates, and open doors to fenced paddocks.
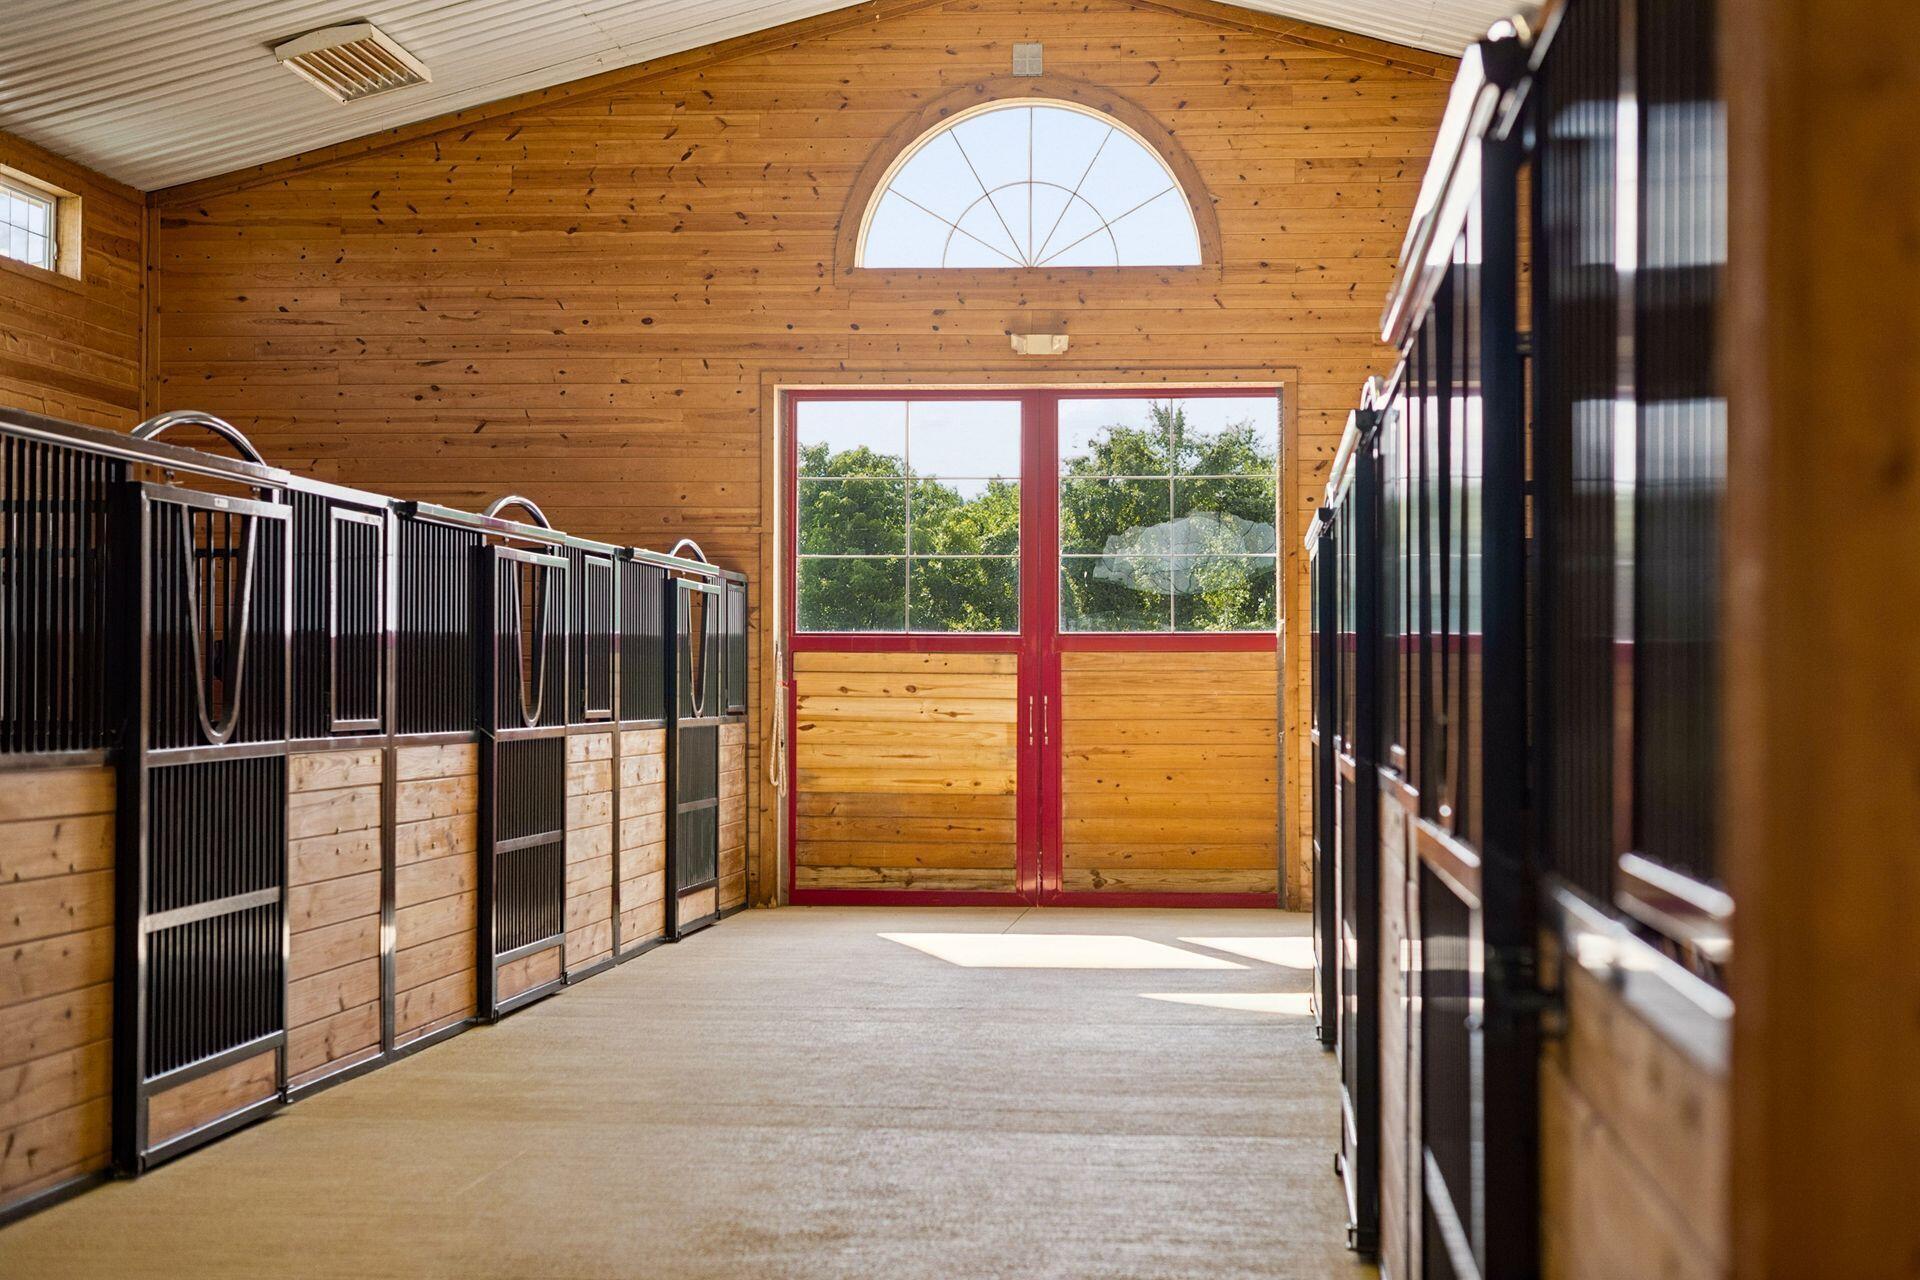
Horse barn interior with black stall gates, wood-paneled walls, and red-framed doors.
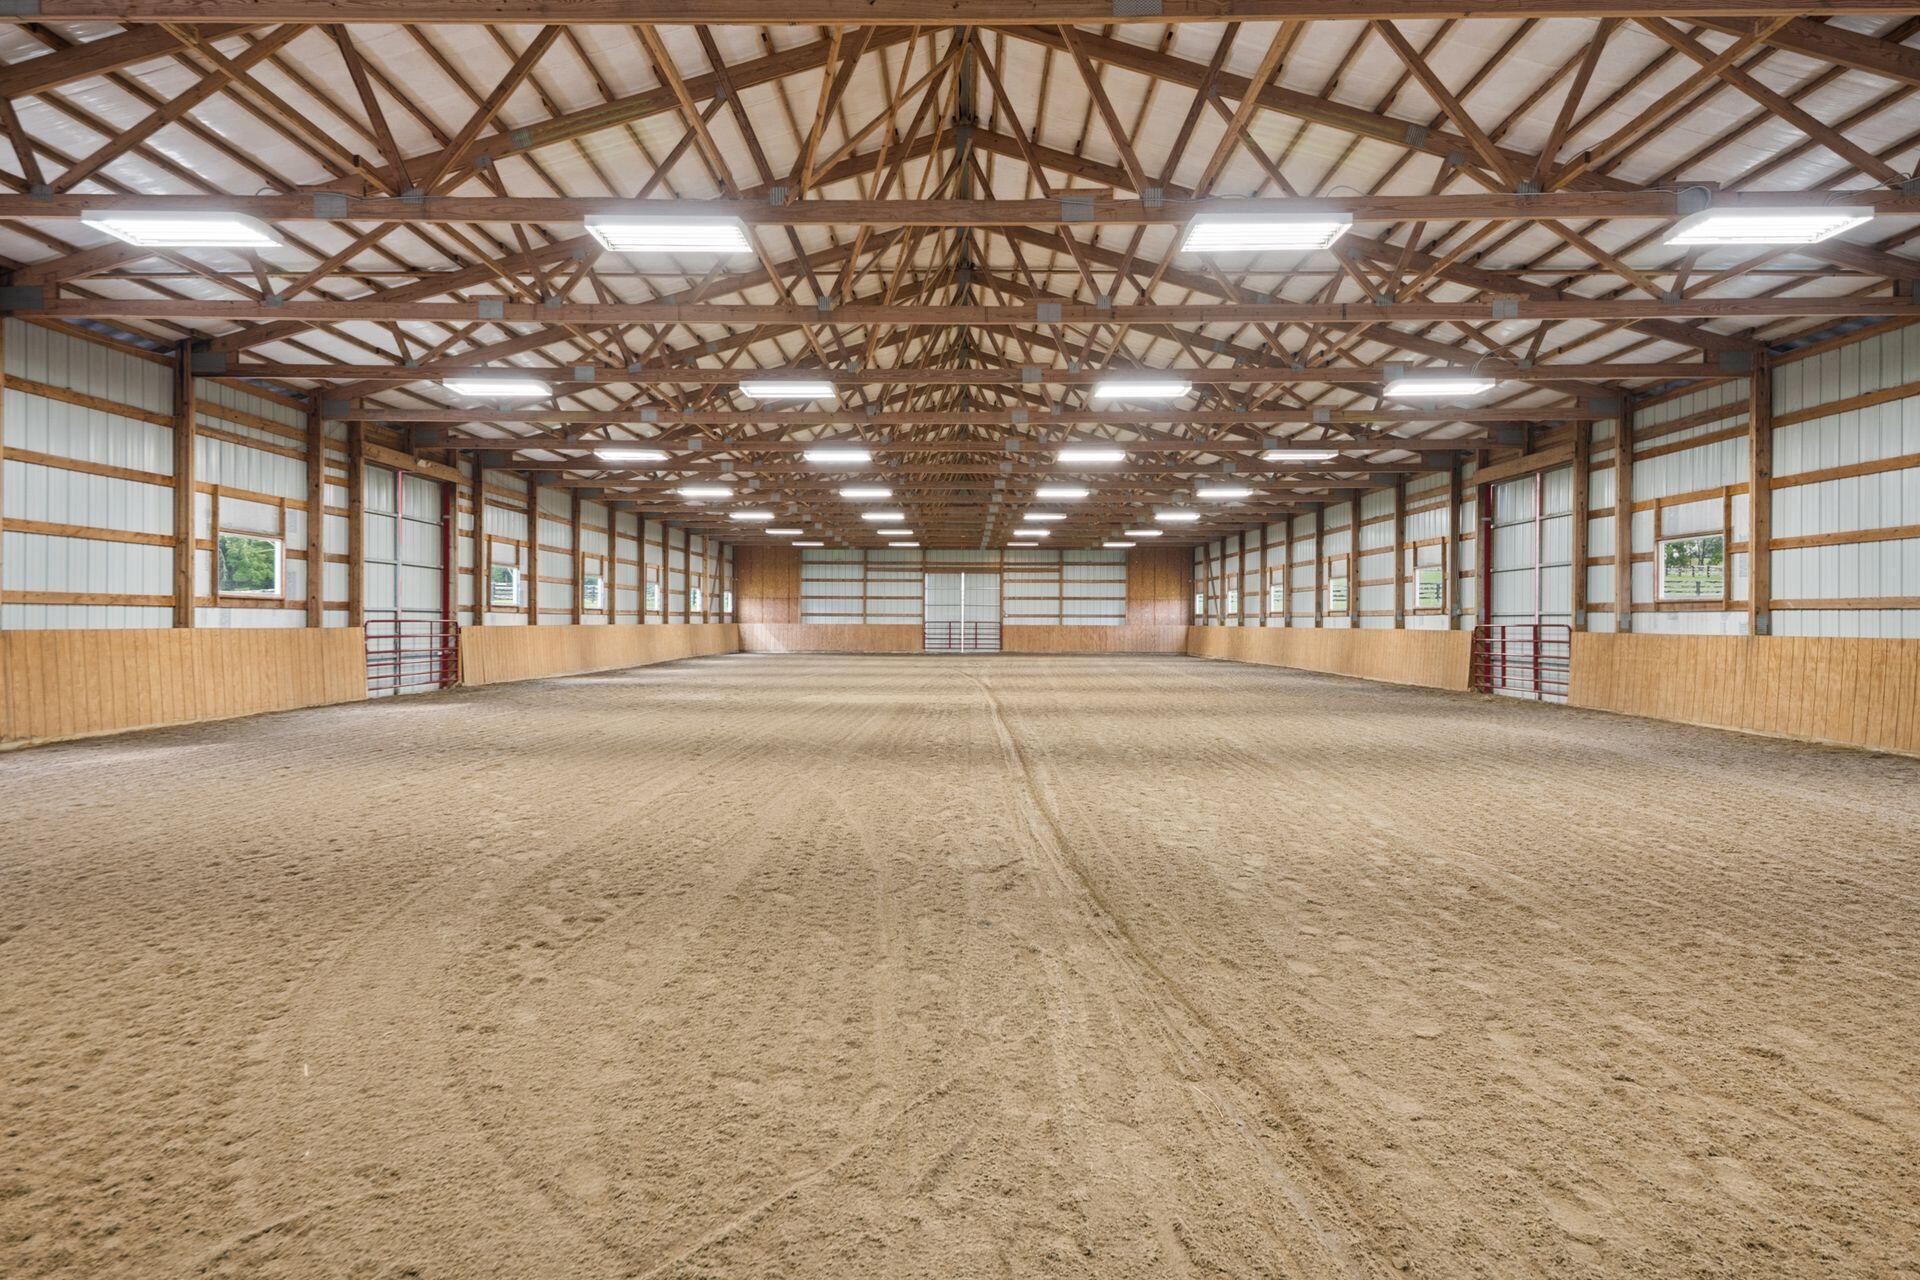
Indoor riding arena with a wide sand floor, red gates, and exposed timber roof trusses.
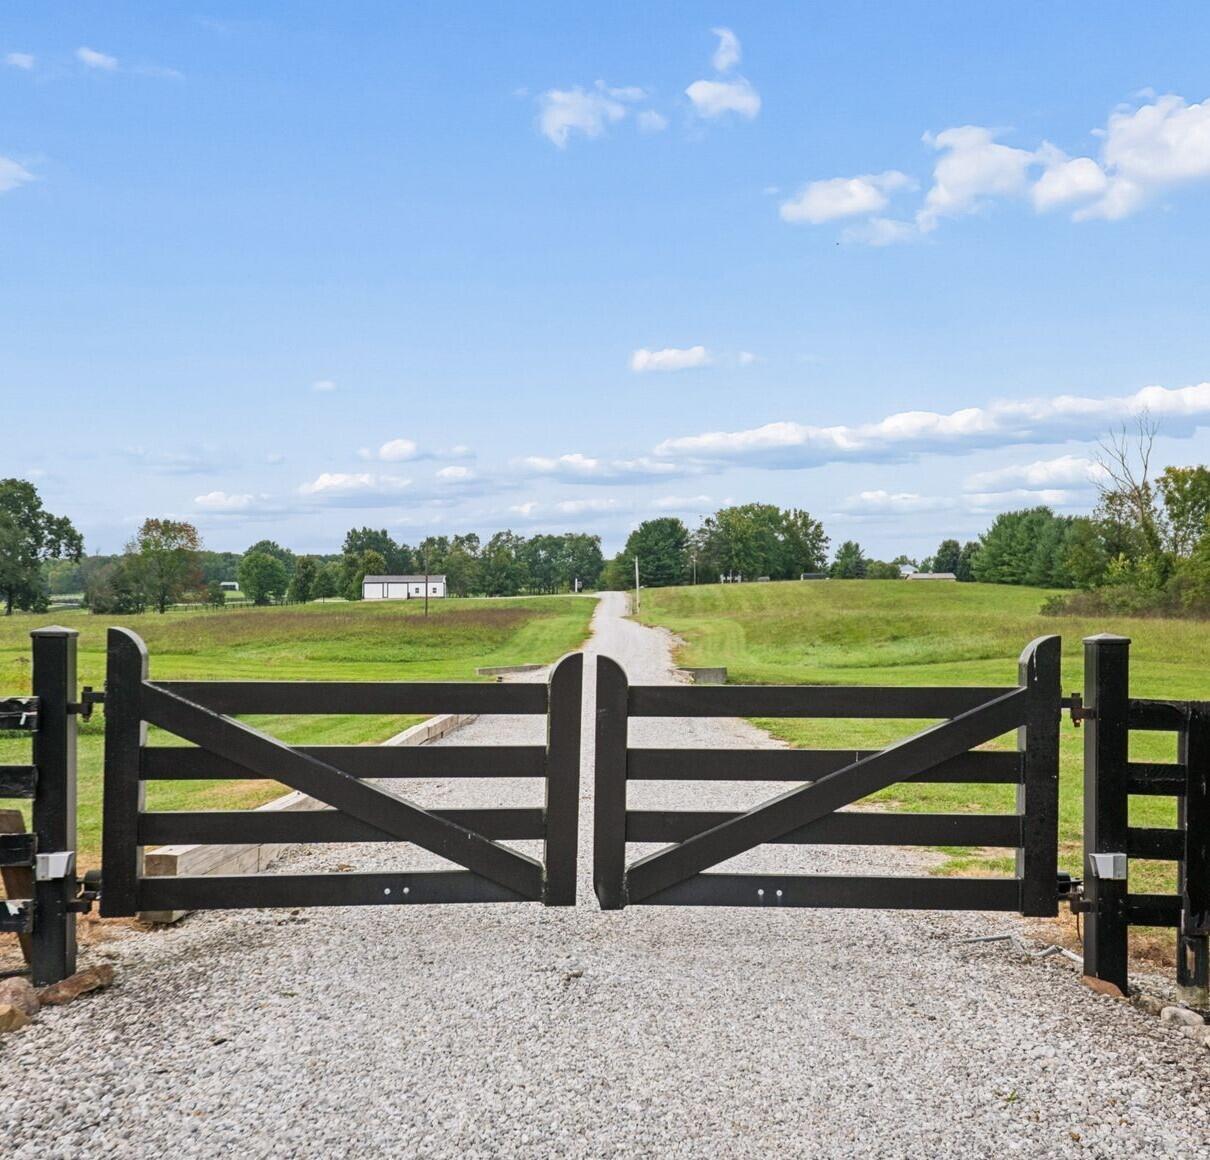
Black wooden gate across a gravel driveway leading through open green fields toward a small outbuilding.
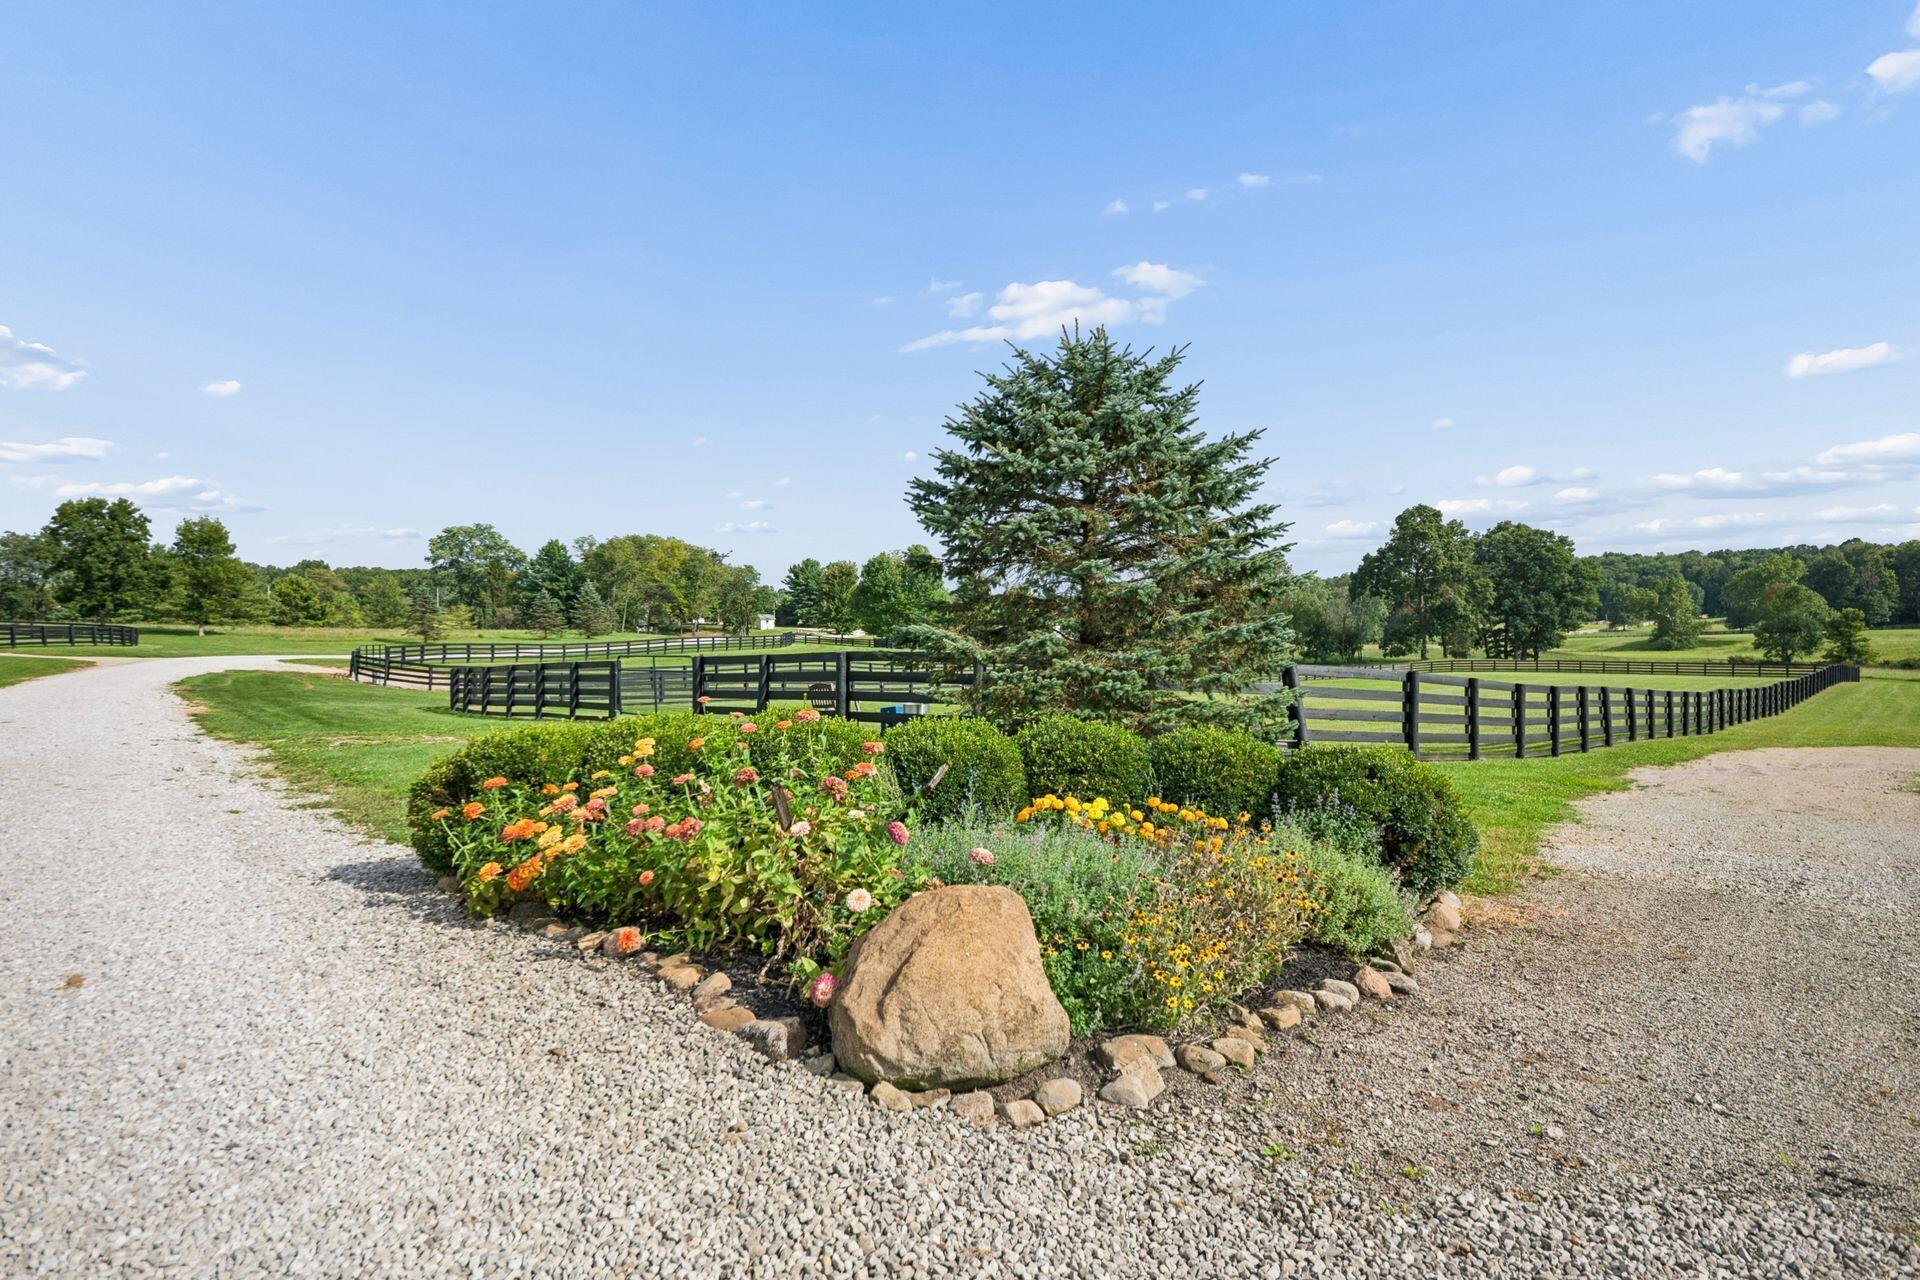
Gravel drive curves past flower beds and black-fenced paddocks on landscaped grounds.
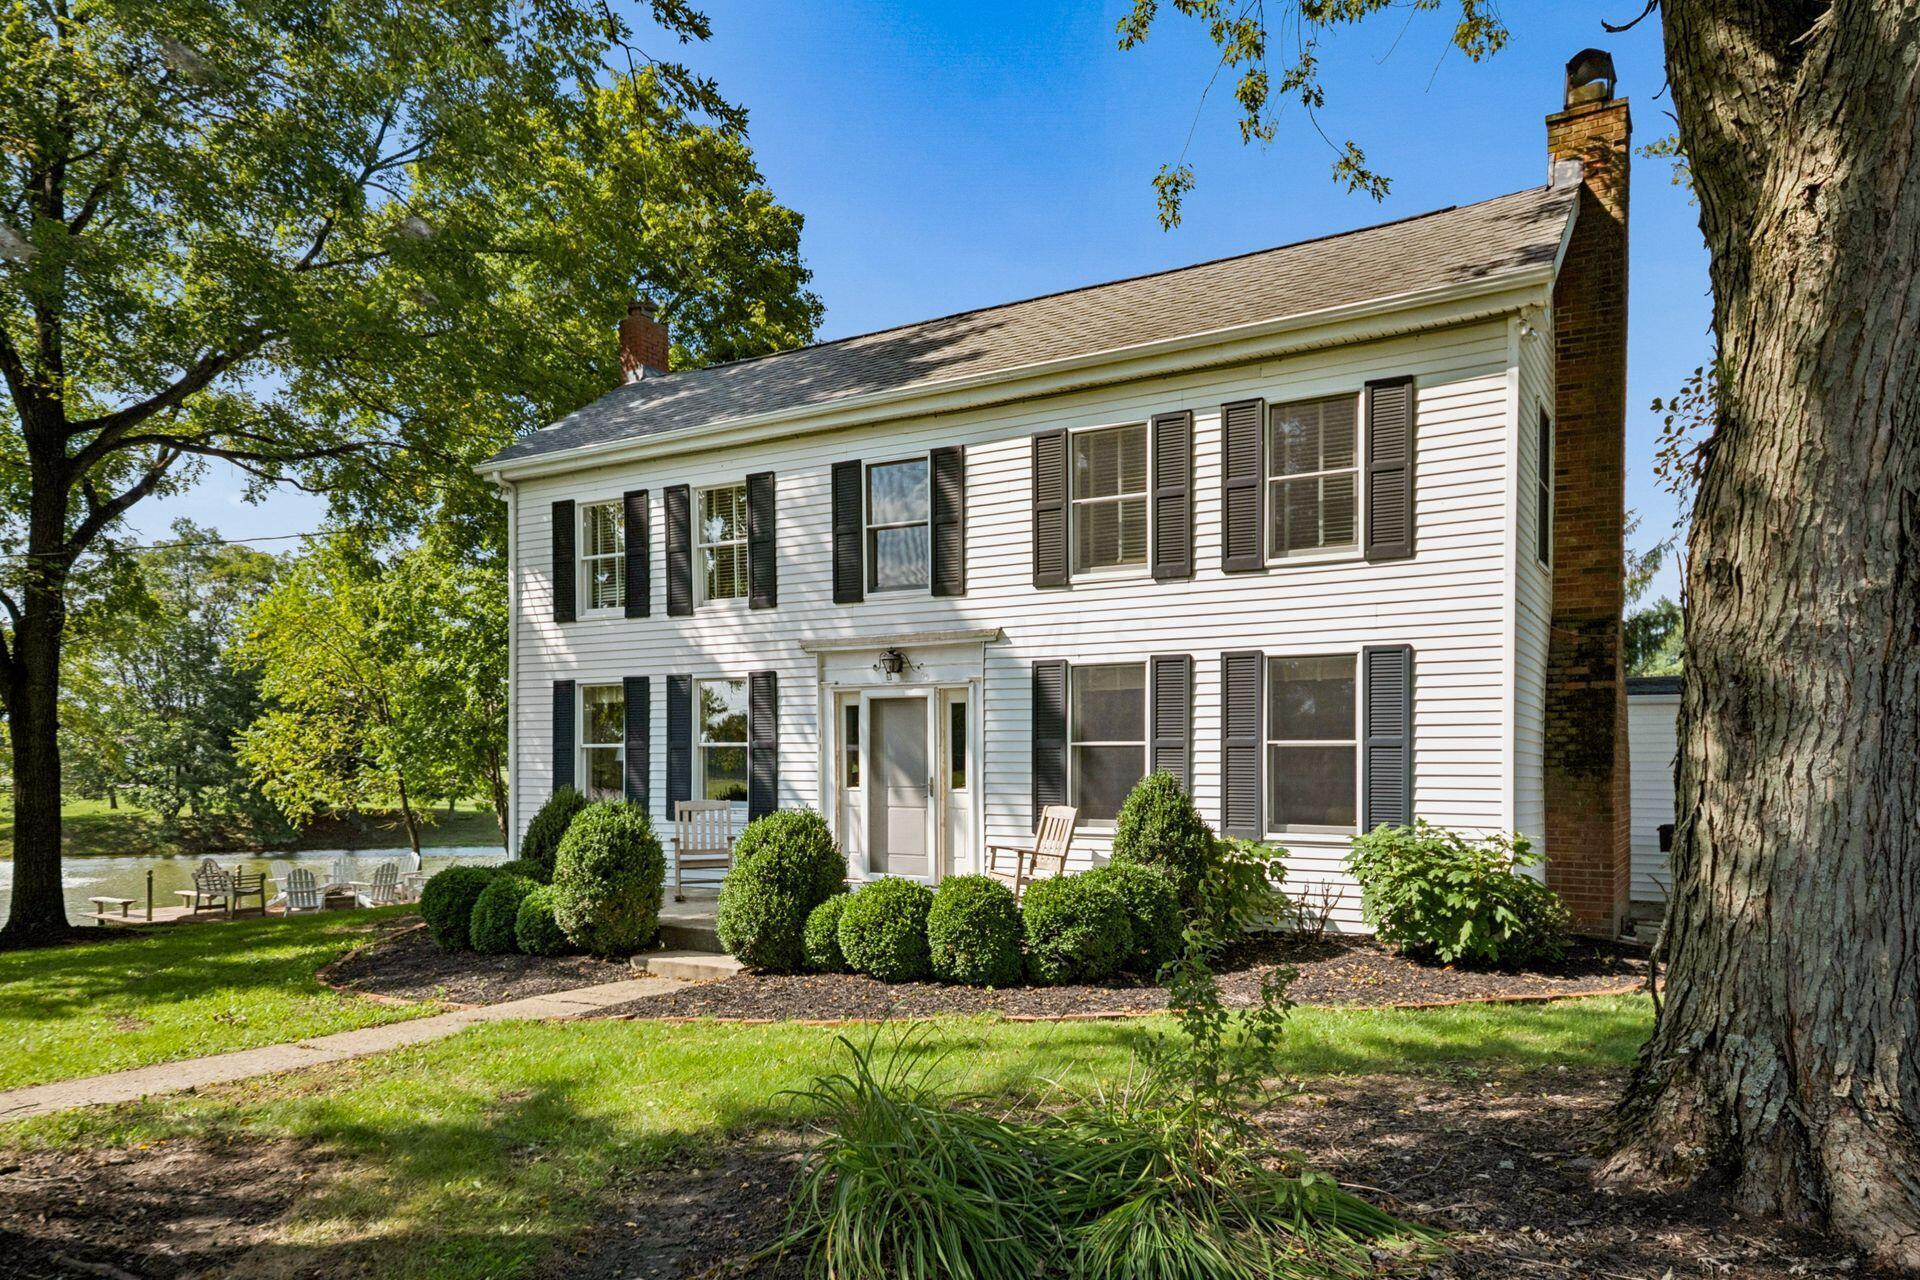
Two-story white house with dark shutters, brick chimneys, and a waterside lawn.
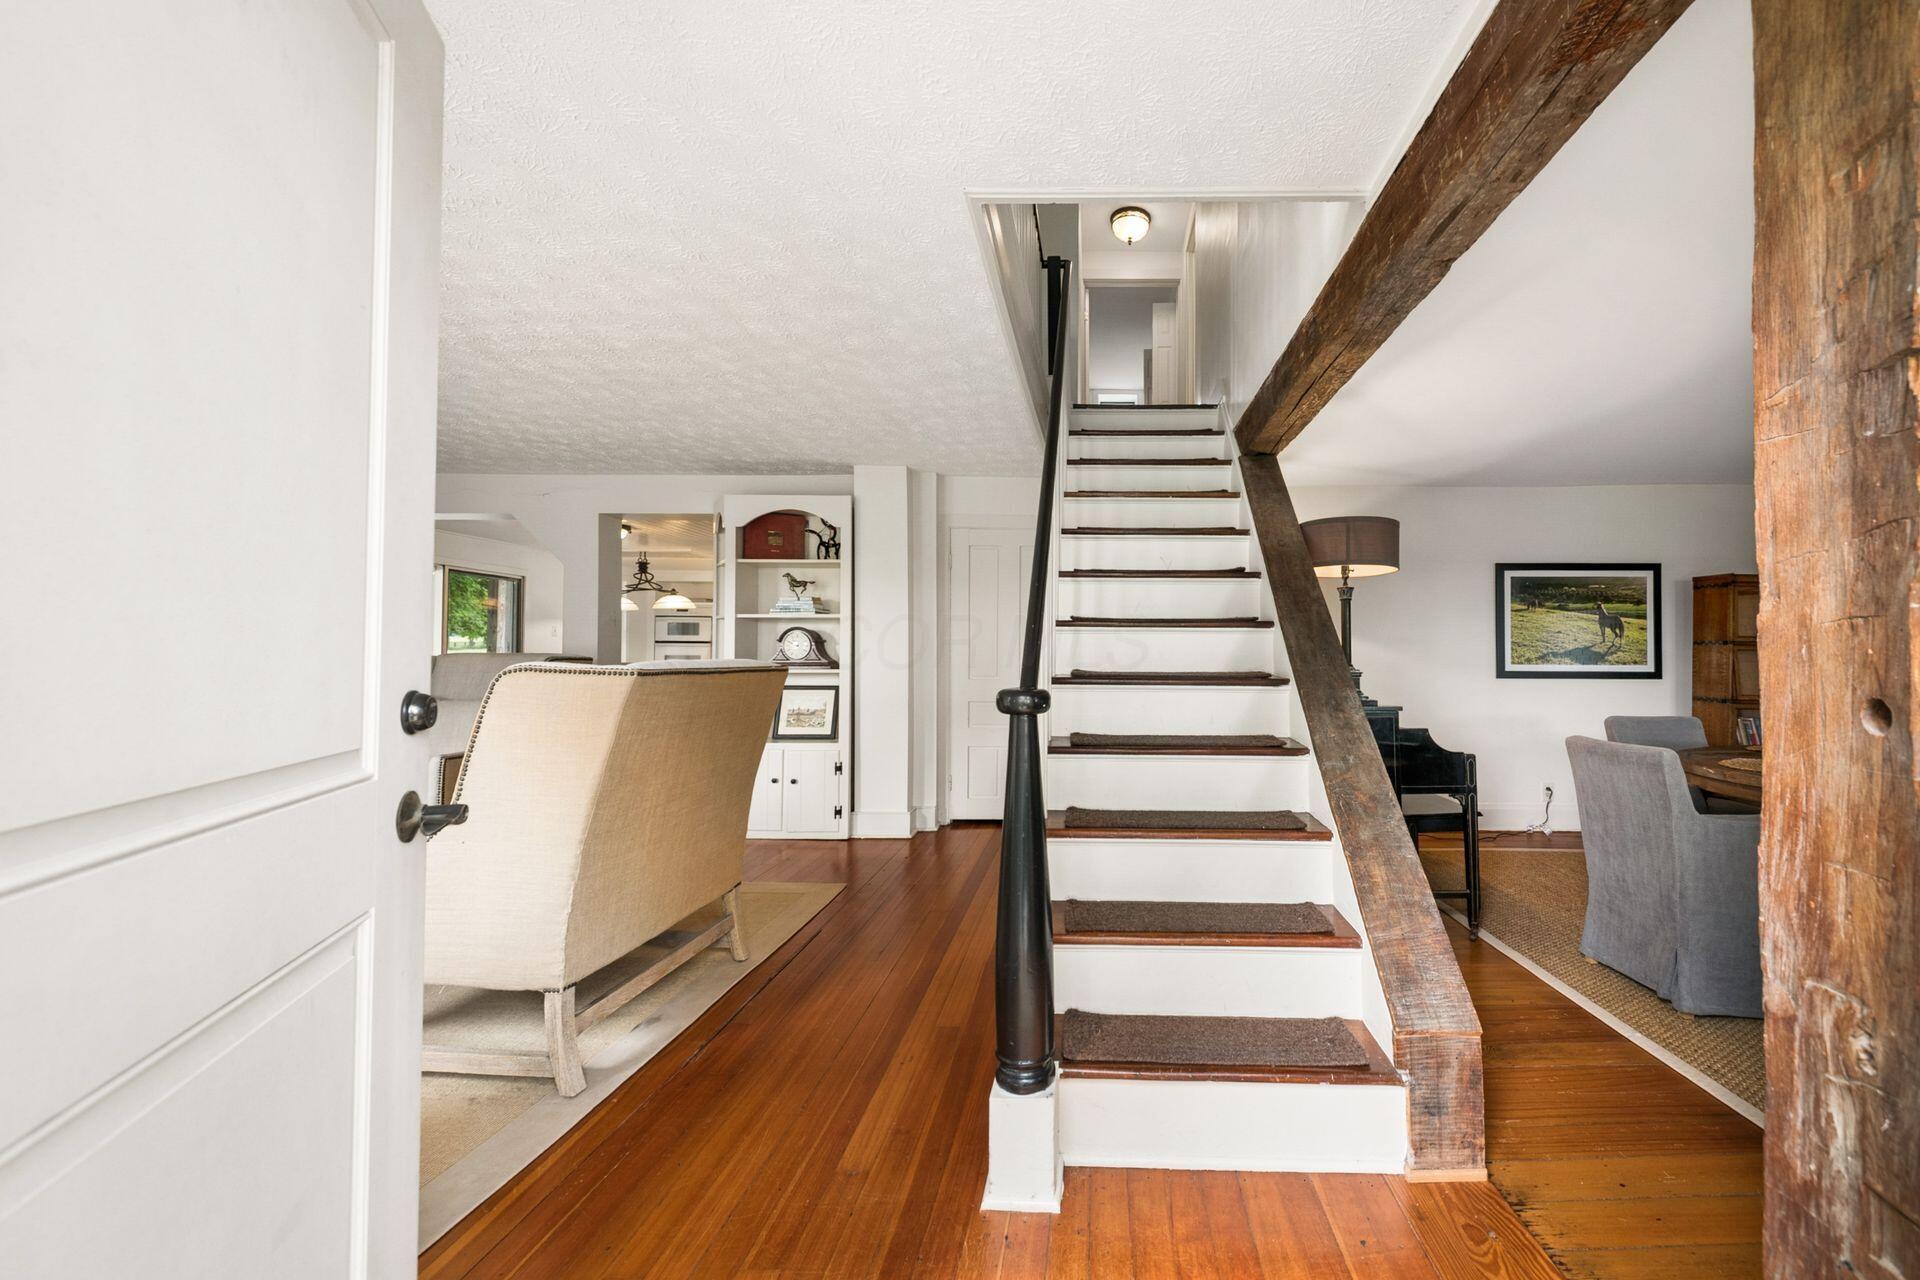
Central staircase with dark wood treads and black handrail, framed by exposed timber beams.
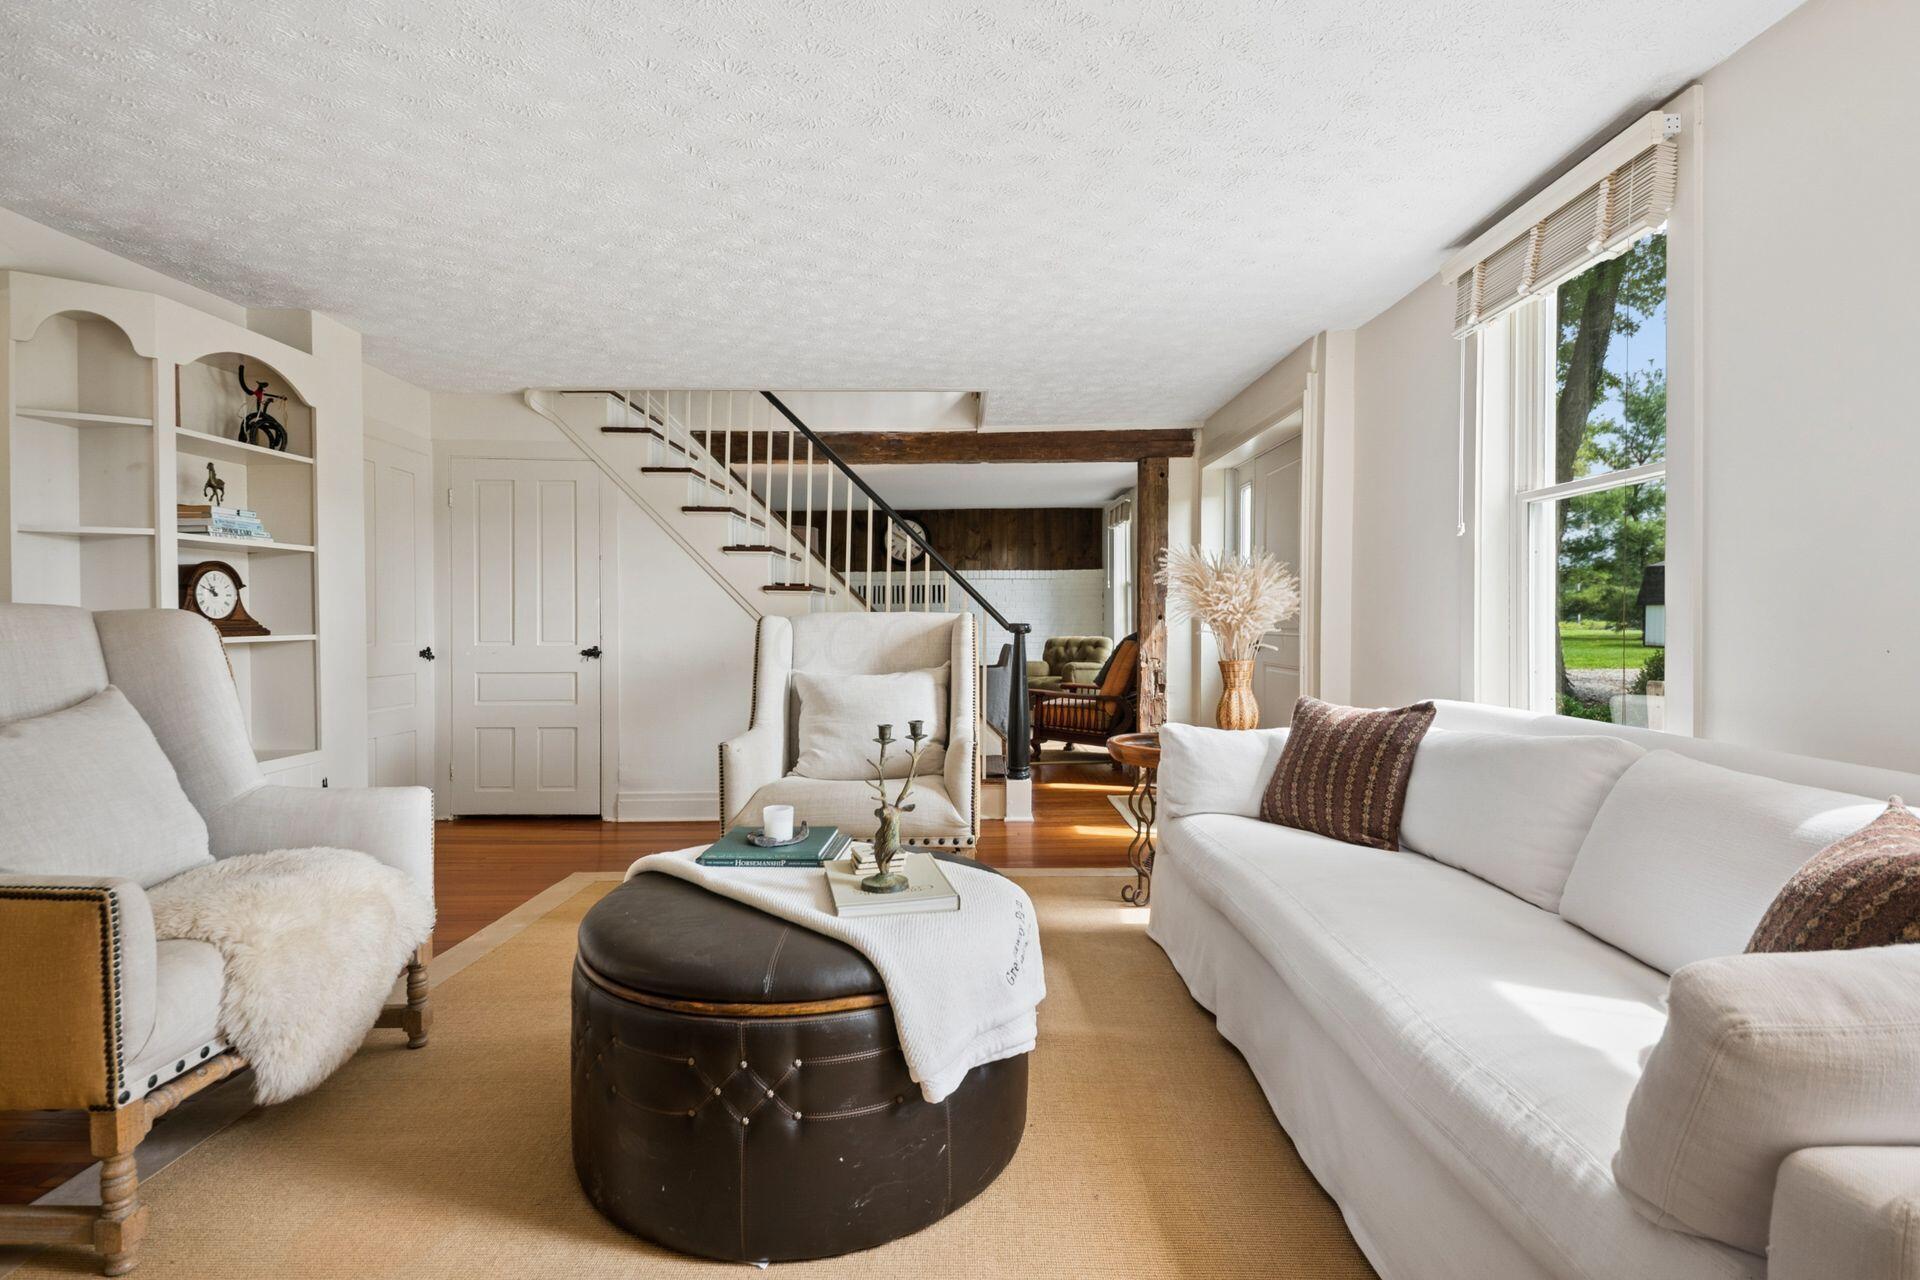
Furnished living room with white seating, a round leather ottoman, and a staircase beside large windows.
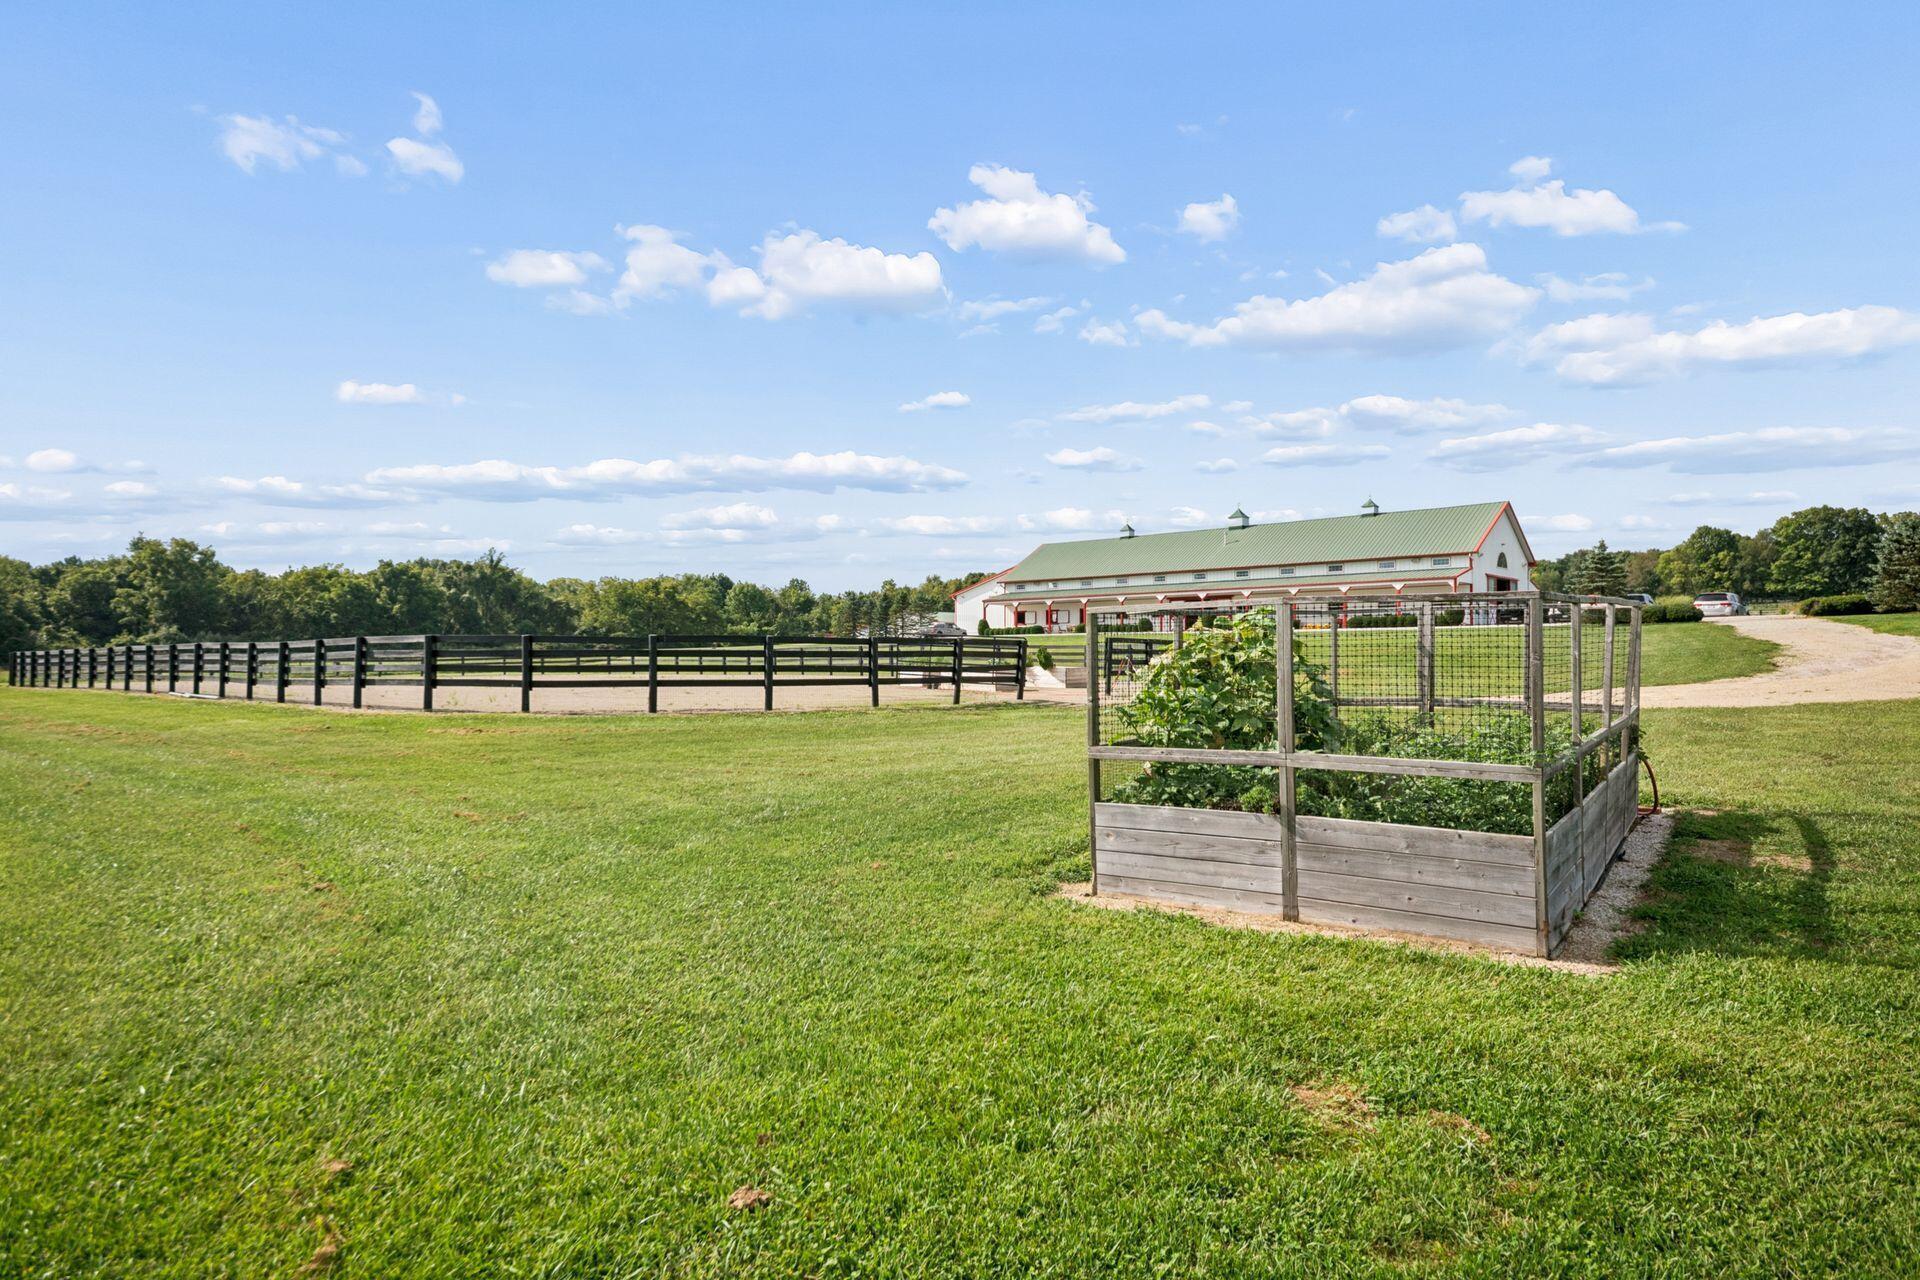
White barn with a green roof behind a fenced paddock and a raised garden bed.
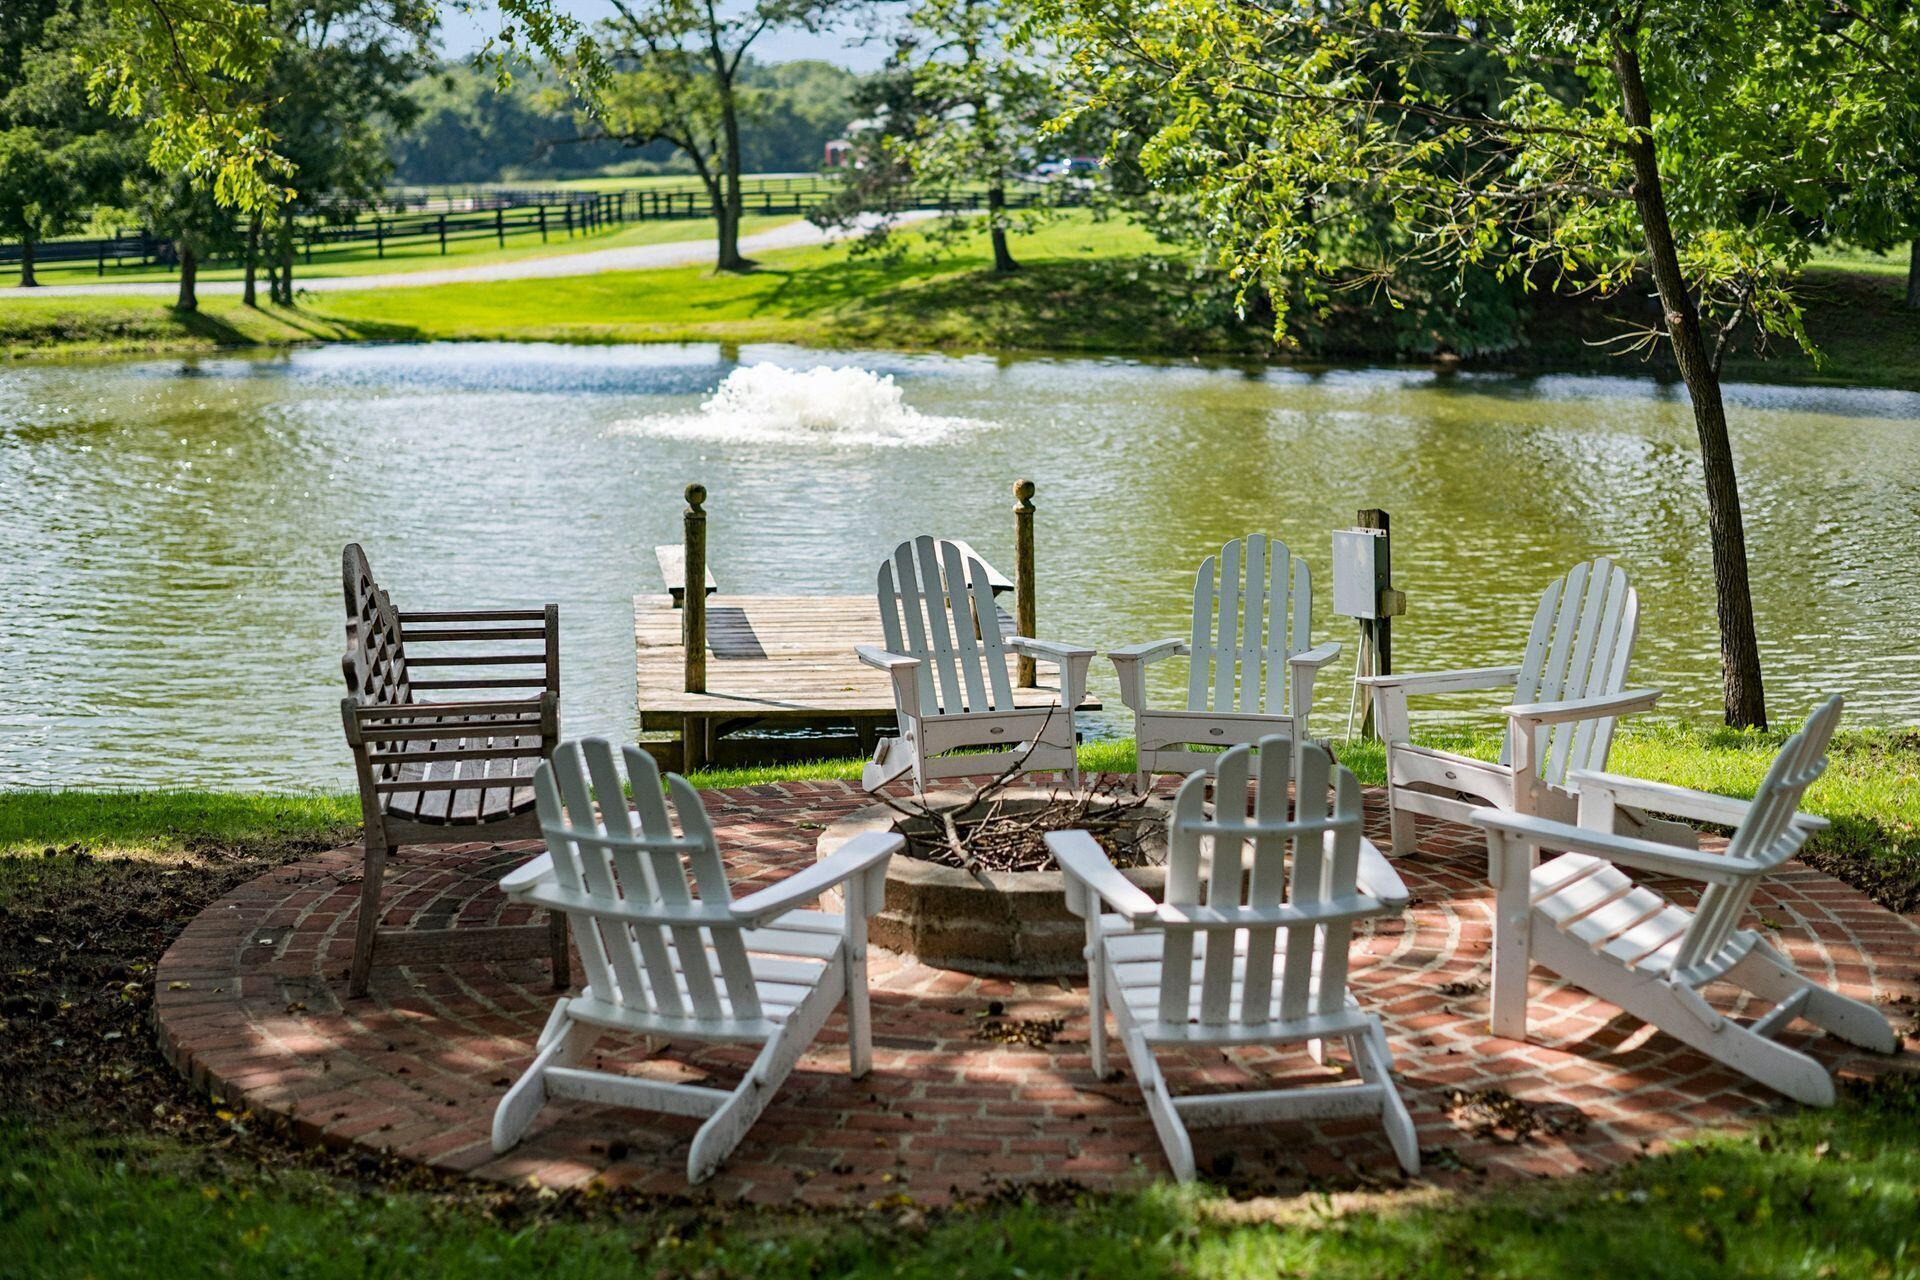
Brick patio with Adirondack chairs and fire pit beside a pond with a fountain and dock.
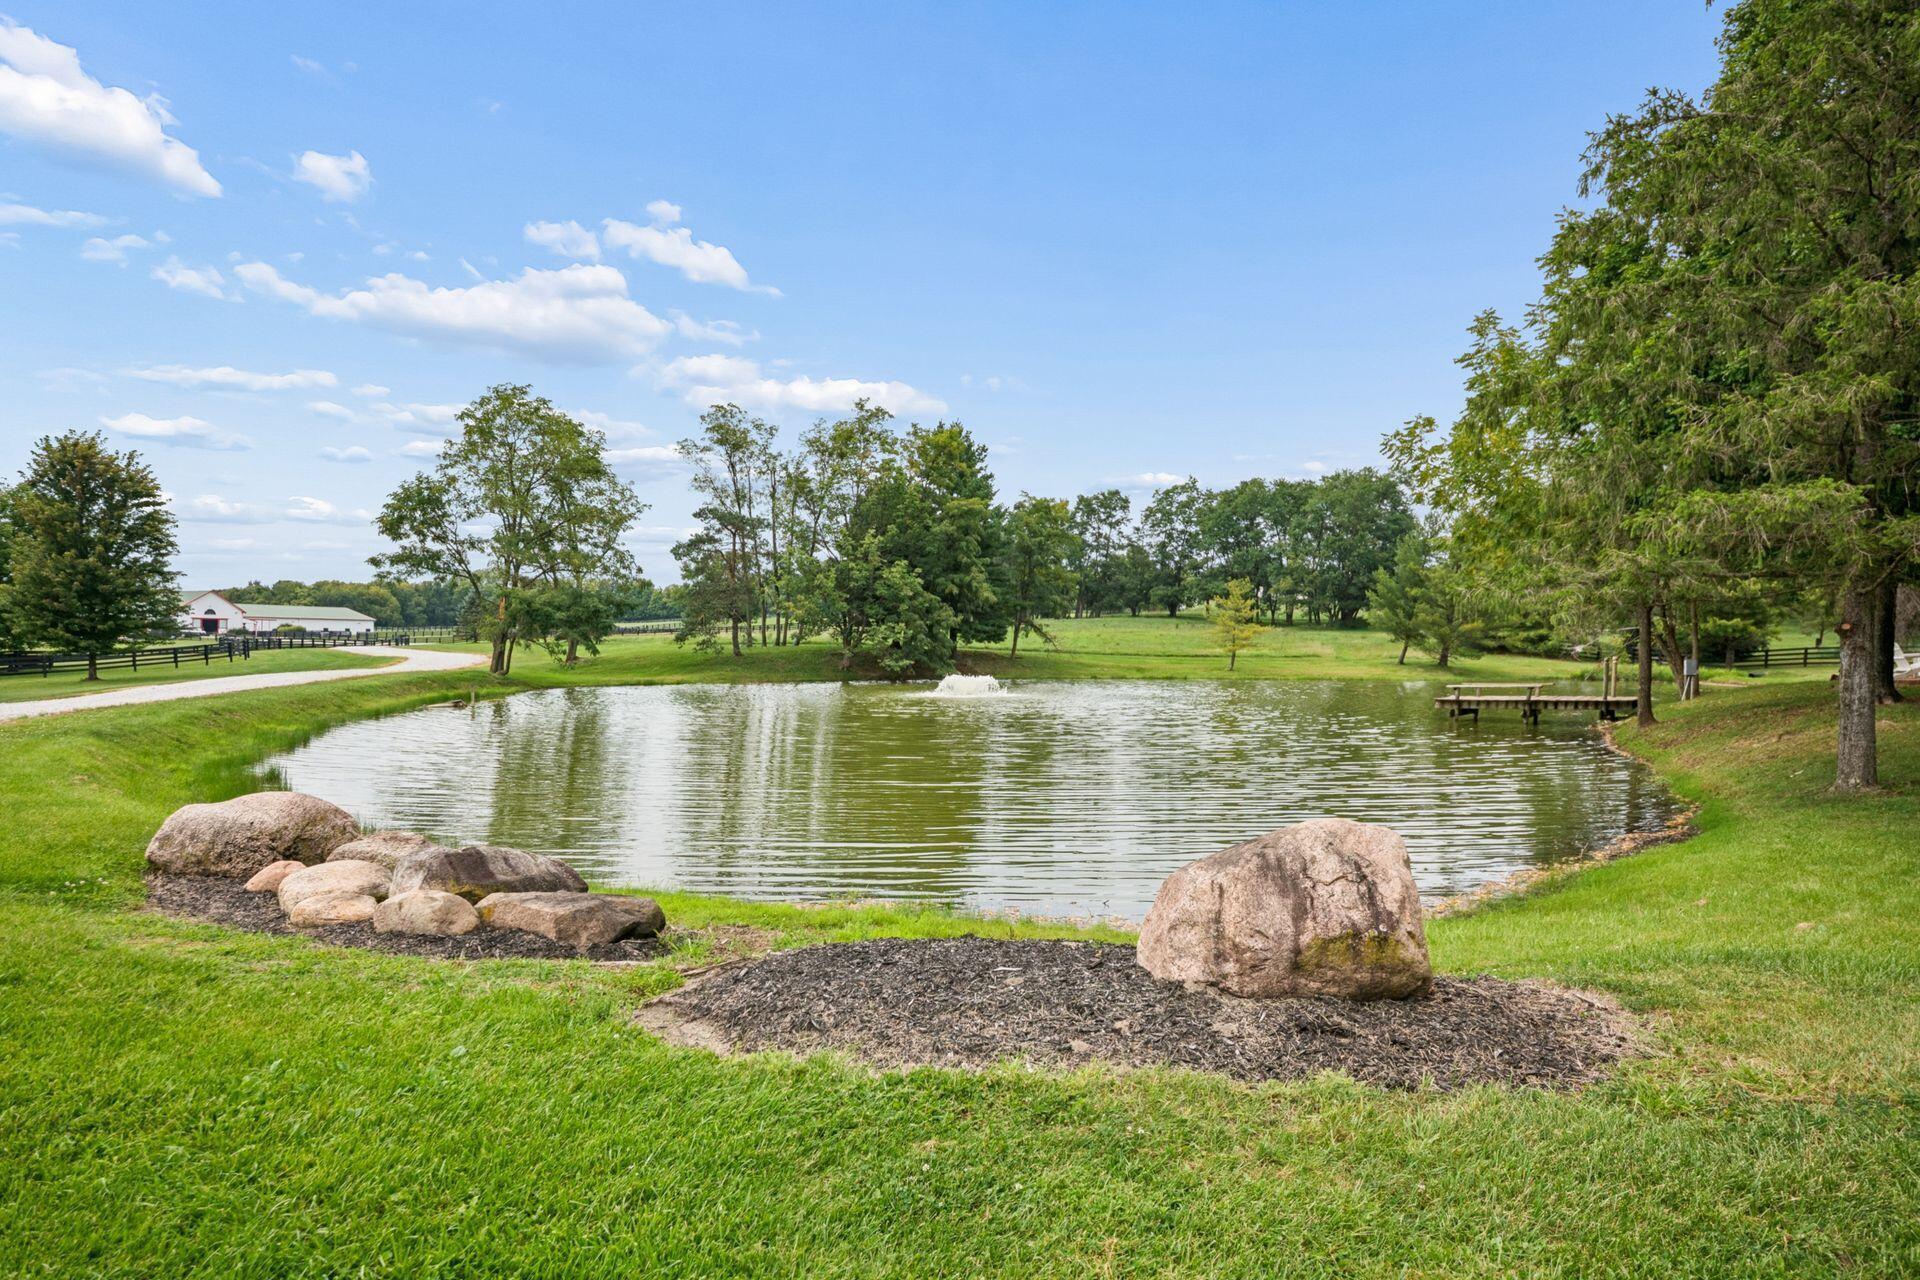
Landscaped pond with a fountain, wooden dock, and mature trees.
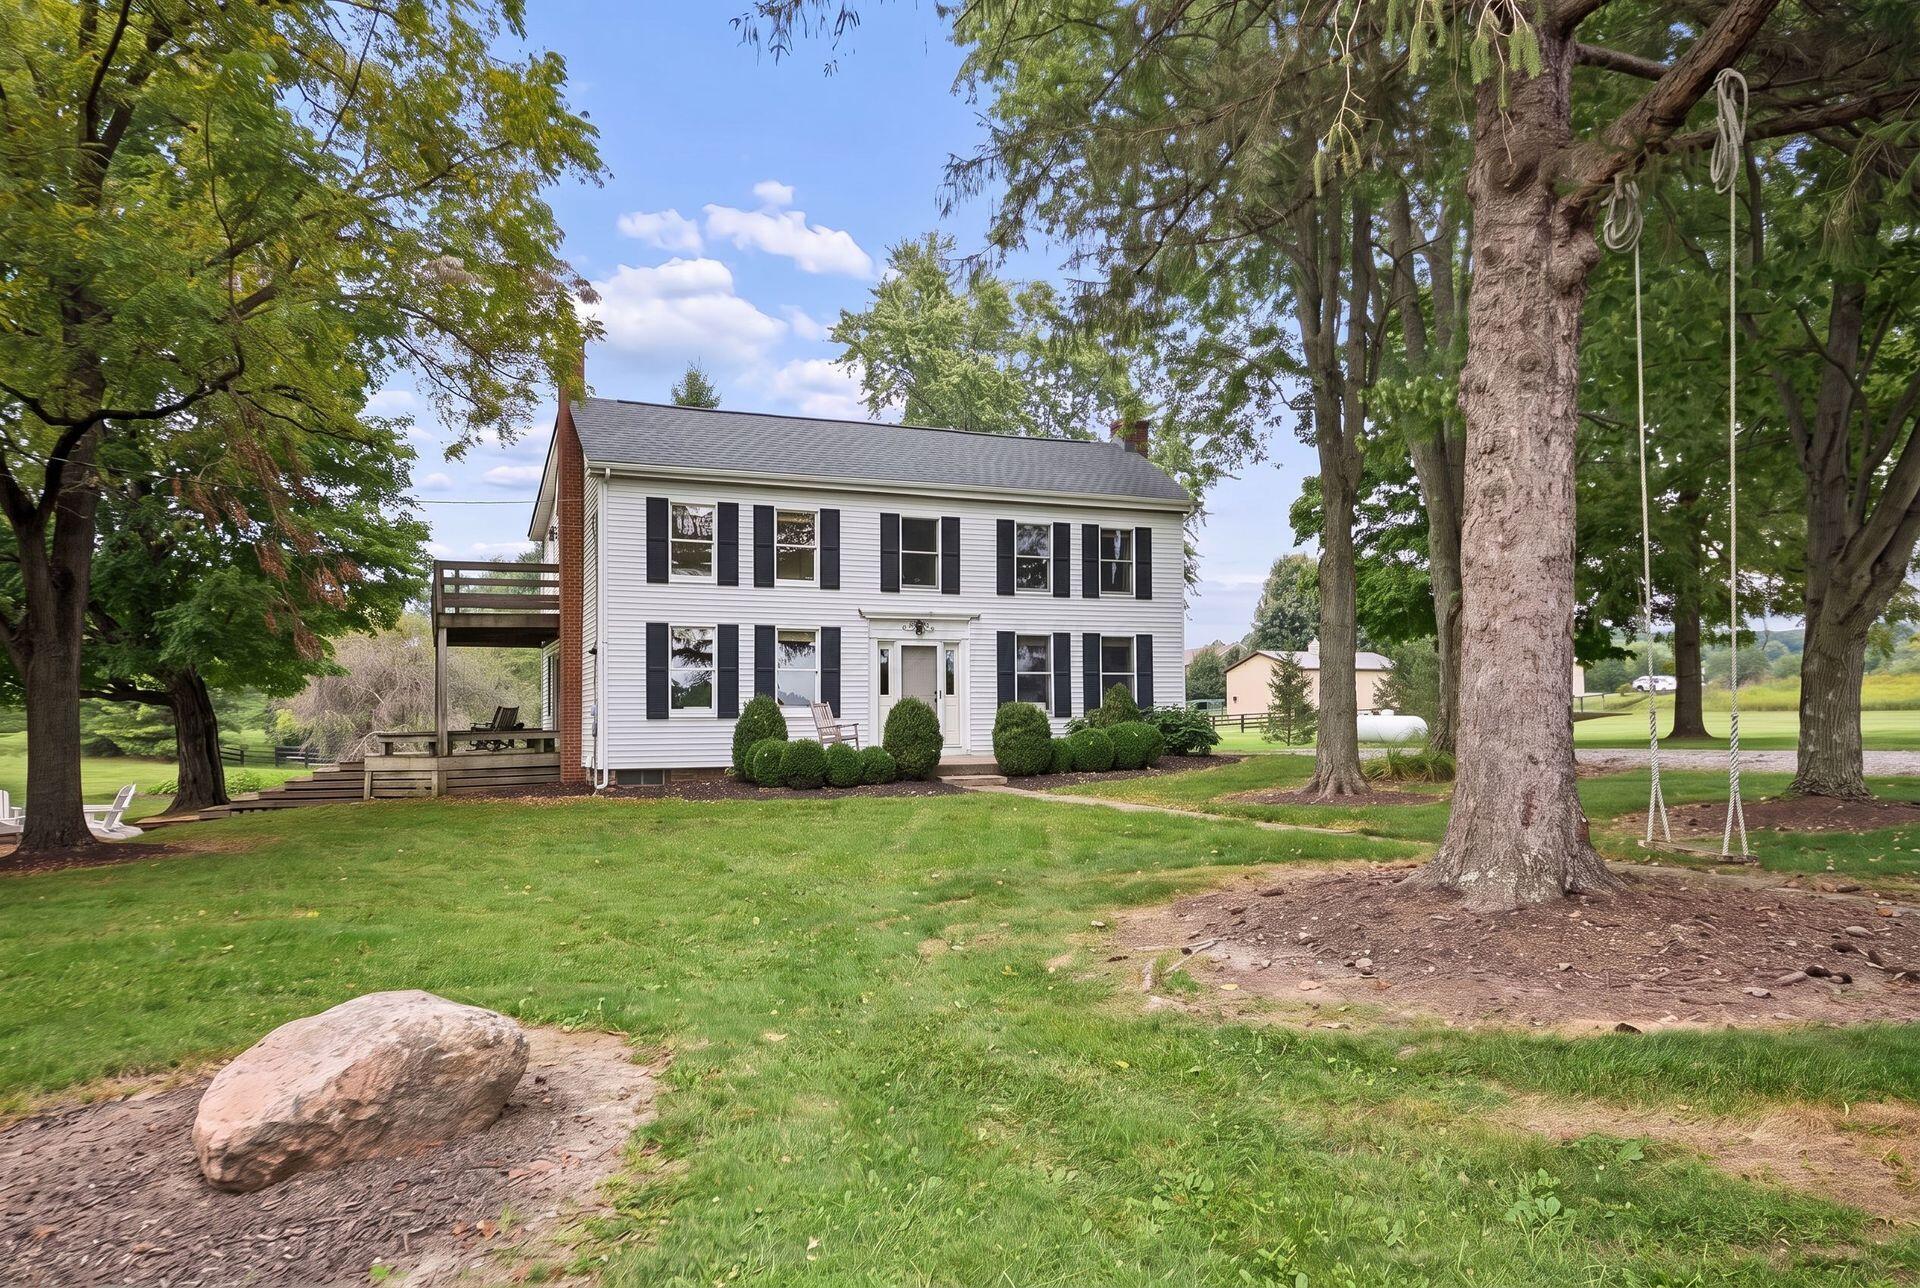
White two-story house with black shutters, a raised deck, mature trees, and swings in the yard.
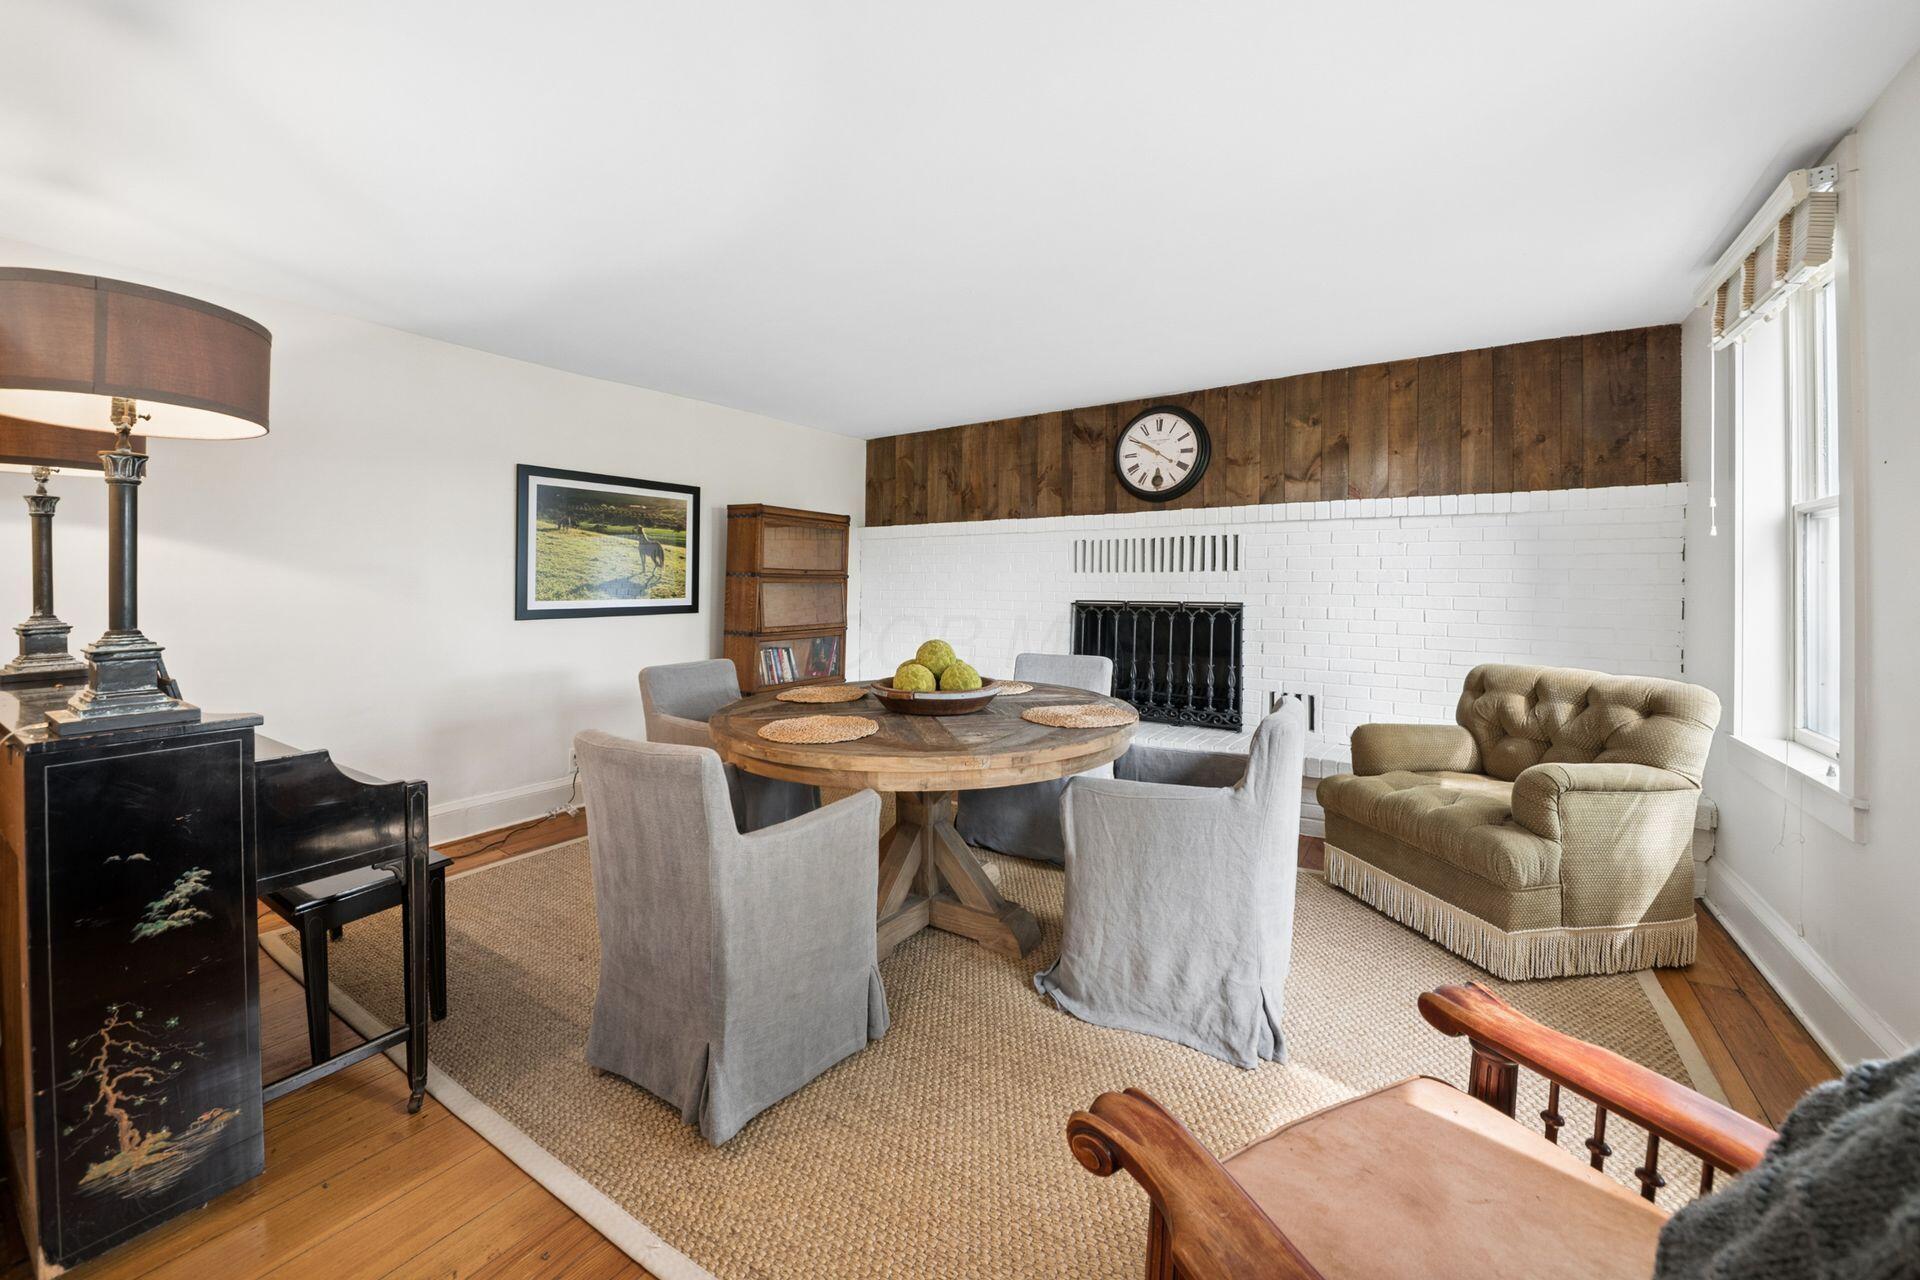
Dining and sitting area with a round wood table, white brick fireplace, and dark wood-paneled wall.
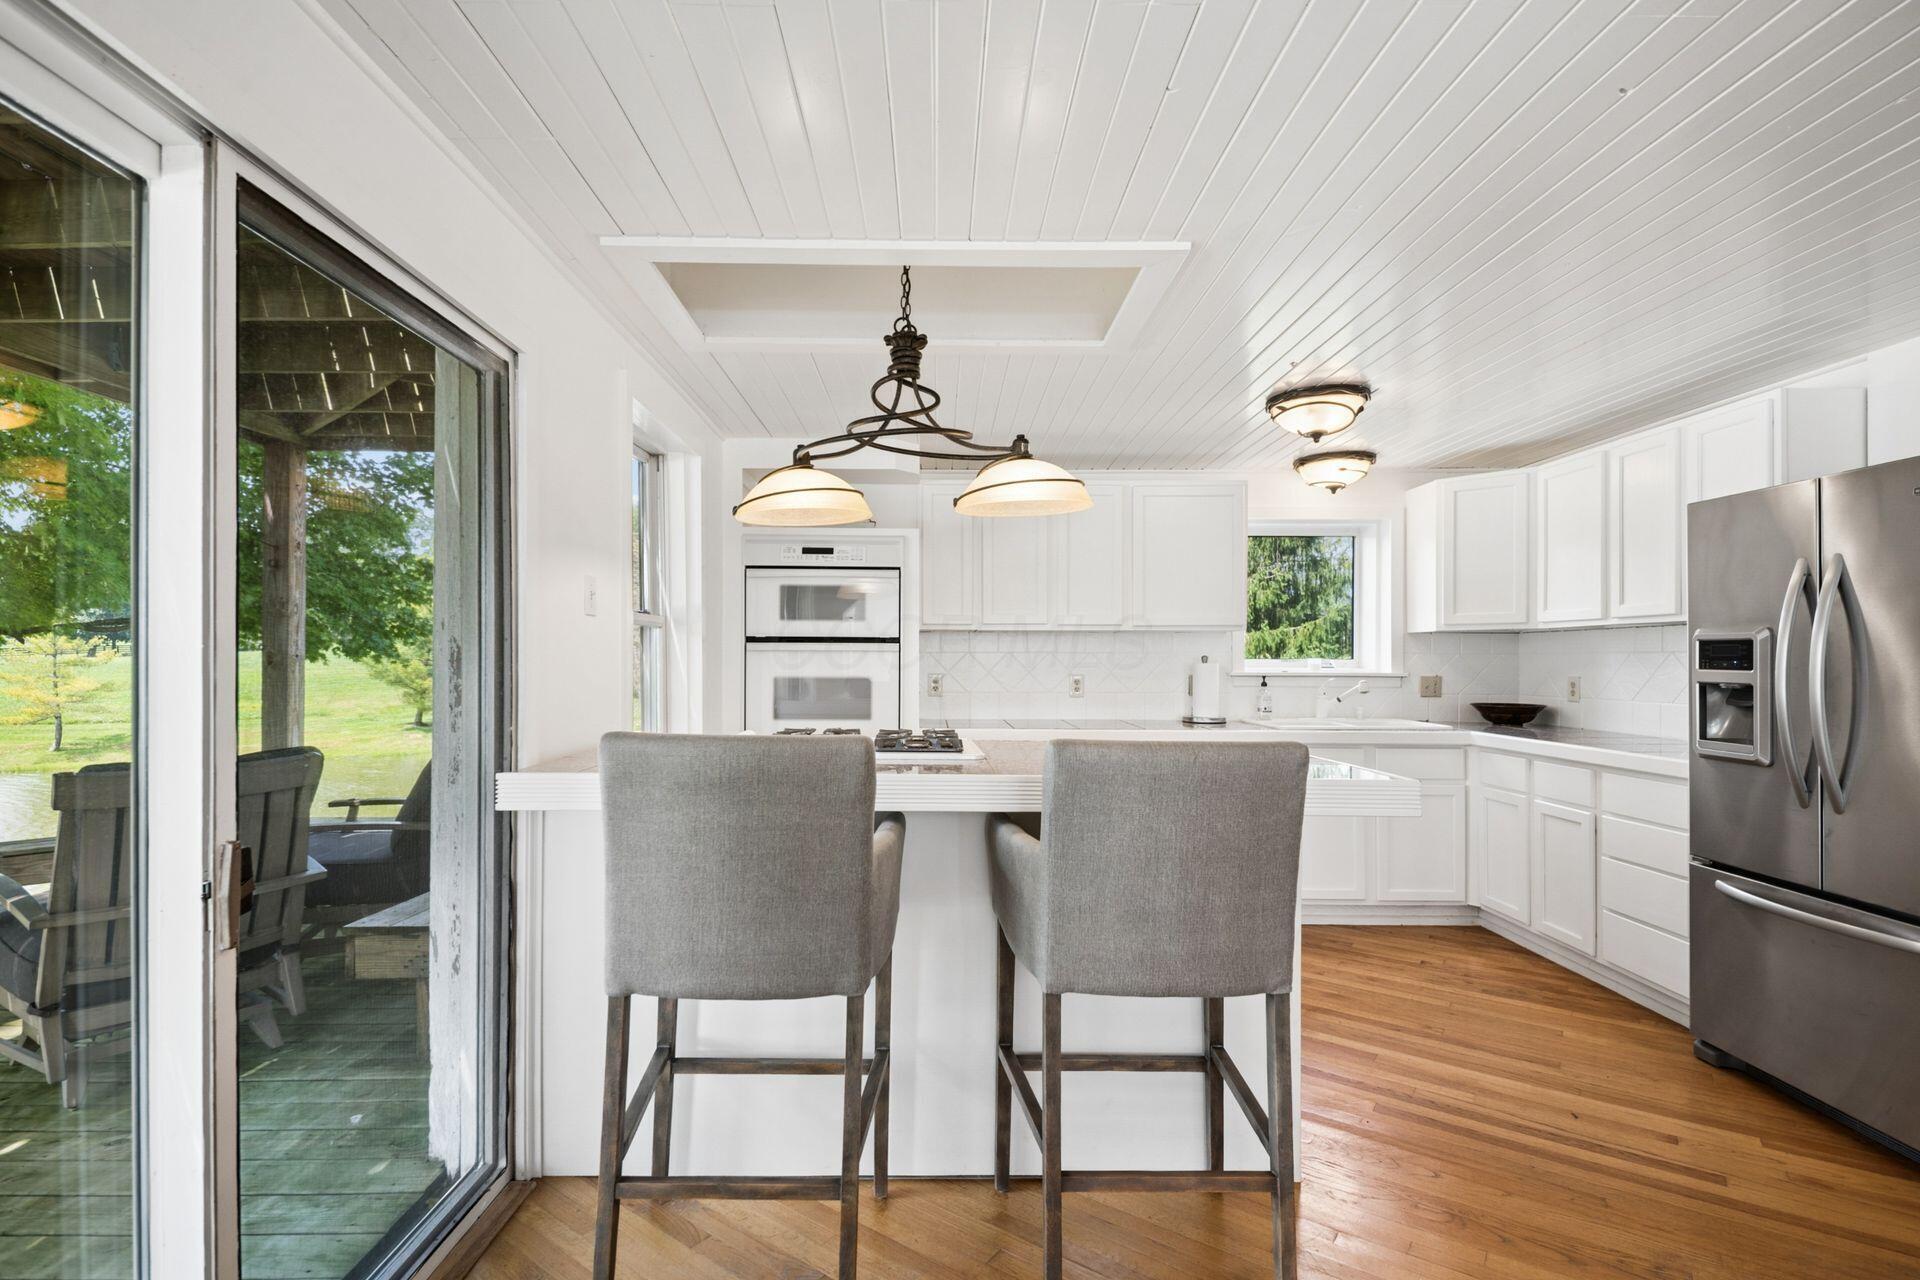
Bright white kitchen with an island, gray stools, stainless appliances, and sliding doors to a deck.
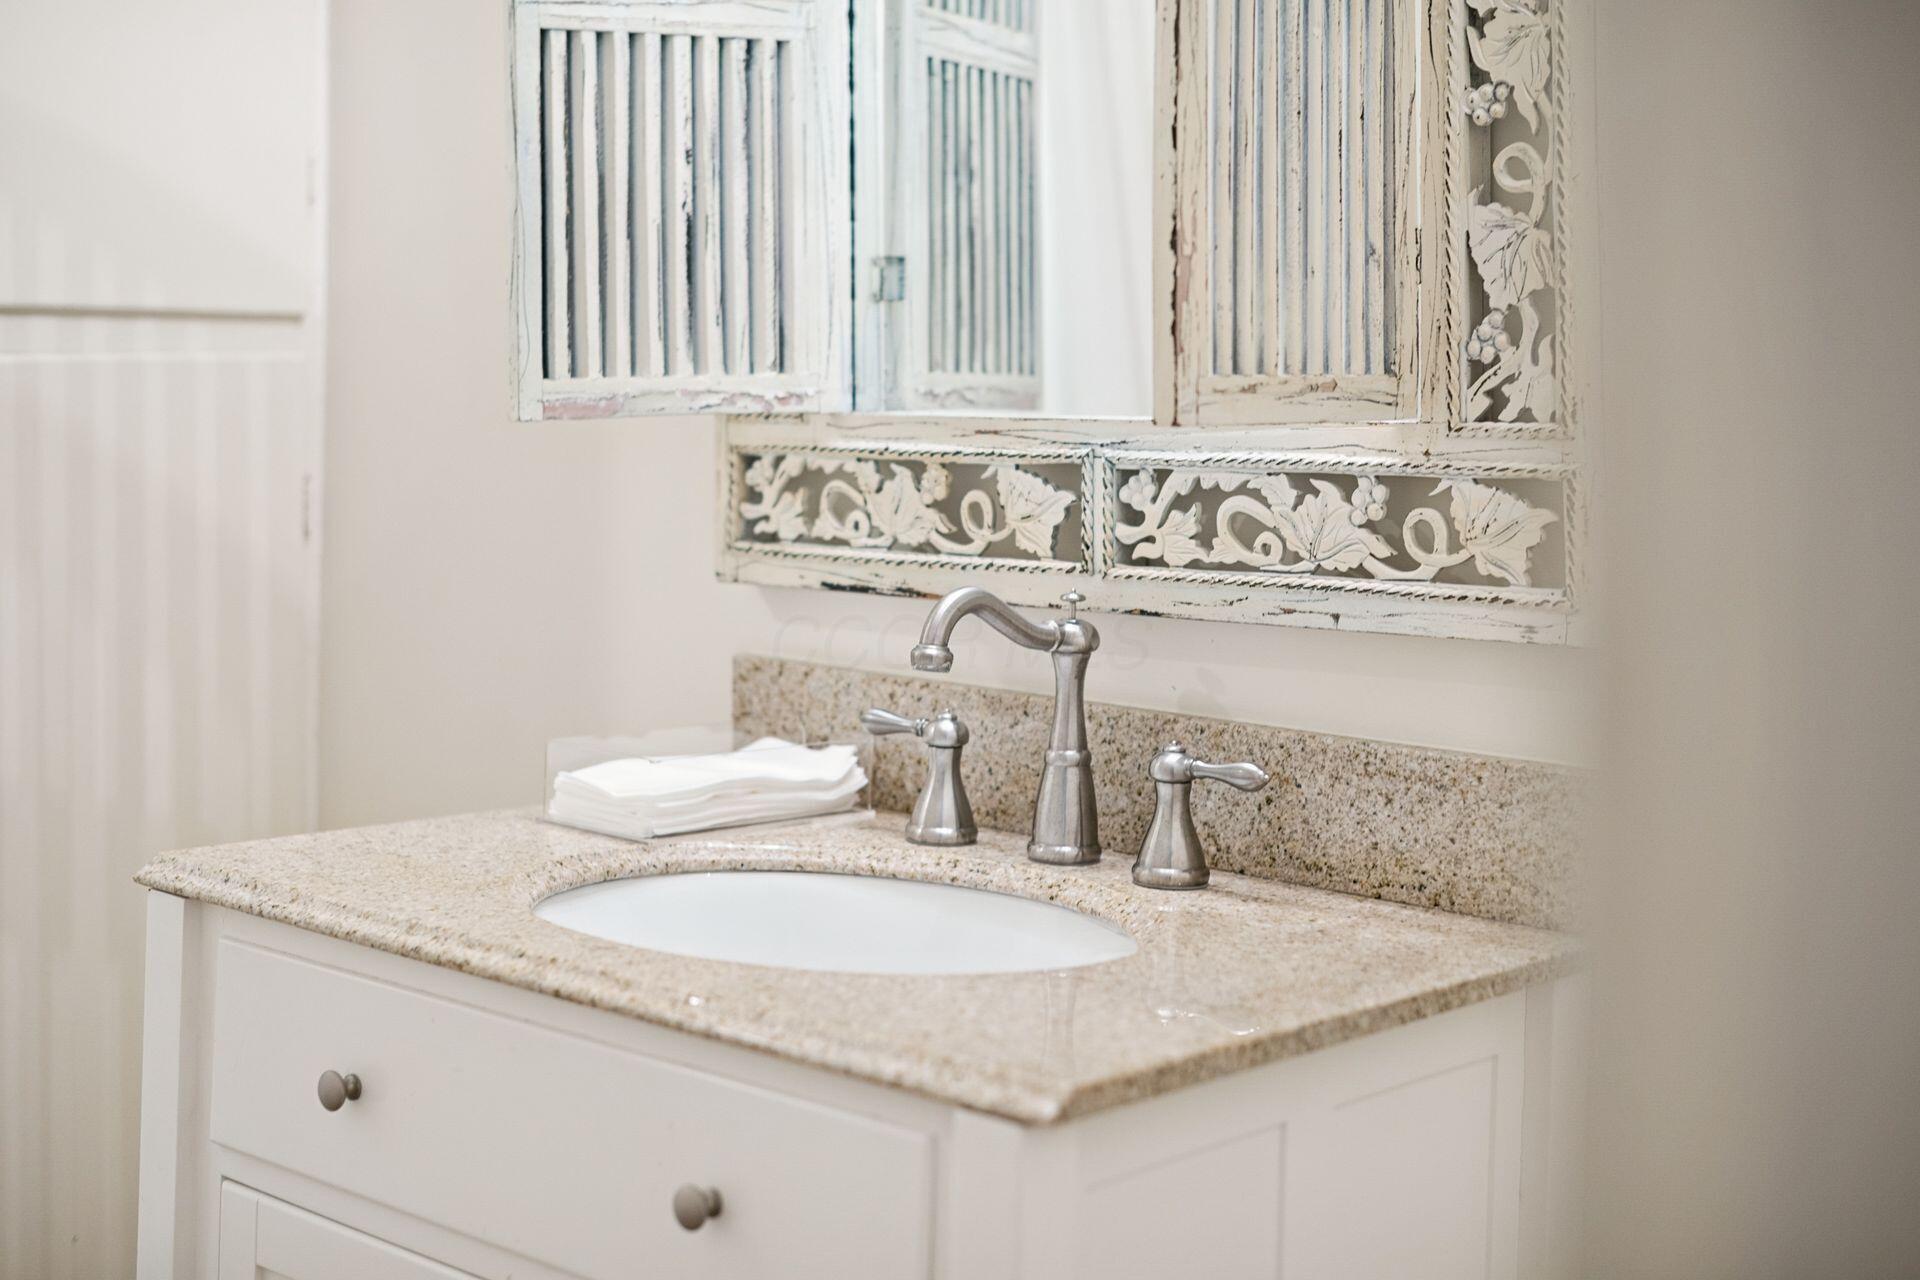
Bathroom vanity with a granite countertop, oval sink, brushed metal faucet, and ornate distressed mirror.
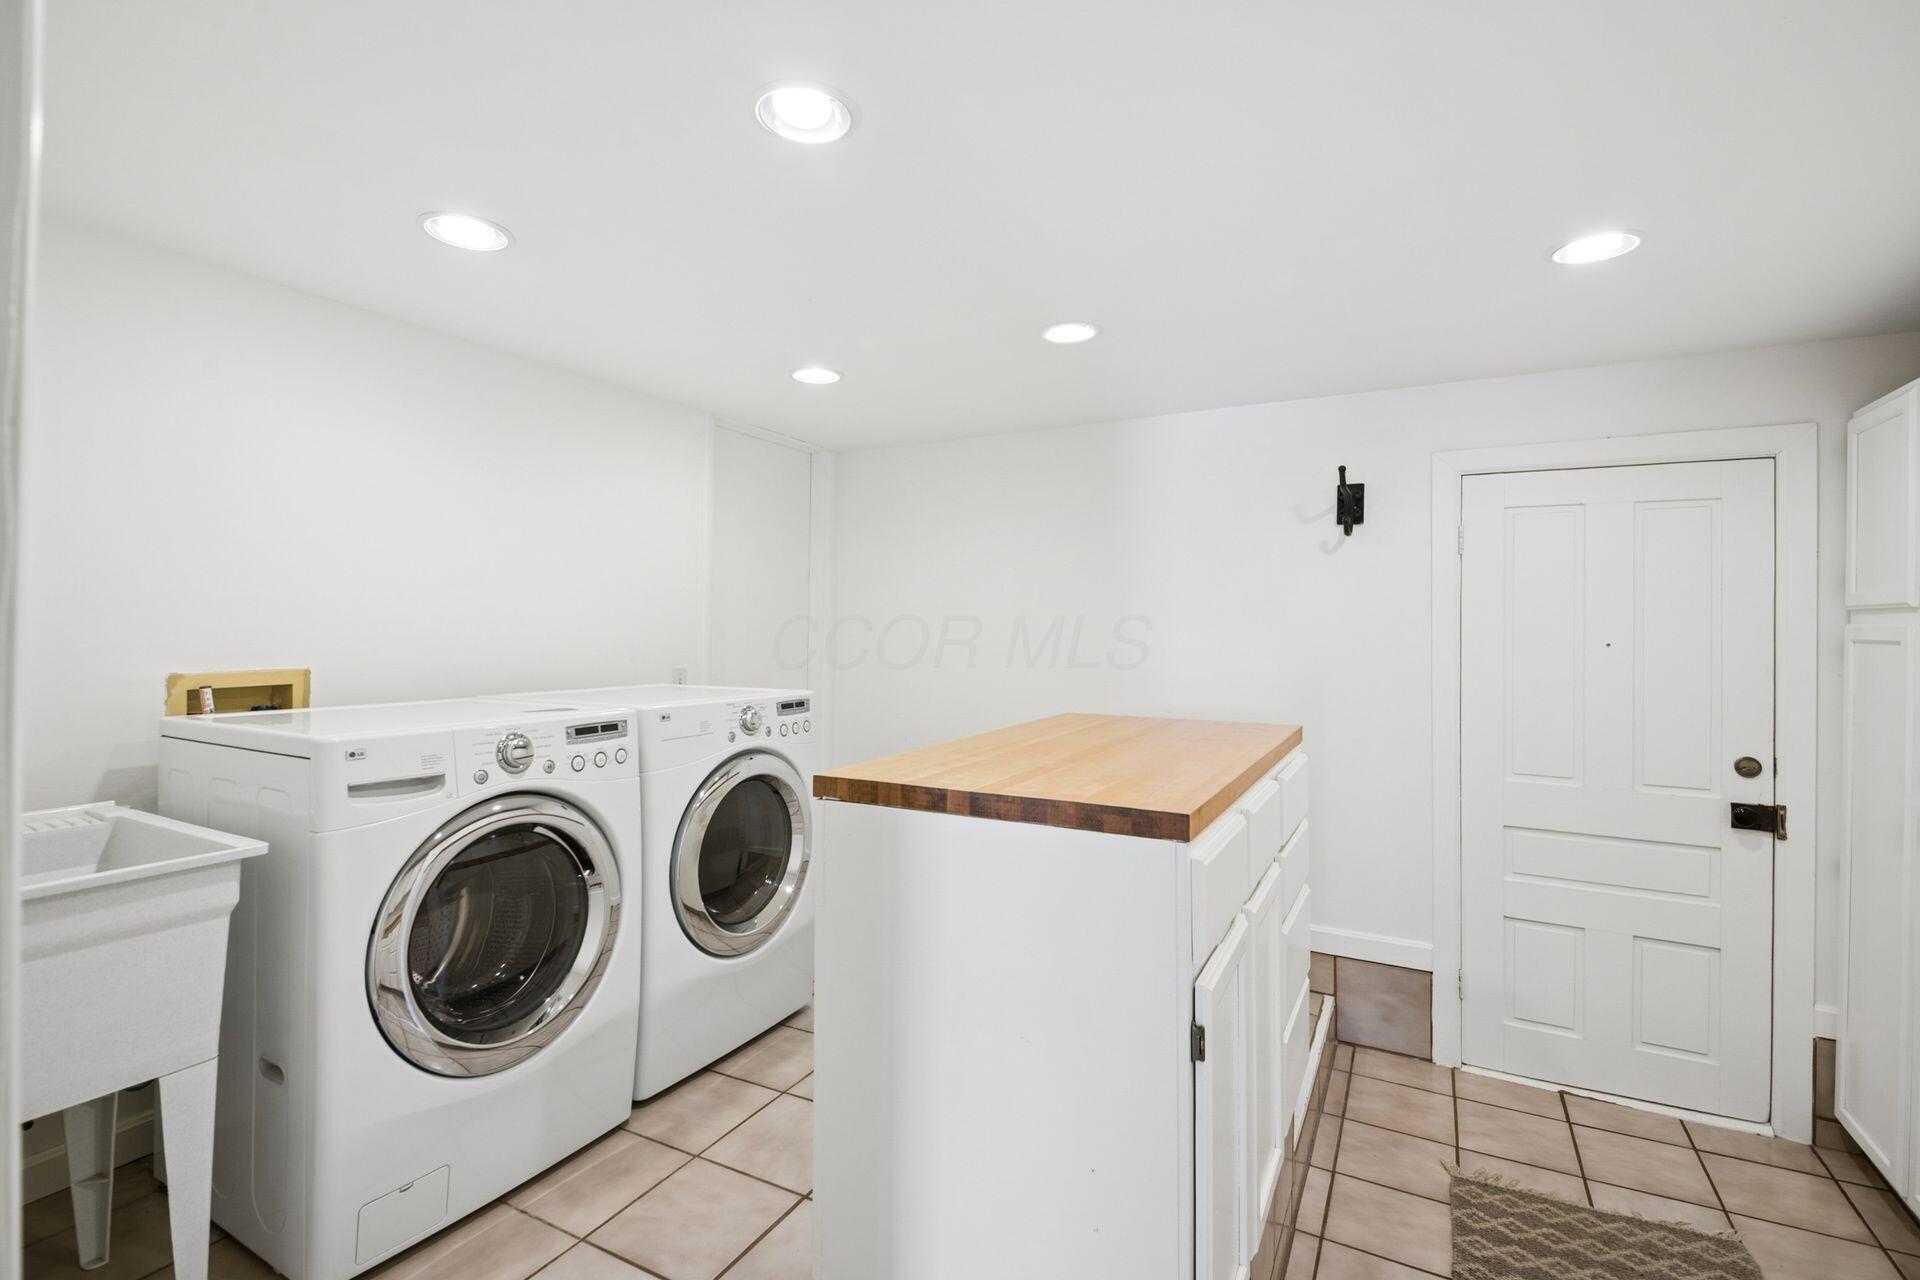
Laundry room with front-loading washer and dryer beside a butcher-block-topped counter.
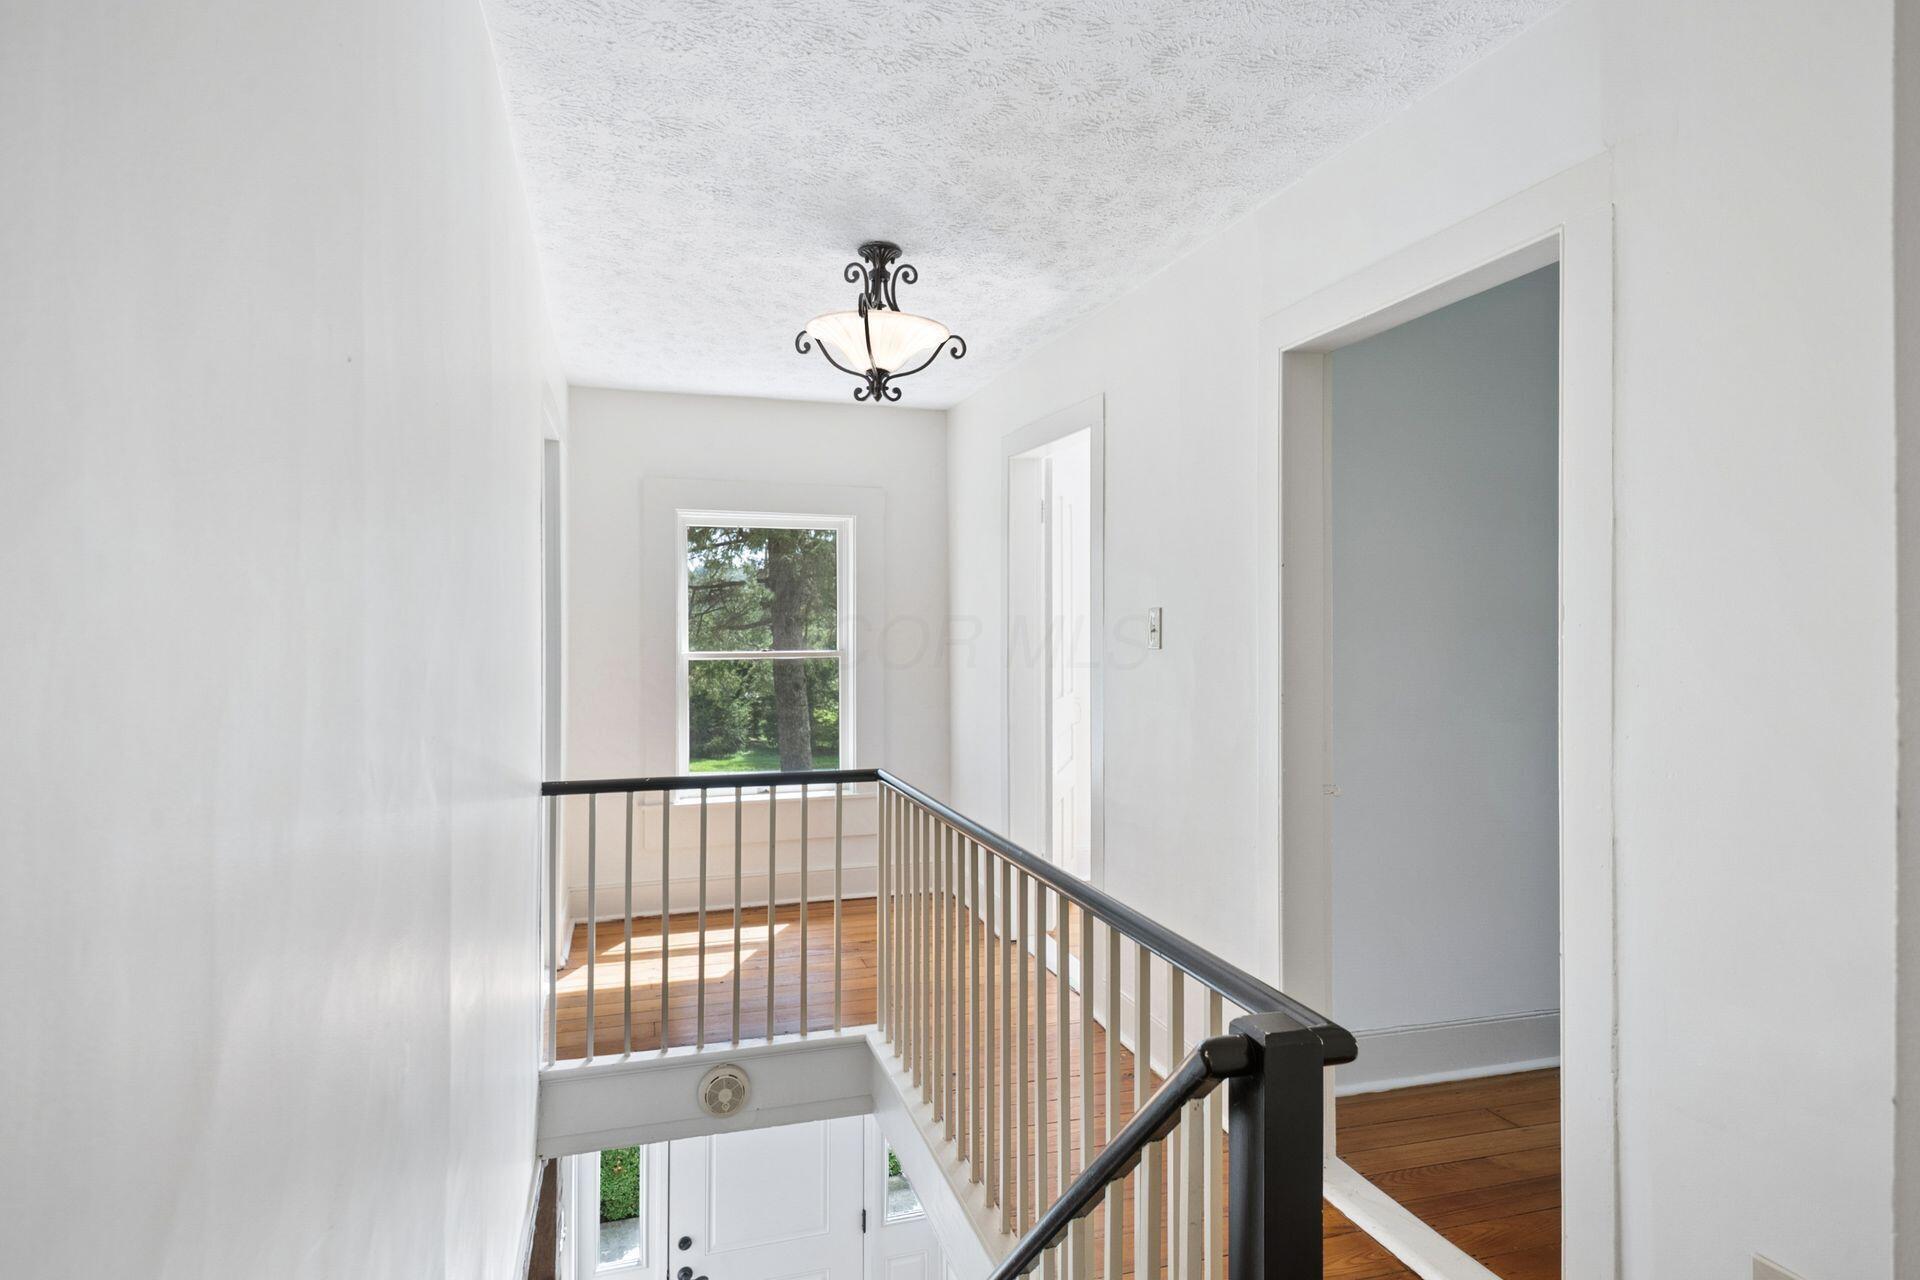
Bright stair landing with dark railings, hardwood floors, and a window overlooking trees.
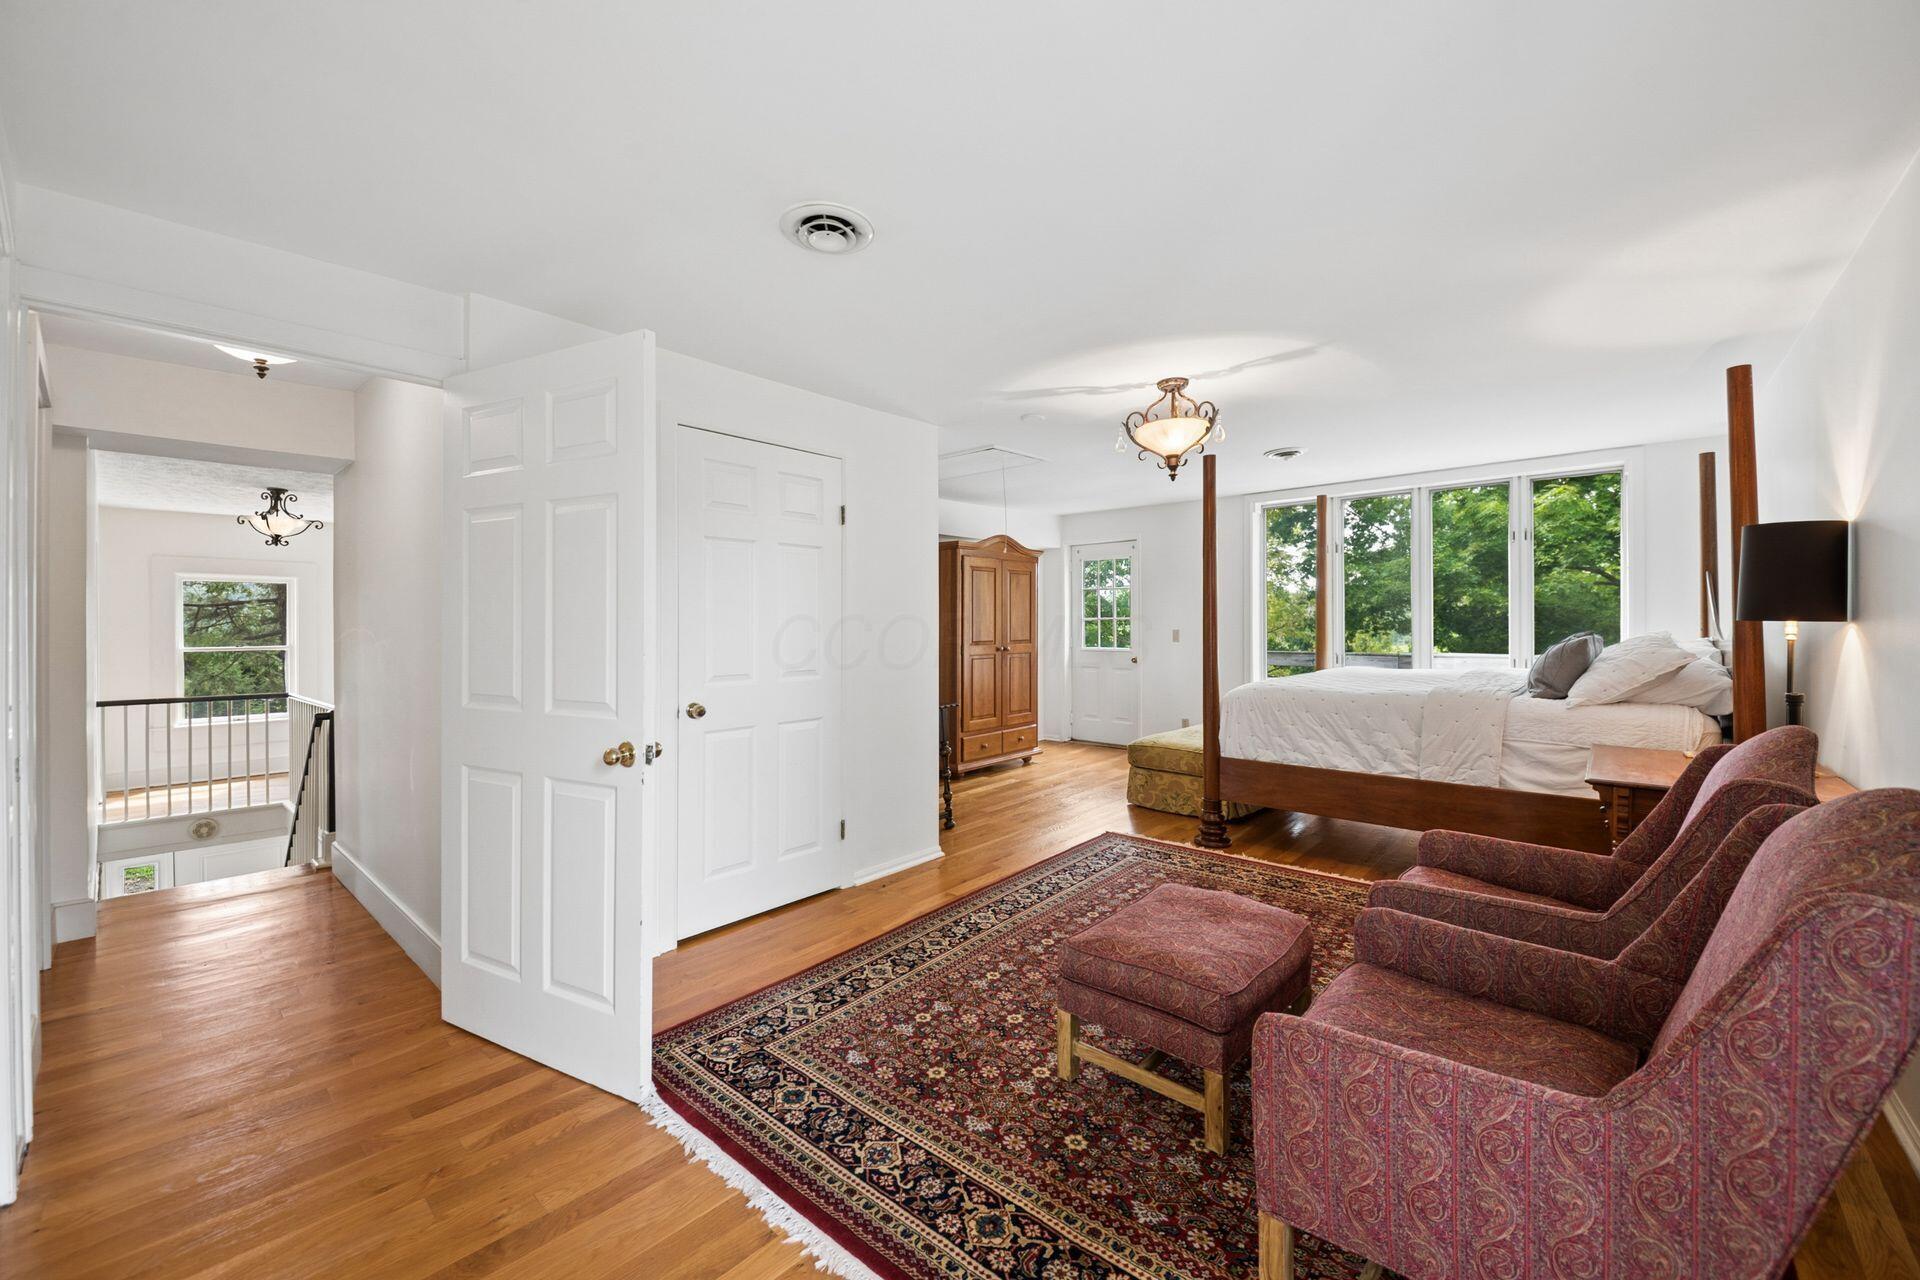
Bedroom with a four-poster bed, patterned rug, sitting area, and windows overlooking trees.
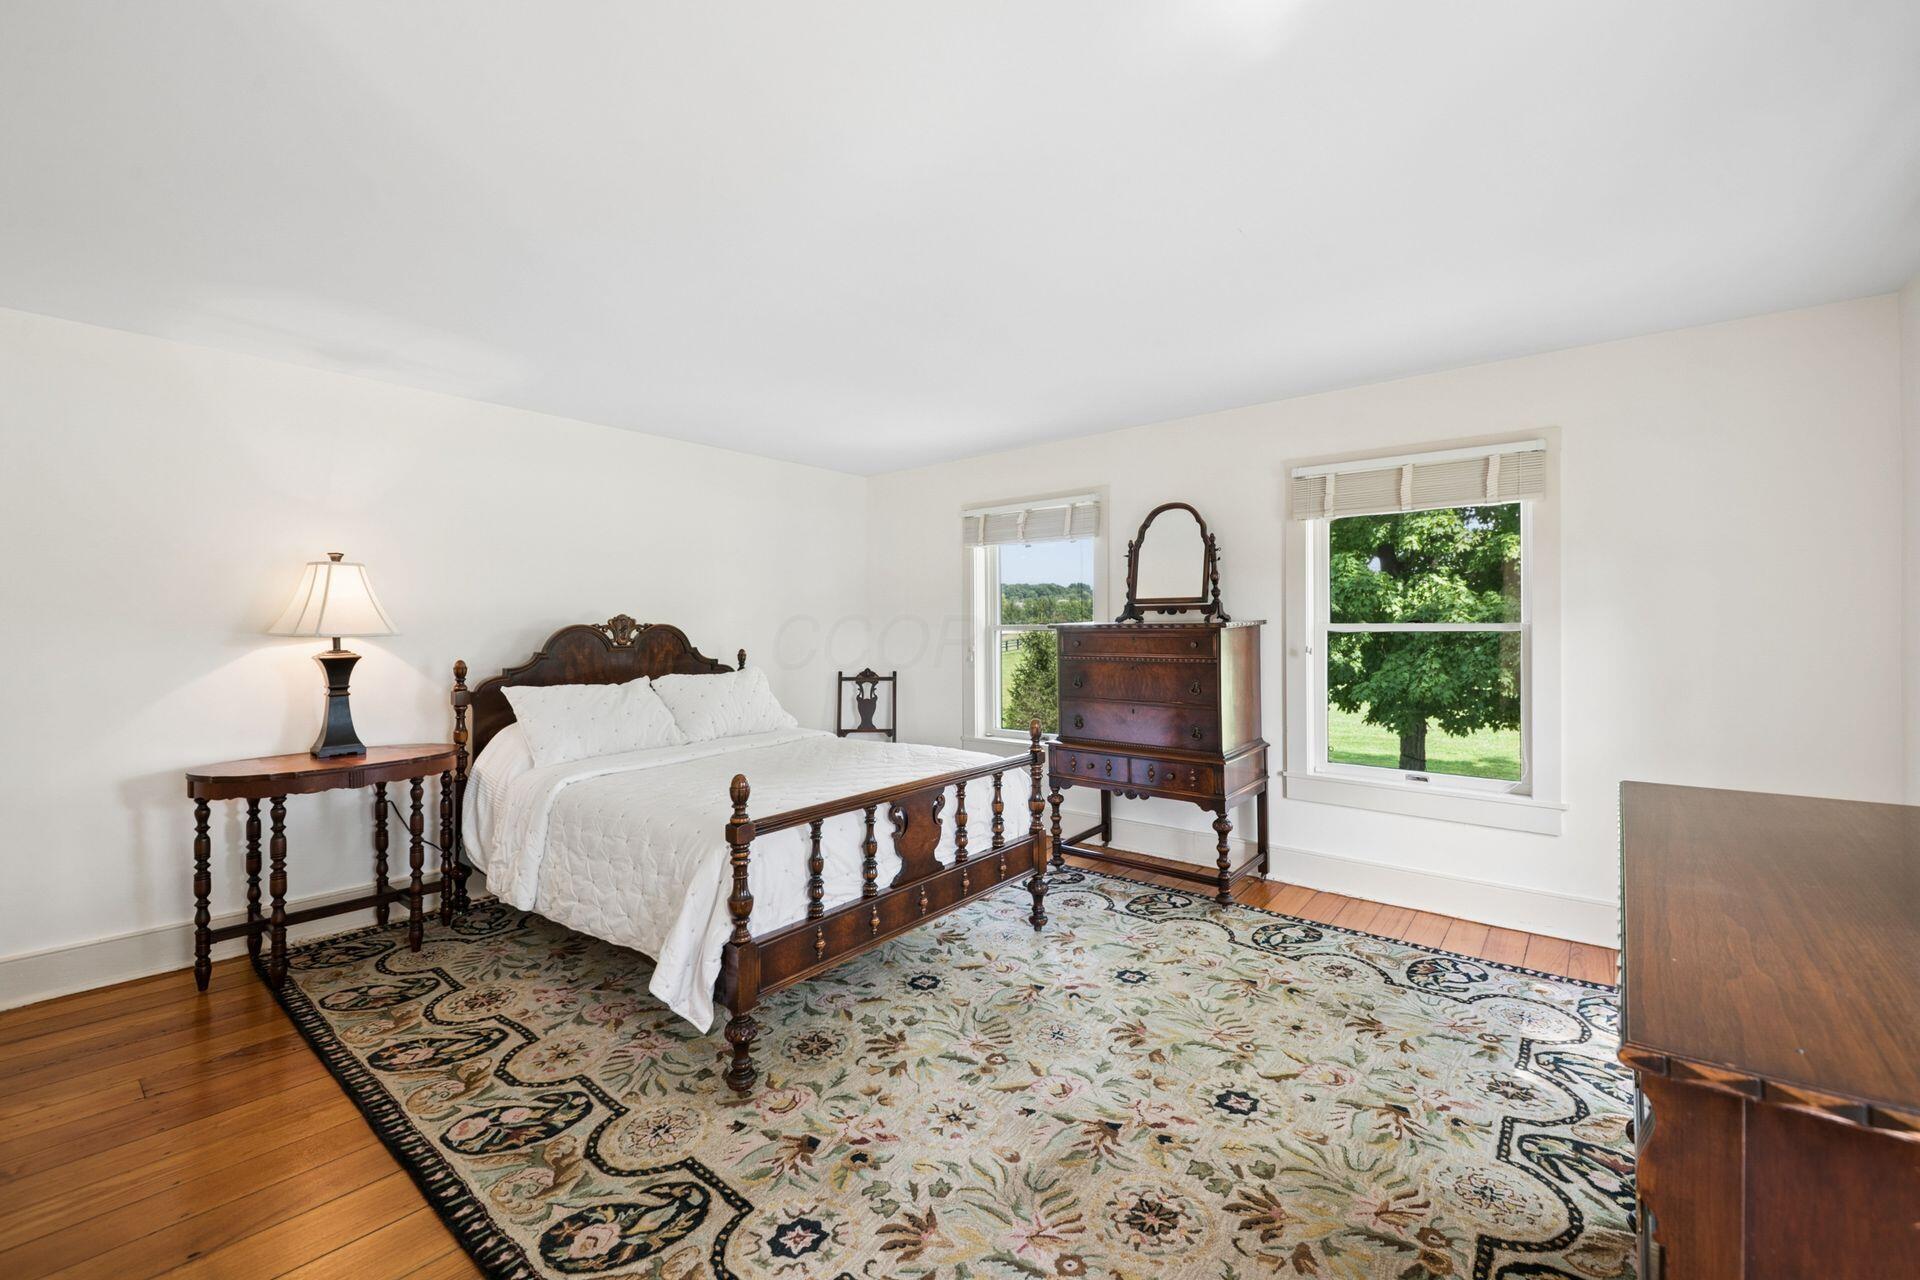
Bedroom with an antique wooden bed, patterned rug, and windows overlooking green trees.
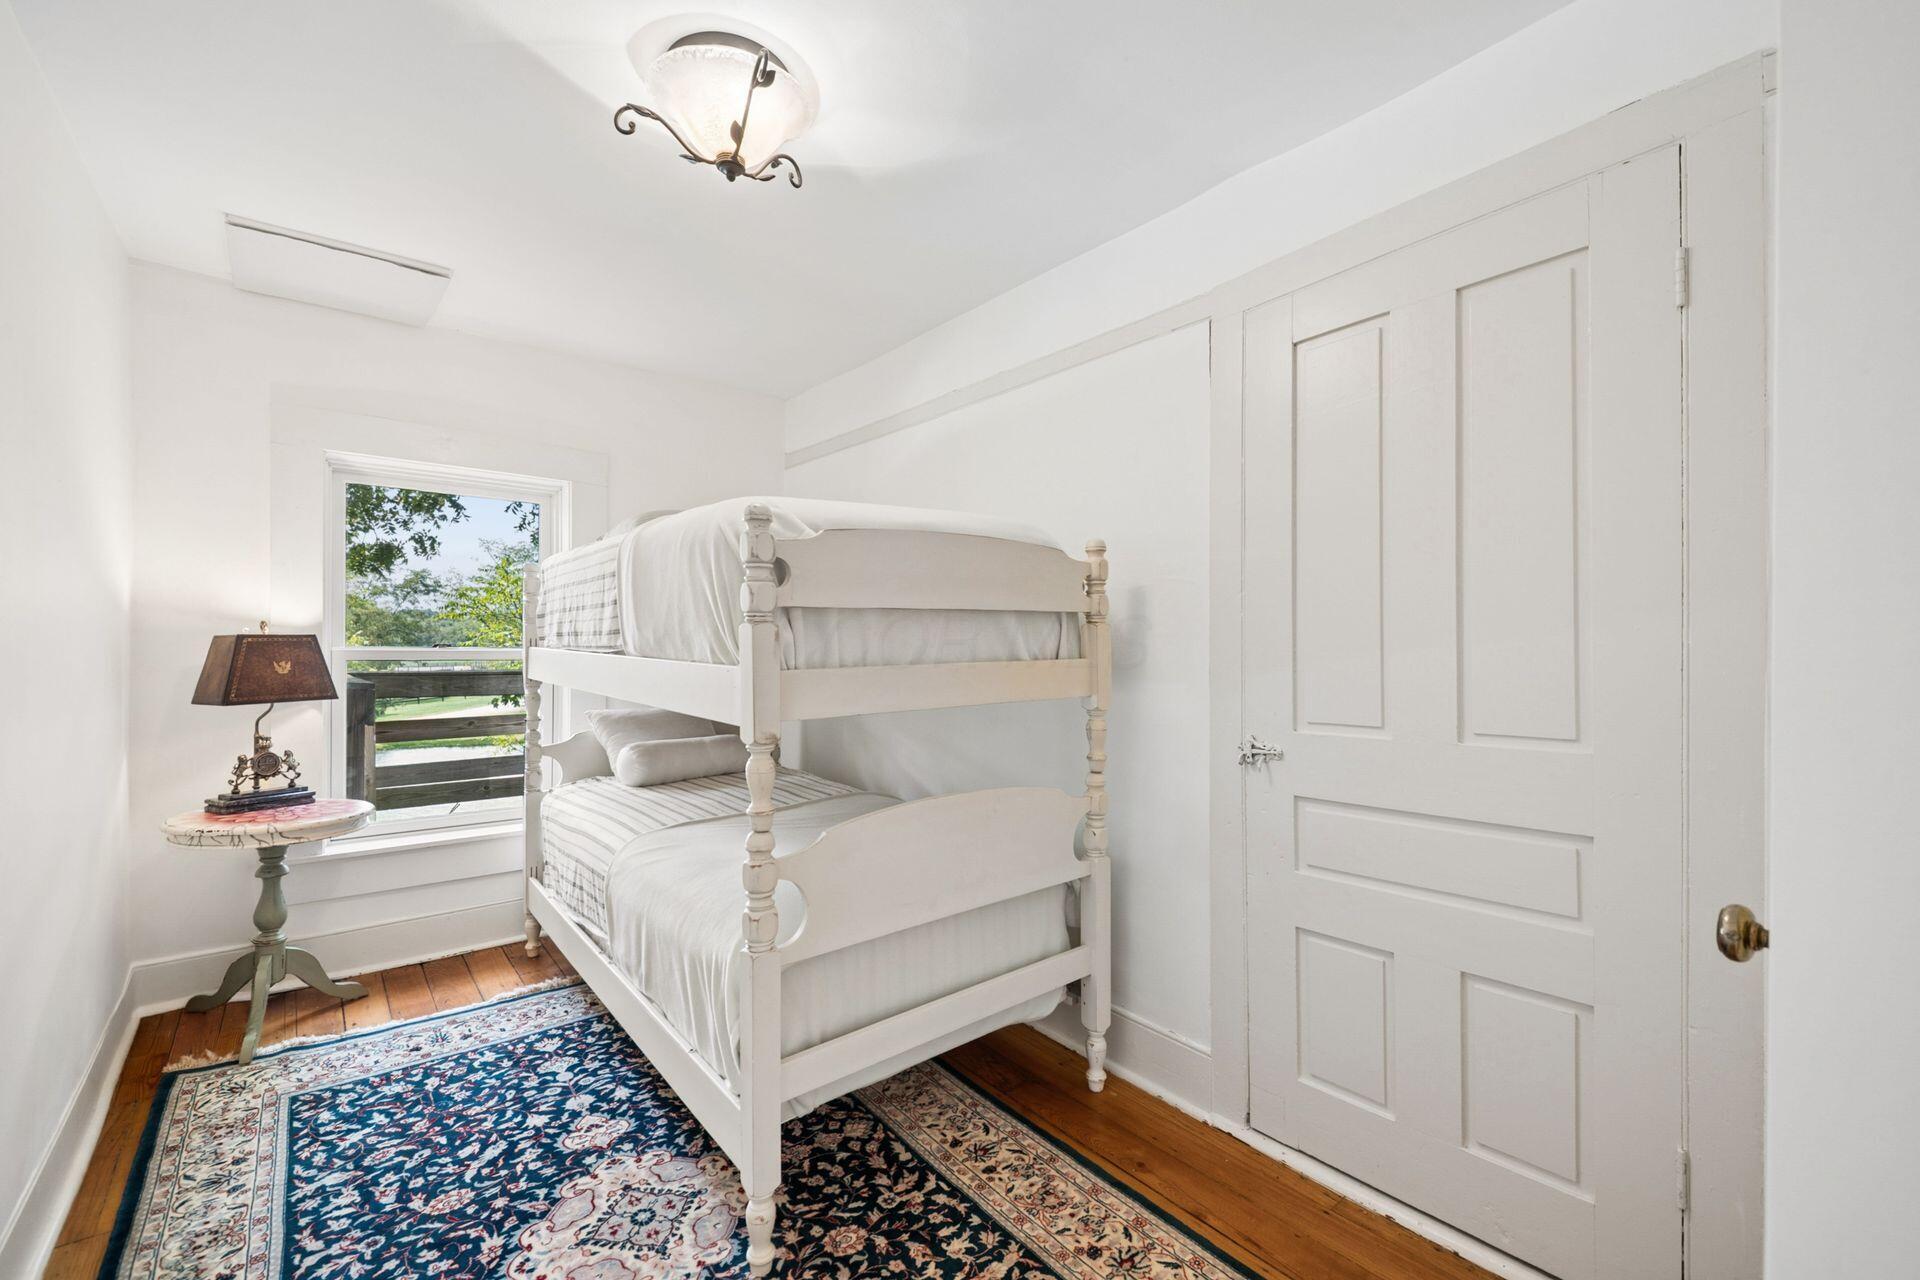
Bedroom with a white bunk bed, patterned rug, and window overlooking greenery.
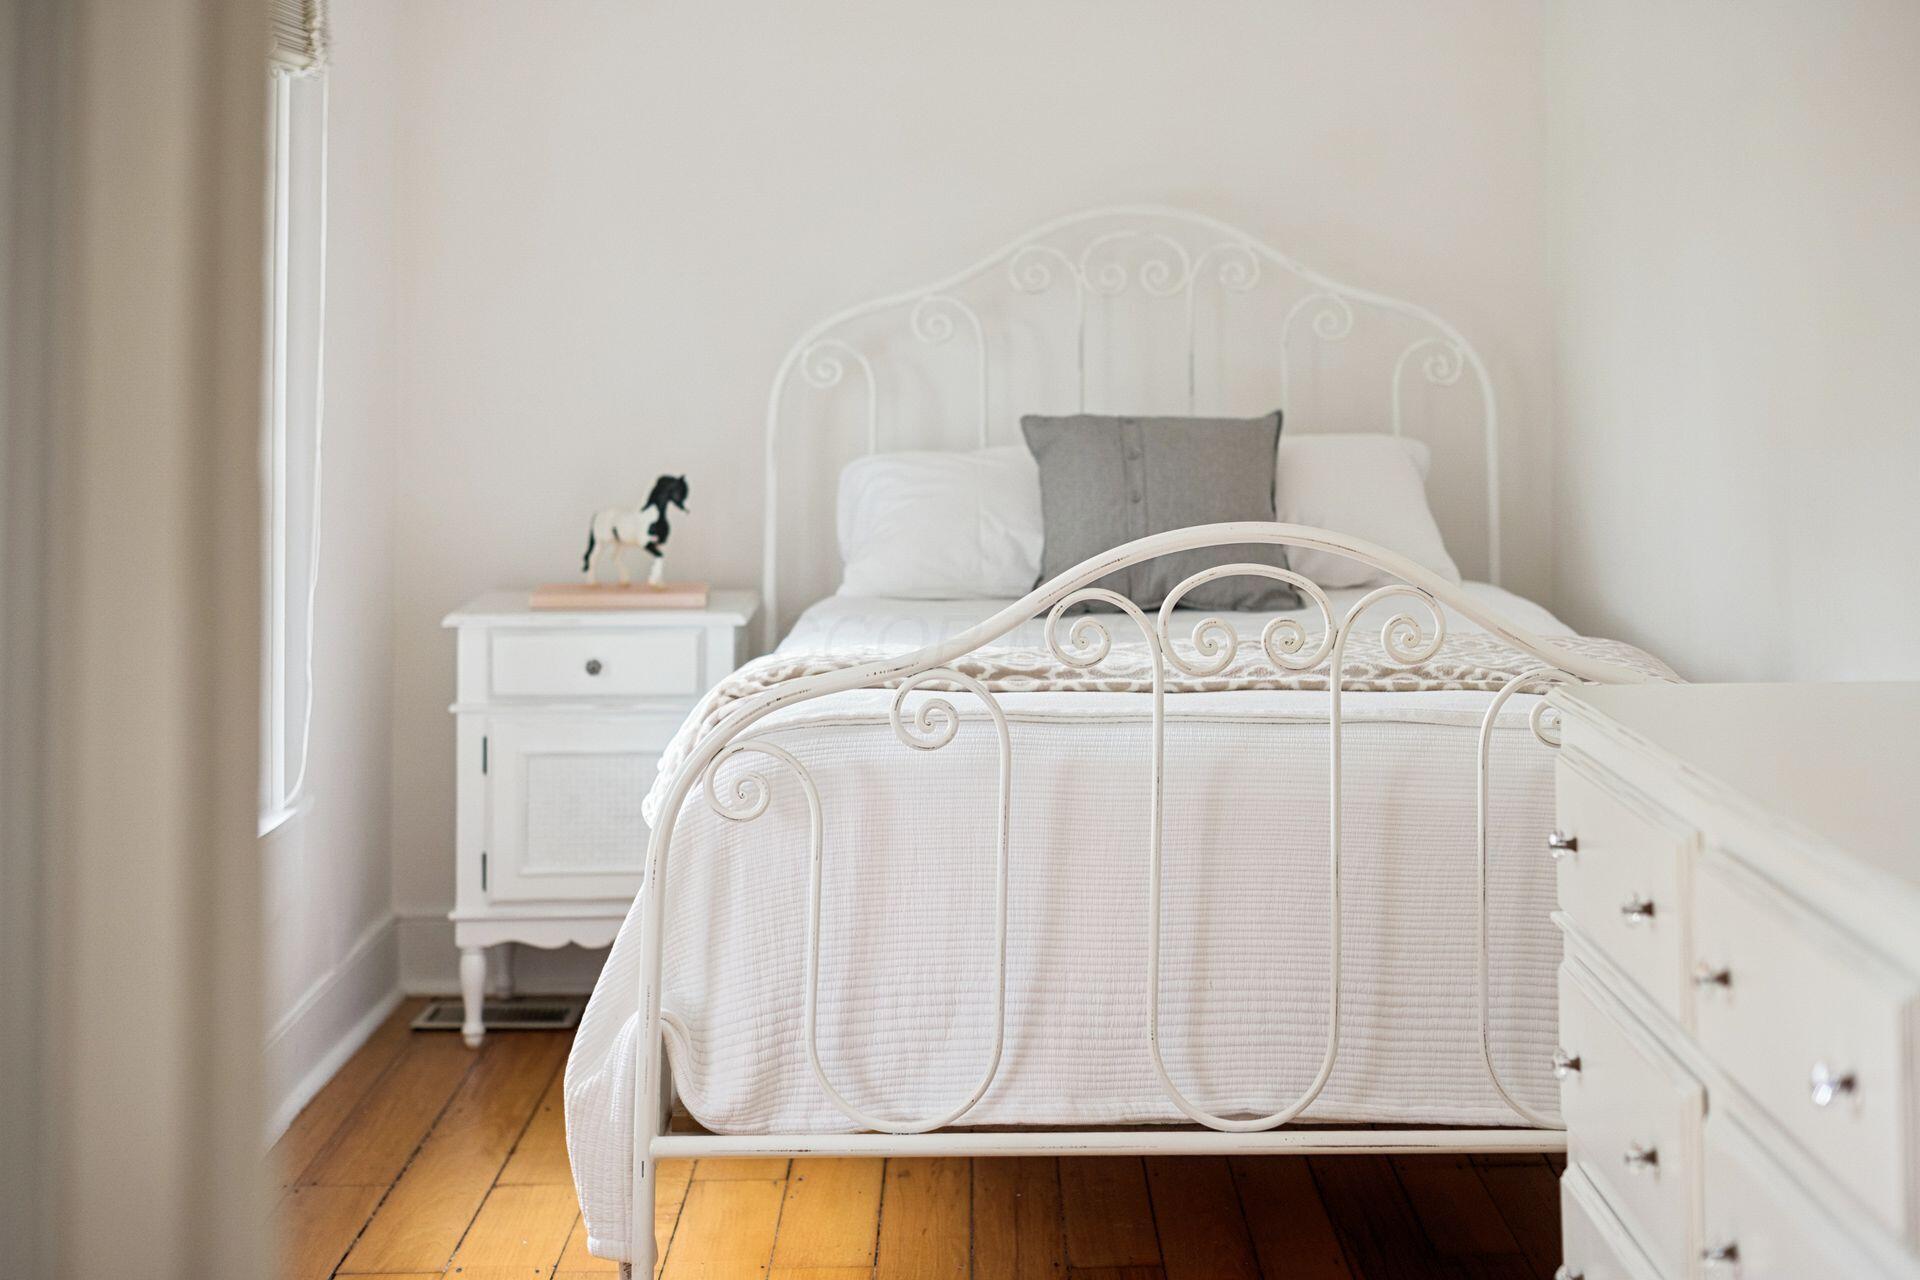
Bright bedroom with a white wrought-iron bed, gray accent pillow, and hardwood floors.
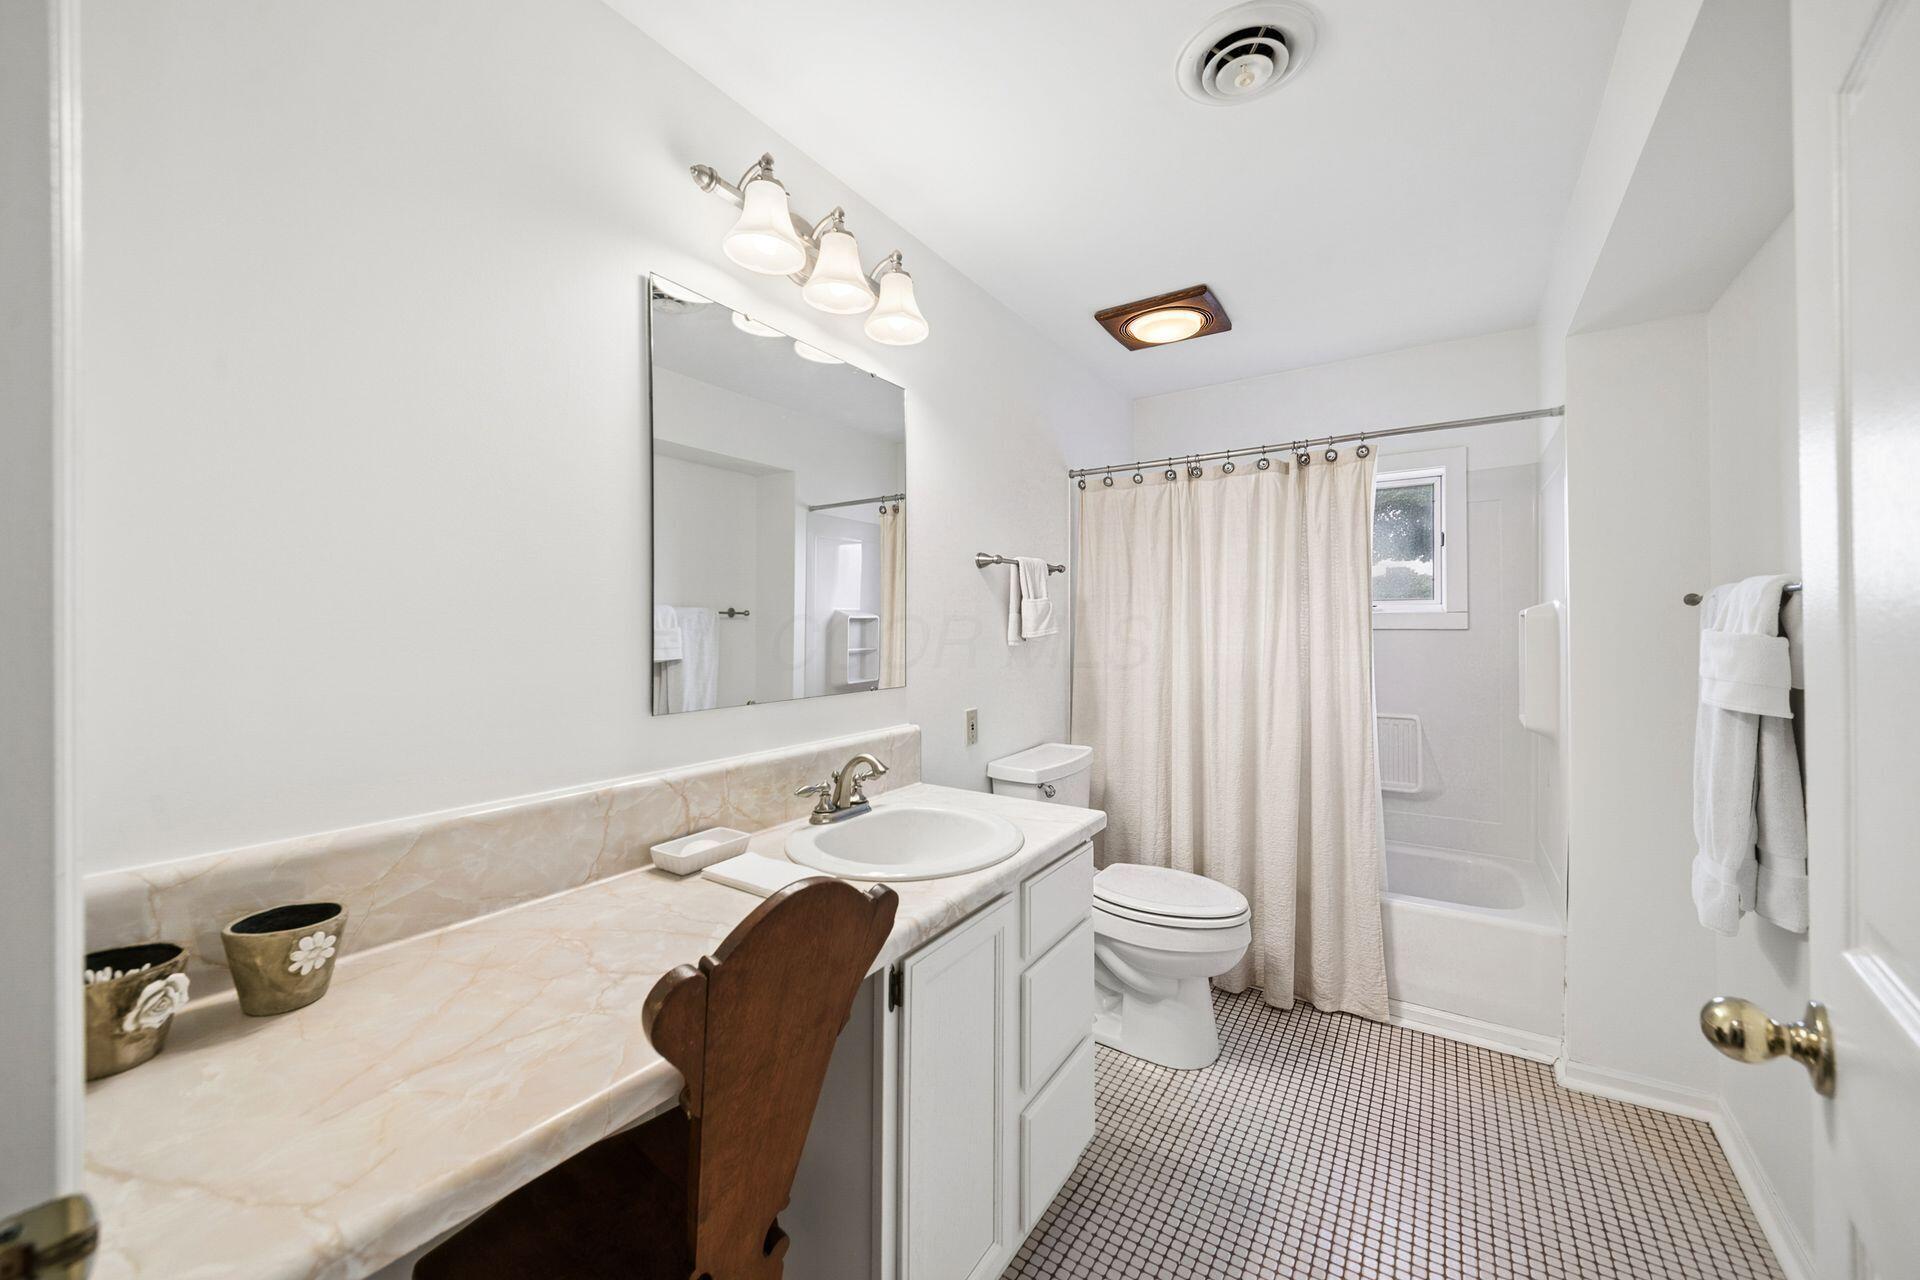
Bathroom with a marble-look vanity, mosaic tile floor, and curtained bathtub beneath a small window.
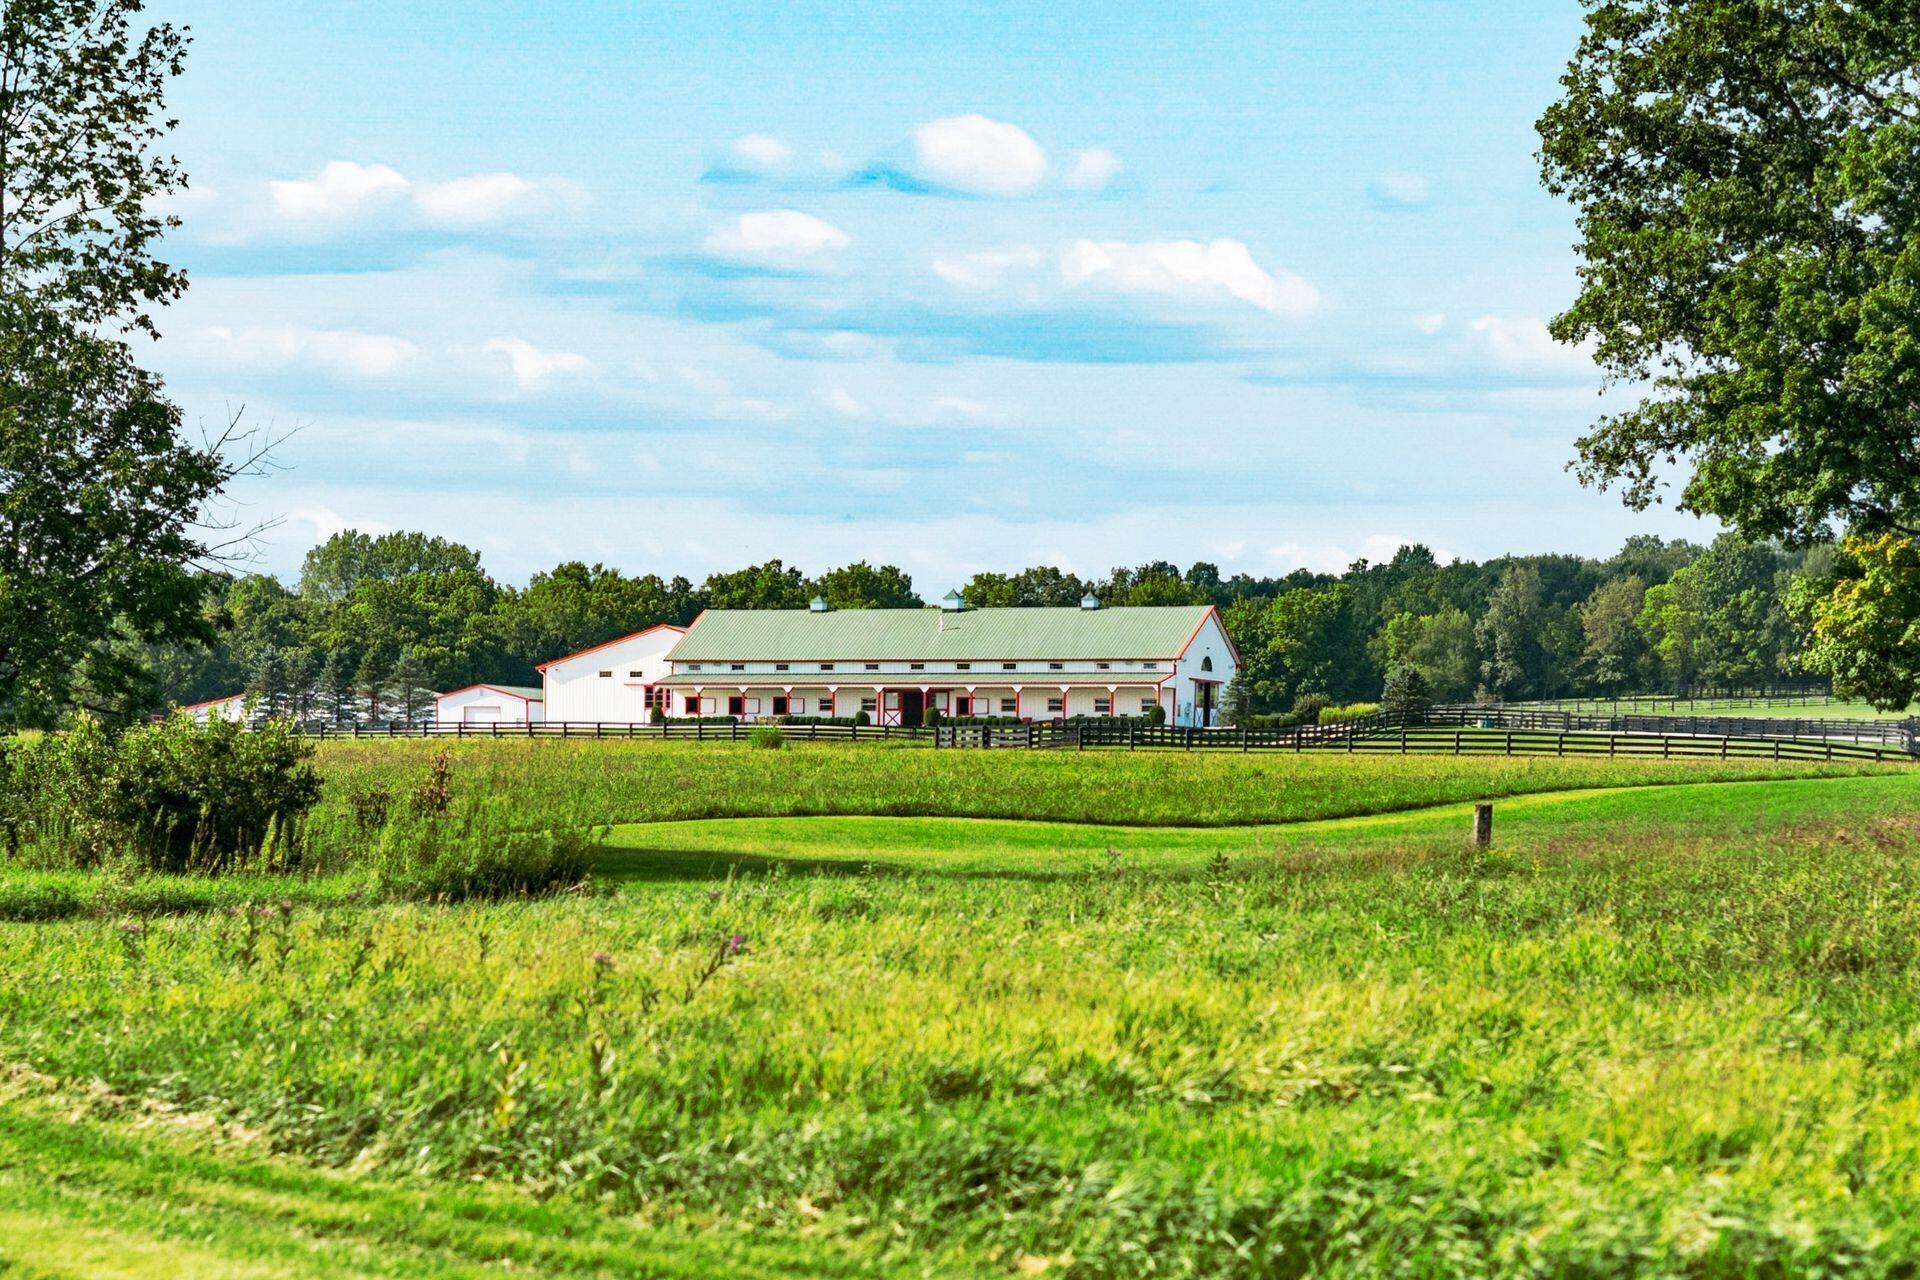
White equestrian stable with red trim and green roof behind fenced summer paddocks.
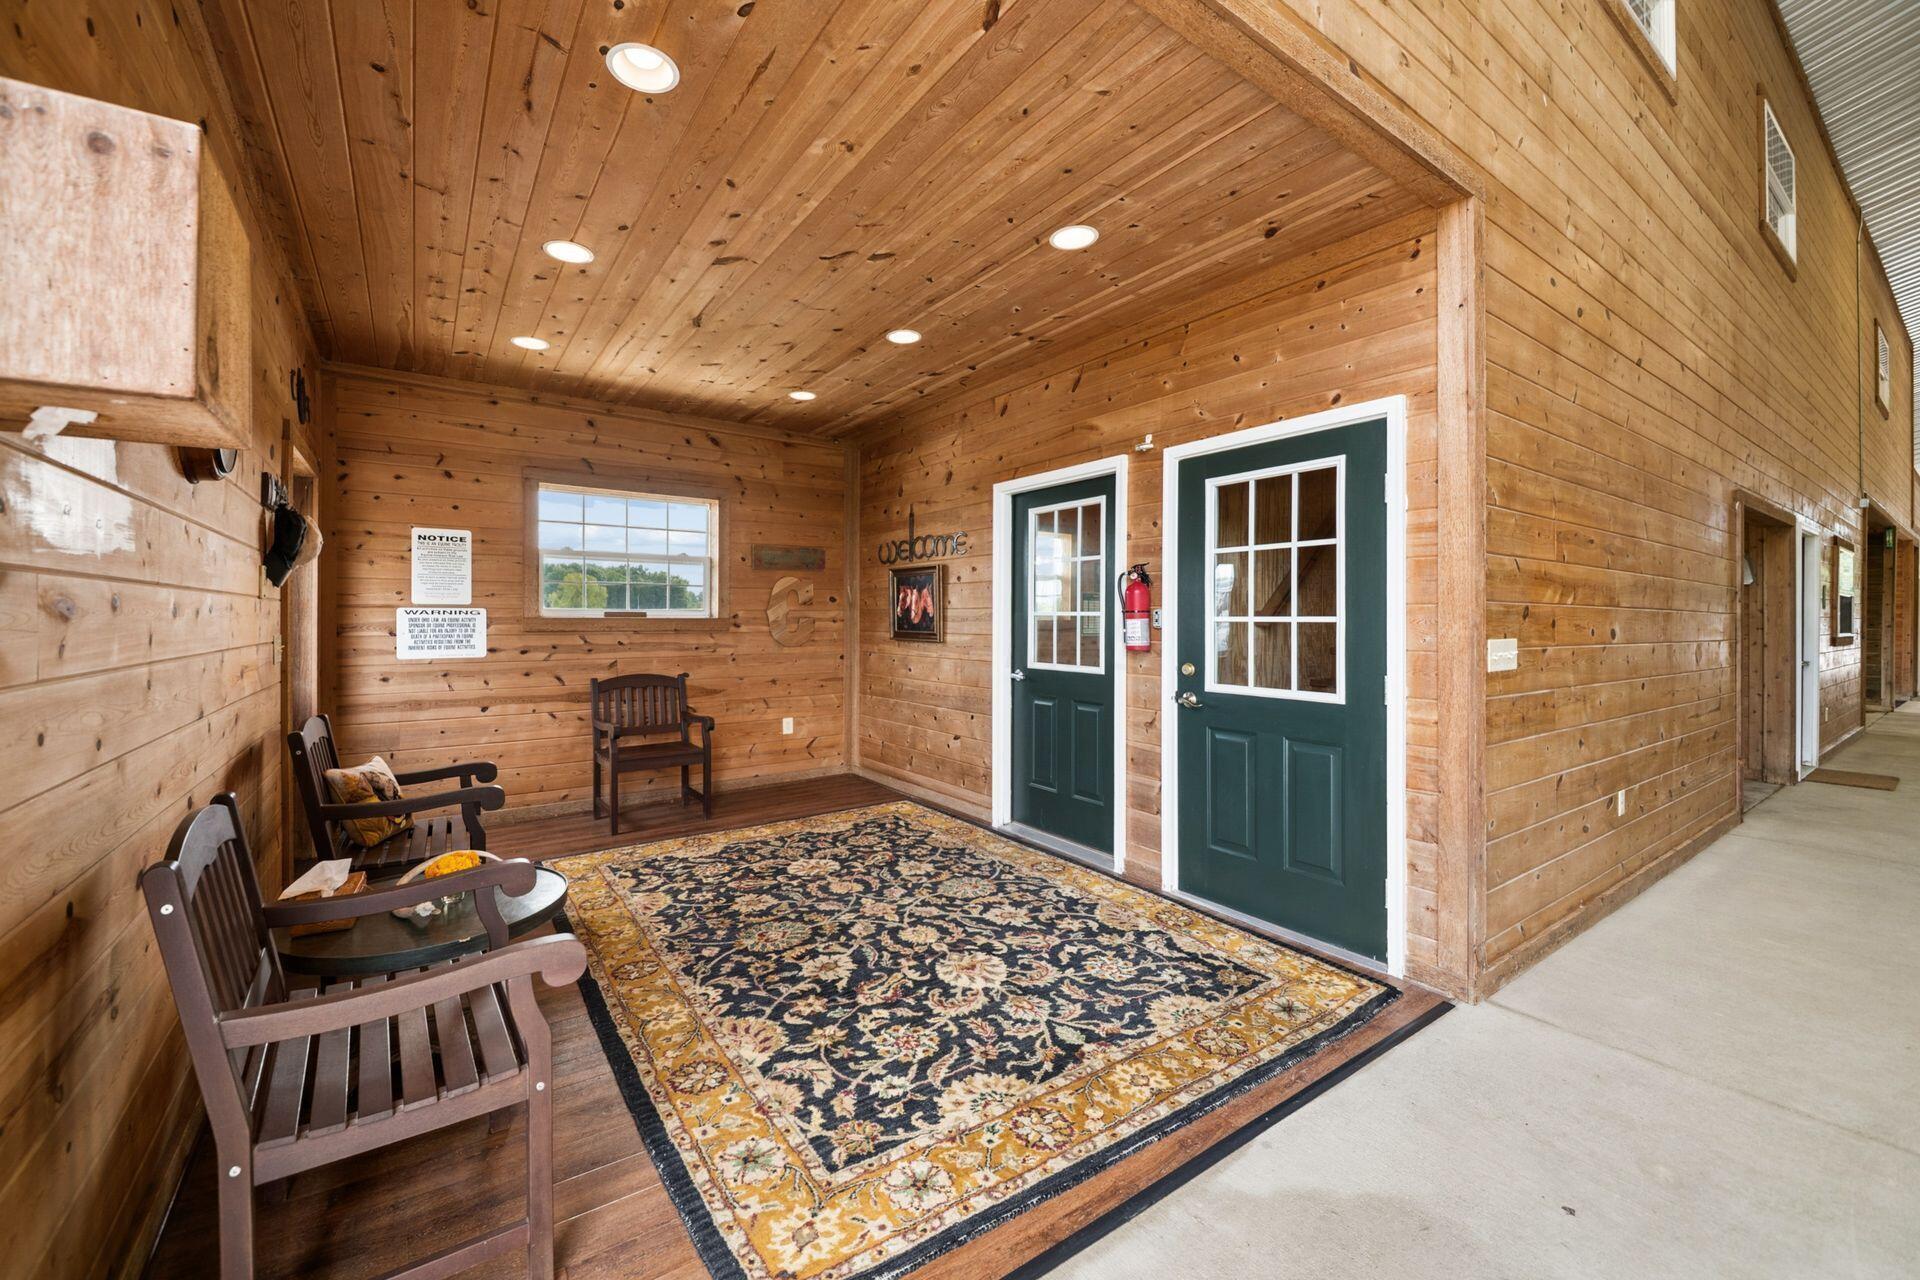
Covered wood-paneled entrance with green double doors, wooden chairs, and a patterned rug.
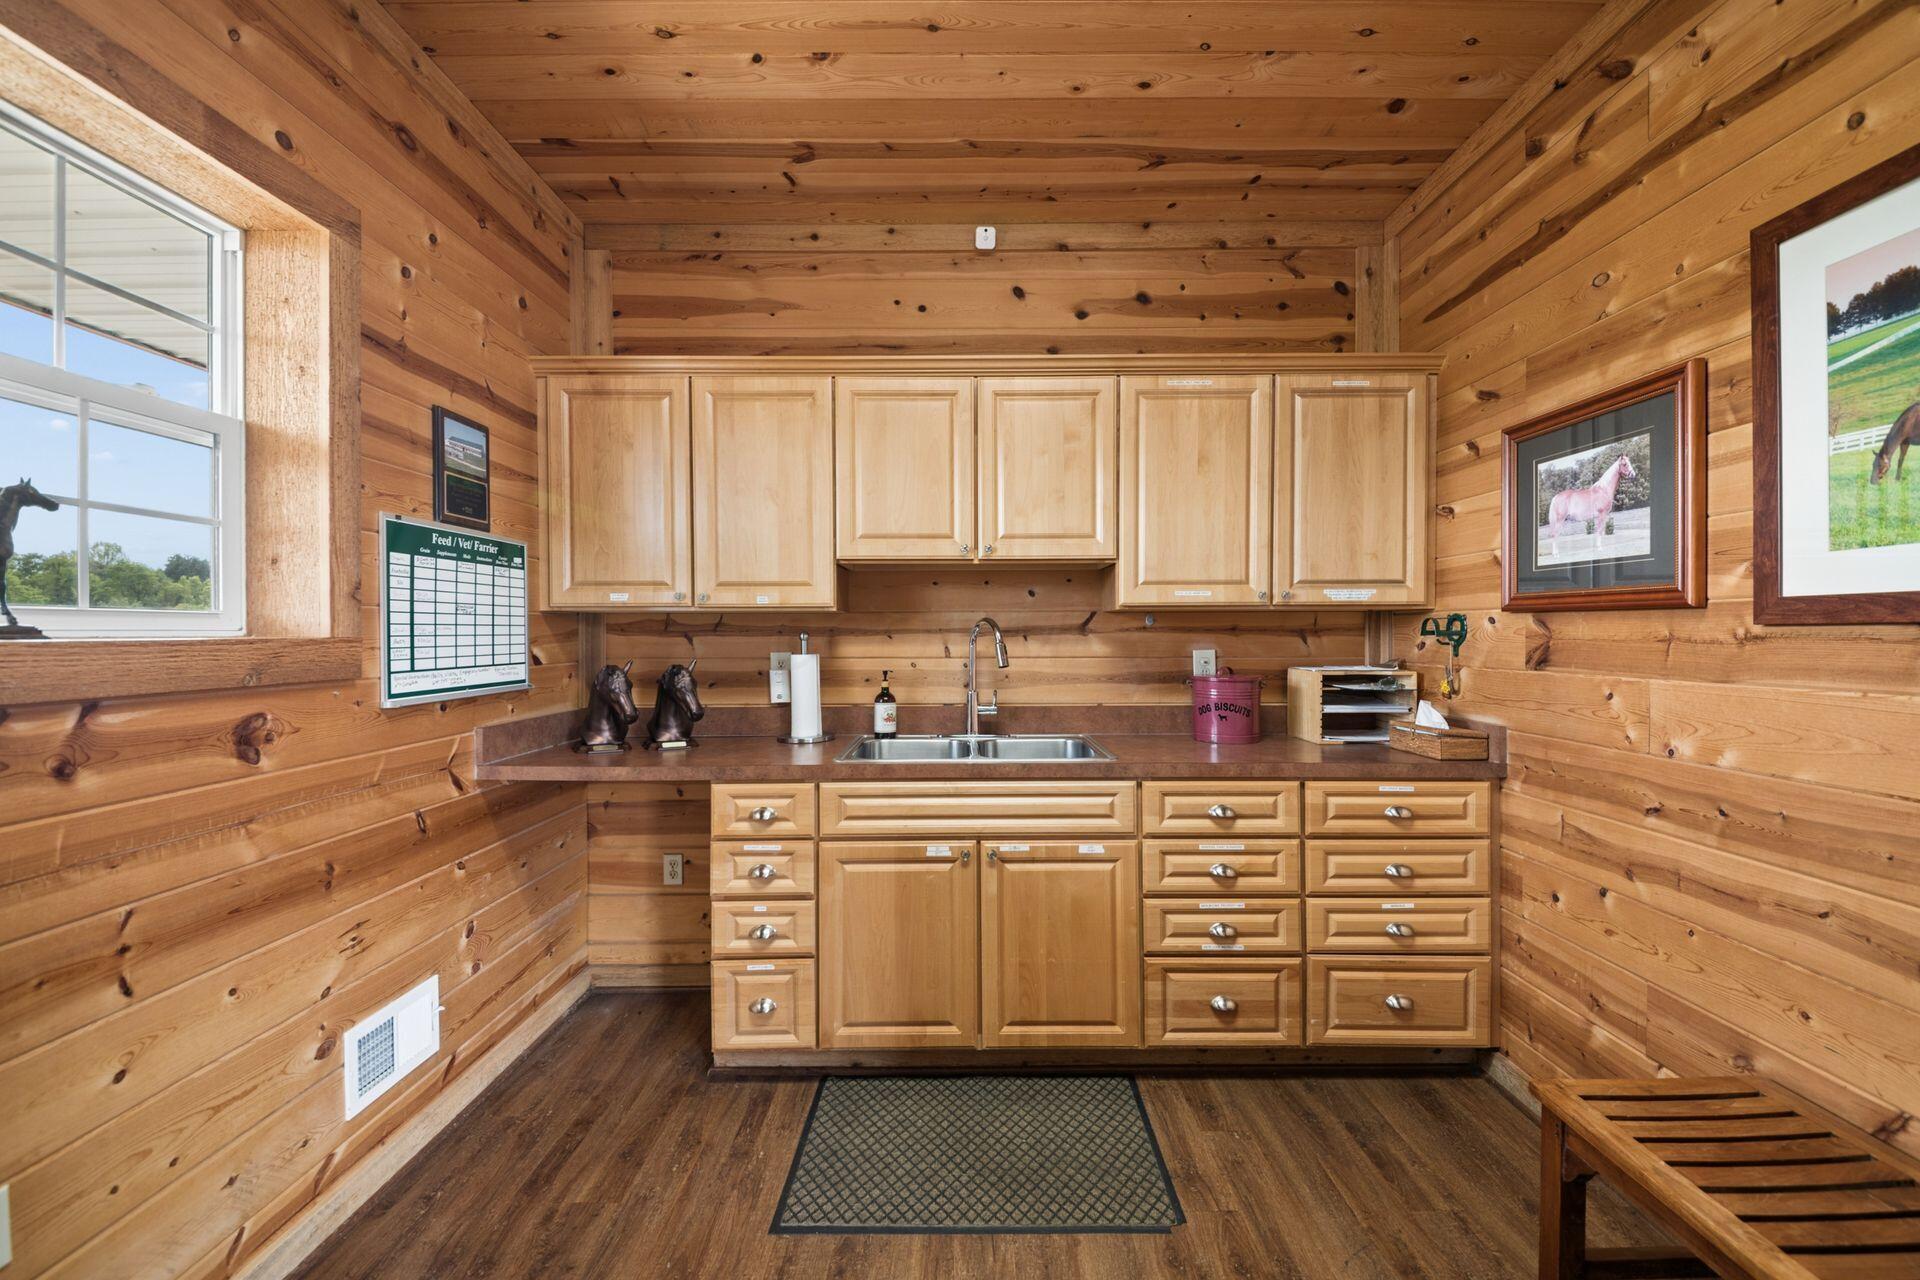
Wood-paneled kitchen with light cabinets, a double sink, and framed horse pictures.
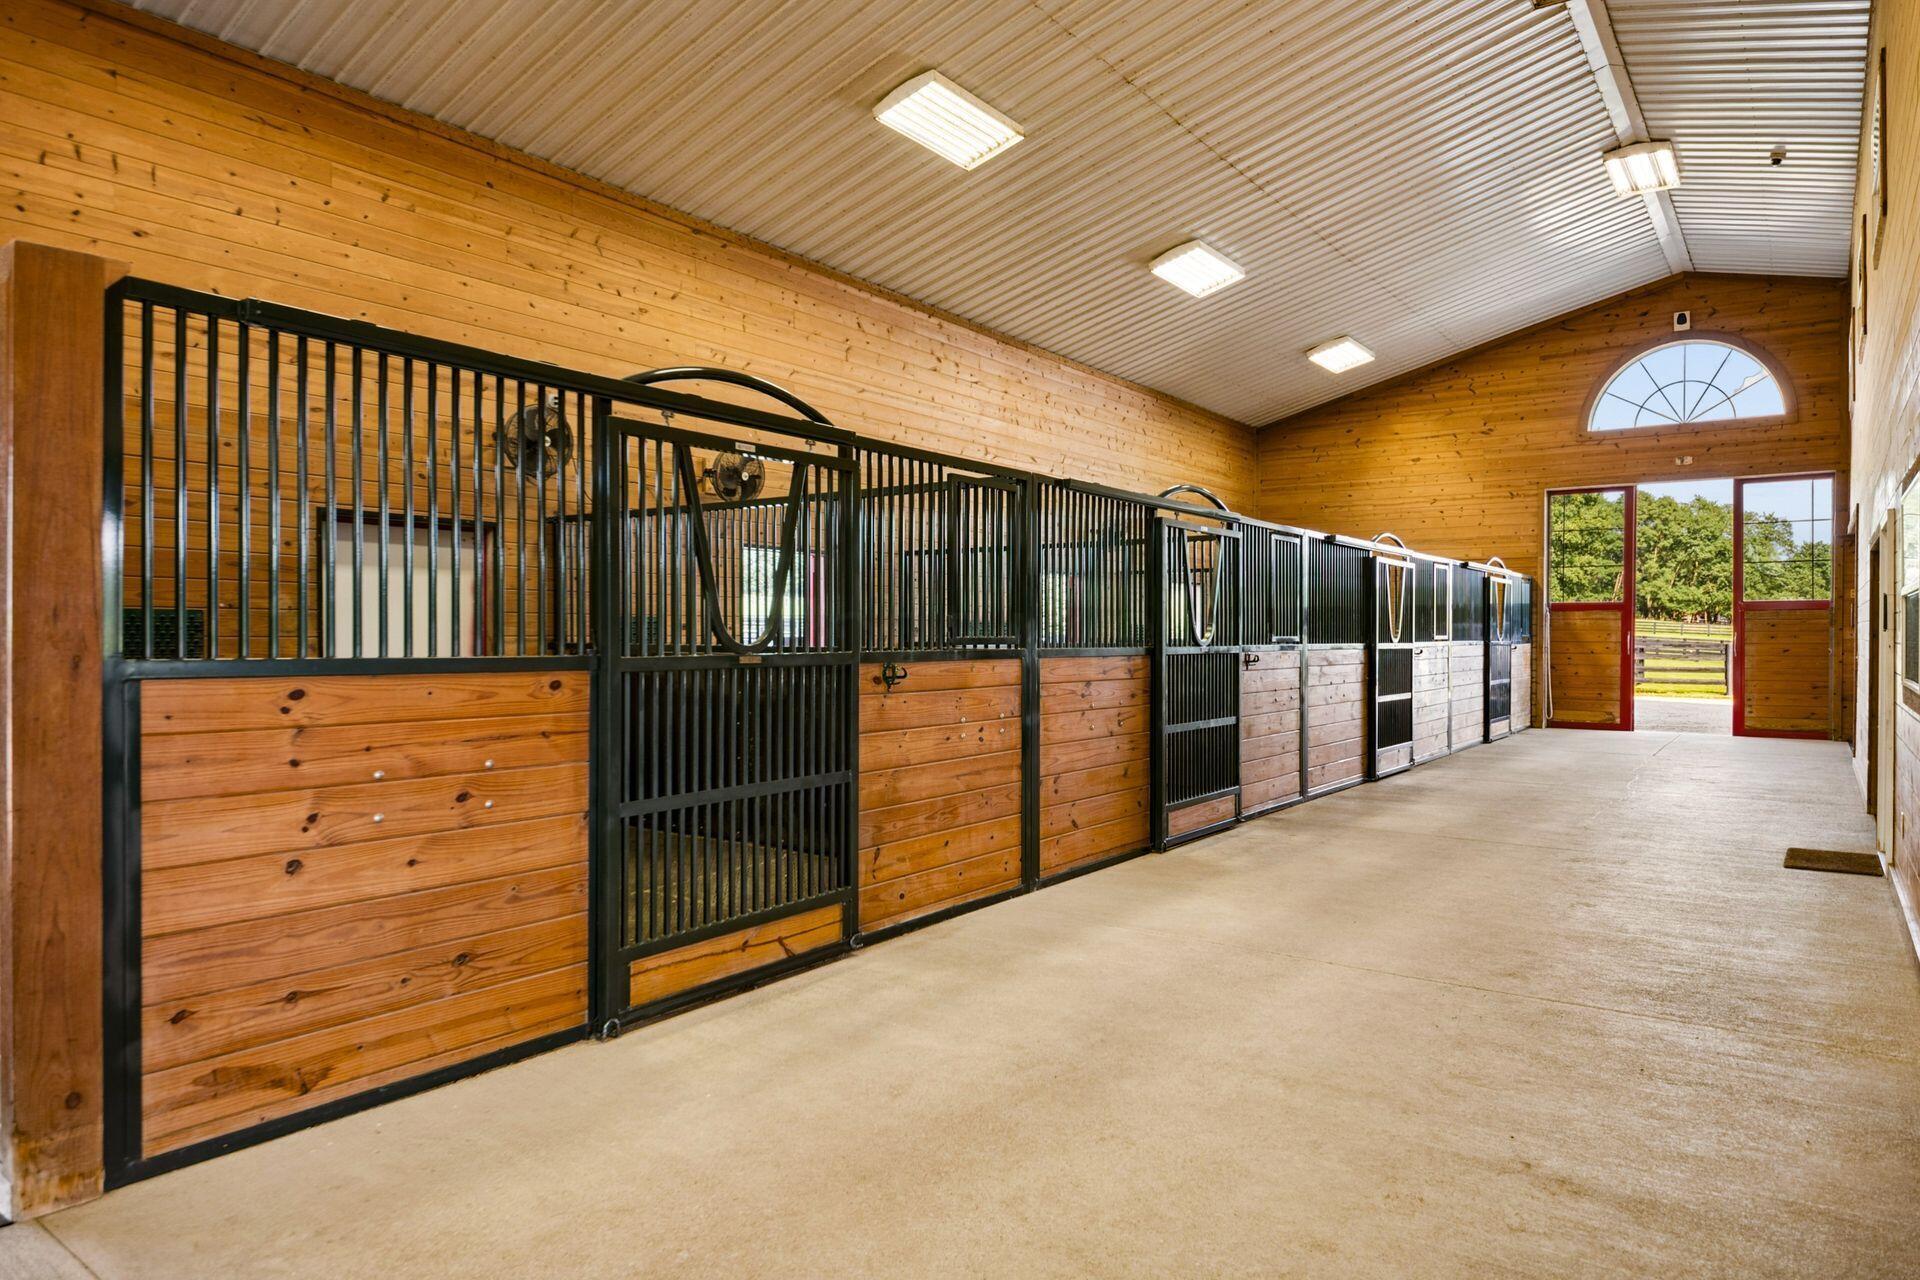
Horse barn aisle lined with wooden stalls and an open doorway to the pasture.
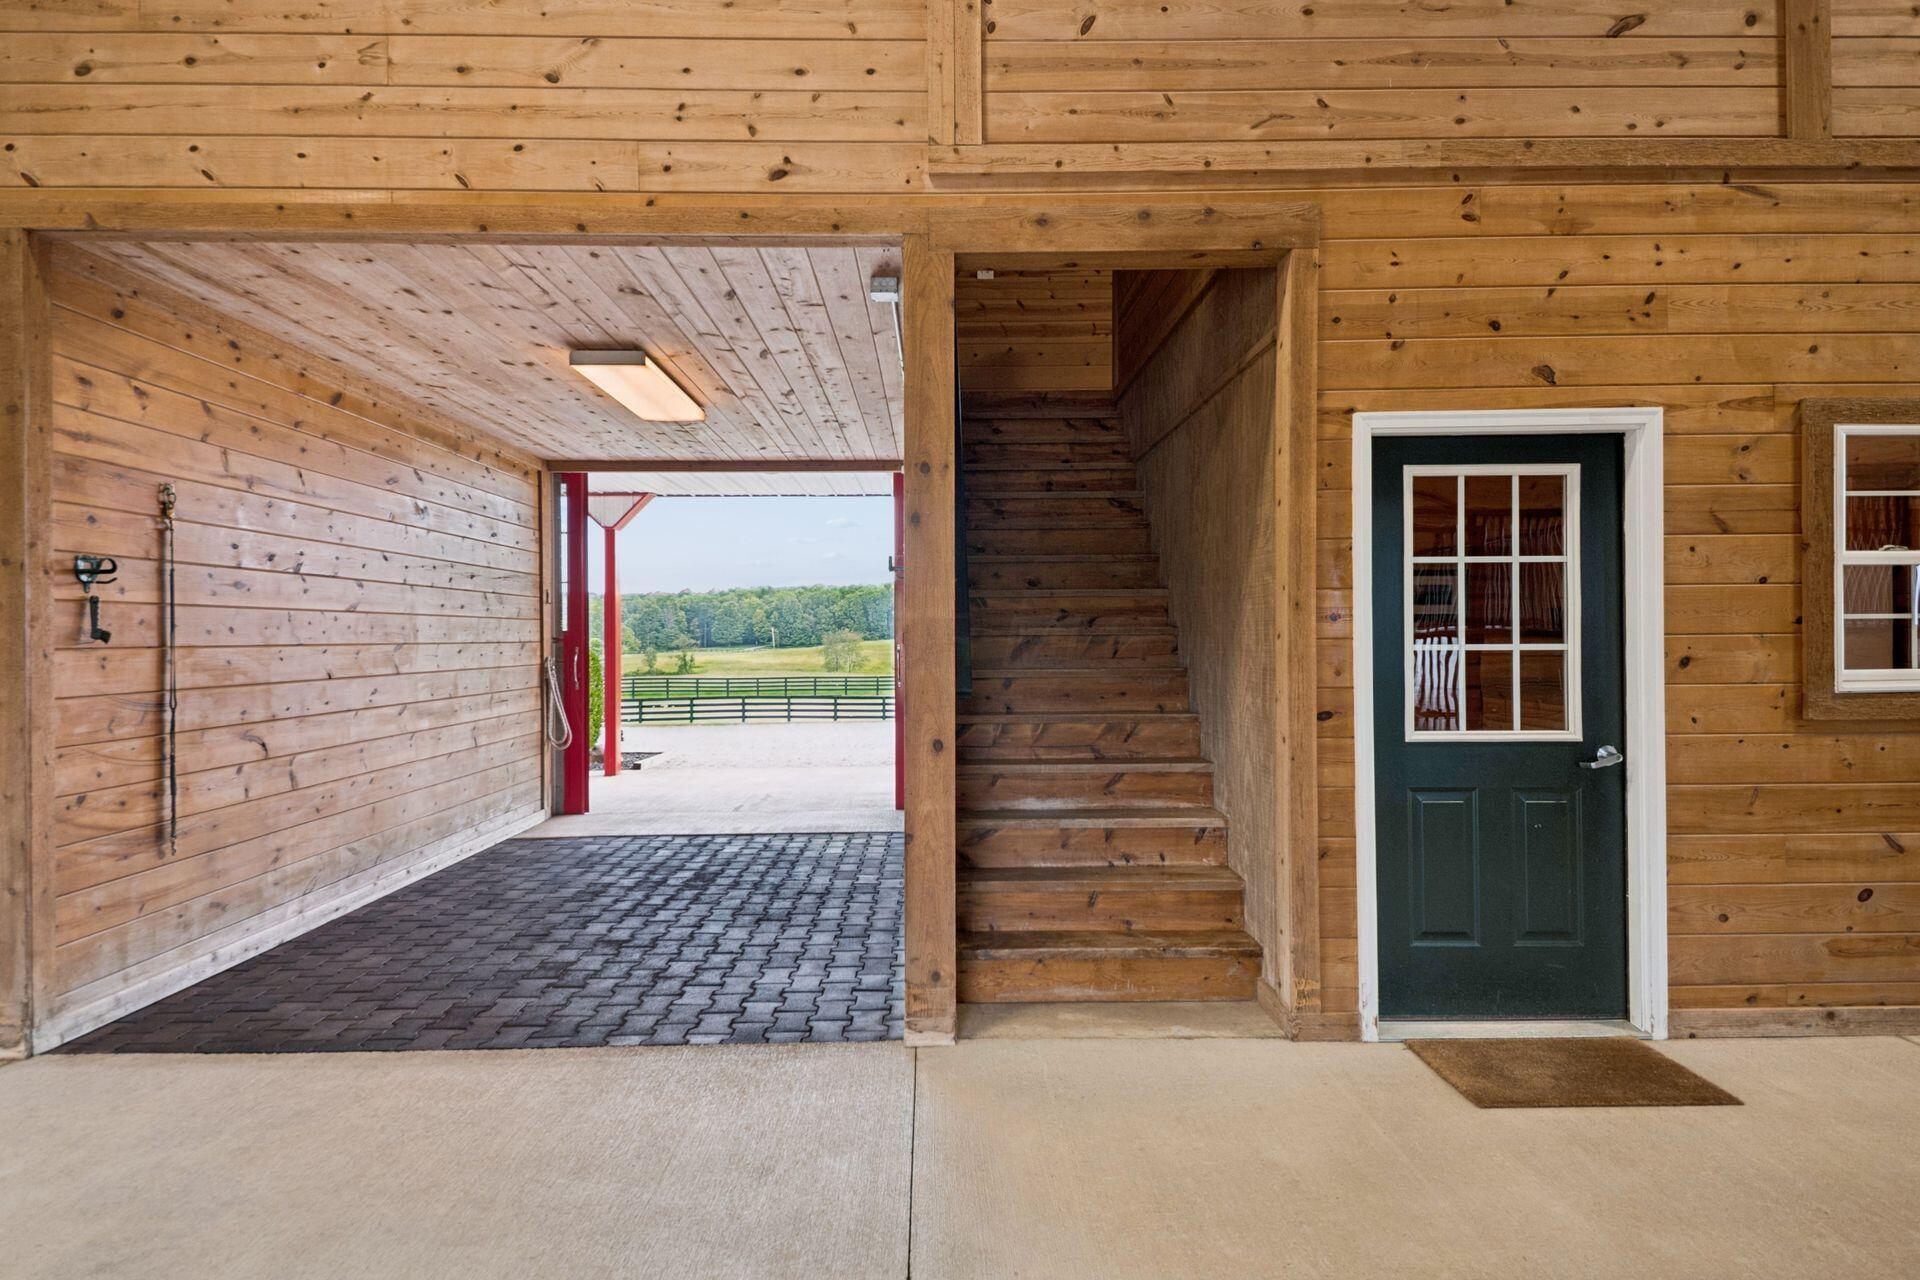
Wood-sided property entry with a dark green door, wooden stairs, and a covered drive opening to pasture.
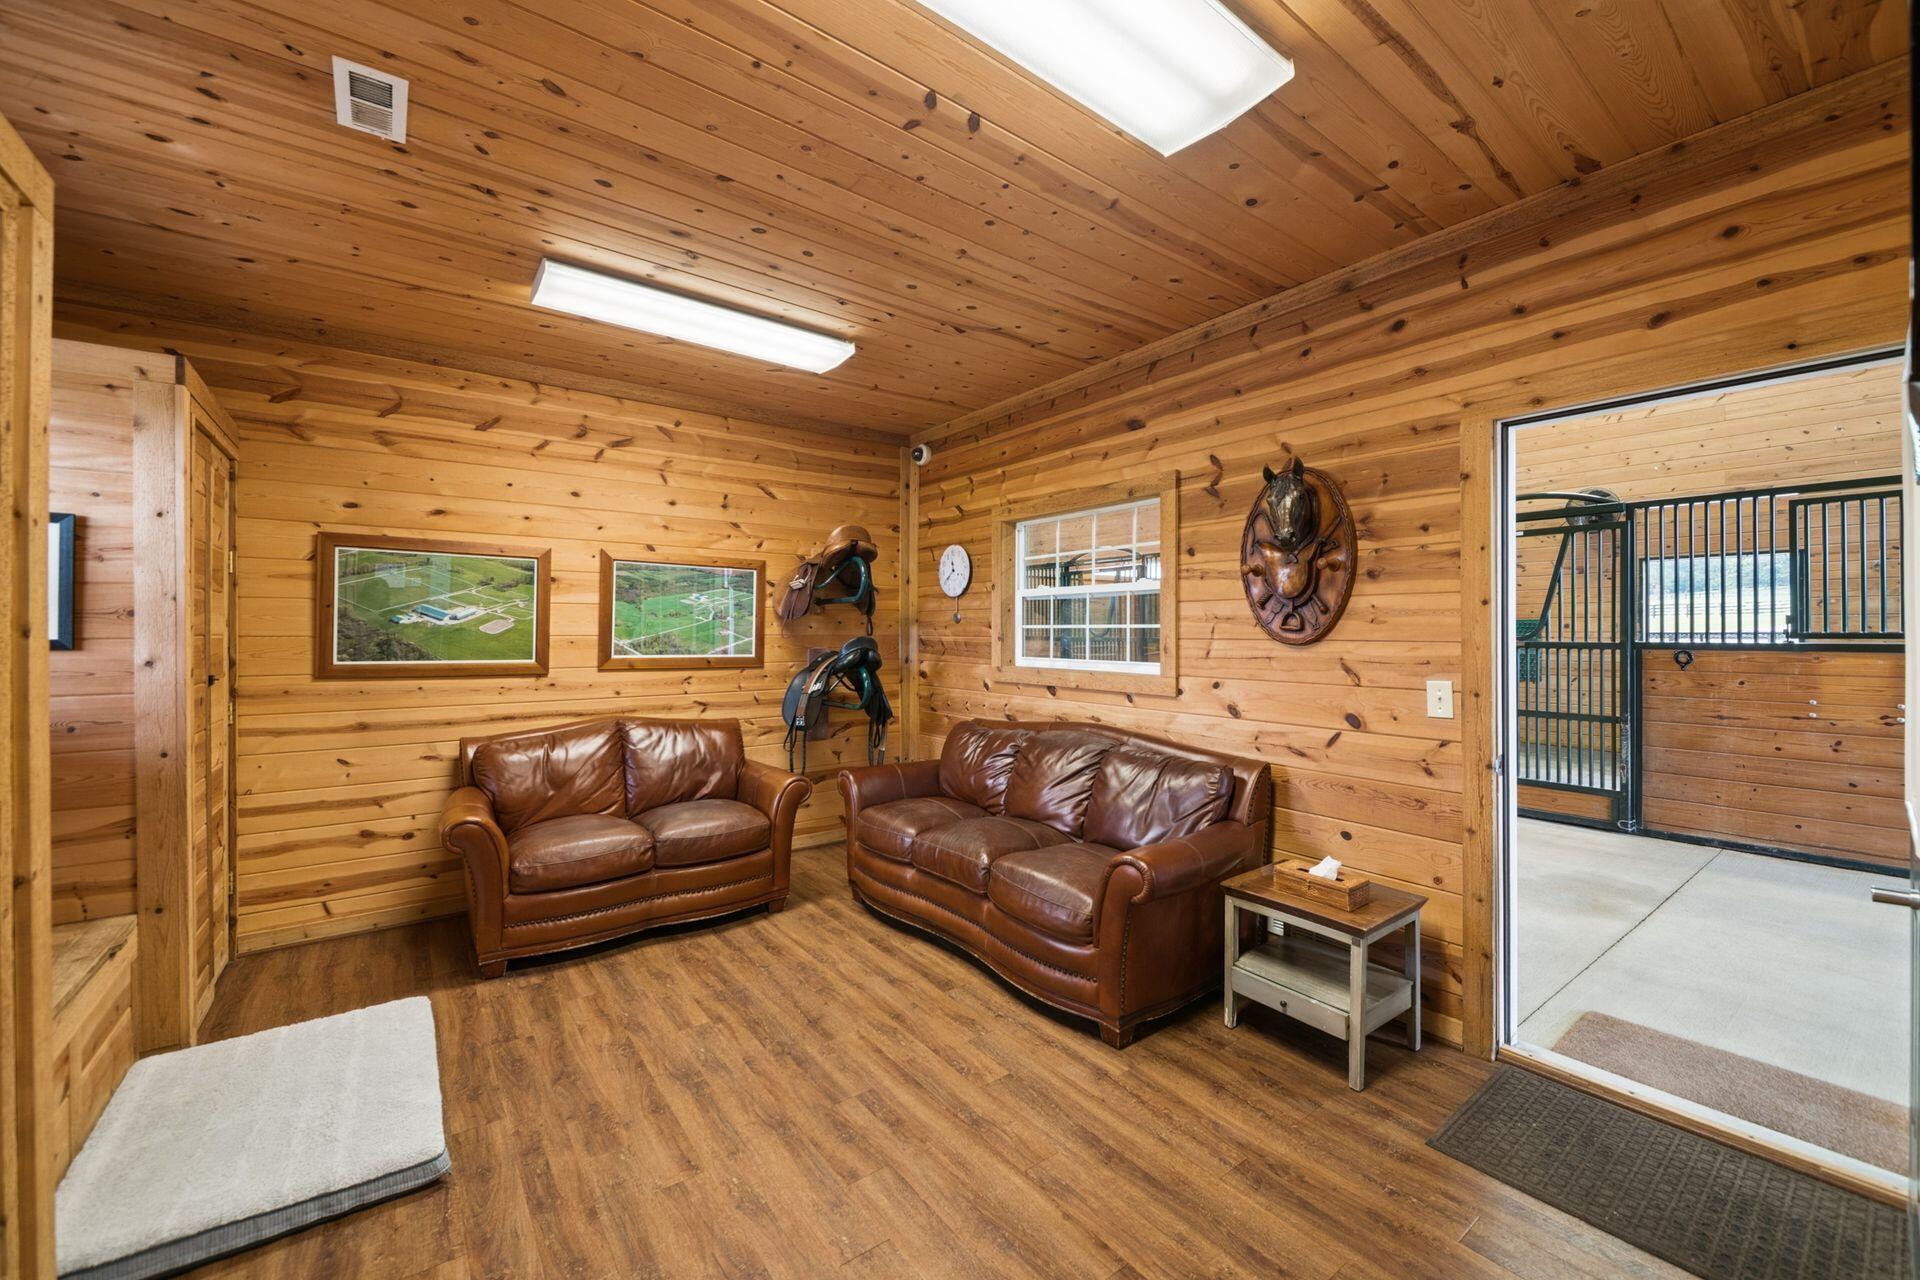
Wood-paneled sitting room with leather sofas and an open doorway to a horse stall.
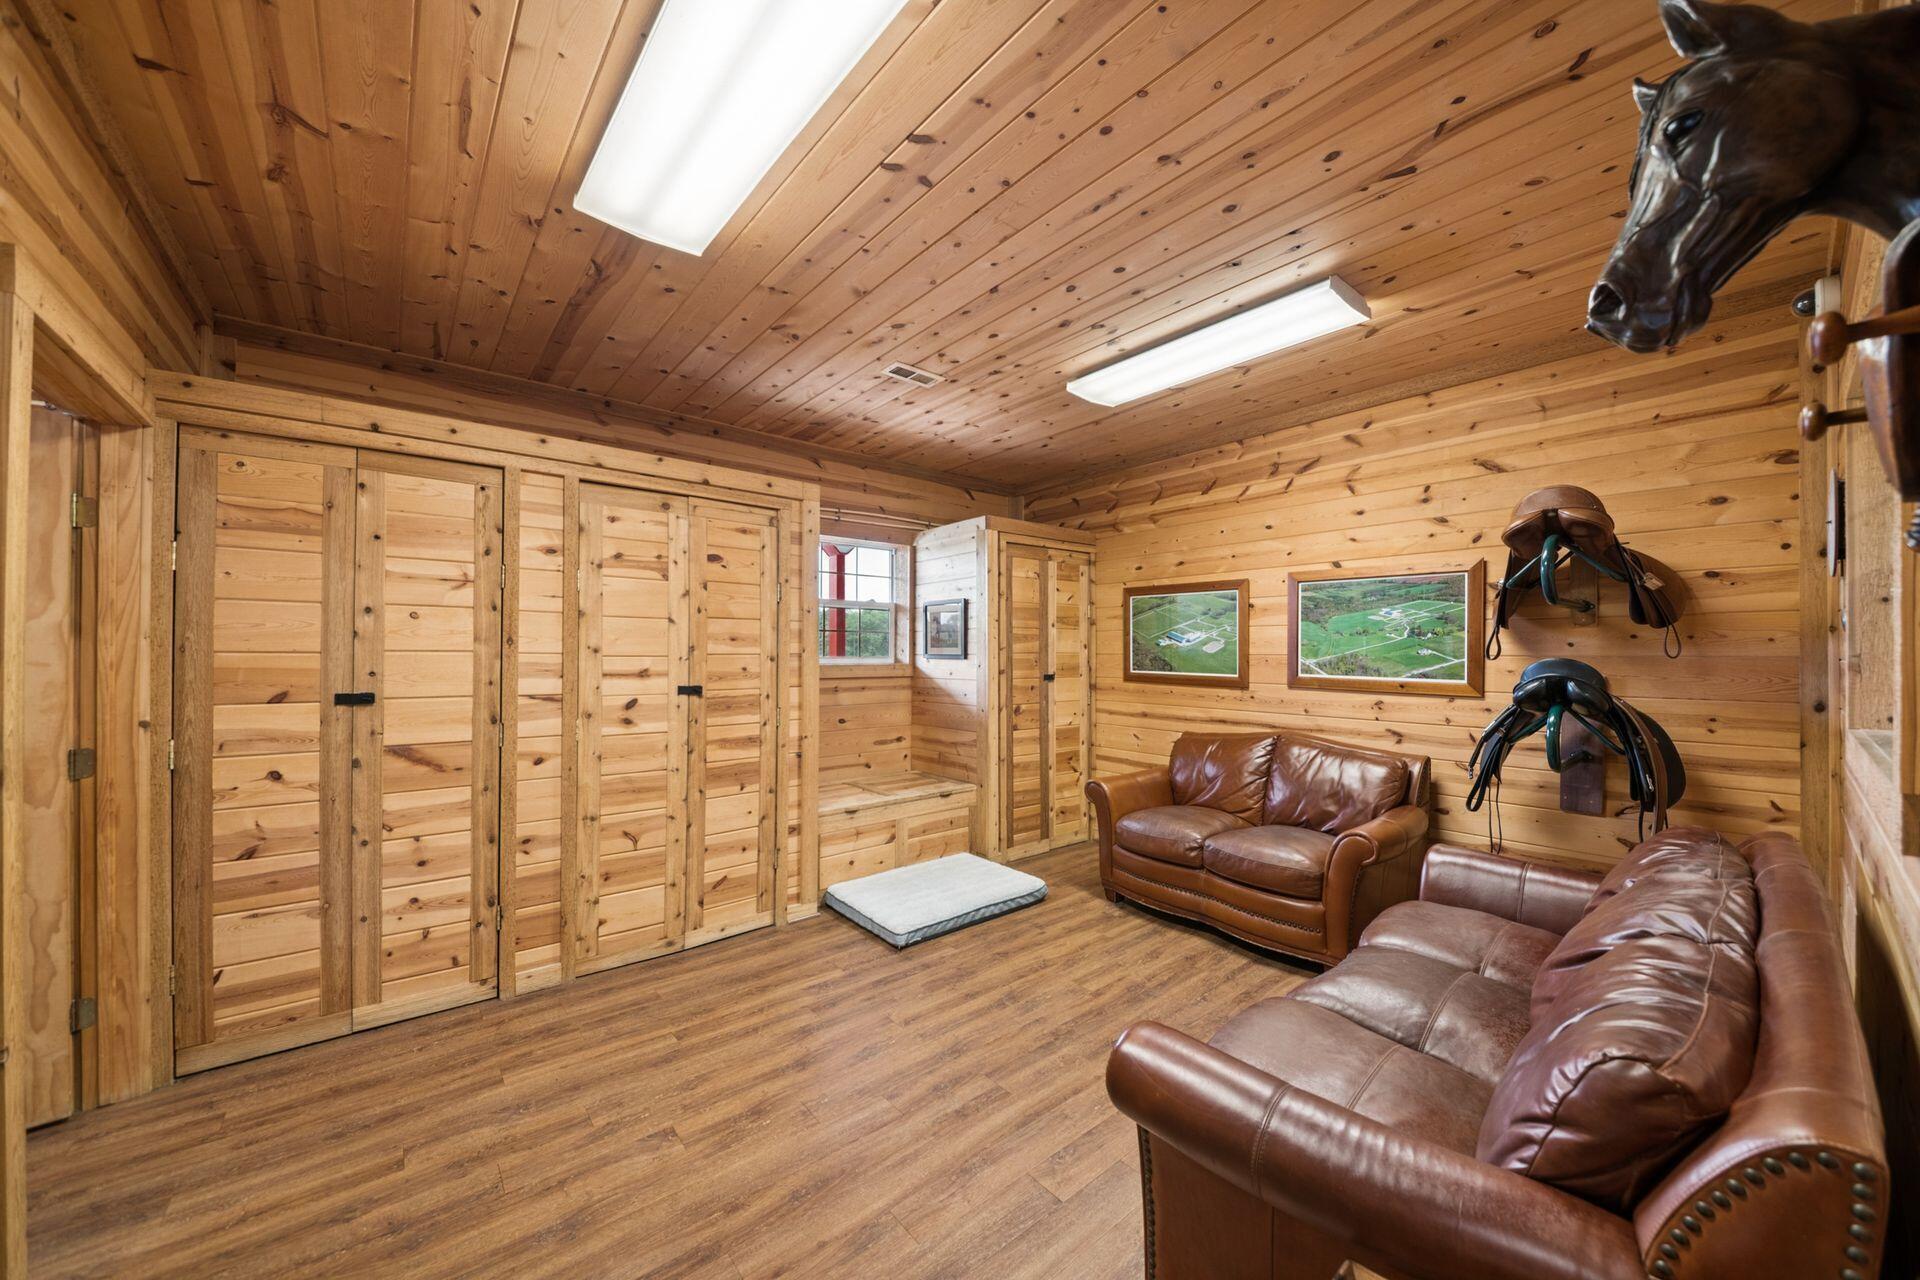
Wood-paneled equestrian lounge with leather sofas, built-in cabinets, and saddles displayed on the wall.
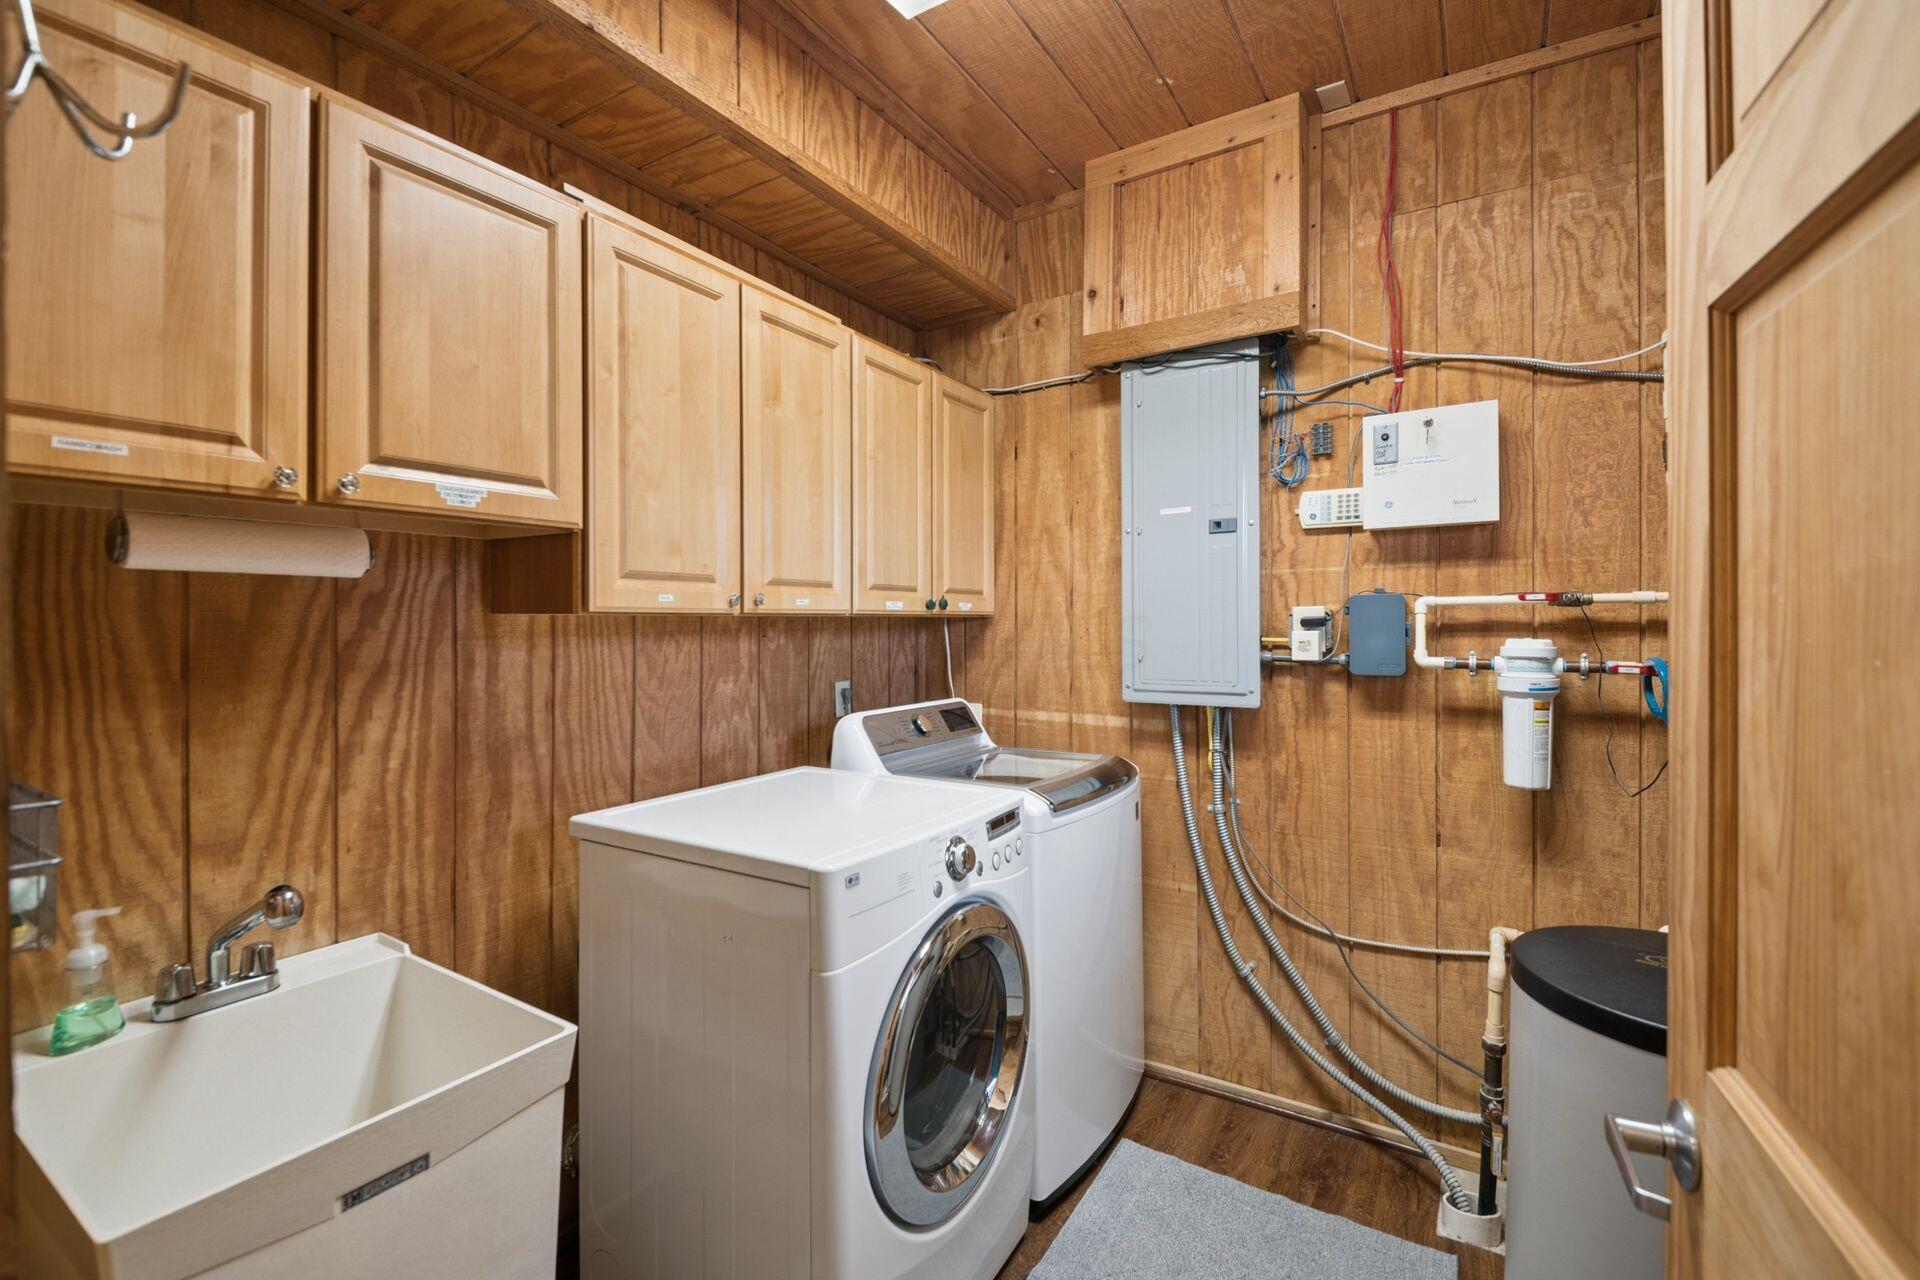
Laundry room with two washing machines, a utility sink, and wood-paneled walls.
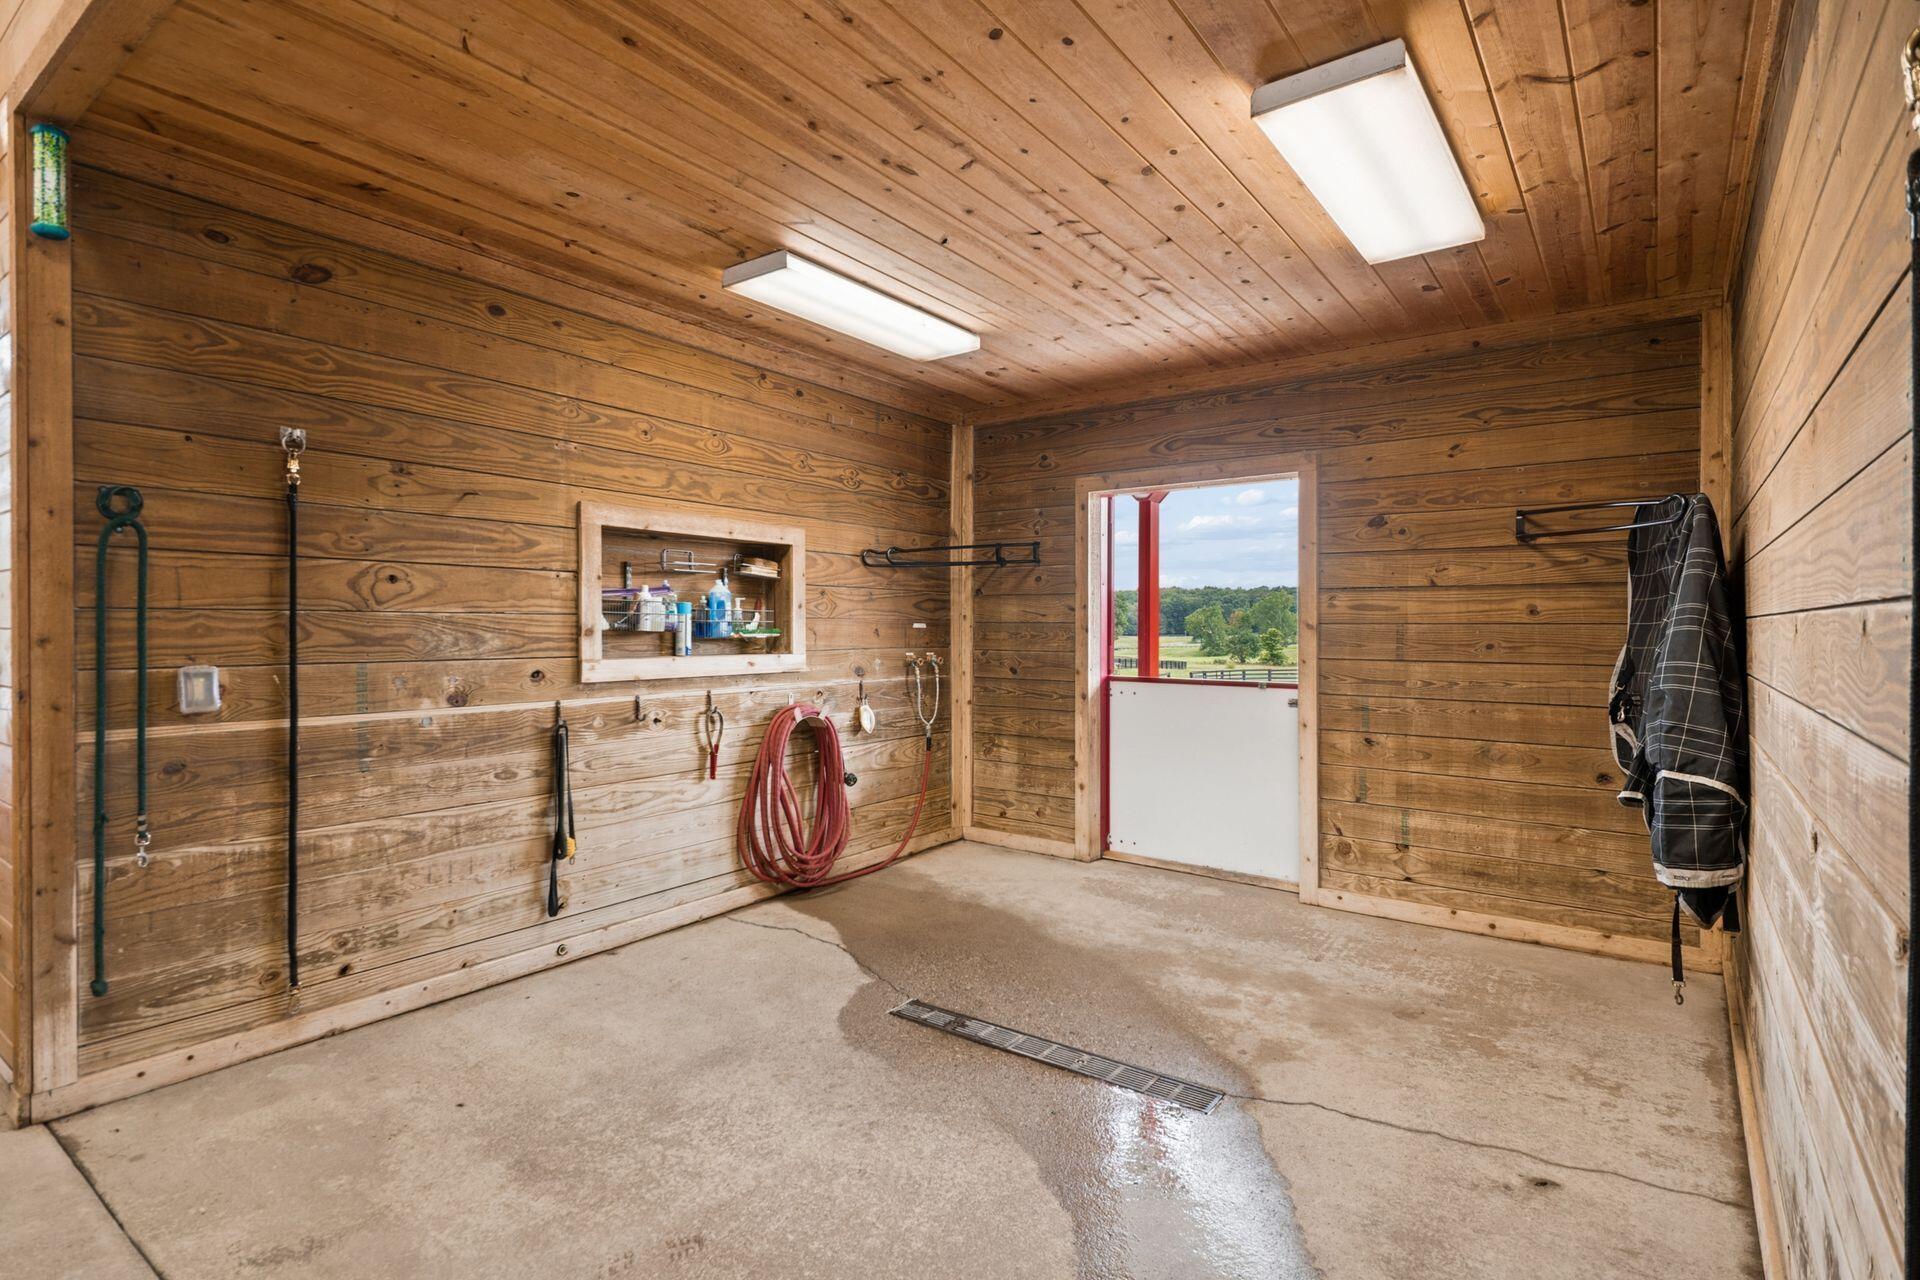
Wood-paneled horse wash stall with a floor drain, coiled hose, and a view of fields through the half-door.
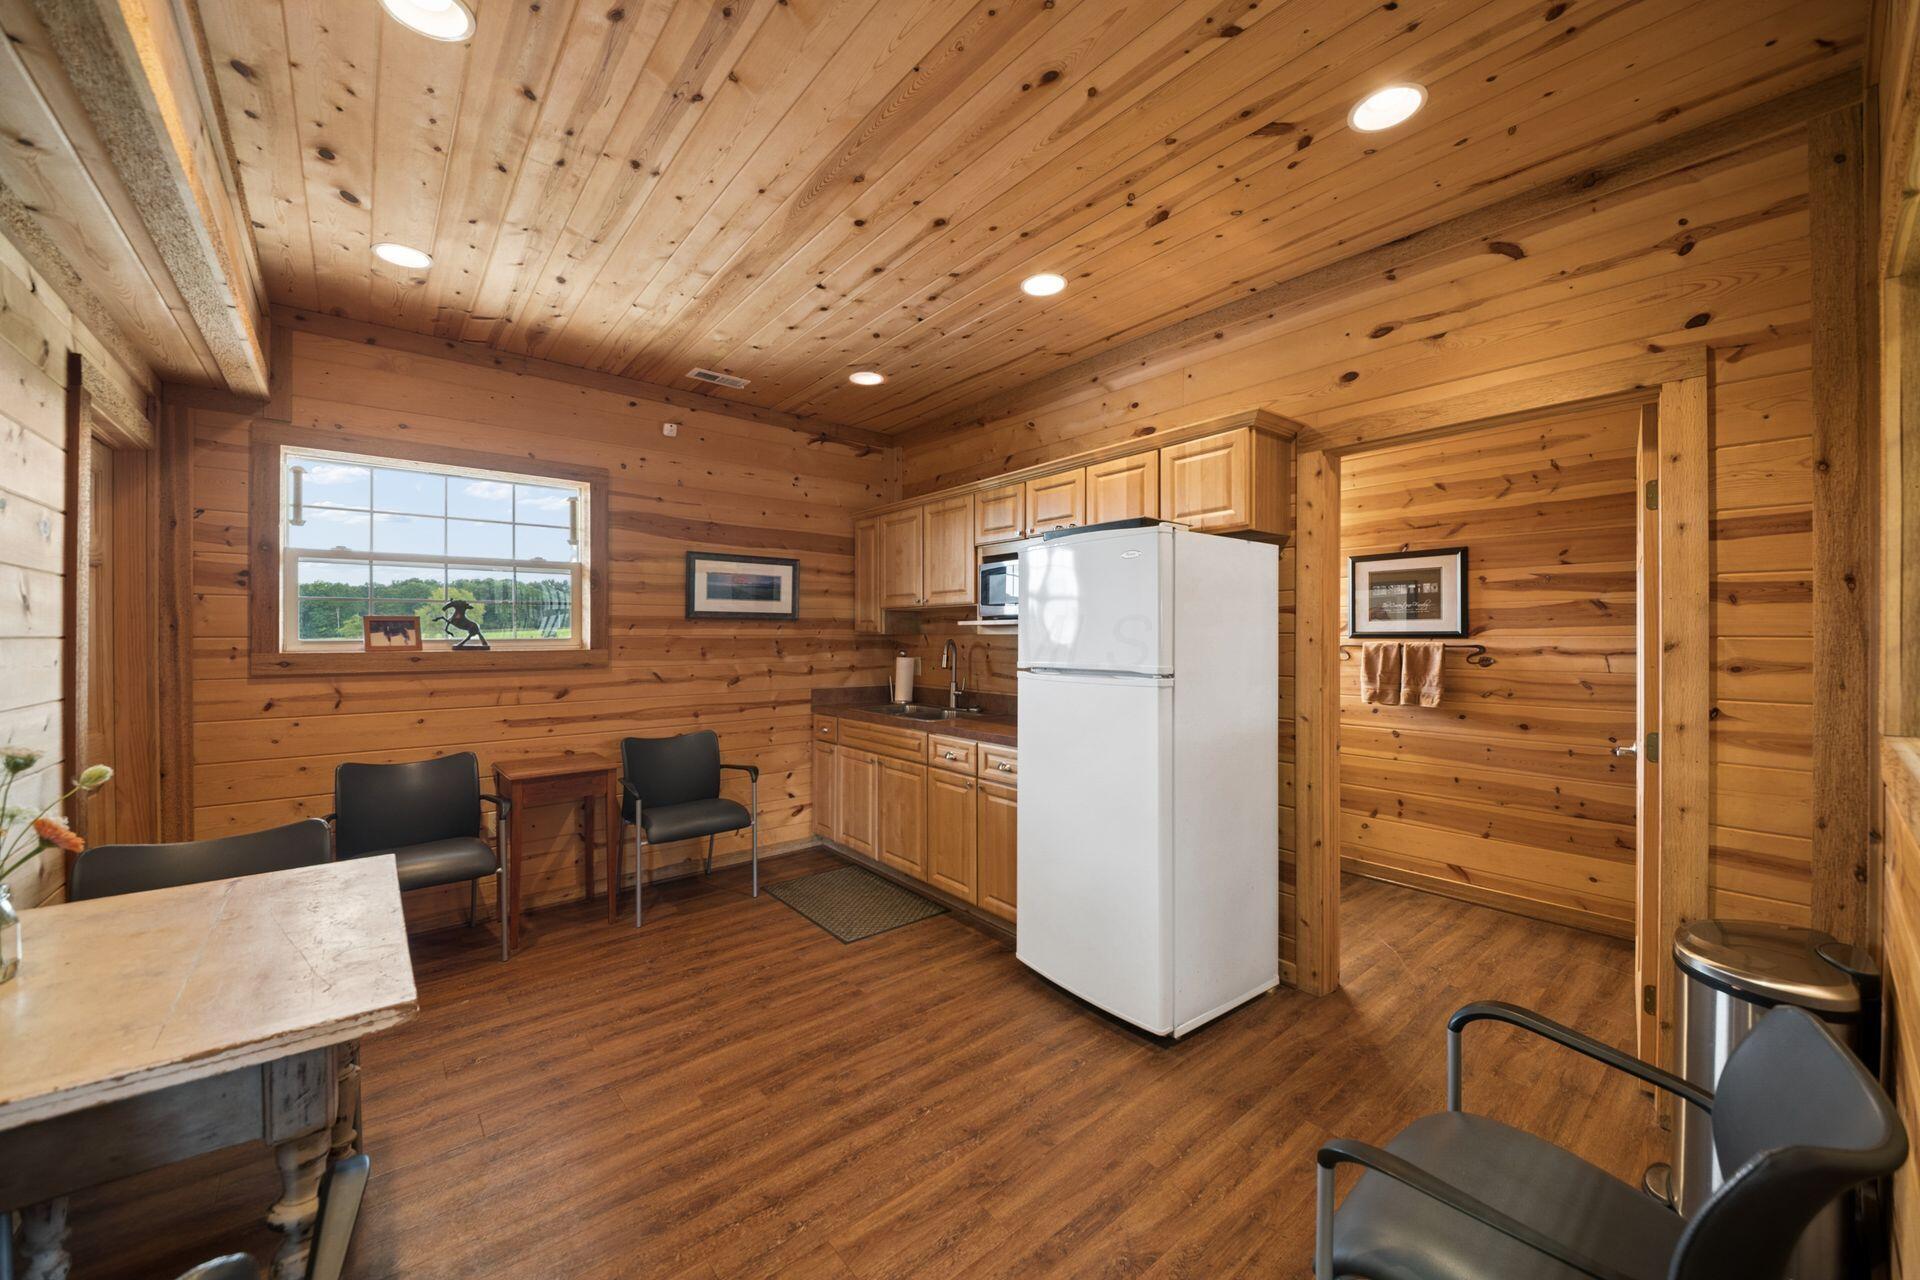
Cabin kitchen with knotty pine walls and ceiling, wood cabinets, and a white refrigerator.
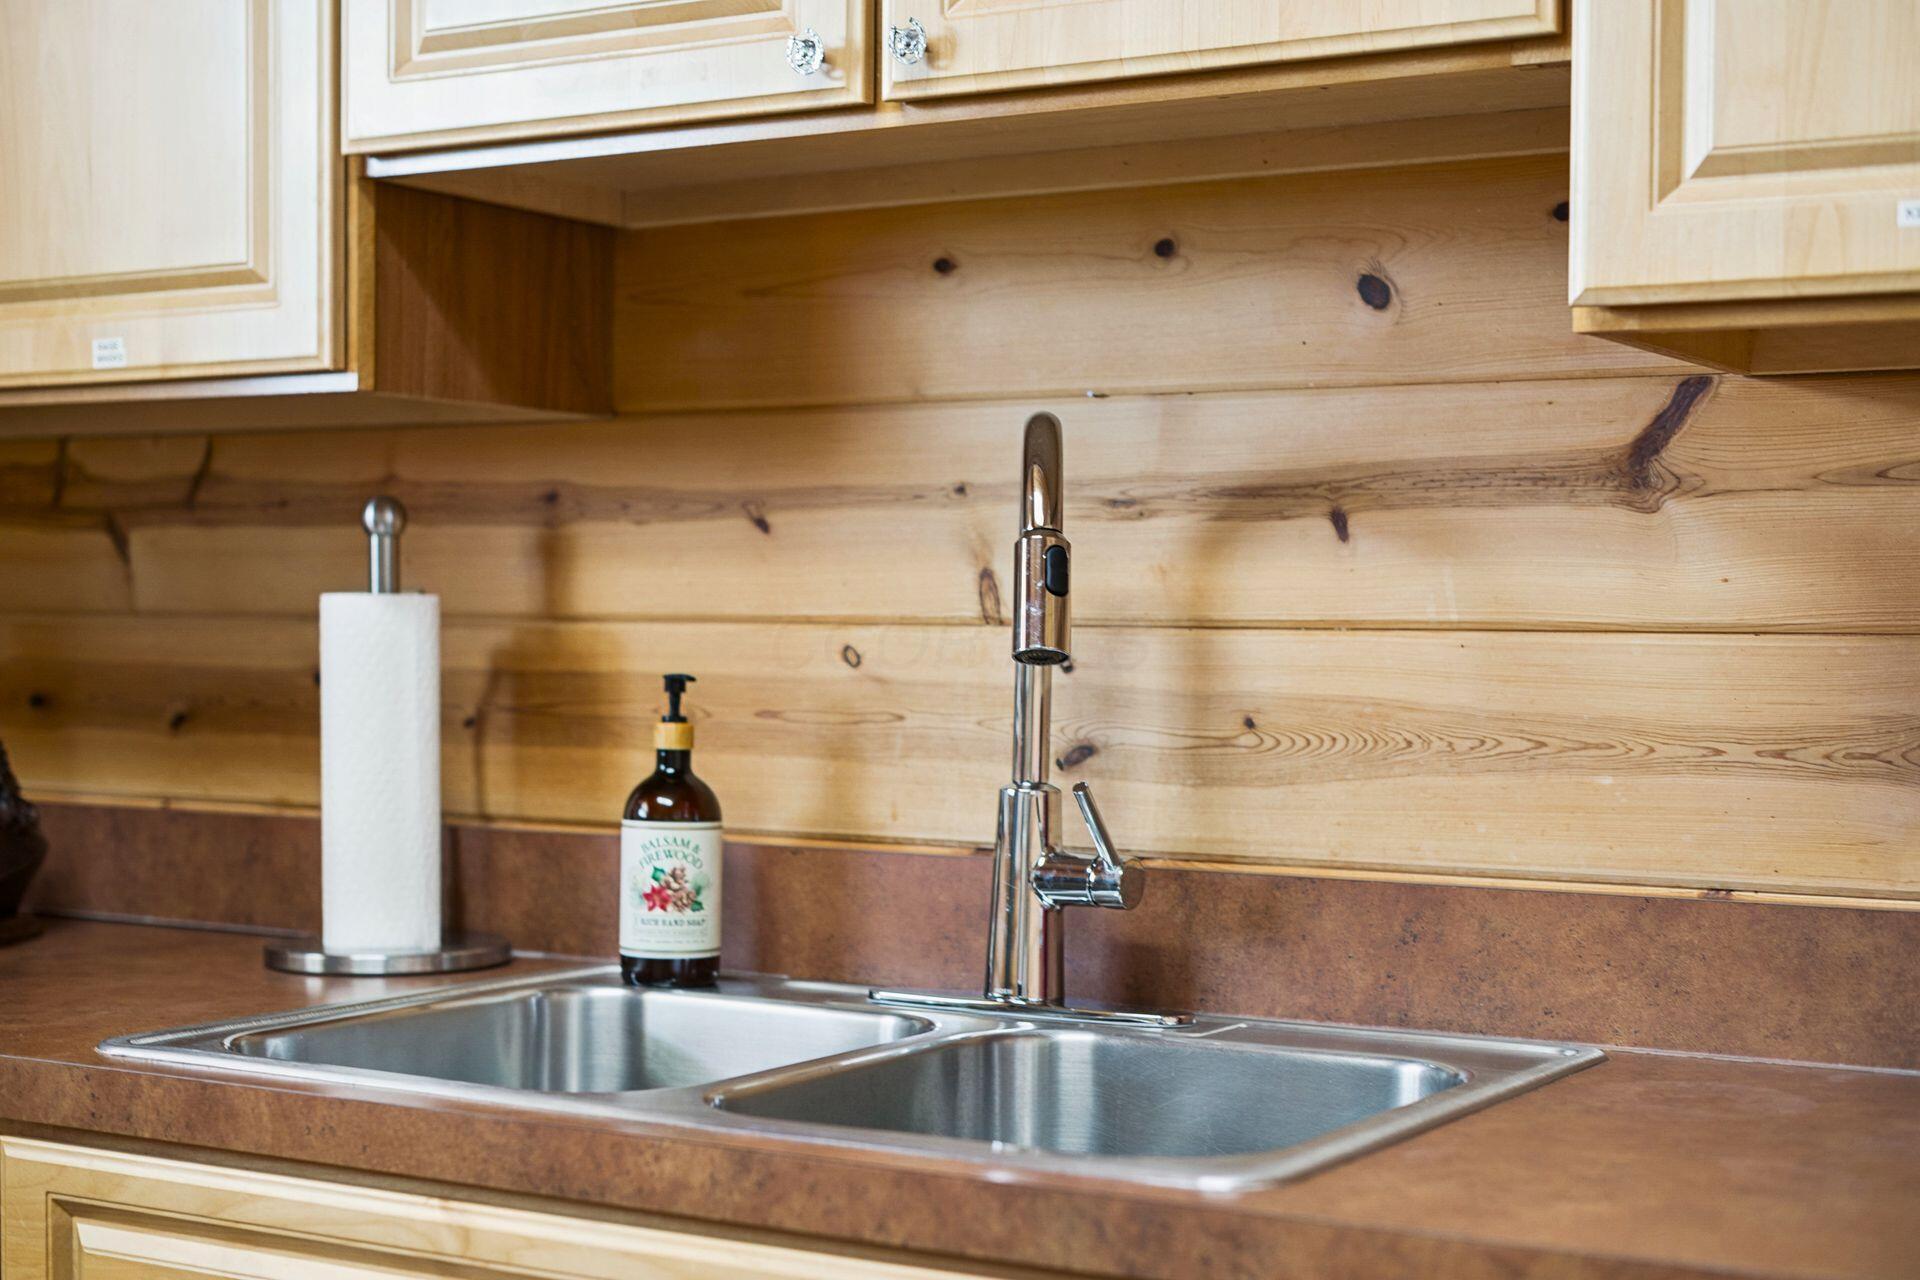
Kitchen sink with double stainless basins, chrome faucet, and natural wood plank backsplash.
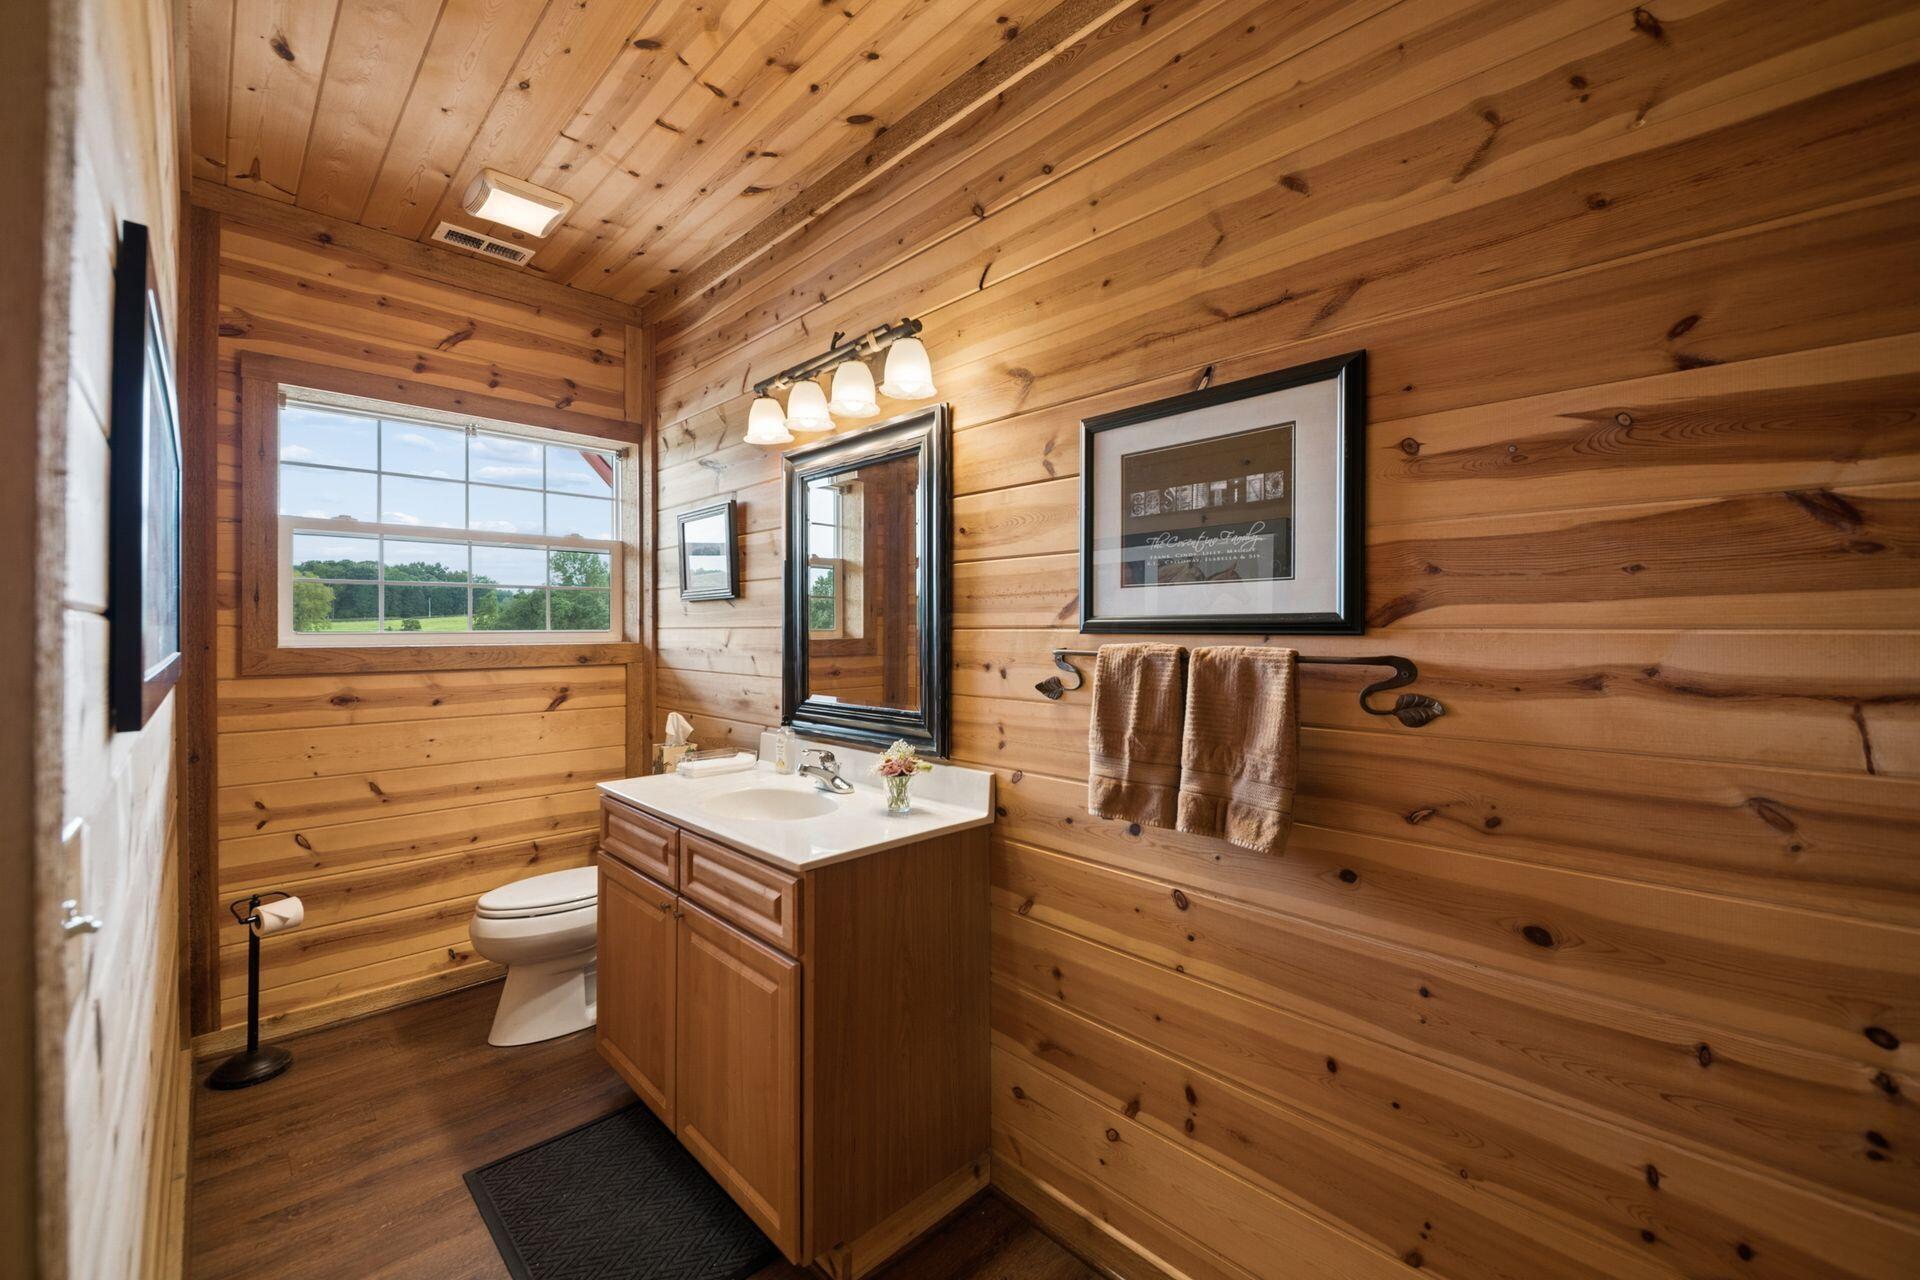
Bathroom with knotty pine walls, a wood vanity, and a window overlooking fields.
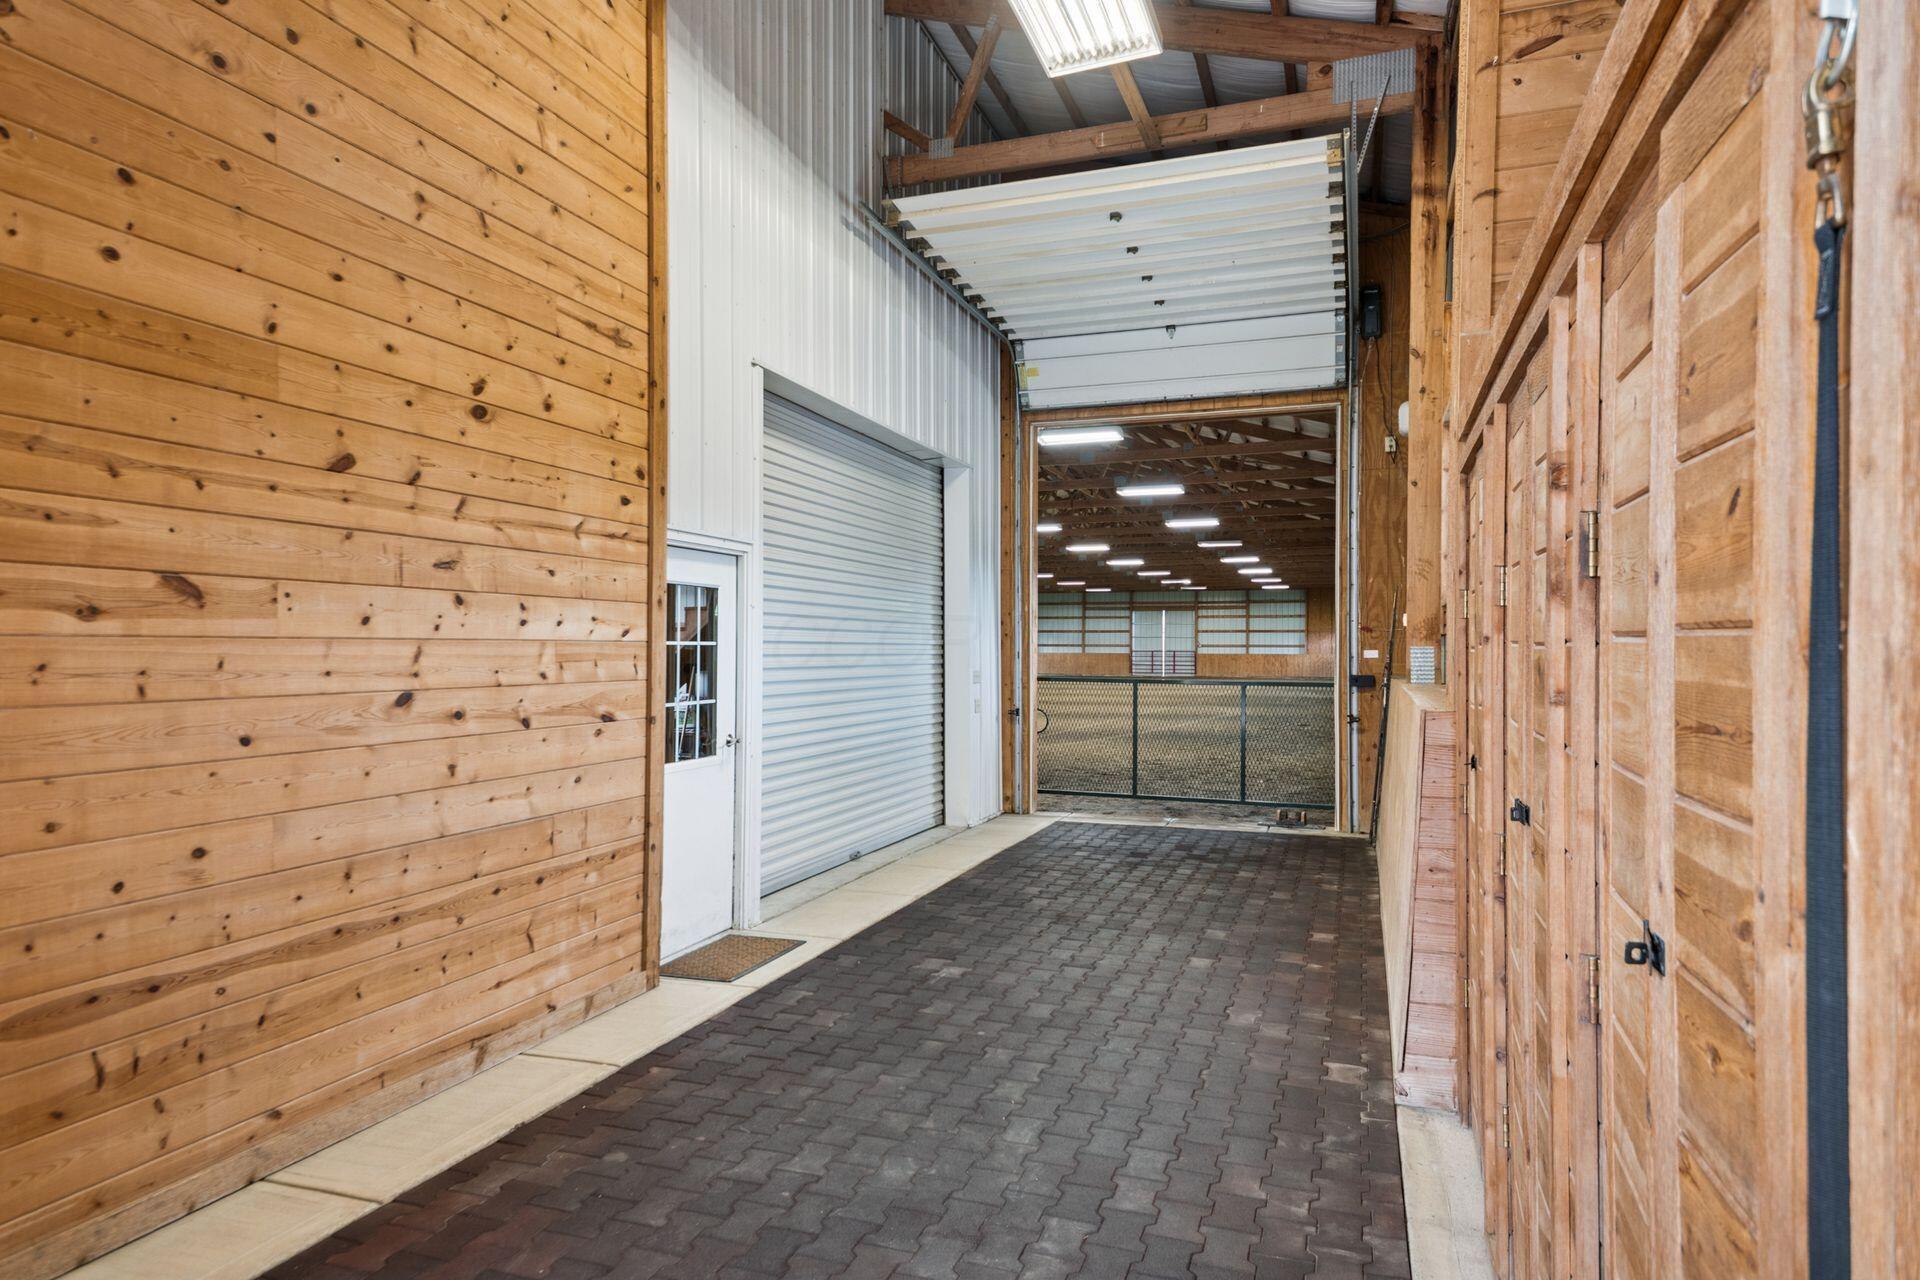
Stable corridor with wooden stall doors and an open view into an indoor riding arena.
Green metal lift gate and diamond-plate platform inside a wood-paneled shaft.
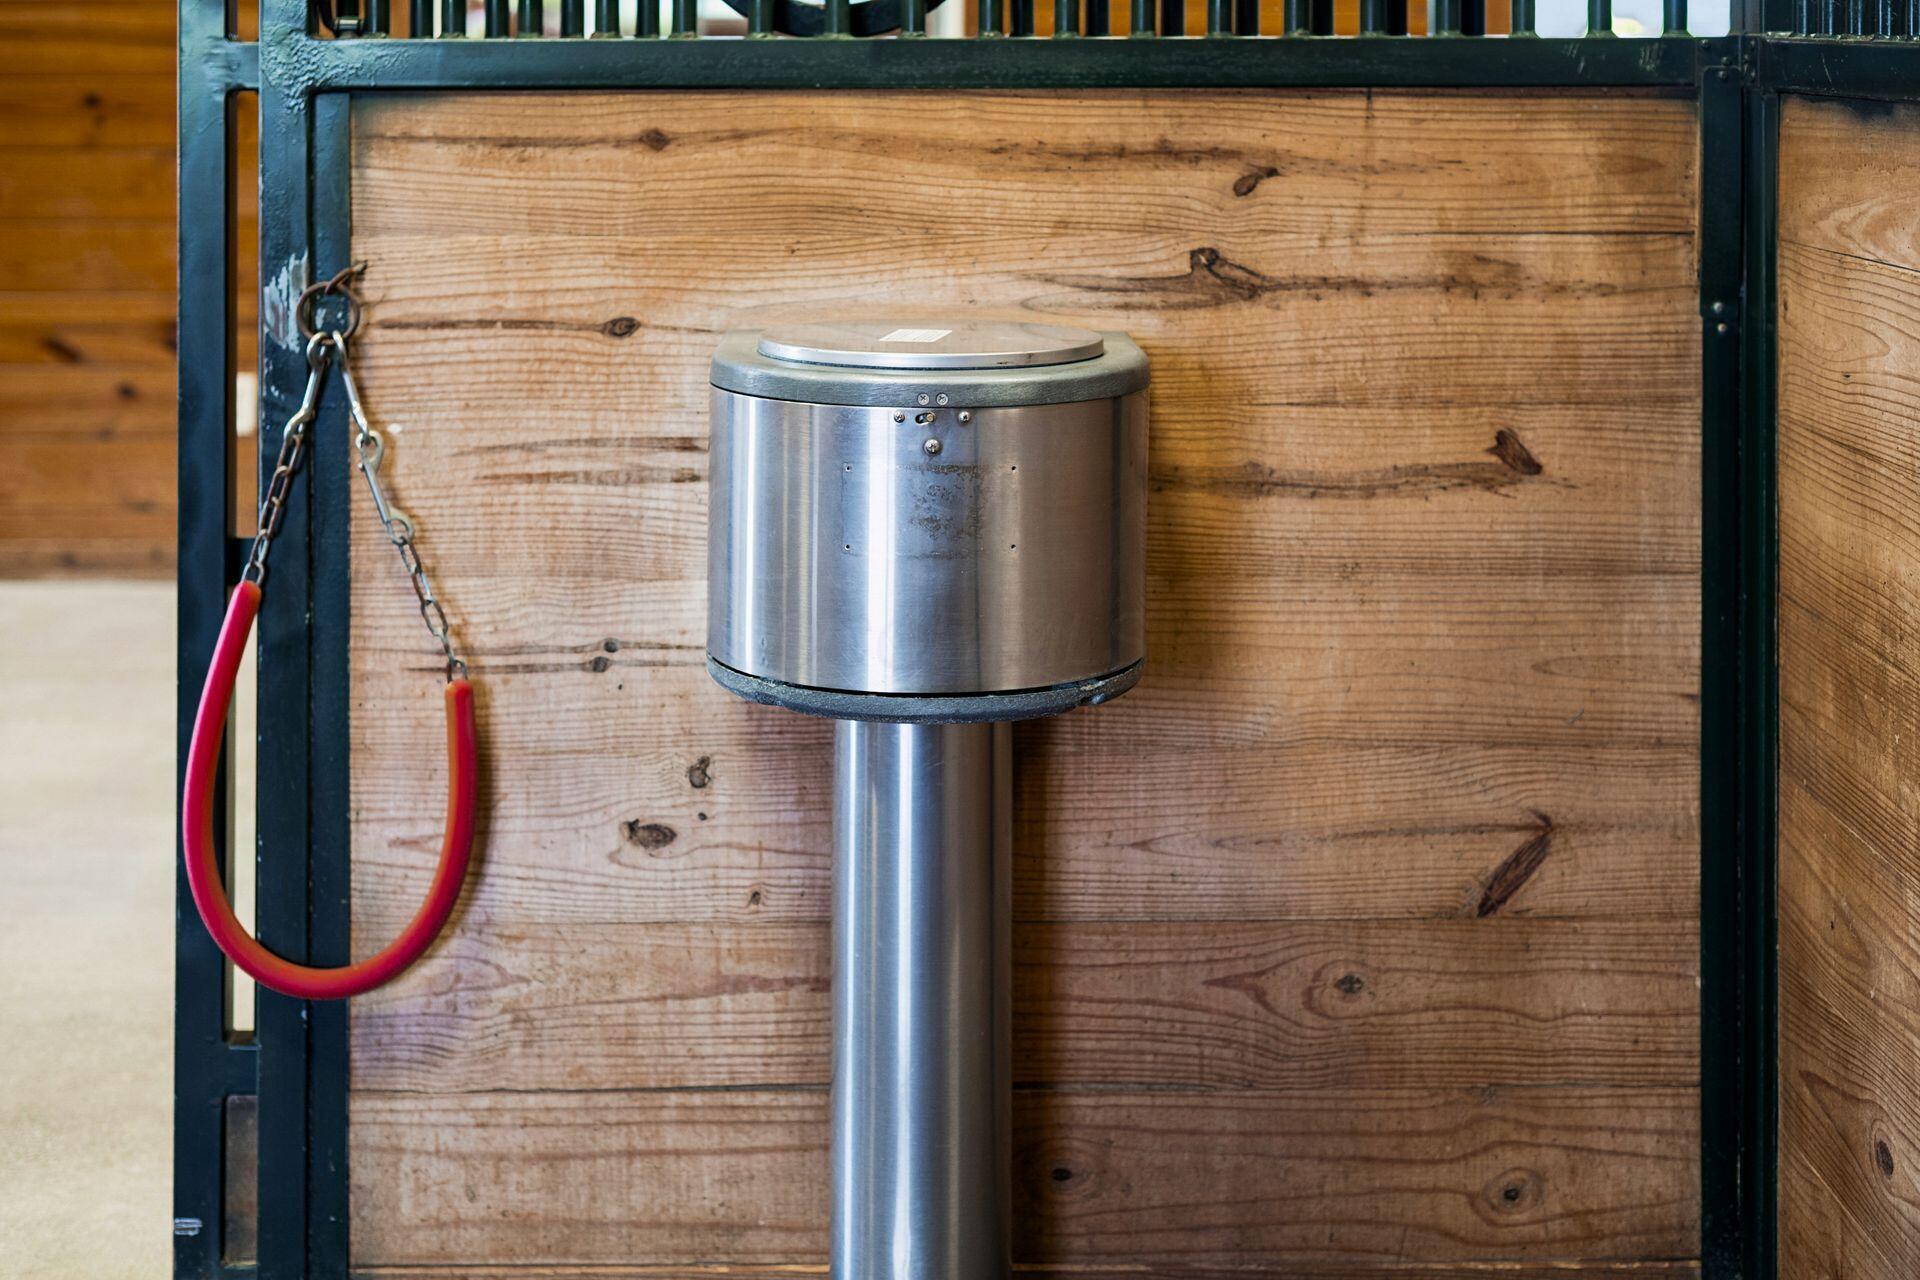
Stainless-steel fixture and red-handled chain on a wooden stable stall door.
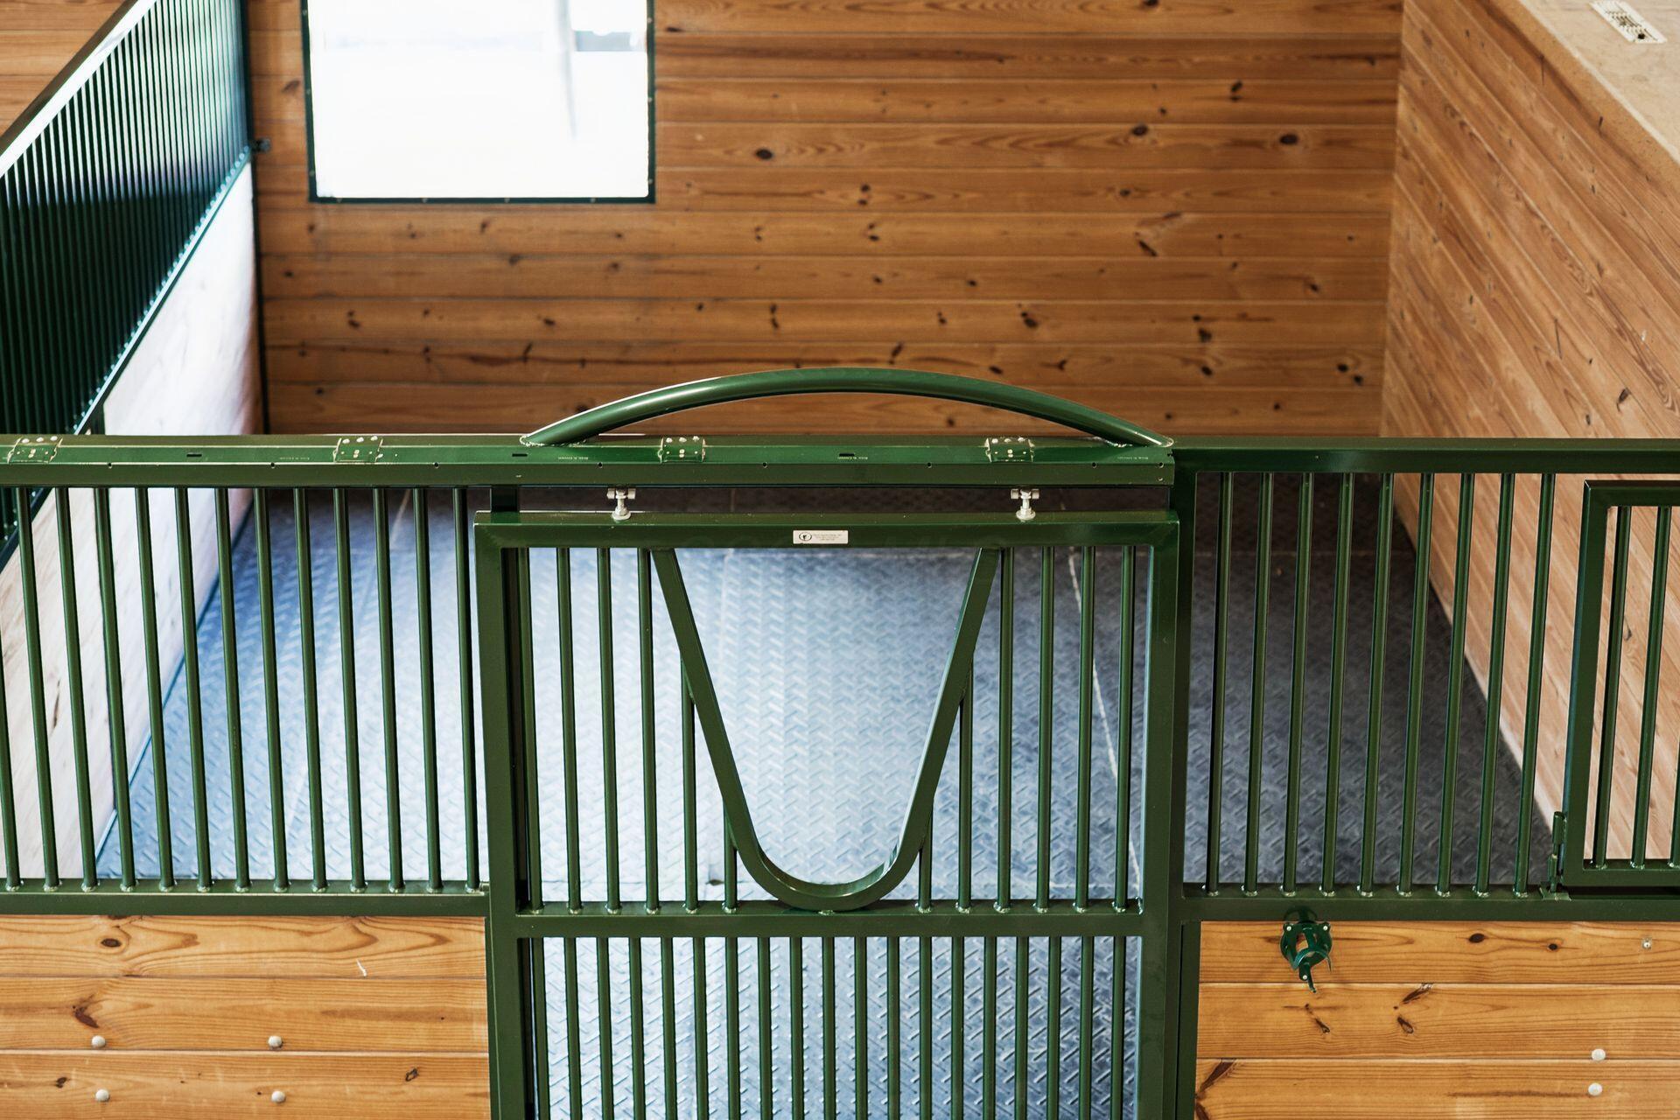
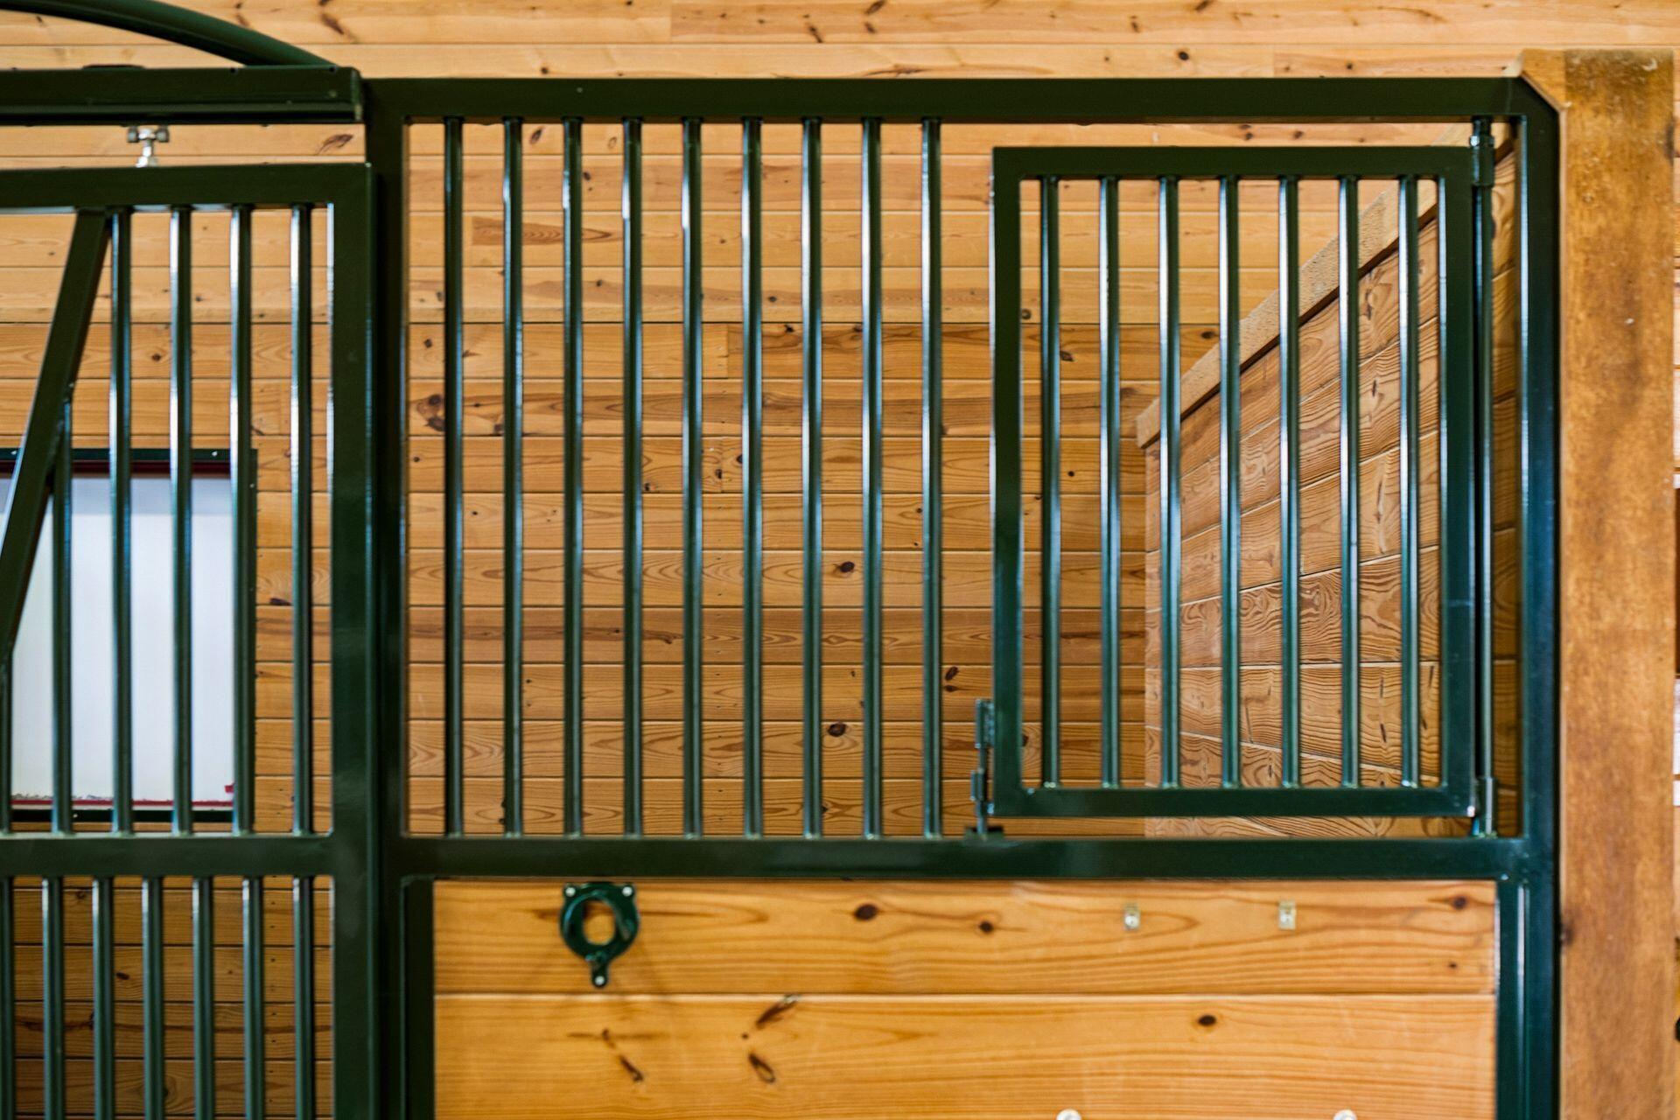
Horse stall with a dark green metal gate and wood-plank walls
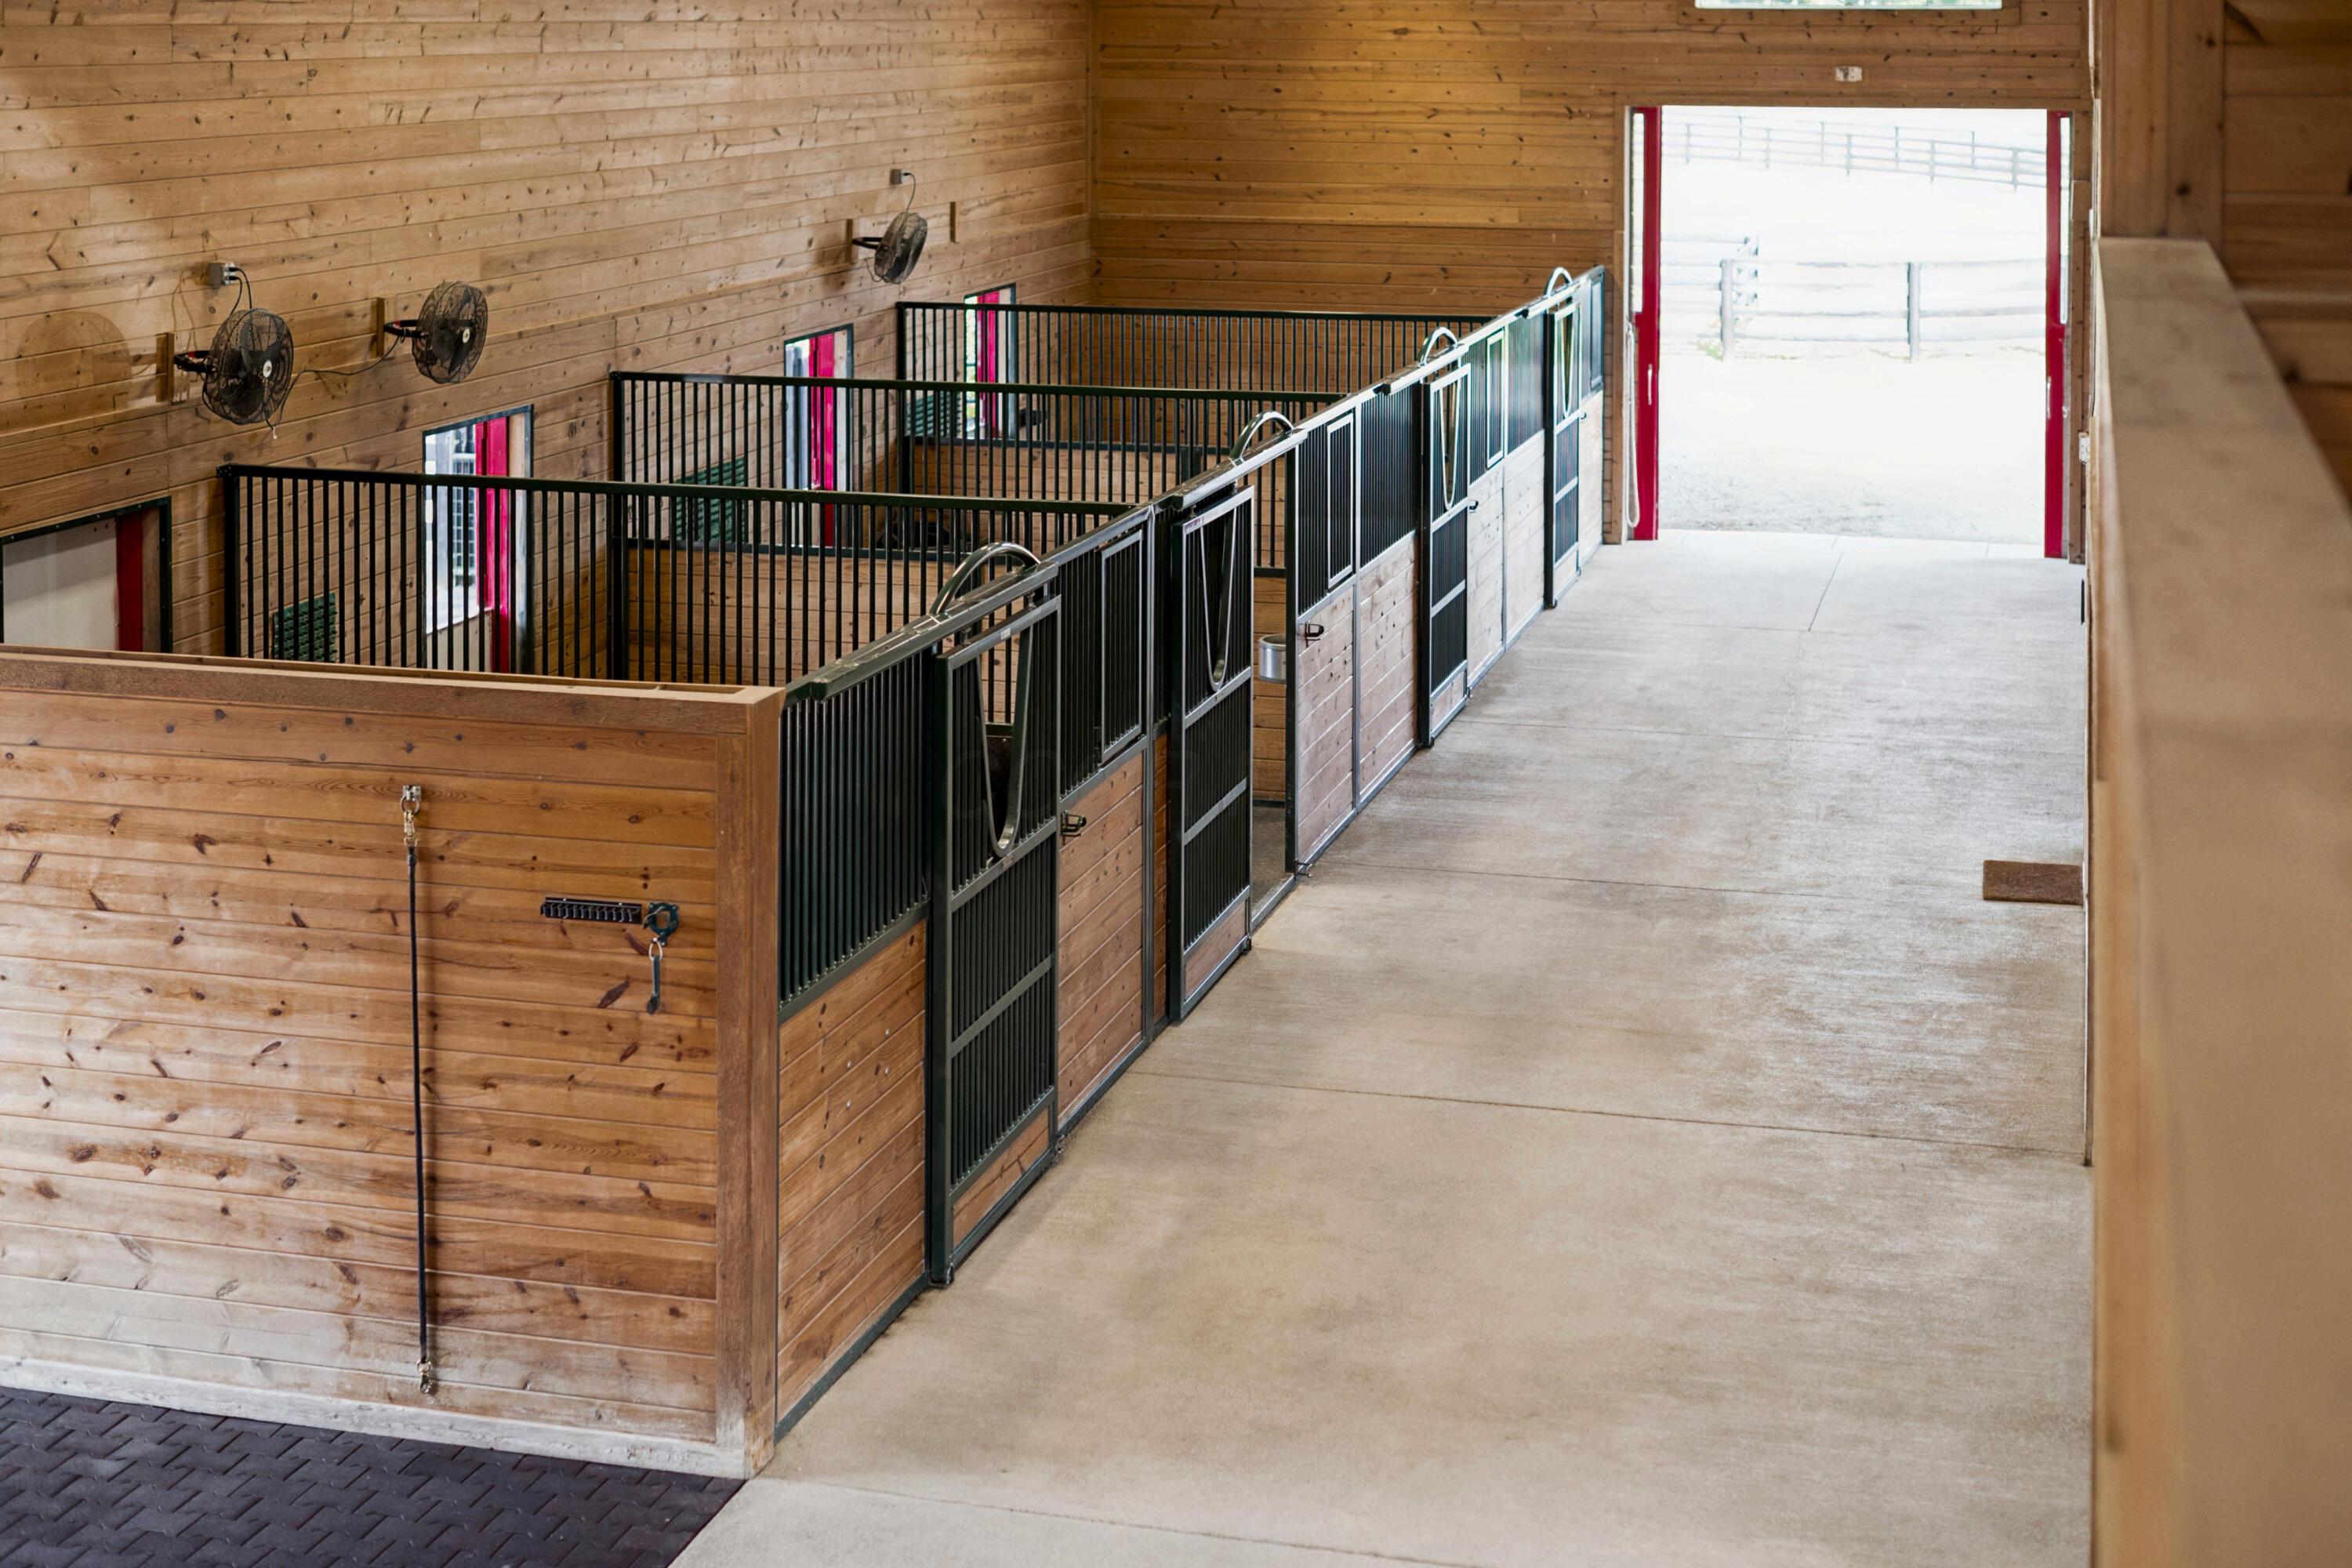
Wooden horse barn interior with black stall gates and a wide concrete aisle.
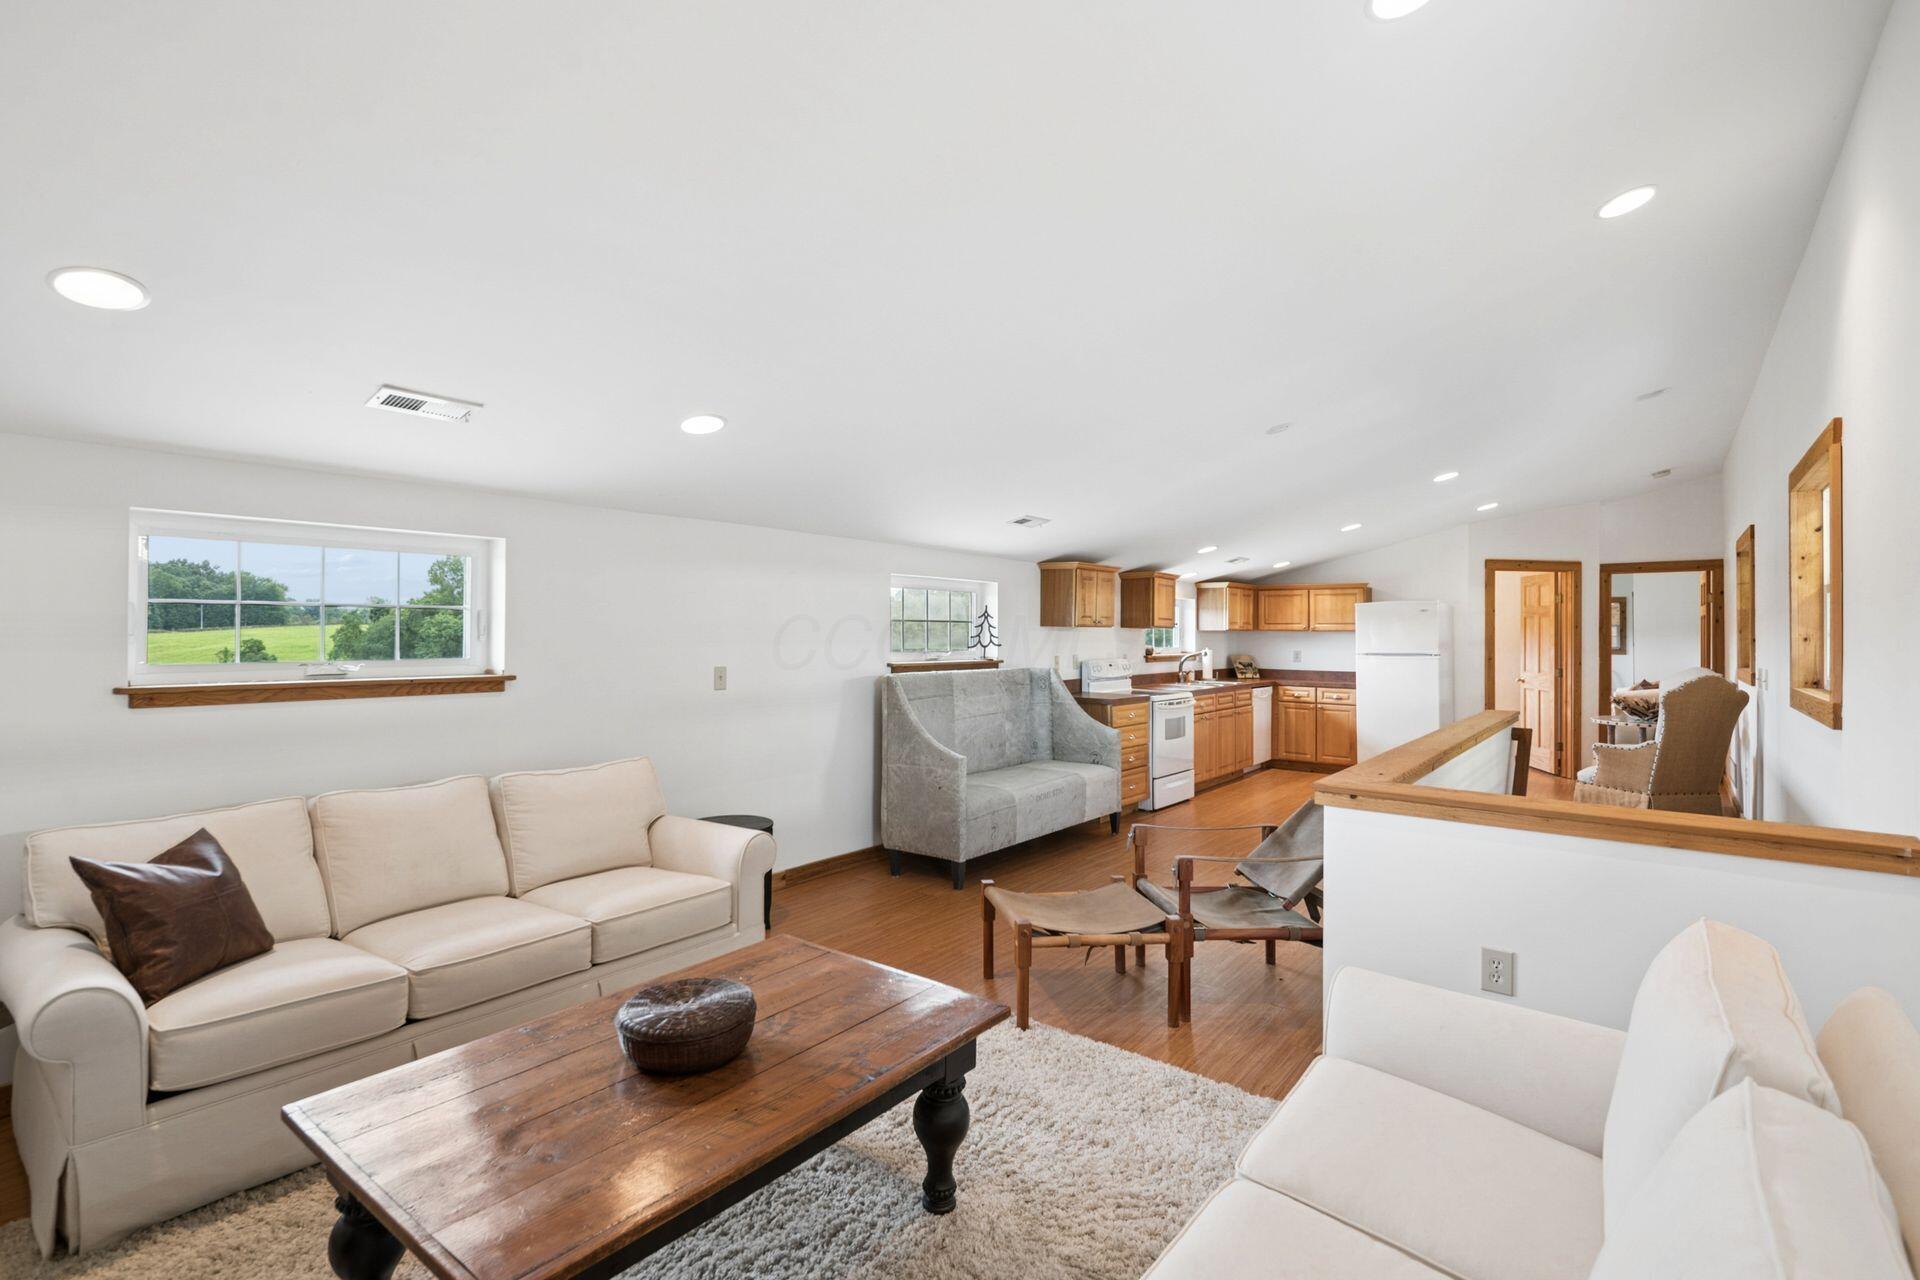
Open living room and kitchen with hardwood floors, light sofas, and windows overlooking green fields.
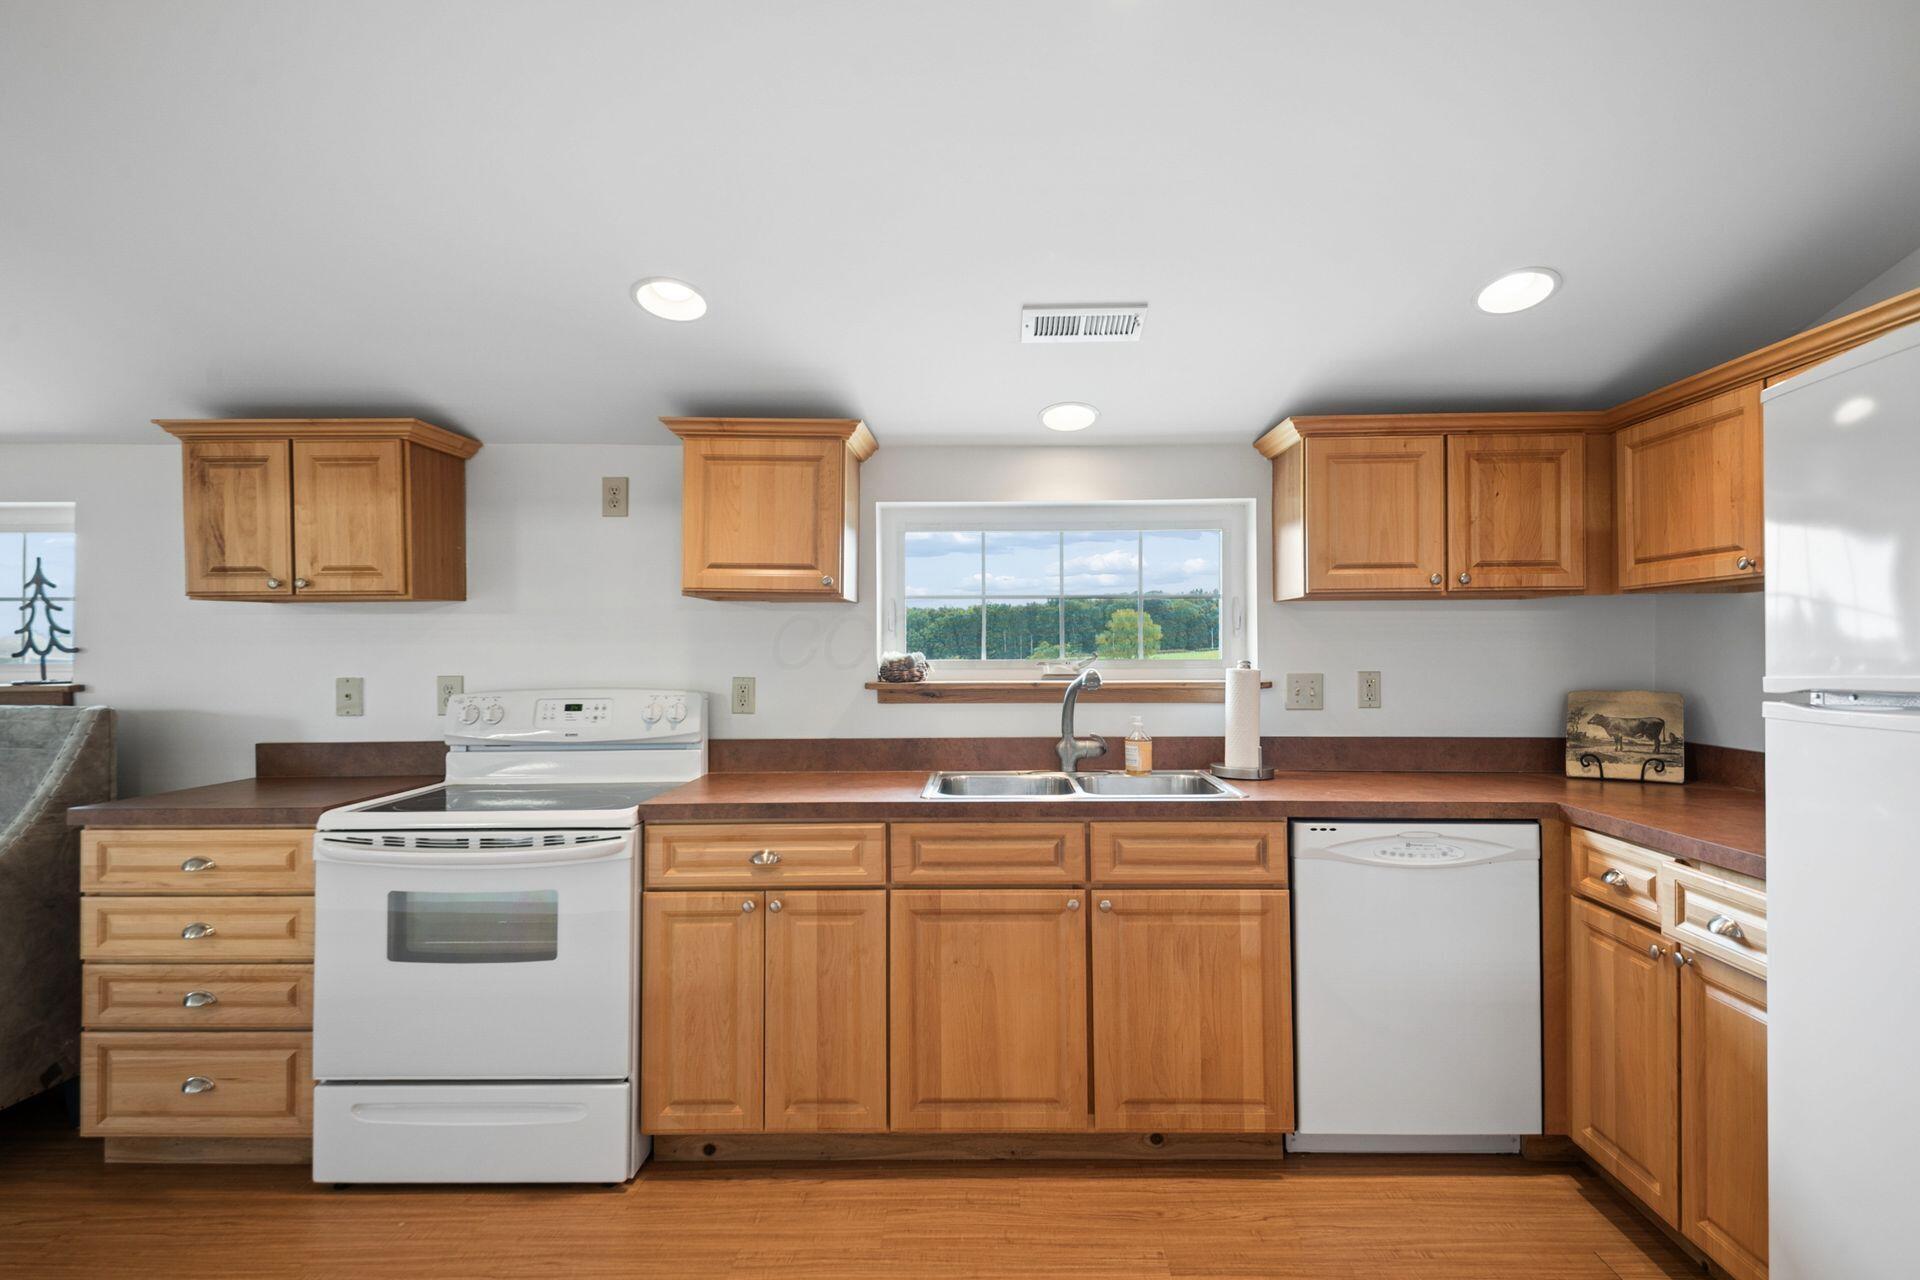
Kitchen with honey-colored wood cabinets, brown countertops, and a window overlooking trees.
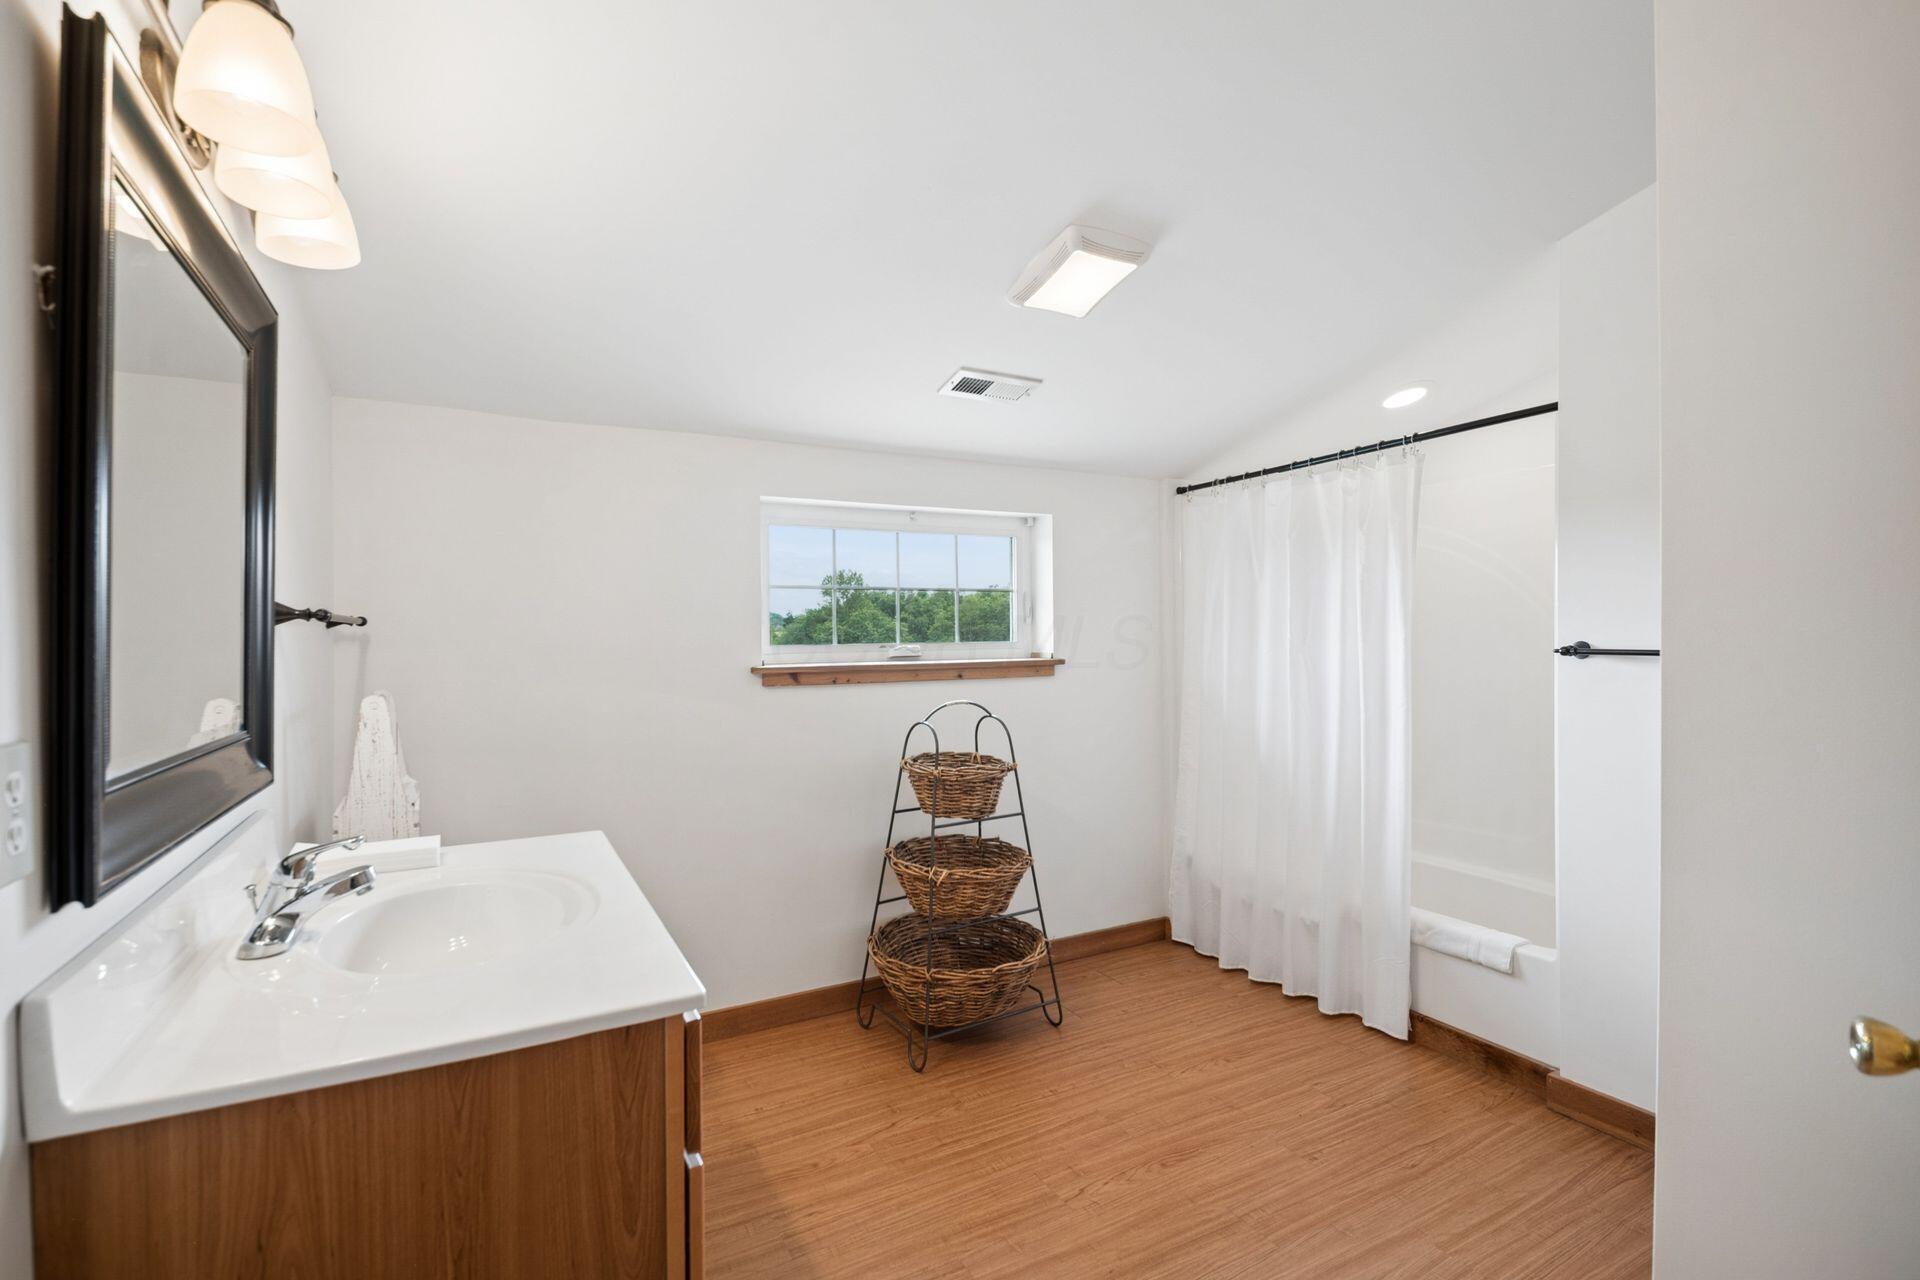
Bathroom with a wood vanity, window overlooking trees, and white shower curtain.
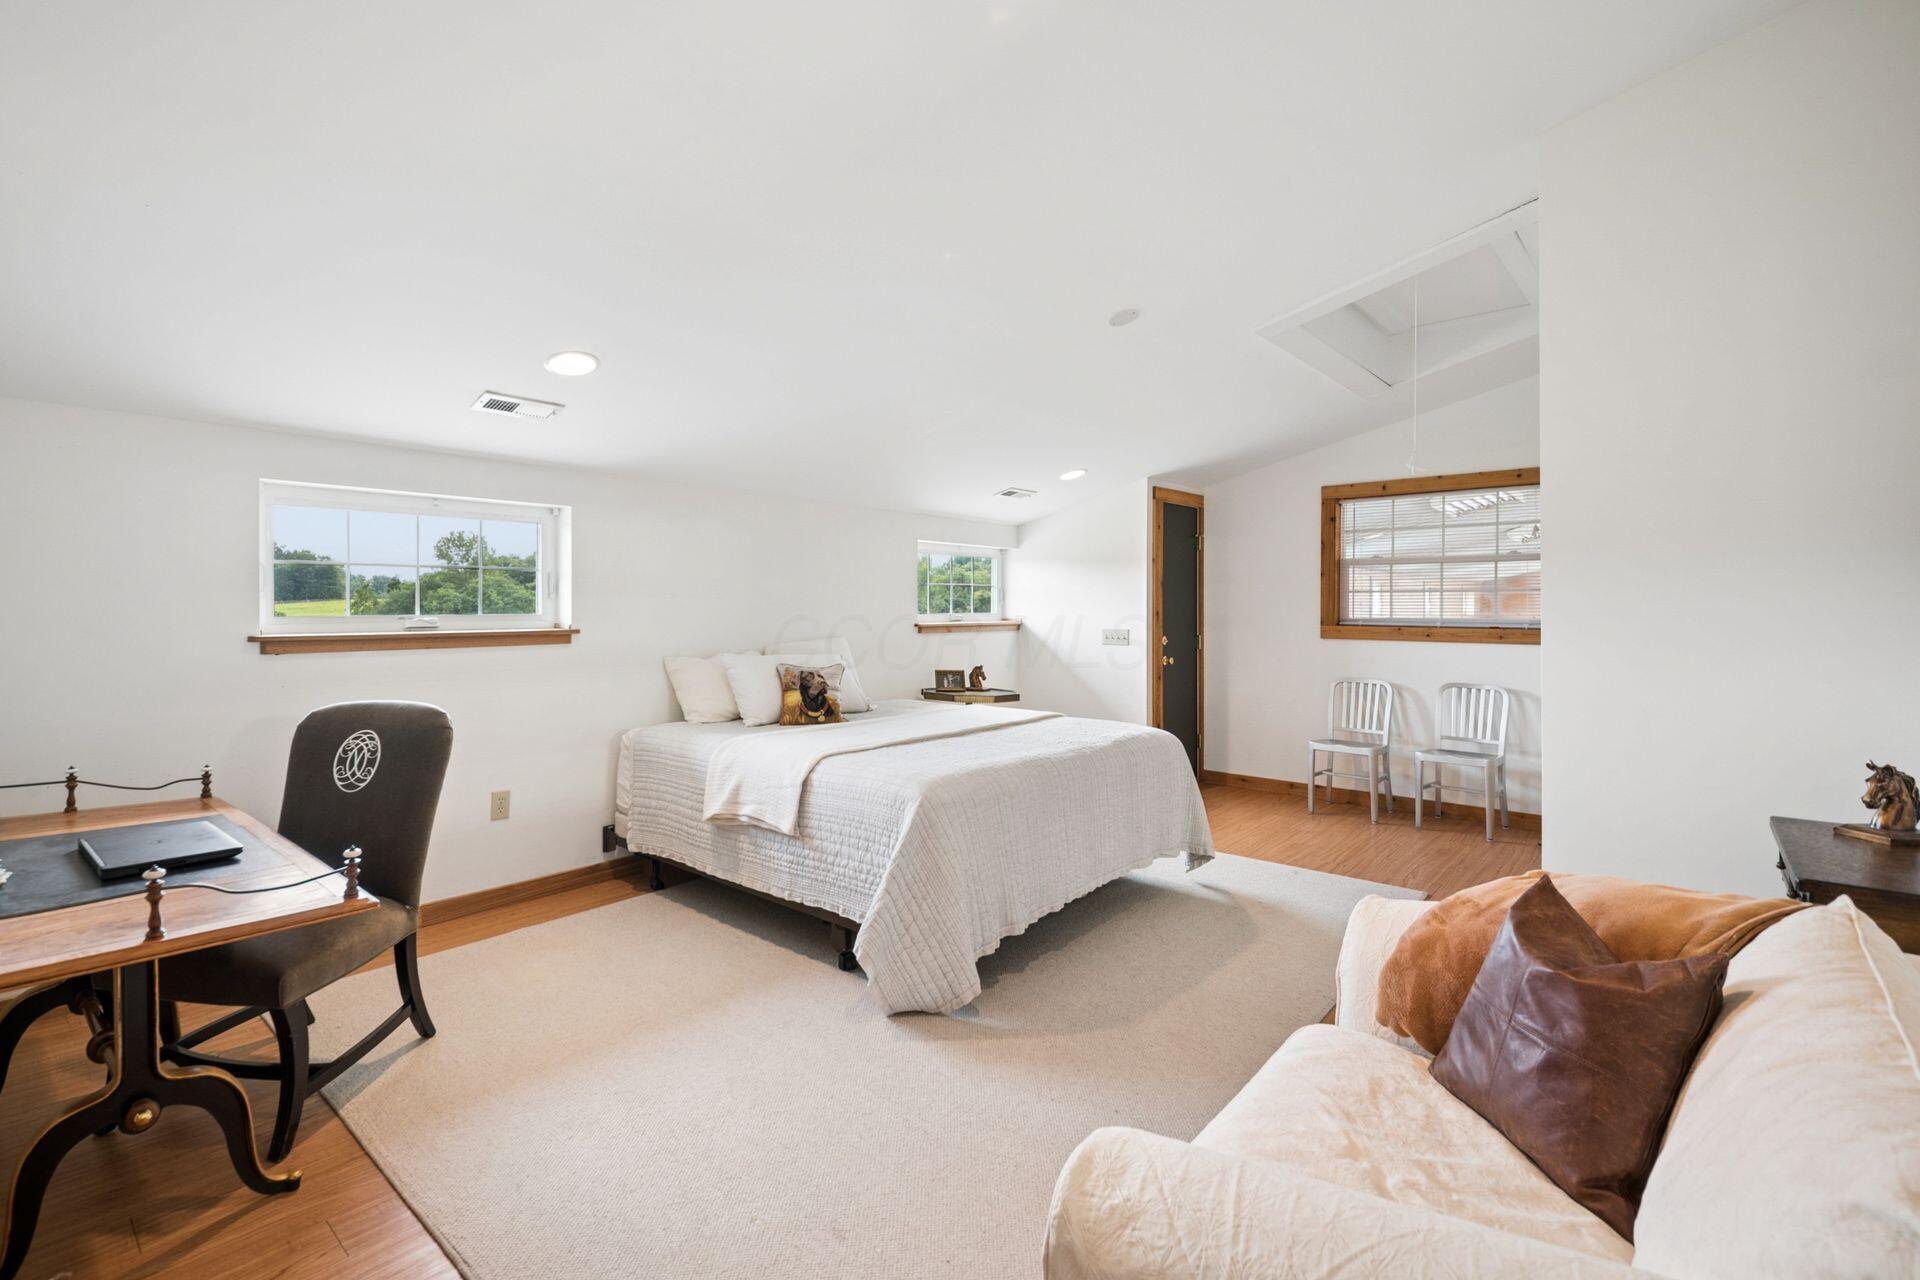
Bedroom with a white bed, desk, and sofa seating area beside several windows.
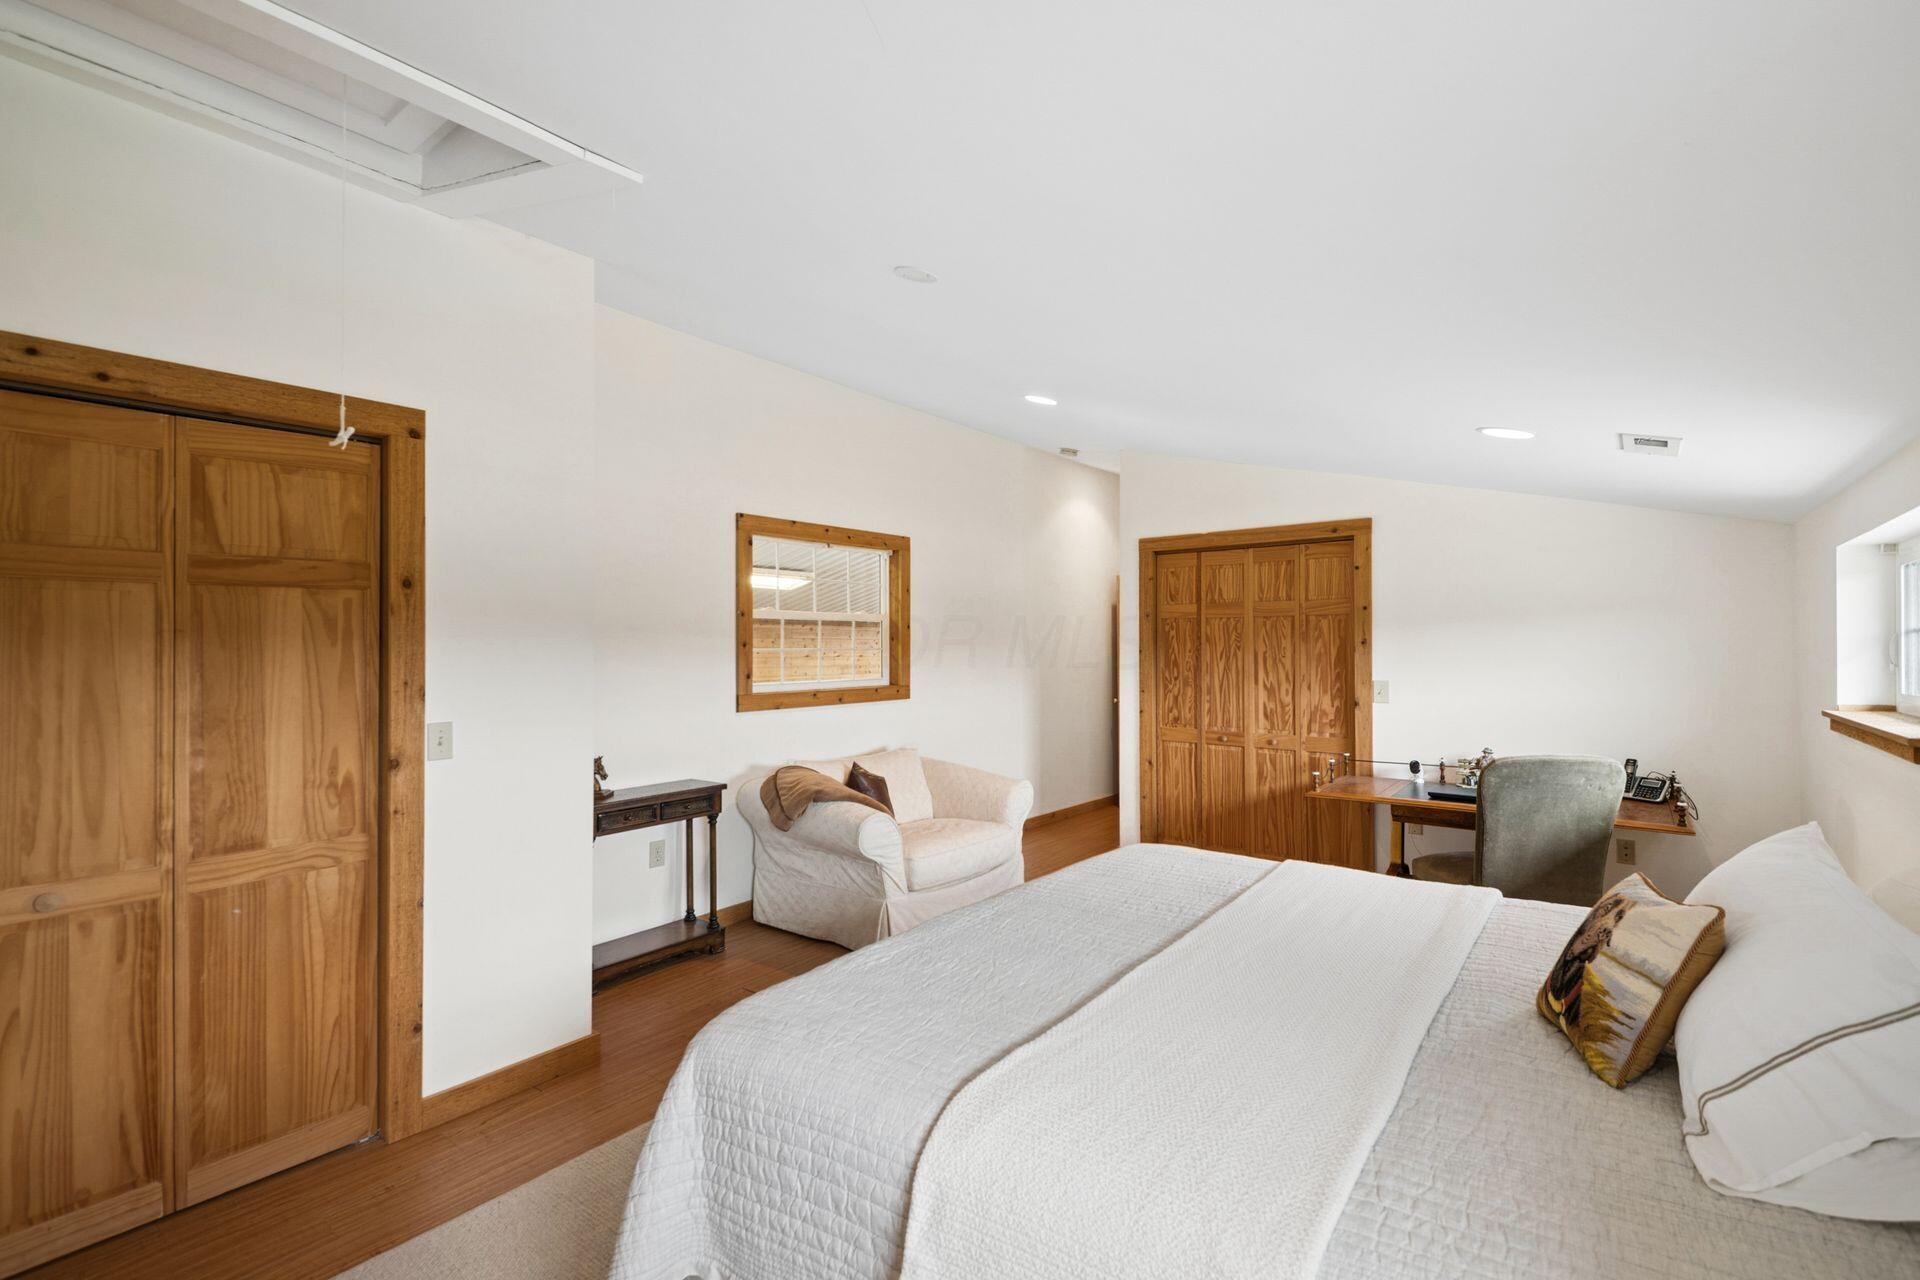
Bright bedroom with a white bed, wooden closets, loveseat, and desk area.
White equestrian barn complex with green roofs, red trim, and fenced paddocks.
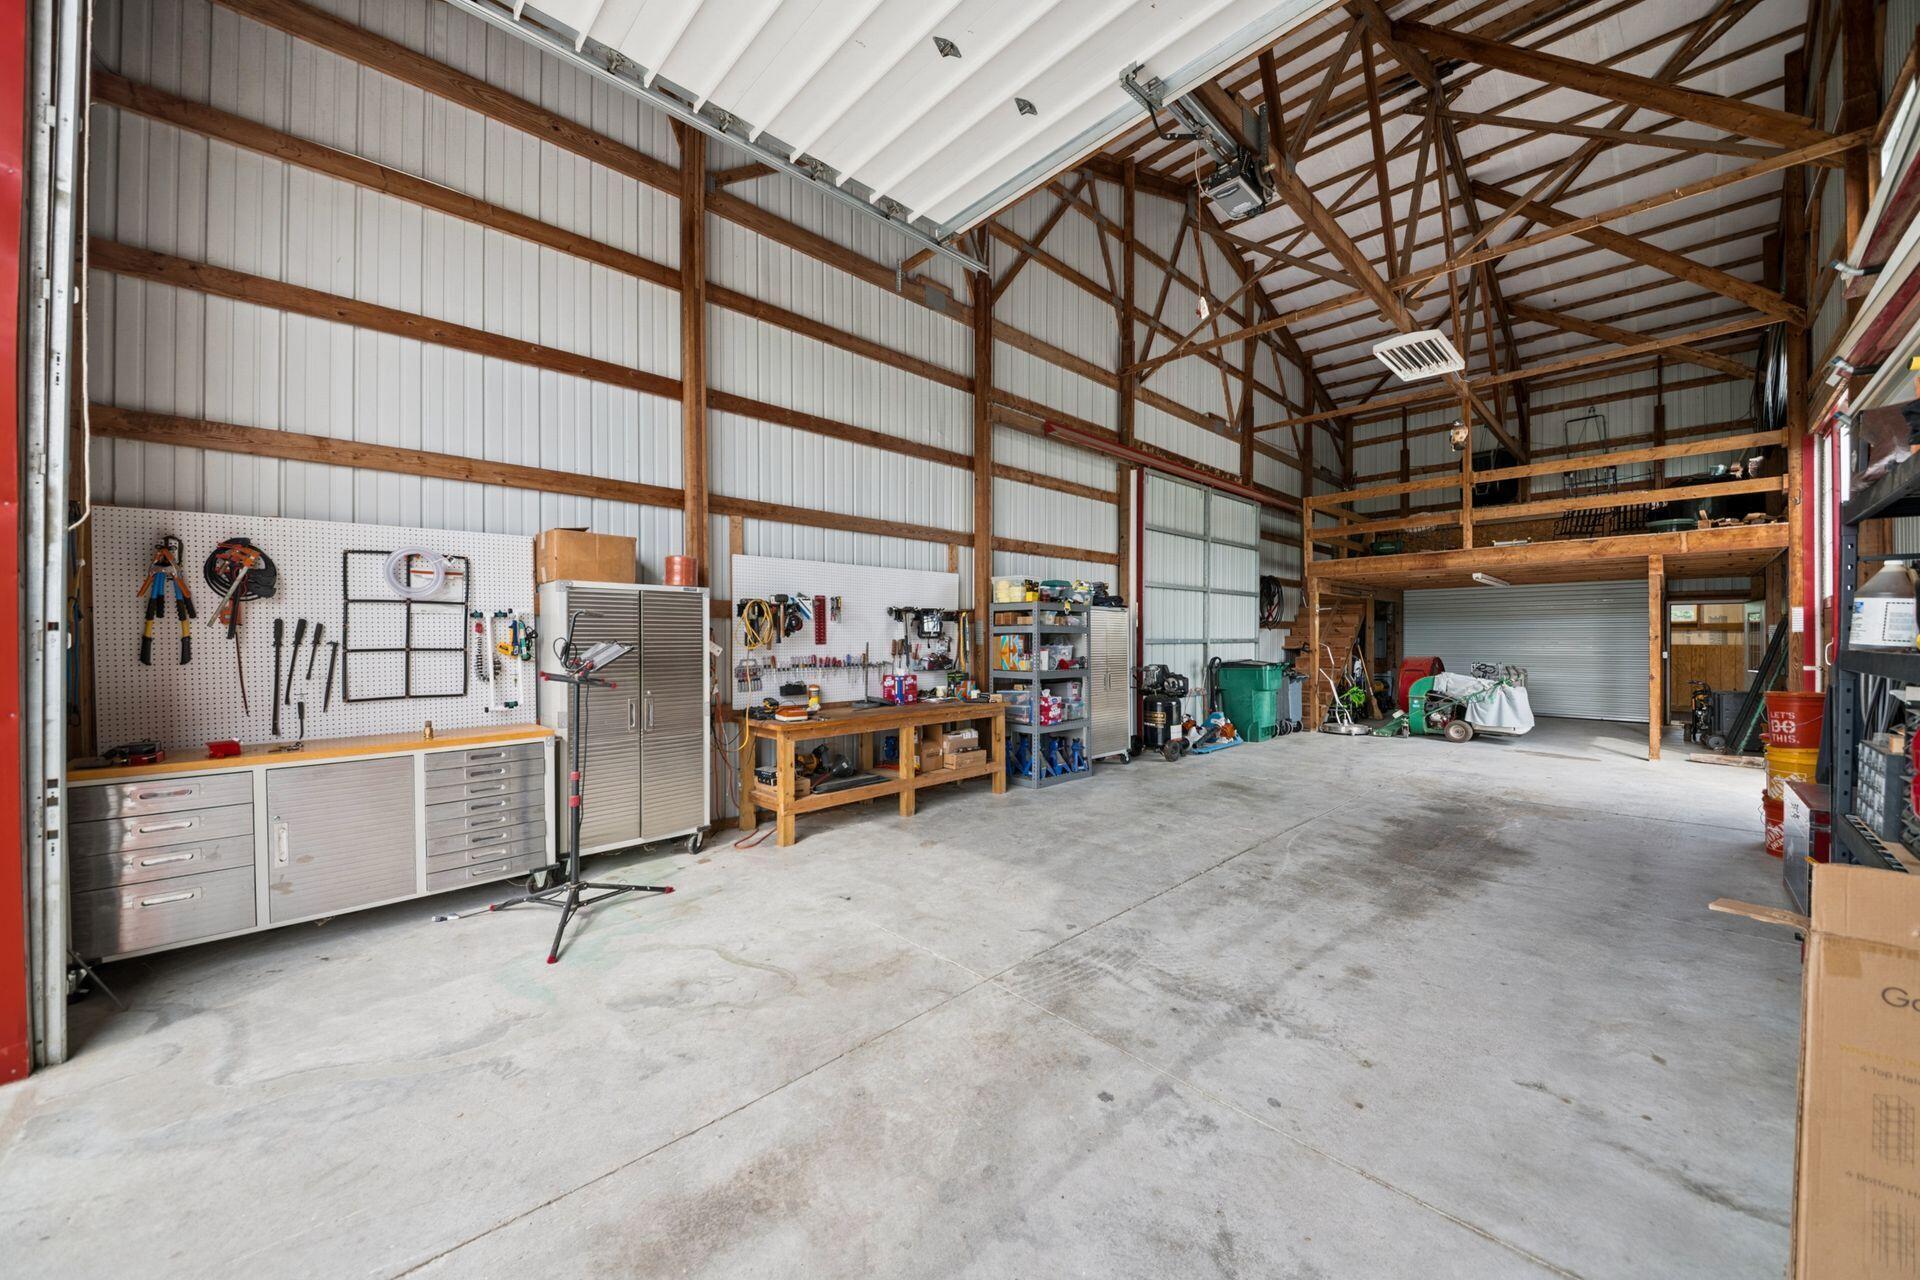
Workshop interior with exposed timber trusses, tool benches, storage cabinets, and a wide concrete floor.
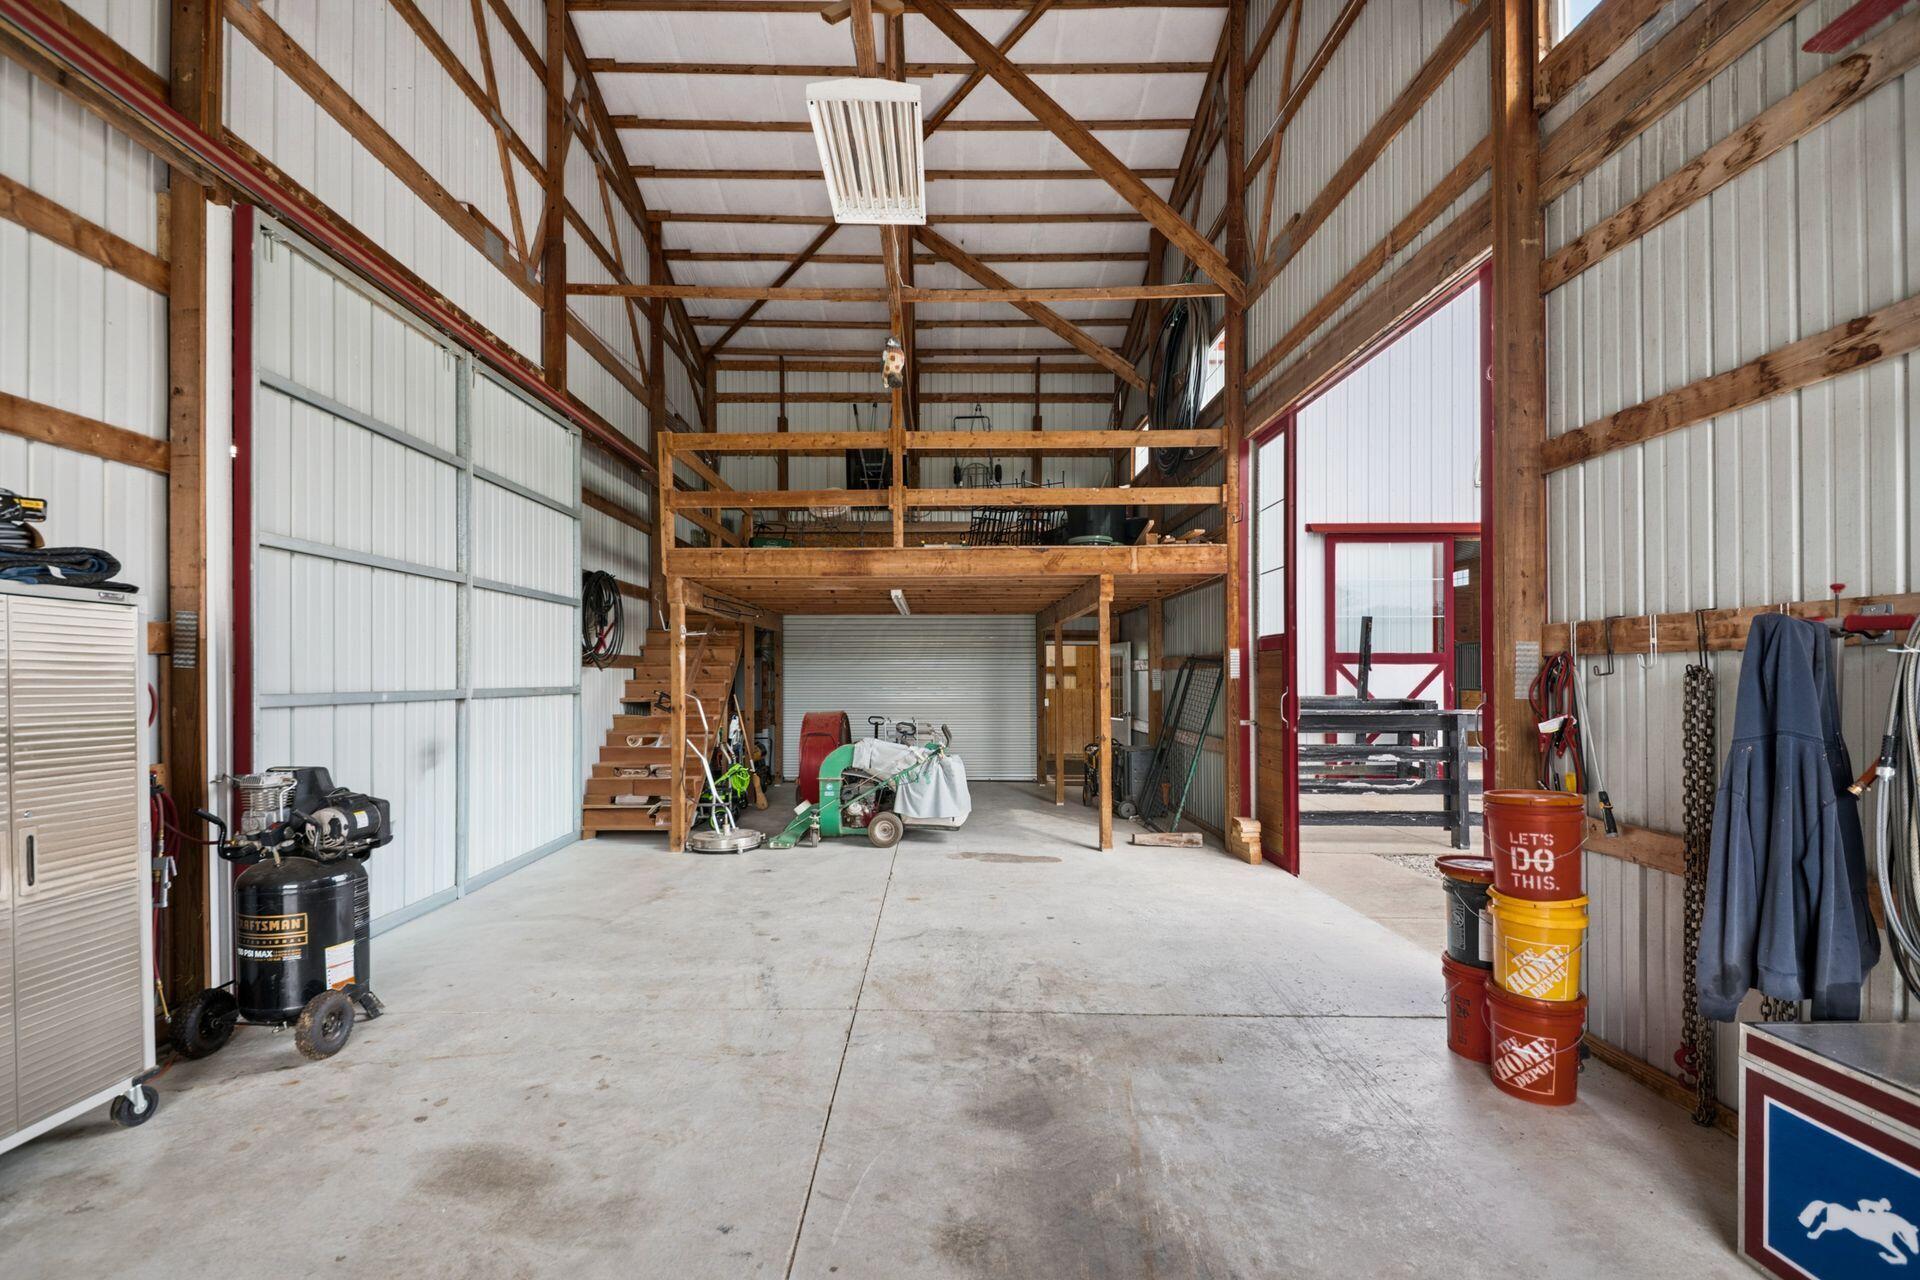
Large timber-framed workshop with a storage loft, concrete floor, and red-trimmed entrance.
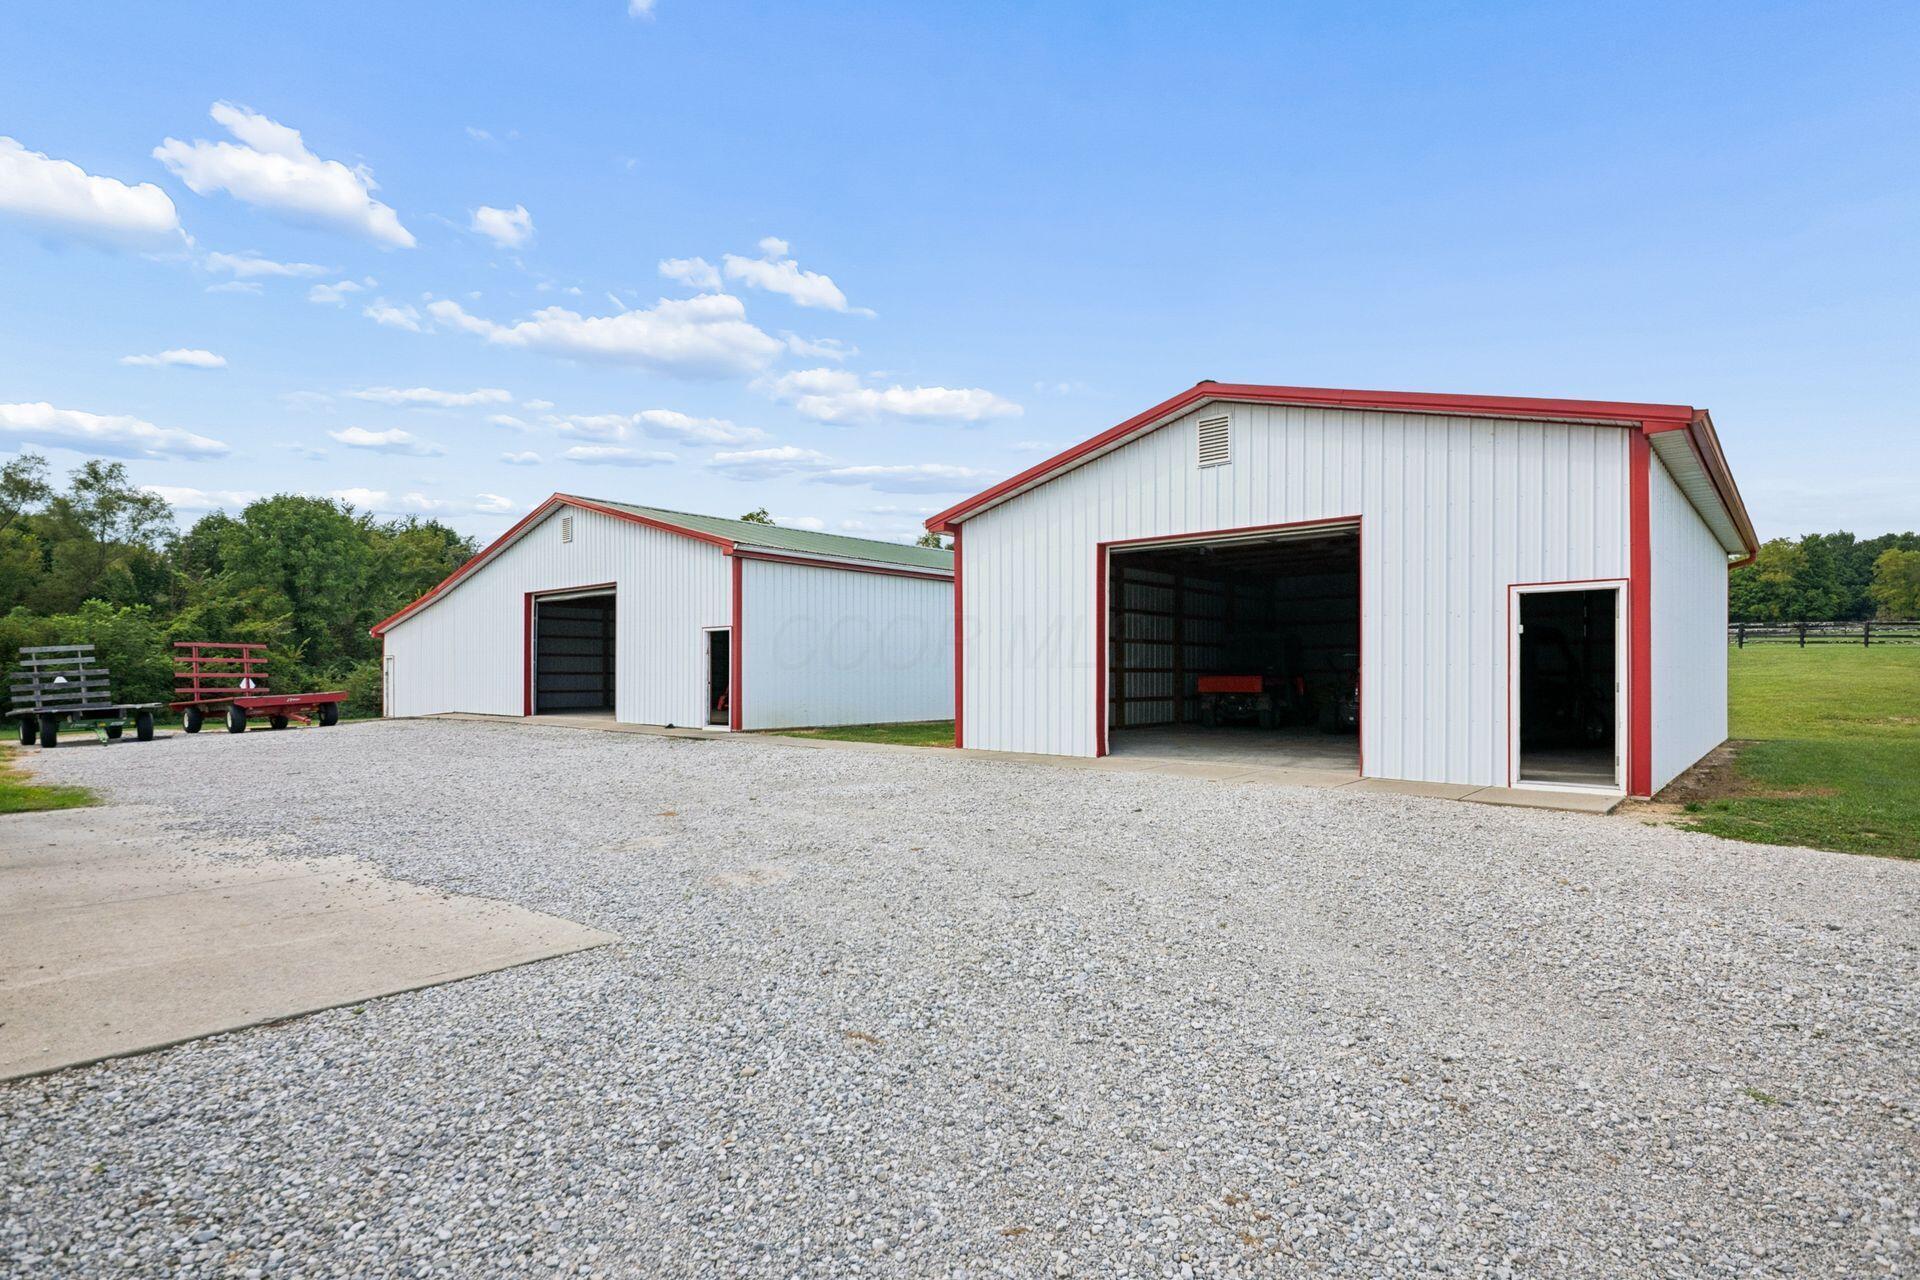
Two white metal barns with red trim beside a gravel drive and fenced pasture.
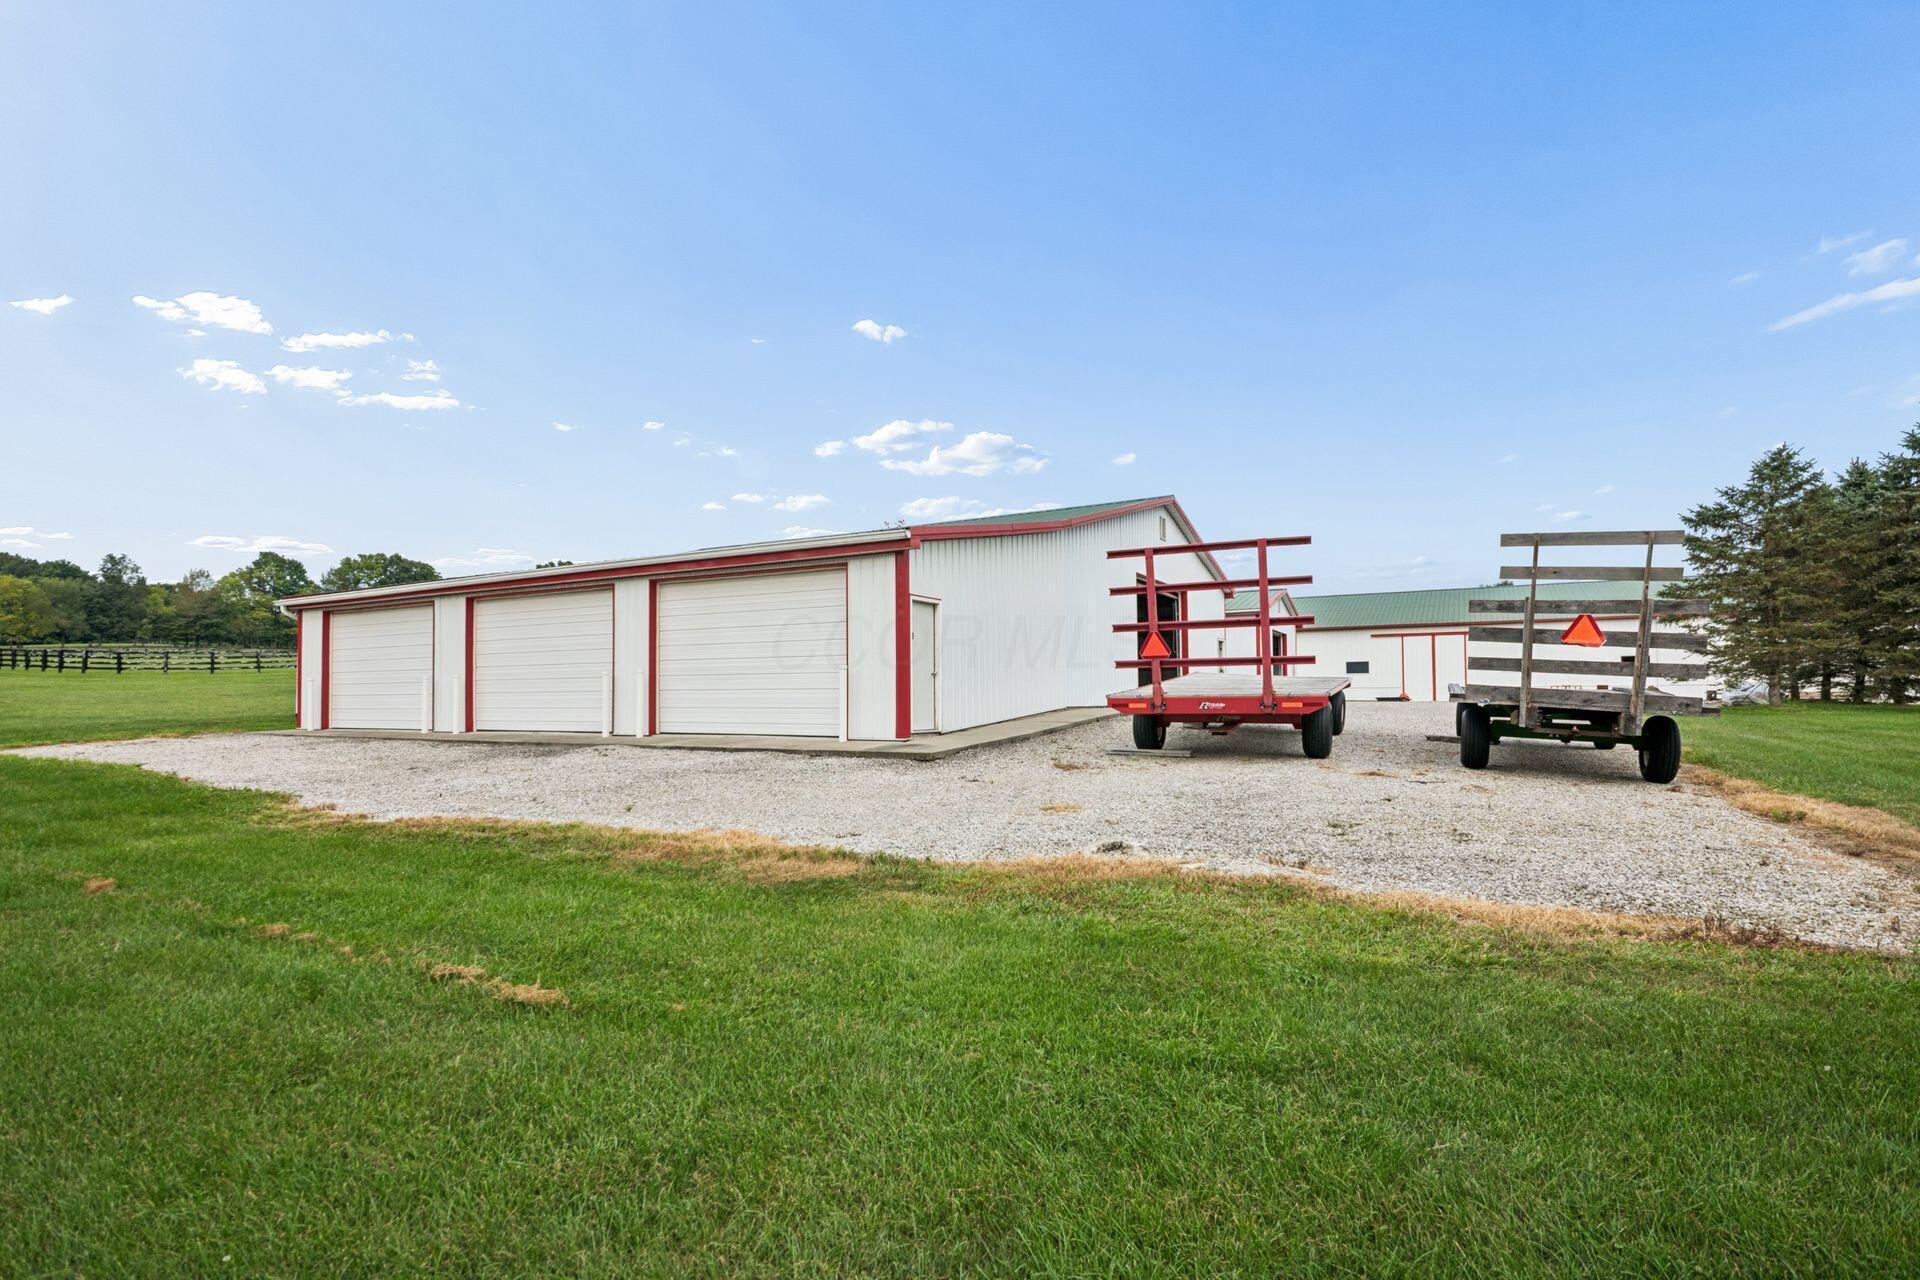
White outbuilding with red trim and three garage doors beside two trailers on a gravel drive.
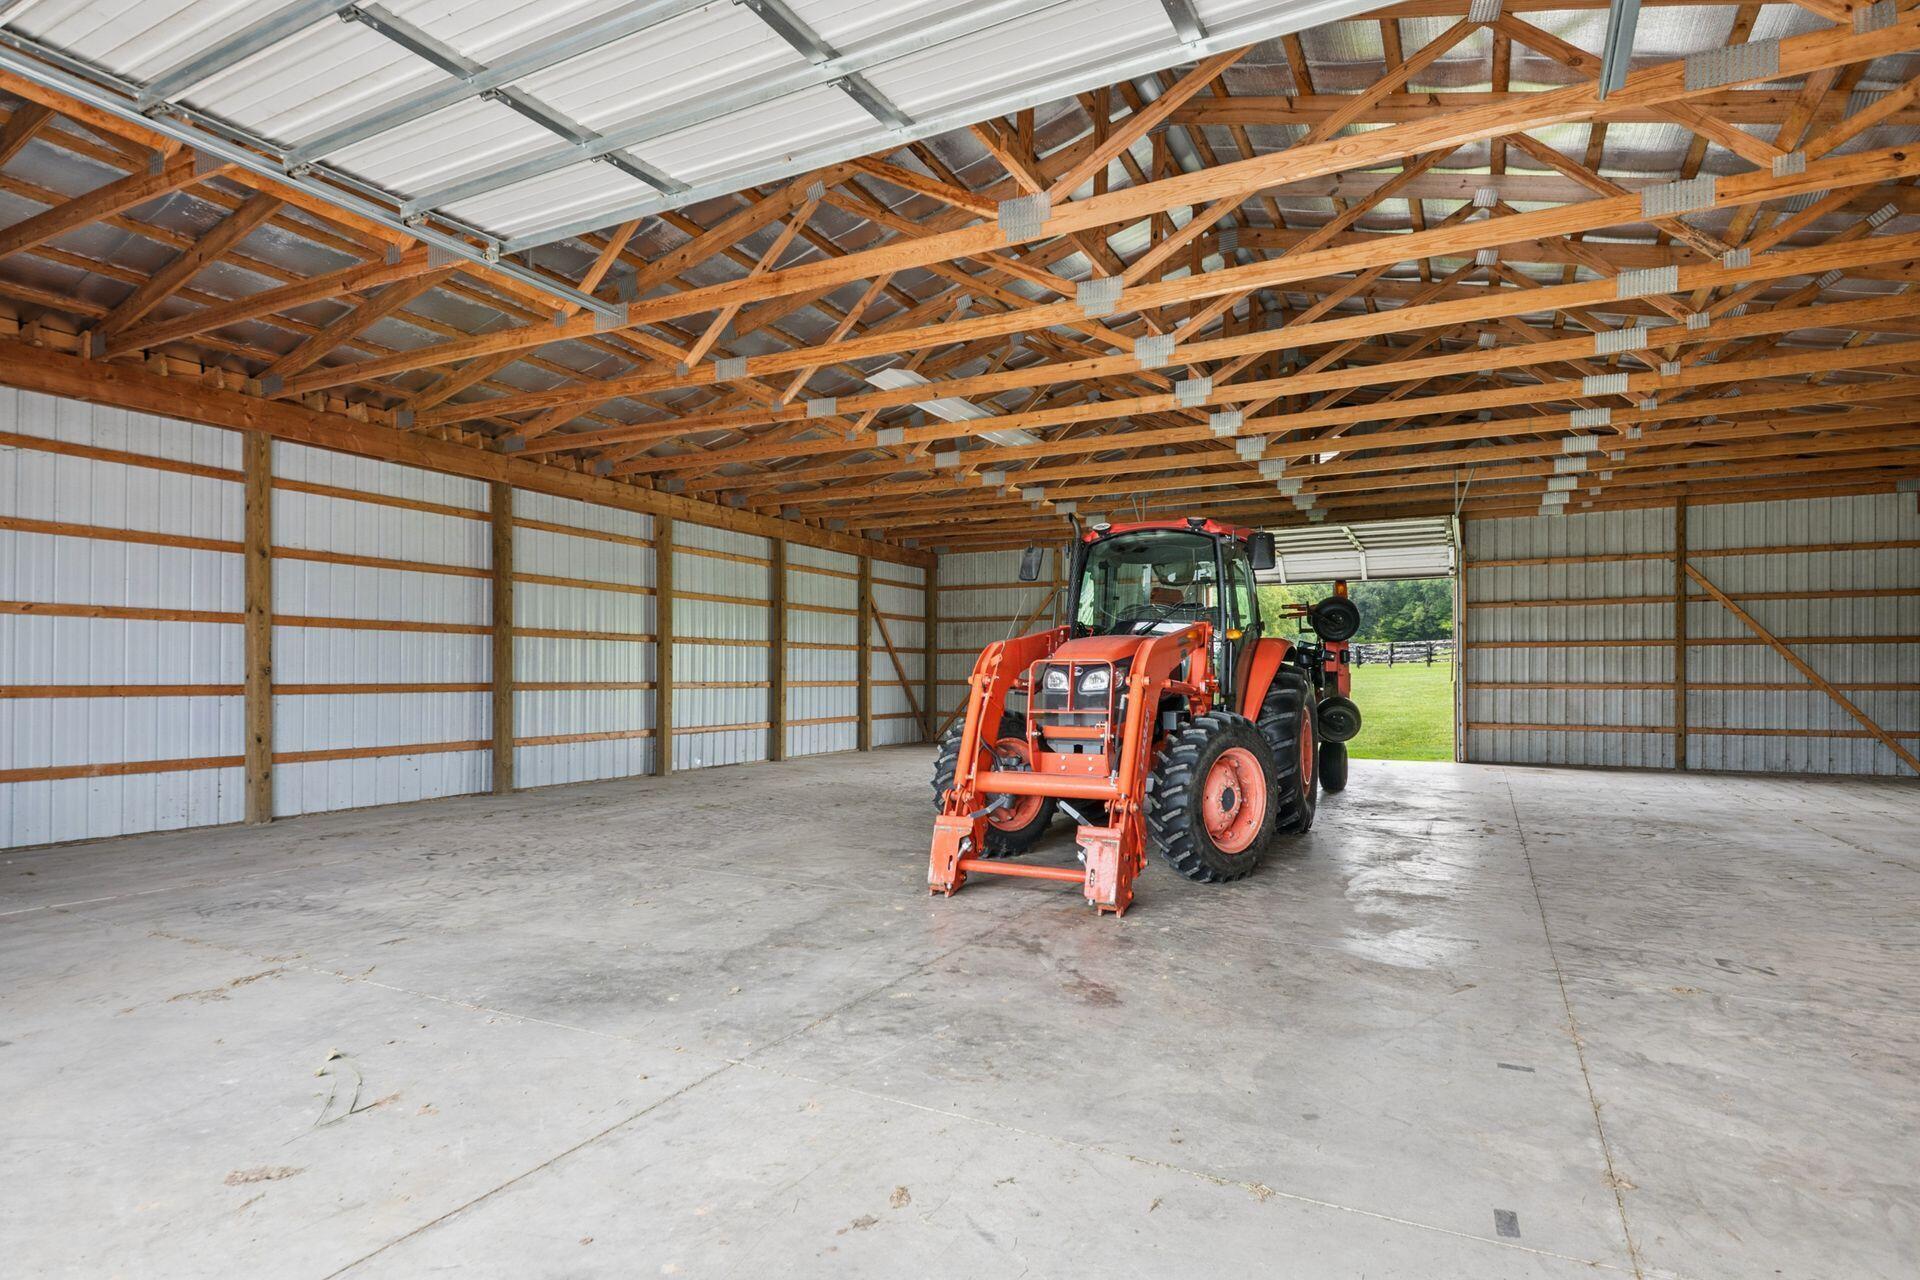
Large equipment barn with exposed timber trusses and an orange front-loader tractor near the open doorway.
White barn-style building with green metal roof, red trim, covered porch, and gravel driveway.
SEE ALL PHOTOS
Equestrian property with a white stable, broad green paddocks, and multiple black rail fences.
Long white barn-style building with a green metal roof and red trim beside a gravel drive.
Covered porch lined with rocking chairs beside white siding and red posts.
Wooden barn aisle framed by open red-and-white sliding doors, with a fenced field visible at the far end.
Horse barn interior with wooden stalls, black metal gates, and open doors to fenced paddocks.
Horse barn interior with black stall gates, wood-paneled walls, and red-framed doors.
Indoor riding arena with a wide sand floor, red gates, and exposed timber roof trusses.
Black wooden gate across a gravel driveway leading through open green fields toward a small outbuilding.
Gravel drive curves past flower beds and black-fenced paddocks on landscaped grounds.
Two-story white house with dark shutters, brick chimneys, and a waterside lawn.
Central staircase with dark wood treads and black handrail, framed by exposed timber beams.
Furnished living room with white seating, a round leather ottoman, and a staircase beside large windows.
White barn with a green roof behind a fenced paddock and a raised garden bed.
Brick patio with Adirondack chairs and fire pit beside a pond with a fountain and dock.
Landscaped pond with a fountain, wooden dock, and mature trees.
White two-story house with black shutters, a raised deck, mature trees, and swings in the yard.
Dining and sitting area with a round wood table, white brick fireplace, and dark wood-paneled wall.
Bright white kitchen with an island, gray stools, stainless appliances, and sliding doors to a deck.
Bathroom vanity with a granite countertop, oval sink, brushed metal faucet, and ornate distressed mirror.
Laundry room with front-loading washer and dryer beside a butcher-block-topped counter.
Bright stair landing with dark railings, hardwood floors, and a window overlooking trees.
Bedroom with a four-poster bed, patterned rug, sitting area, and windows overlooking trees.
Bedroom with an antique wooden bed, patterned rug, and windows overlooking green trees.
Bedroom with a white bunk bed, patterned rug, and window overlooking greenery.
Bright bedroom with a white wrought-iron bed, gray accent pillow, and hardwood floors.
Bathroom with a marble-look vanity, mosaic tile floor, and curtained bathtub beneath a small window.
White equestrian stable with red trim and green roof behind fenced summer paddocks.
Covered wood-paneled entrance with green double doors, wooden chairs, and a patterned rug.
Wood-paneled kitchen with light cabinets, a double sink, and framed horse pictures.
Horse barn aisle lined with wooden stalls and an open doorway to the pasture.
Wood-sided property entry with a dark green door, wooden stairs, and a covered drive opening to pasture.
Wood-paneled sitting room with leather sofas and an open doorway to a horse stall.
Wood-paneled equestrian lounge with leather sofas, built-in cabinets, and saddles displayed on the wall.
Laundry room with two washing machines, a utility sink, and wood-paneled walls.
Wood-paneled horse wash stall with a floor drain, coiled hose, and a view of fields through the half-door.
Cabin kitchen with knotty pine walls and ceiling, wood cabinets, and a white refrigerator.
Kitchen sink with double stainless basins, chrome faucet, and natural wood plank backsplash.
Bathroom with knotty pine walls, a wood vanity, and a window overlooking fields.
Stable corridor with wooden stall doors and an open view into an indoor riding arena.
Green metal lift gate and diamond-plate platform inside a wood-paneled shaft.
Stainless-steel fixture and red-handled chain on a wooden stable stall door.
Horse stall with a dark green metal gate and wood-plank walls
Wooden horse barn interior with black stall gates and a wide concrete aisle.
Open living room and kitchen with hardwood floors, light sofas, and windows overlooking green fields.
Kitchen with honey-colored wood cabinets, brown countertops, and a window overlooking trees.
Bathroom with a wood vanity, window overlooking trees, and white shower curtain.
Bedroom with a white bed, desk, and sofa seating area beside several windows.
Bright bedroom with a white bed, wooden closets, loveseat, and desk area.
White equestrian barn complex with green roofs, red trim, and fenced paddocks.
Workshop interior with exposed timber trusses, tool benches, storage cabinets, and a wide concrete floor.
Large timber-framed workshop with a storage loft, concrete floor, and red-trimmed entrance.
Two white metal barns with red trim beside a gravel drive and fenced pasture.
White outbuilding with red trim and three garage doors beside two trailers on a gravel drive.
Large equipment barn with exposed timber trusses and an orange front-loader tractor near the open doorway.
White barn-style building with green metal roof, red trim, covered porch, and gravel driveway.
For Sale

4648 Corner Road

4648 Corner Road, Alexandria, OH 43001

$6,200,000

107 Acres. Established Equestrian Infrastructure. Long-Term Possibility.

Greenaway Farms is the kind of property where the land does the talking — 107 rolling acres in Central Ohio’s established equestrian corridor, with remarkable privacy, frontage on two roads and long-term flexibility, all within reach of Granville, New Albany and Columbus.

Beyond the gated private lane, a winding creek and pond anchor the property, bordered by approximately 50 acres of hay fields, wooded areas, established paddocks and approximately 2.5 miles of black board fencing. Existing drives connect the residence, barns and working areas of the farm, creating a property that feels cohesive rather than pieced together over time.

The equestrian facilities are equally well established. Built in 2008, the insulated 10-stall barn includes oversized stalls, rubber-paved grooming areas, a wash stall, tack storage, barn lounge and bath, laundry and additional living space. An indoor arena supports year-round riding, while an outdoor arena, hay barns, equipment storage, extensive drainage improvements and established pasture systems support the practical day-to-day use of the farm.

Several areas across the property offer expansive views and the opportunity to consider a future estate residence while preserving the acreage, privacy and equestrian infrastructure already in place.

The updated circa-1890 farmhouse provides comfortable living today and could later serve naturally as a second residence or guest house if a new home is built elsewhere on the property.

Greenaway Farms is not simply acreage with horse facilities added to it. The land, barns, arenas, fencing, water and working infrastructure function together as a complete property — with enough scale and flexibility for its next owner to decide what comes next.

4
beds

3
baths

2,476 Sq.Ft. LIVING AREA

107.65 Acres lot

David Ludwig

David Ludwig

Kelly Ludwig

Kelly Ludwig

Features & Amenities

Interior

  • total bedrooms4
  • Total bathrooms3
  • full bathrooms3
  • Flooring Wood, Ceramic/Porcelain
  • Fireplace Wood Burning, One
  • other interior Features Whirlpool/Tub

Area & Lot

  • Status For Sale
  • Living Area2,476 Sq.Ft.
  • Total Area2,476 Sq.Ft.
  • Lot Area107.65 Acres
  • MLS® ID226033656
  • TypeResidential
  • YEAR BUILT1890
  • LifestylesCountry Living, Equestrian, Farm Ranch
  • Architecture StylesFarmhouse, Equestrian
  • School DistrictNORTHRIDGE LSD 4509 LIC CO.

Exterior

  • STORIES2
  • Garage SpaceFarm Buildings
  • water SourceWell
  • utilitiesPropane, Electric, Generator Backup
  • lot featuresFenced Pasture, Stream On Lot, Wooded, Hay Fields
  • parkingFarm Bldg
  • HEAT TYPEForced Air, Propane
  • AIR CONDITIONINGCentral Air
  • water FeaturesPond, Creek
  • sewerPrivate Sewer
  • SubstructureBlock, Stone
  • security FeaturesBarn Security, Barn Cameras, Barn Fire Alarm
  • other exterior FeaturesBalcony, Waste Tr/Sys, Fencing, 2008 Equestrian Facility, 10-Stall Barn, Indoor/Outdoor Arena, Hay/Storage Barns

Financial

  • Sales Price$6,200,000
  • Real Estate Tax $12,245/yr
Long white barn-style building with a green metal roof and red trim beside a gravel drive.

Schedule a Showing

We would love to show you our beautiful property. Please select your preferred date and time below. An agent will be in touch shortly to confirm your appointment.

Schedule a Showing

We would love to show you our beautiful property. Please select your preferred date and time below. An agent will be in touch shortly to confirm your appointment.

Thank you for your interest in 4648 Corner Road, Alexandria, OH 43001. We are reviewing your request and will be in touch shortly!

Mortgage Calculator

Estimate your monthly mortgage payment, including the principal and interest, property taxes, and HOA. Adjust the values to generate a more accurate rate.

All estimates are provided for informational purposes only. Actual amounts may vary.
$0,000 Your Payment 20 15 65
$0,000 Your Payment

Let’s Talk About Your Next Move.

Whether you’re buying, selling, or just exploring, we’ll help you make a clear, confident plan.