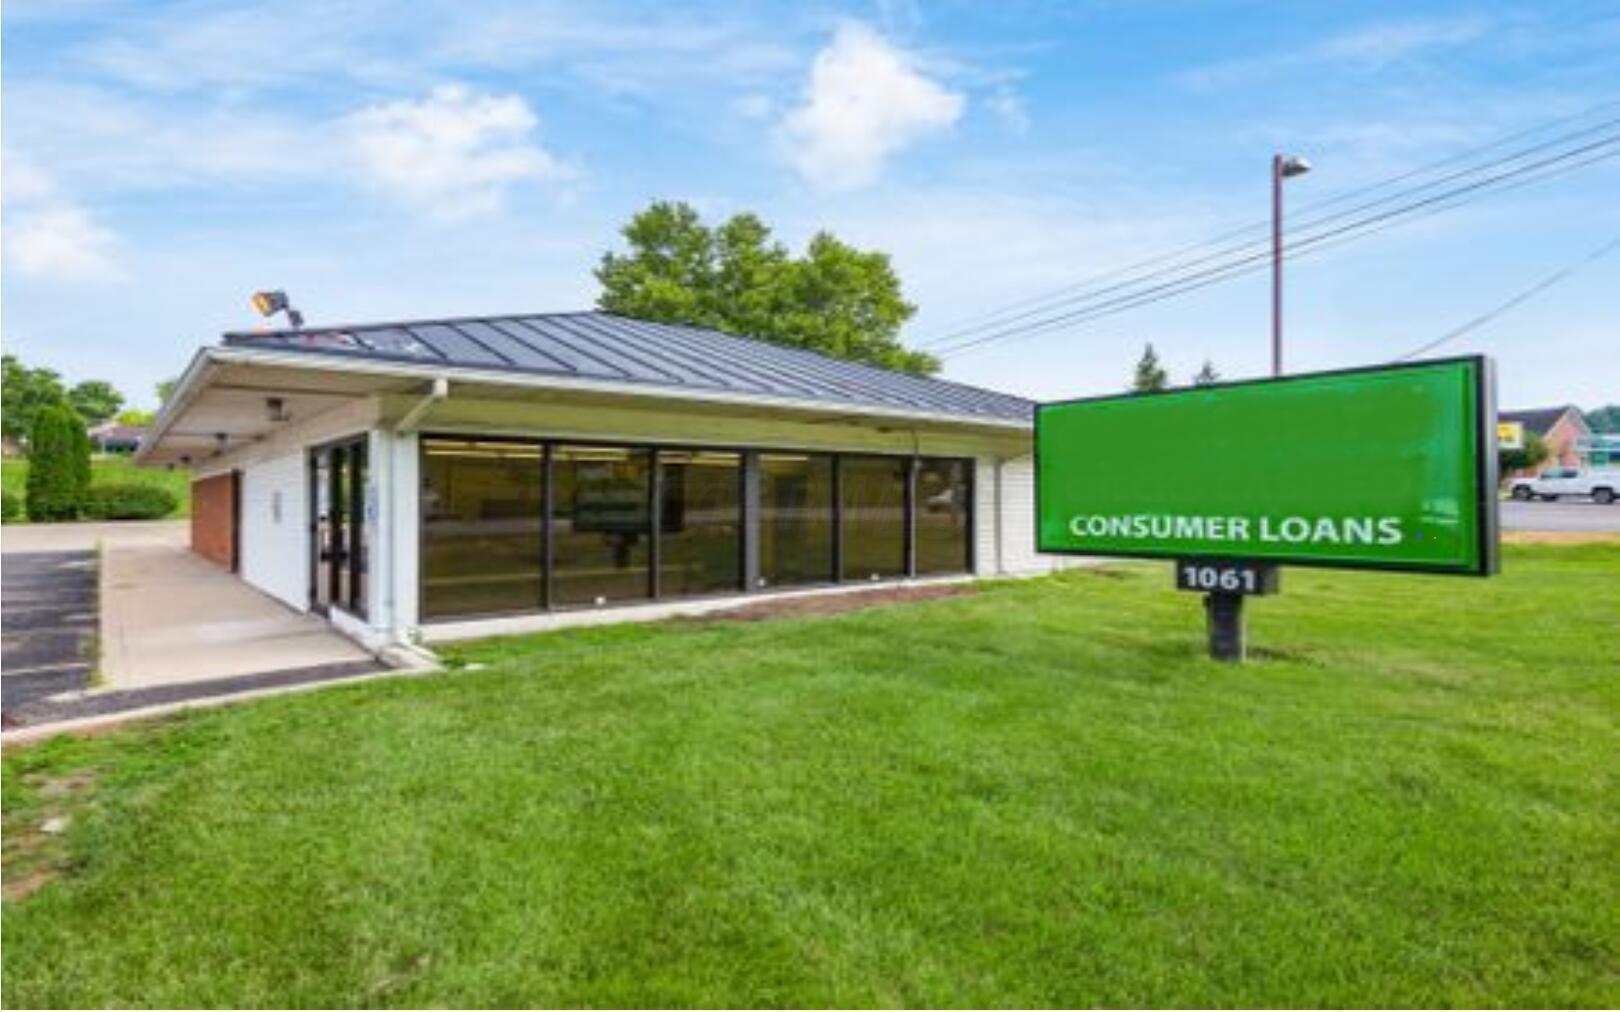
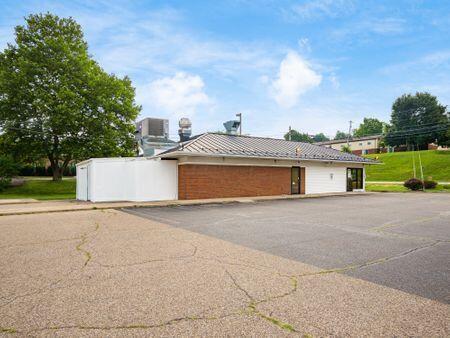
Single-story commercial building with broad front windows, a dark roof, and a green roadside sign.
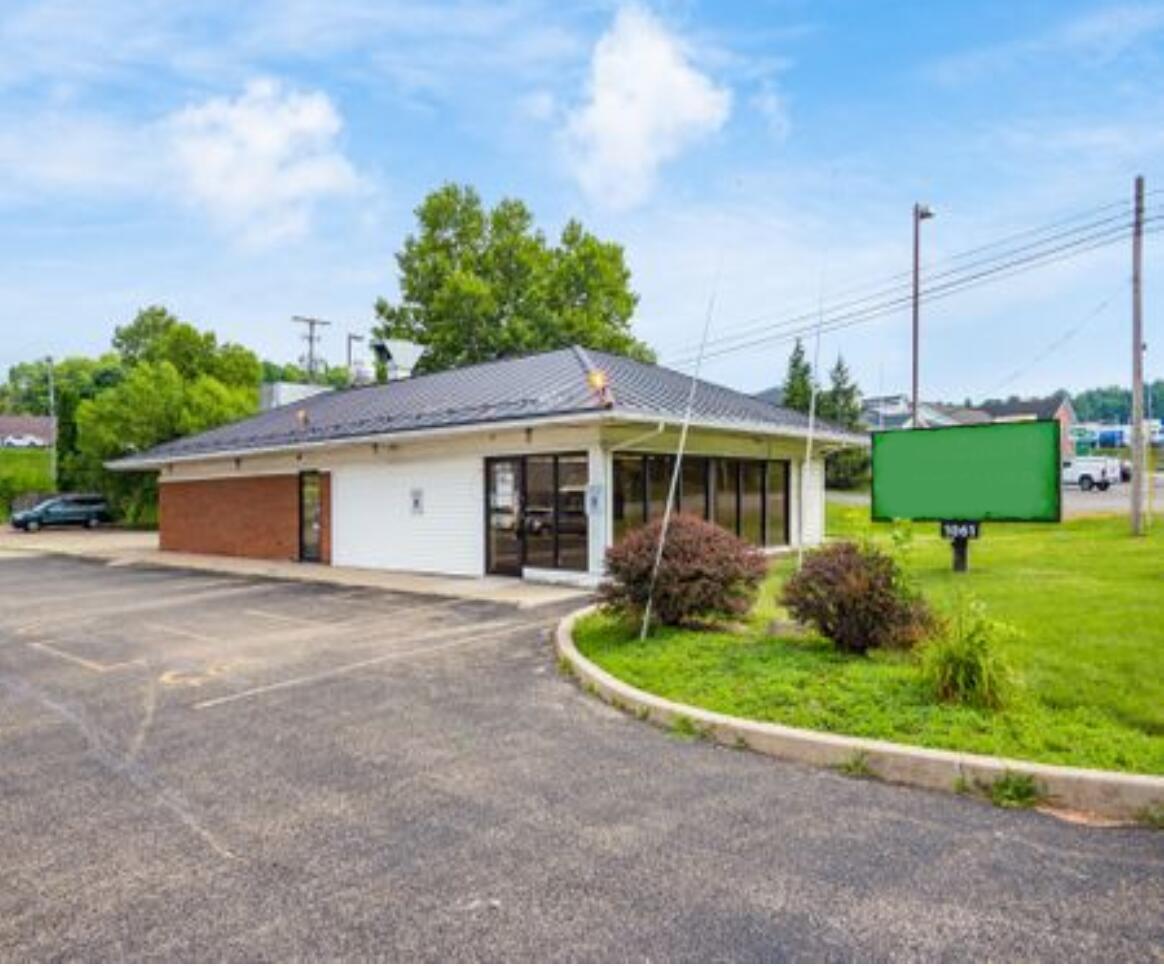
Single-story commercial building with large front windows, a paved parking area, and landscaped lawn.
Single-story commercial building with a metal roof, brick and white siding, and glass storefront.
Single-story commercial building with broad storefront windows, light siding, and a paved driveway.
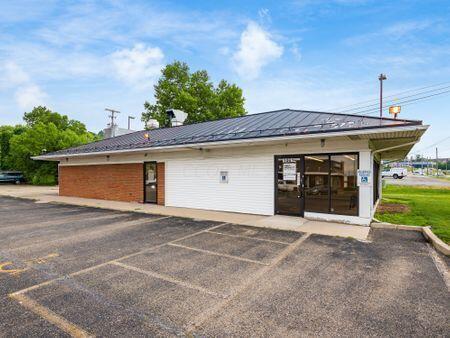
Single-story brick commercial building with a metal roof and broad paved parking area.
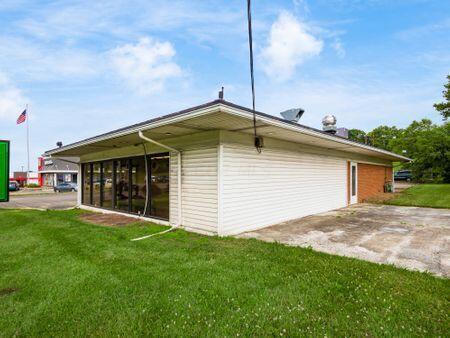
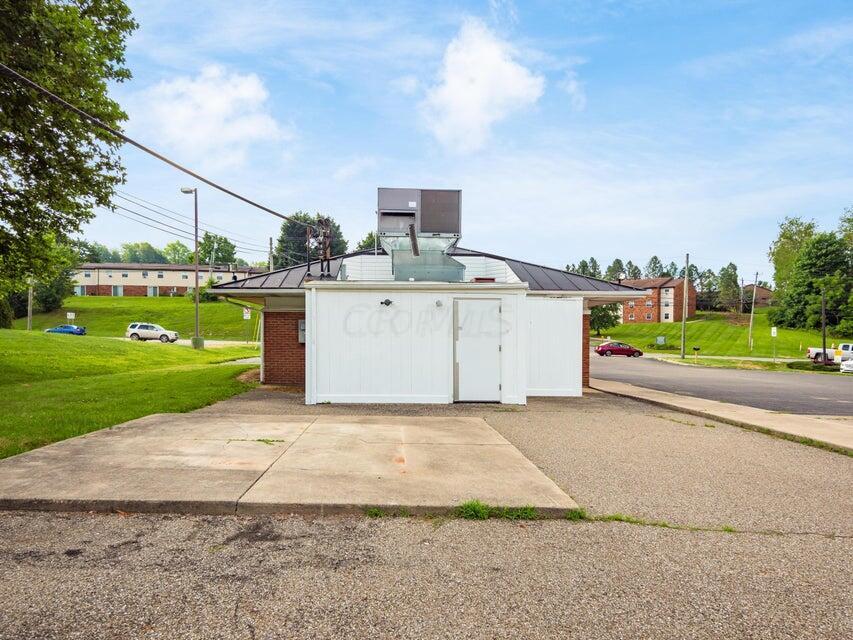
Small commercial building with white siding, rooftop ventilation equipment, and a paved parking area.
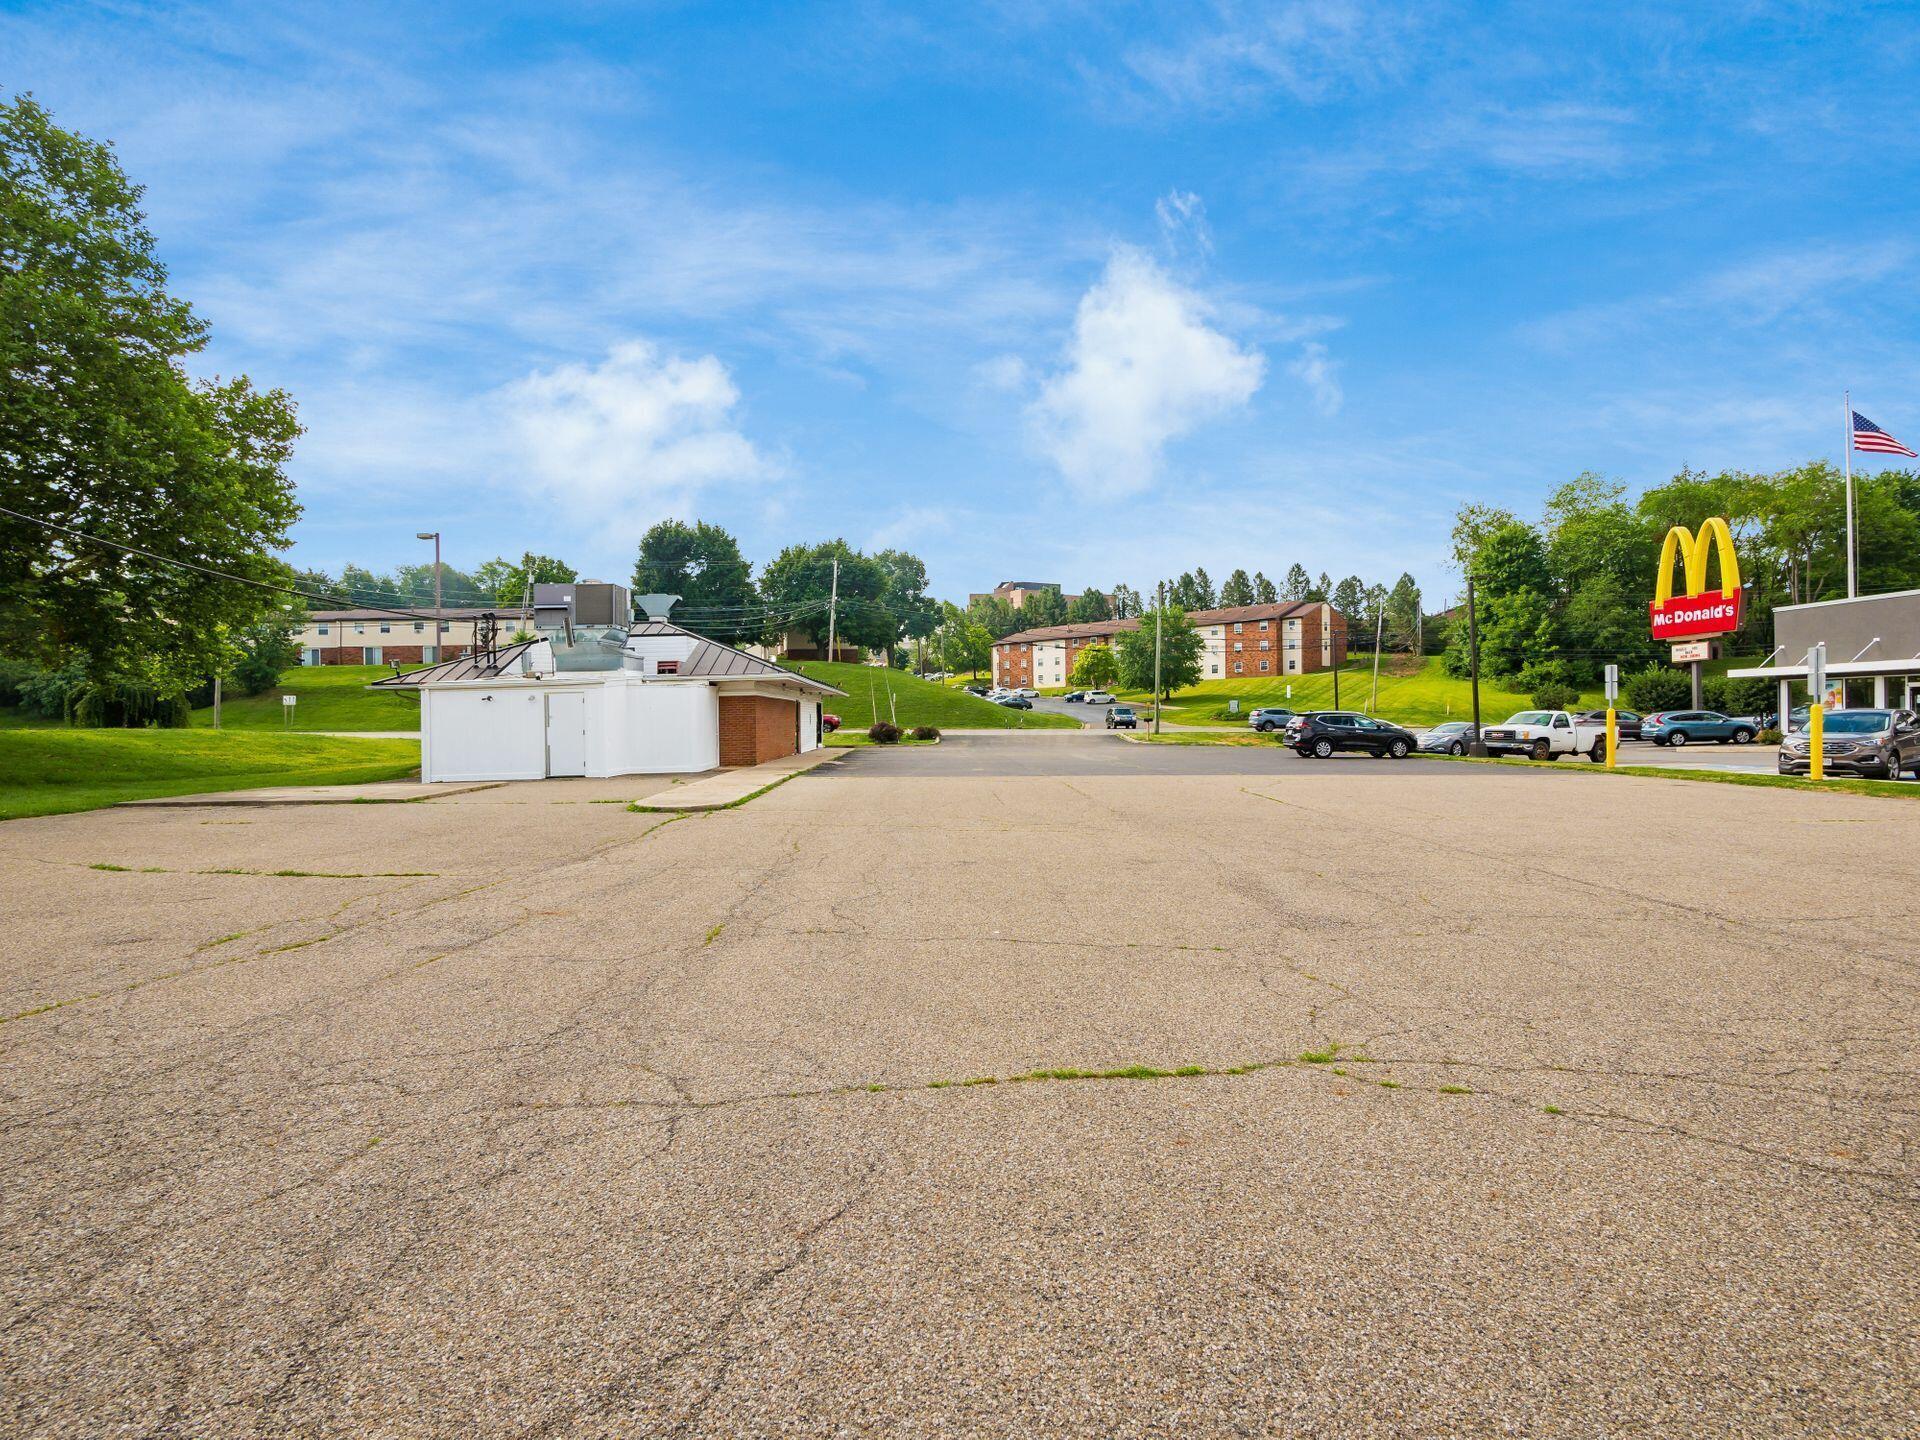
Wide view across a paved parking lot toward nearby buildings, cars, and a McDonald’s sign.
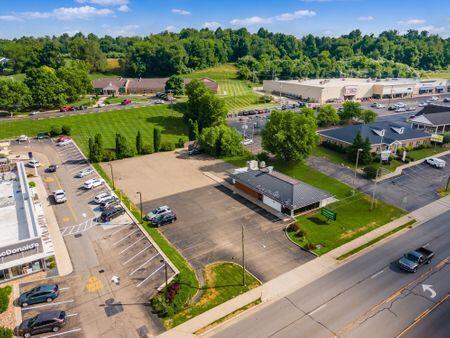
Aerial view of retail buildings and parking lots beside a road, surrounded by trees and green fields.
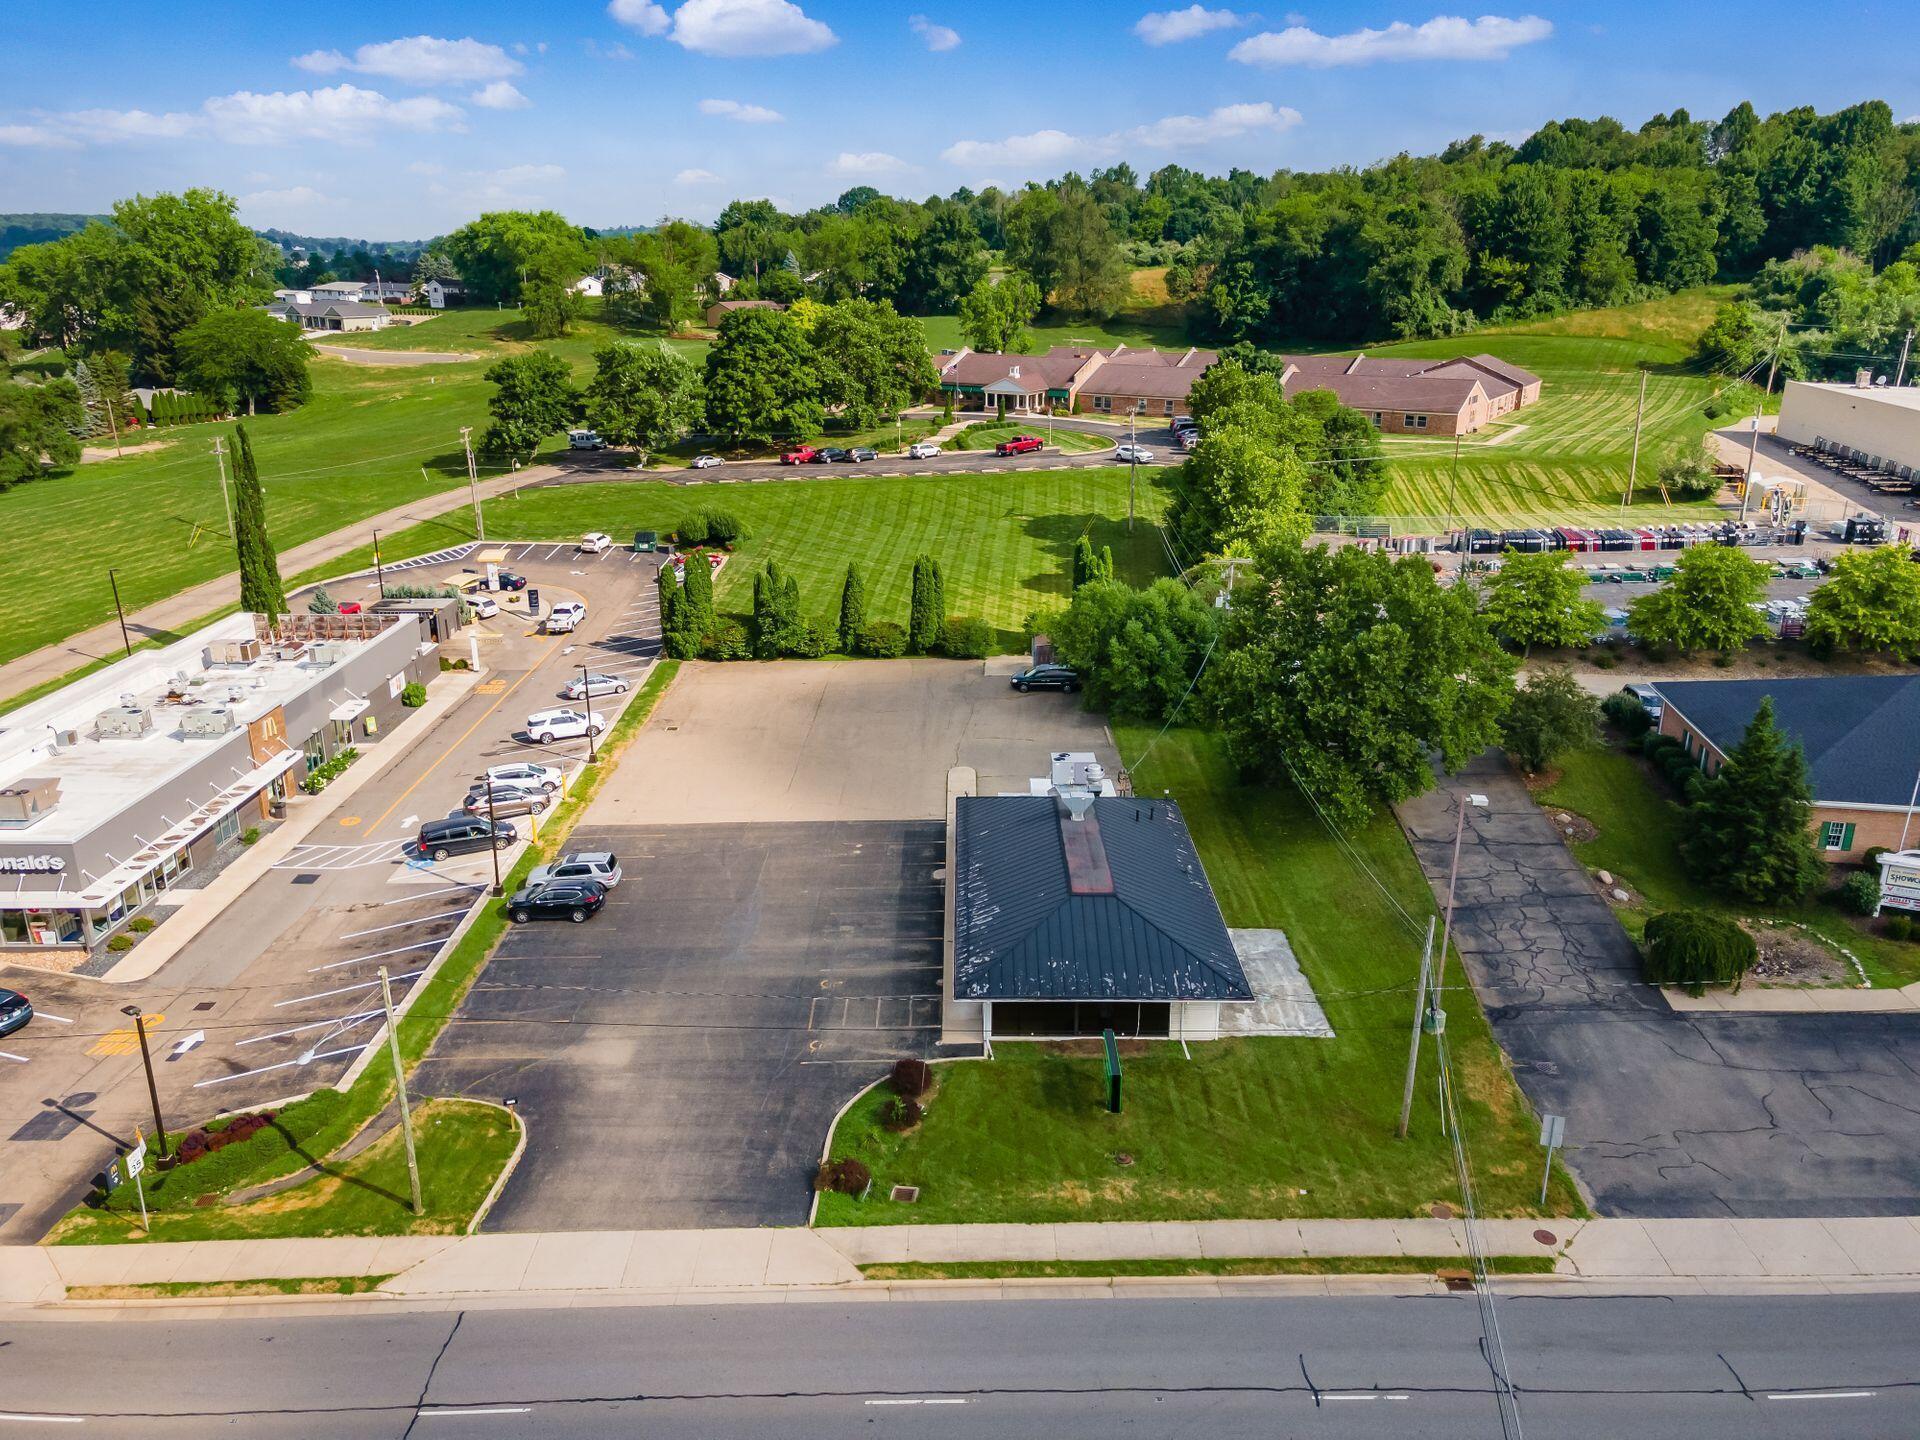
Aerial view of a commercial building with a dark metal roof, parking areas, and landscaped grounds.
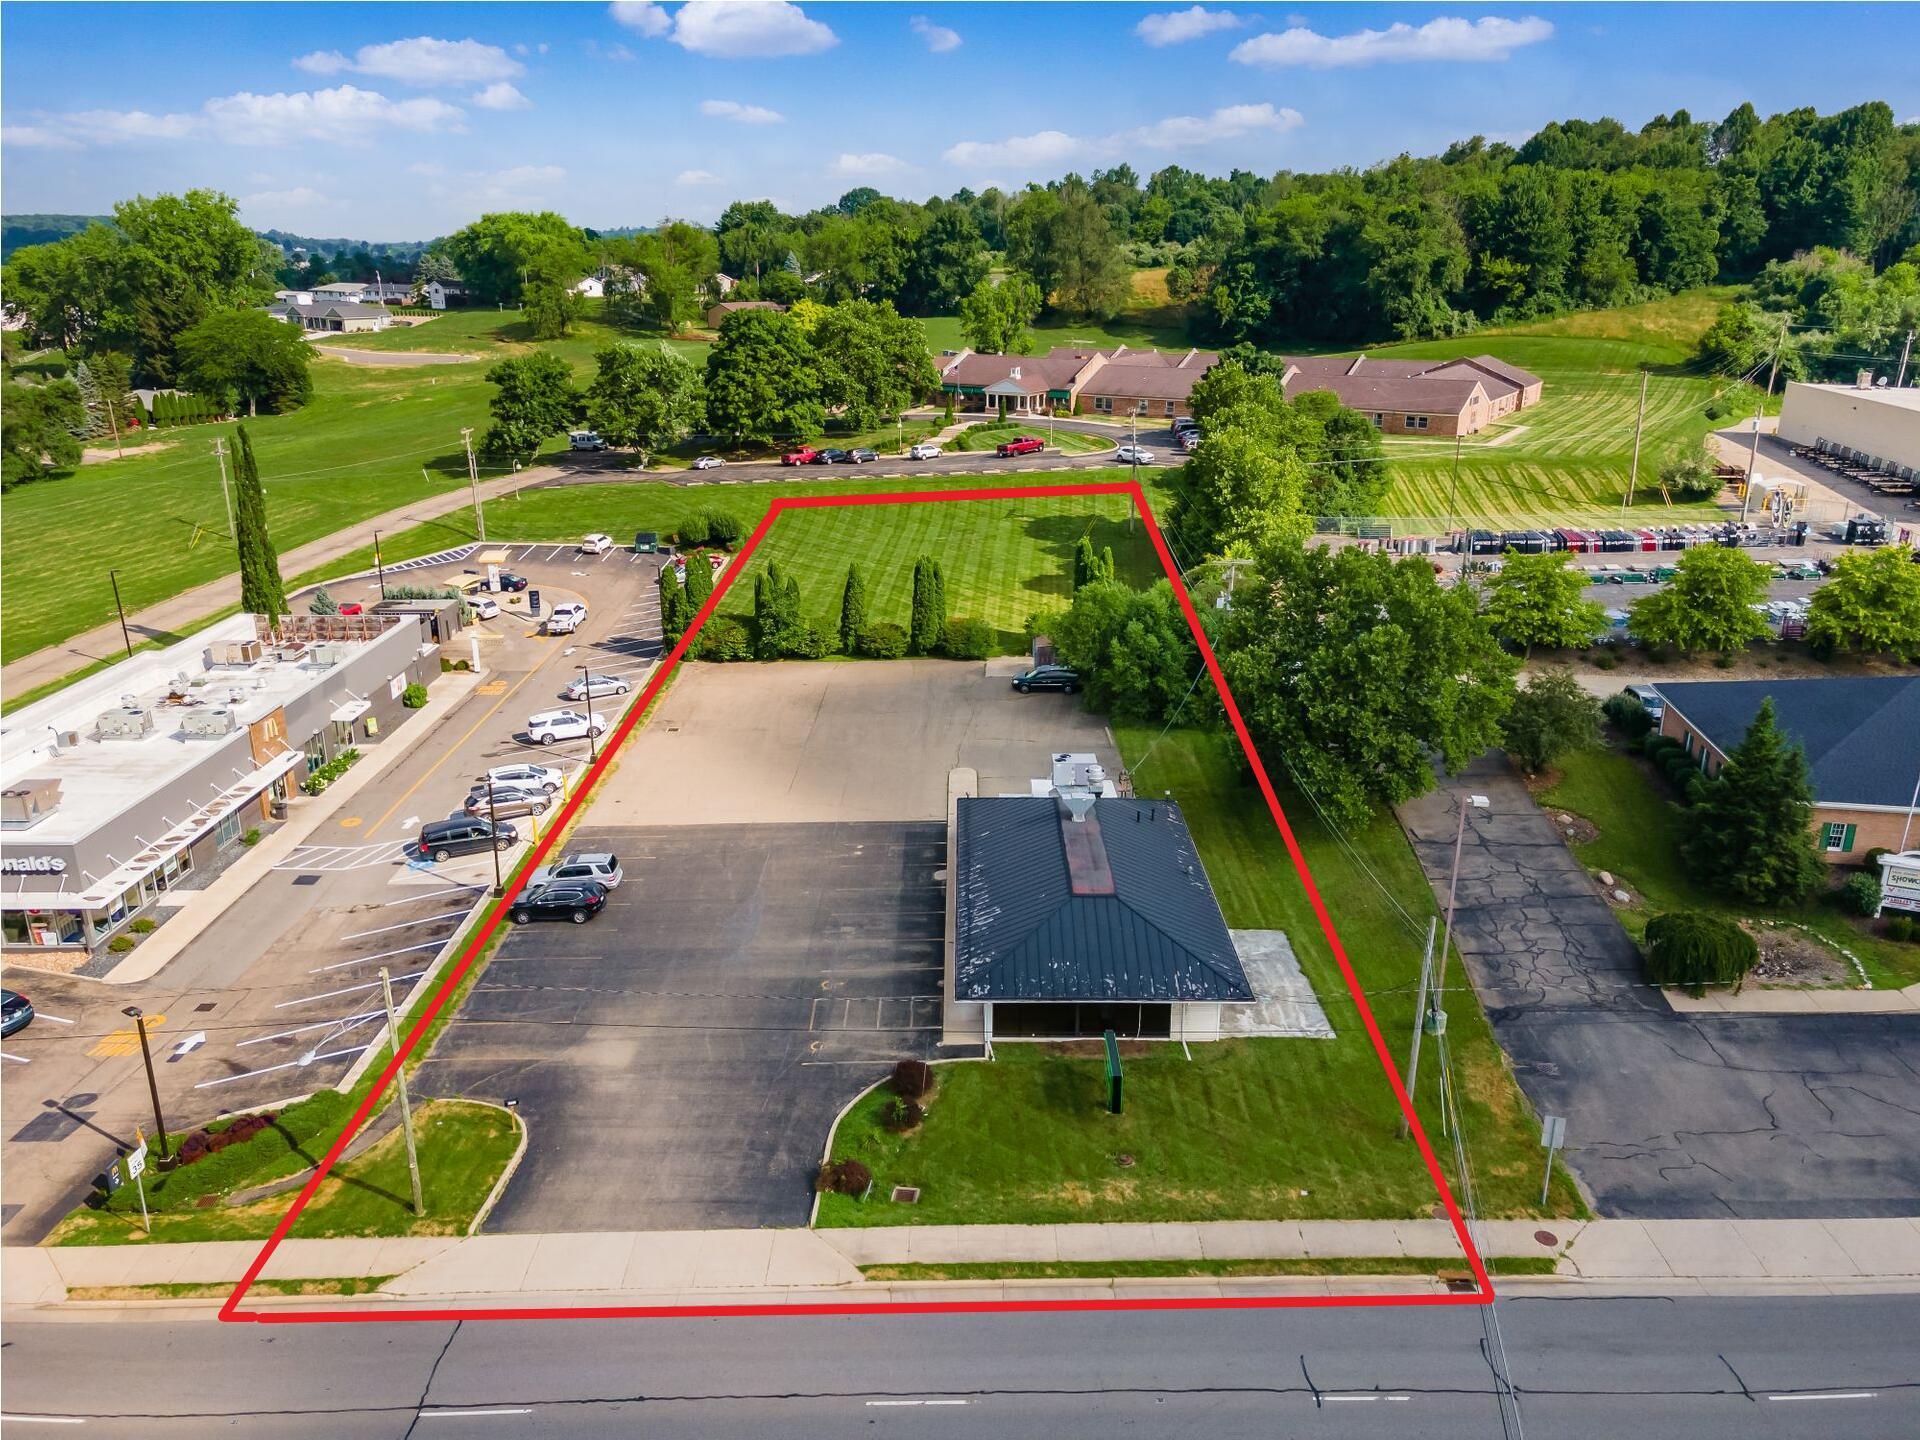
Aerial view of a commercial property outlined in red, with a dark-roofed building, parking lot, and lawn.
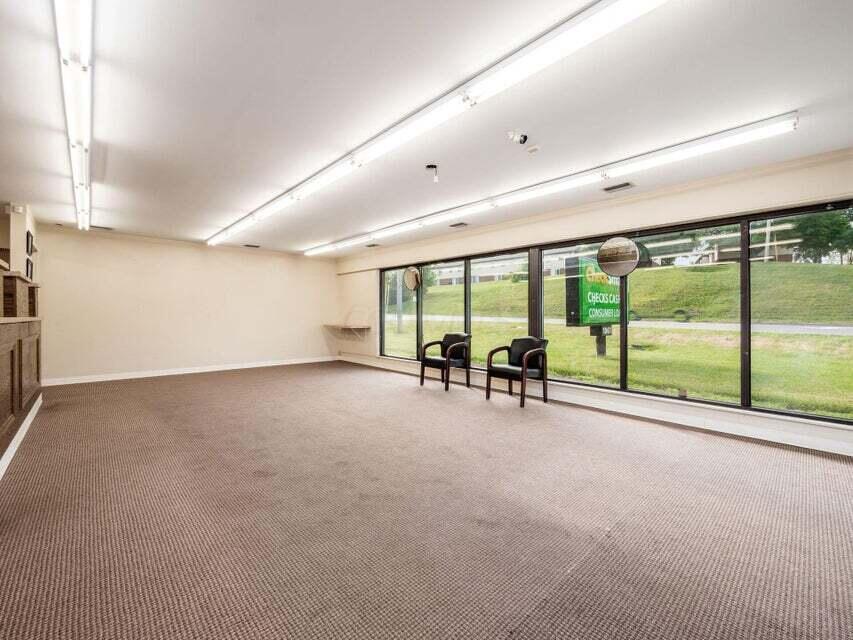
Vacant commercial space with beige carpet, fluorescent lights, and floor-to-ceiling windows overlooking grass.
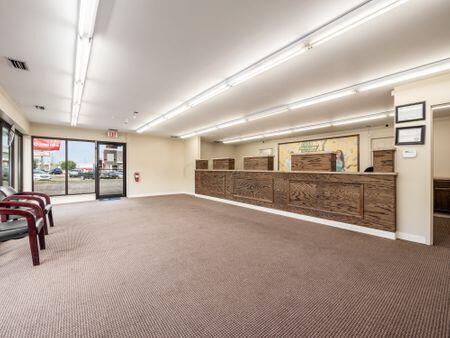
Reception area with a long carved wooden counter, carpeted floor, and chairs by the glass entrance.
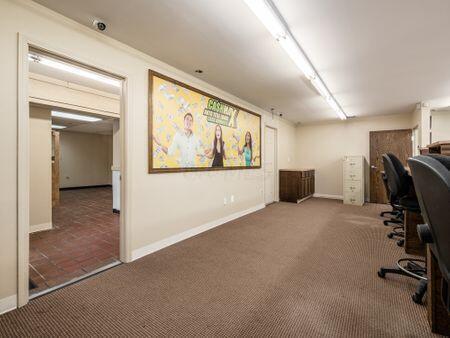
Office interior with tan carpet, black chairs along the wall, and a doorway to a tiled room.
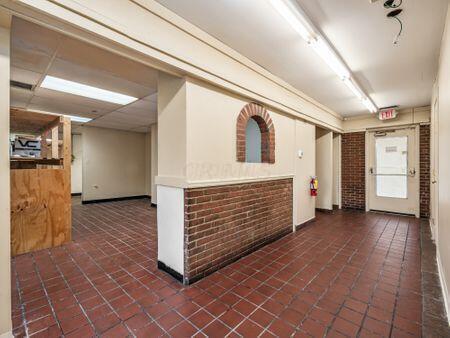
Commercial lobby with red-brown tile floors, brick wainscoting, and a white exit door.
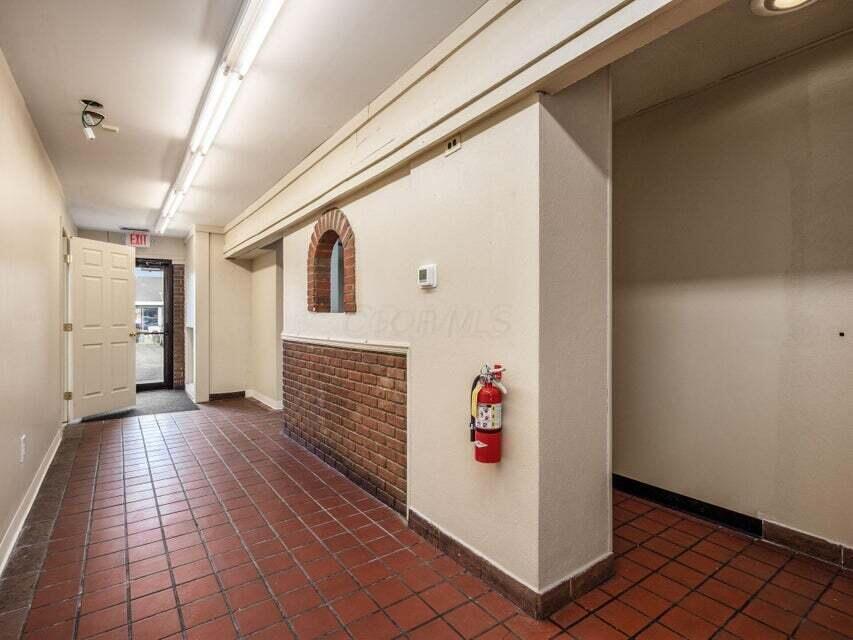
Interior hallway with red-brown tile floors, a brick half-wall, and an arched niche.
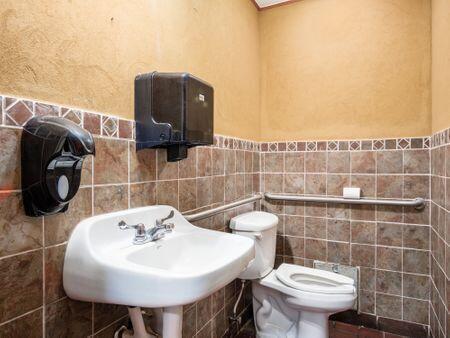
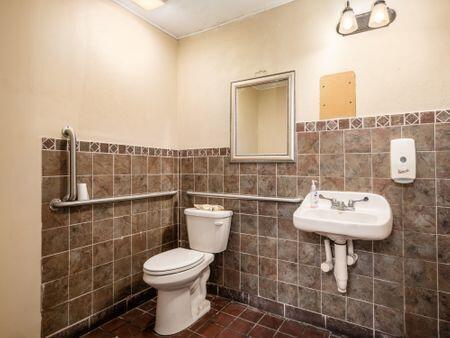
Bathroom with a wall-mounted sink, toilet, tiled walls, and grab bar.
Bathroom with a wall-mounted sink, toilet, grab bar, and brown tiled walls.
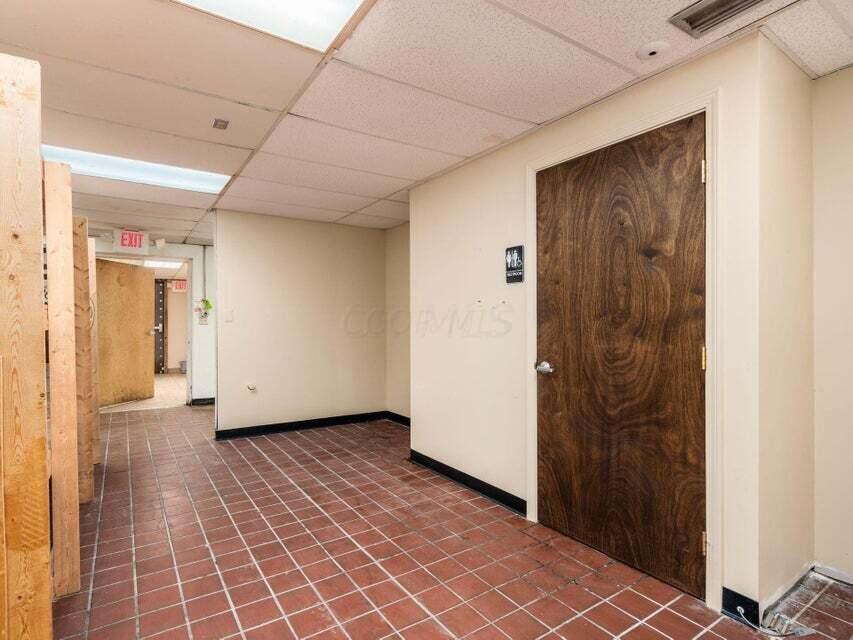
Interior hallway with reddish-brown tile flooring and a dark wood-grain door beside a restroom sign.
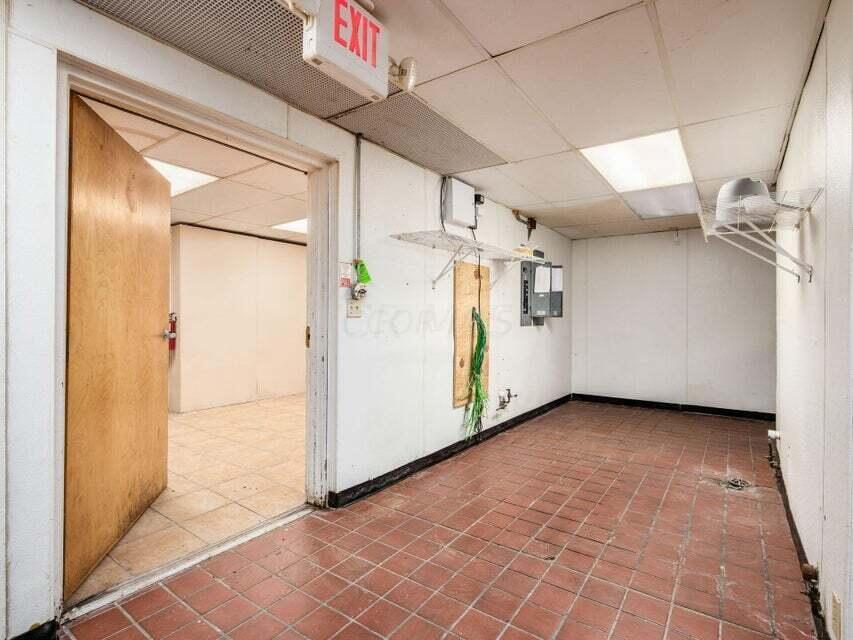
Commercial utility room with red tile flooring, exposed electrical equipment, and an open wooden doorway.
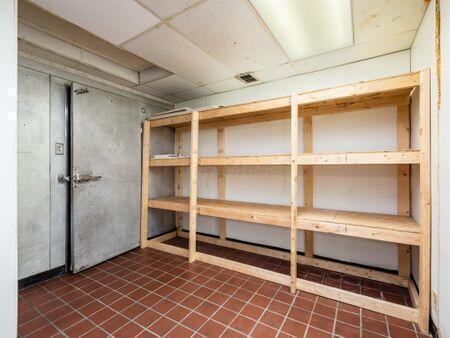
Empty storage room with built-in wooden shelves, a gray metal door, and reddish-brown tile flooring.
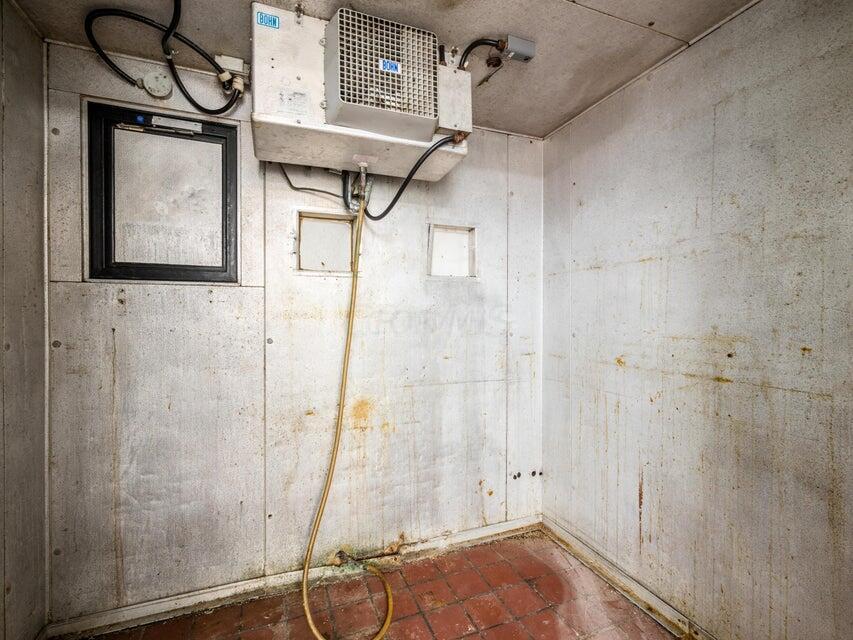
Empty walk-in cooler with a ceiling-mounted refrigeration unit and worn red tile floor.
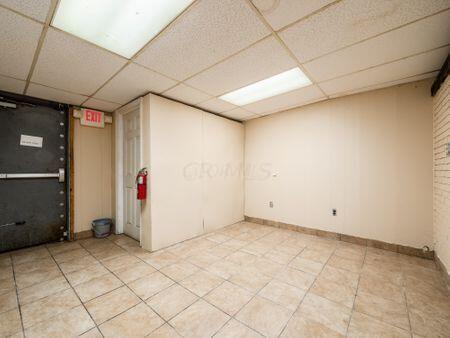
Empty tiled interior with fluorescent ceiling panels, an exit door, and a fire extinguisher.
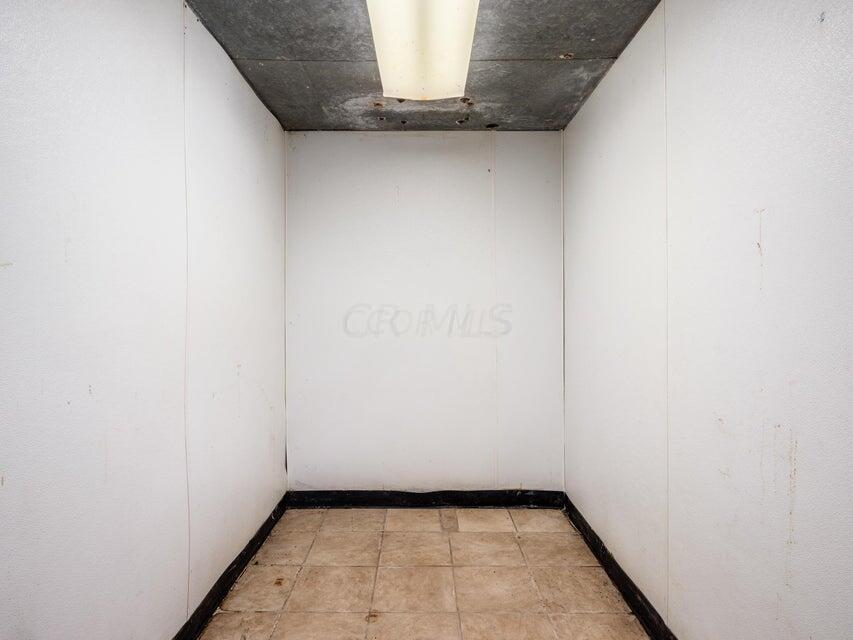
Narrow empty enclosure with white walls, a worn tiled floor, and a fluorescent ceiling light.
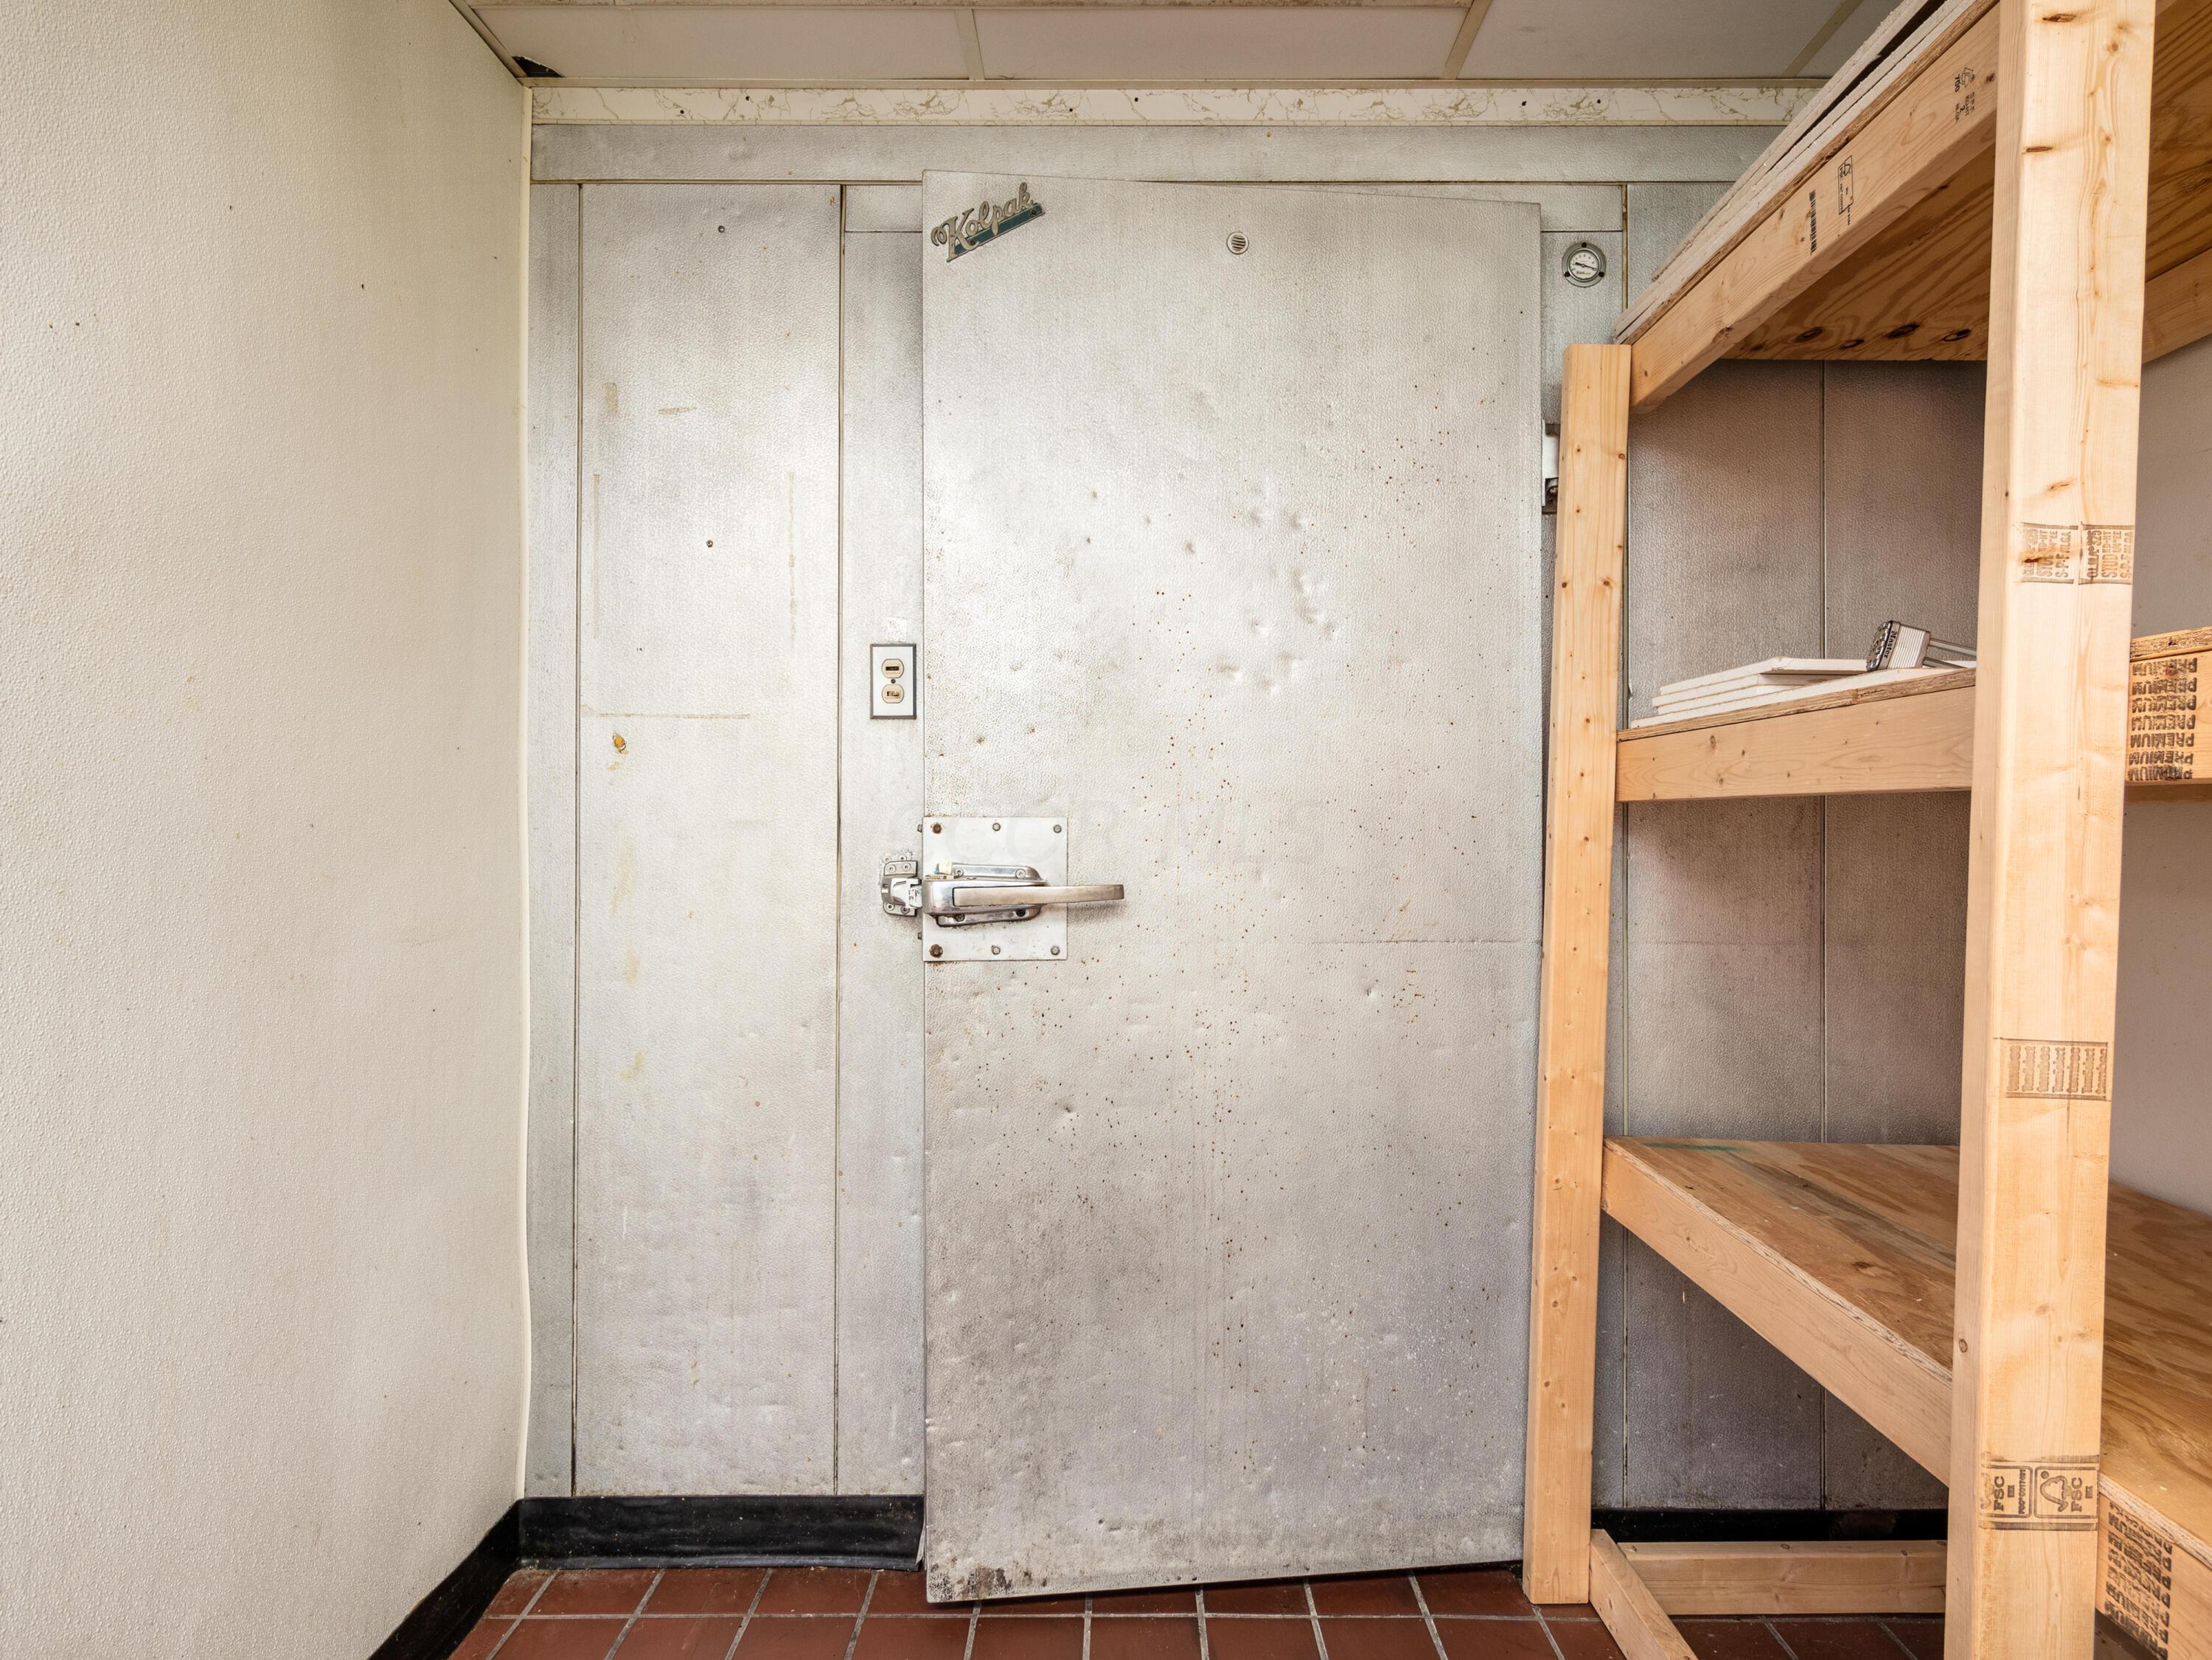
Walk-in cooler door with metal latch beside wooden shelving in a tiled storage area.
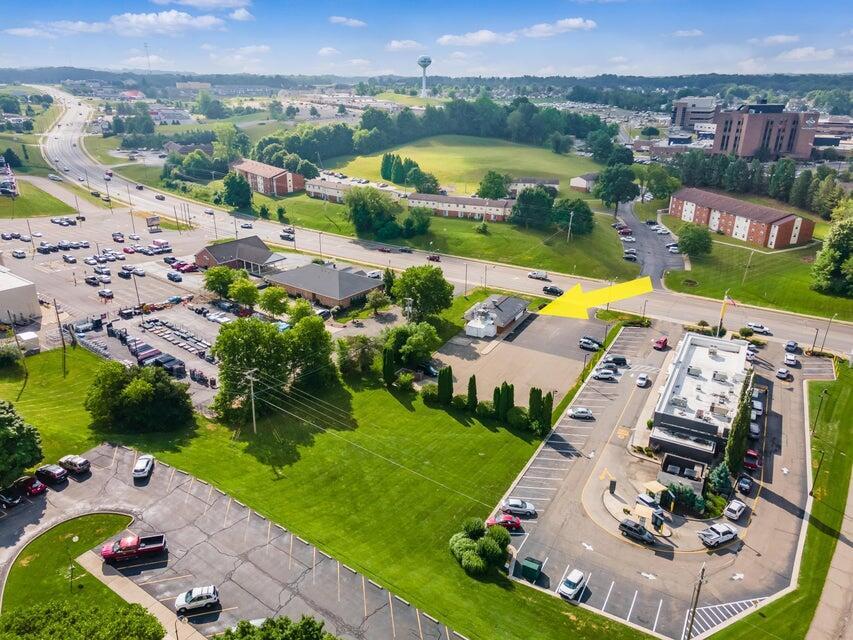
Aerial view of a commercial property and parking lot, marked by a yellow arrow beside a busy road.
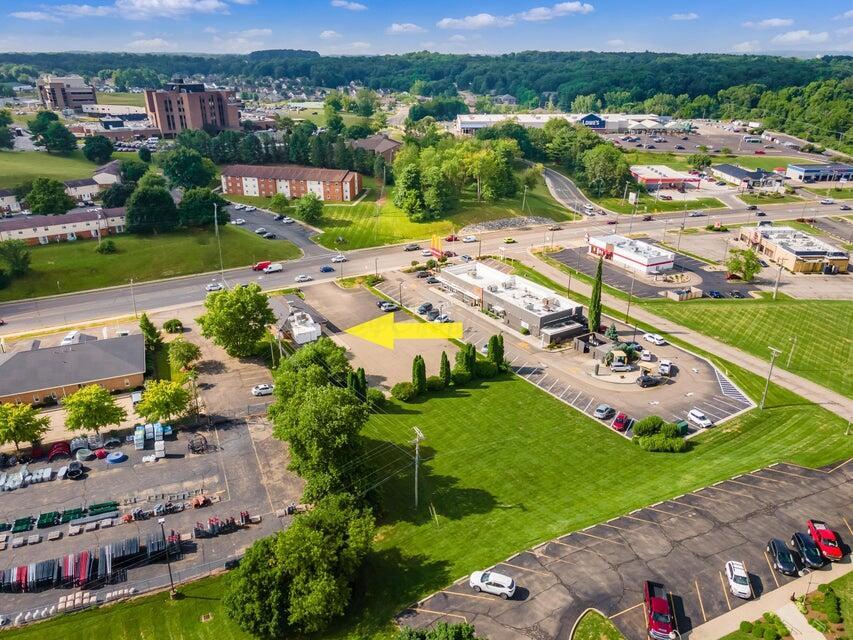
Aerial view of a commercial property and parking lot, marked by a yellow arrow.
SEE ALL PHOTOS
Single-story commercial building with broad front windows, a dark roof, and a green roadside sign.
Single-story commercial building with large front windows, a paved parking area, and landscaped lawn.
Single-story commercial building with a metal roof, brick and white siding, and glass storefront.
Single-story commercial building with broad storefront windows, light siding, and a paved driveway.
Single-story brick commercial building with a metal roof and broad paved parking area.
Small commercial building with white siding, rooftop ventilation equipment, and a paved parking area.
Wide view across a paved parking lot toward nearby buildings, cars, and a McDonald’s sign.
Aerial view of retail buildings and parking lots beside a road, surrounded by trees and green fields.
Aerial view of a commercial building with a dark metal roof, parking areas, and landscaped grounds.
Aerial view of a commercial property outlined in red, with a dark-roofed building, parking lot, and lawn.
Vacant commercial space with beige carpet, fluorescent lights, and floor-to-ceiling windows overlooking grass.
Reception area with a long carved wooden counter, carpeted floor, and chairs by the glass entrance.
Office interior with tan carpet, black chairs along the wall, and a doorway to a tiled room.
Commercial lobby with red-brown tile floors, brick wainscoting, and a white exit door.
Interior hallway with red-brown tile floors, a brick half-wall, and an arched niche.
Bathroom with a wall-mounted sink, toilet, tiled walls, and grab bar.
Bathroom with a wall-mounted sink, toilet, grab bar, and brown tiled walls.
Interior hallway with reddish-brown tile flooring and a dark wood-grain door beside a restroom sign.
Commercial utility room with red tile flooring, exposed electrical equipment, and an open wooden doorway.
Empty storage room with built-in wooden shelves, a gray metal door, and reddish-brown tile flooring.
Empty walk-in cooler with a ceiling-mounted refrigeration unit and worn red tile floor.
Empty tiled interior with fluorescent ceiling panels, an exit door, and a fire extinguisher.
Narrow empty enclosure with white walls, a worn tiled floor, and a fluorescent ceiling light.
Walk-in cooler door with metal latch beside wooden shelving in a tiled storage area.
Aerial view of a commercial property and parking lot, marked by a yellow arrow beside a busy road.
Aerial view of a commercial property and parking lot, marked by a yellow arrow.
For Sale

1061 Coshocton Avenue

1061 Coshocton Avenue, Mount Vernon, OH 43050

$735,000
Exceptional commercial investment opportunity in Mount Vernon, Ohio! This 2,028 square foot building is strategically positioned on a 1.07-acre site along the high-traffic Coshocton Avenue corridor, the area's main commercial hub. Recently leased long-term to a well-established national retailer with over 200 locations, this property offers stability and strong income potential. The tenant is responsible for the interior build-out, customizing the space to fit their operational needs. With excellent visibility, easy access, and proximity to other major national brands, this property is ideally situated for sustained growth. A secure, long-term lease with a reputable tenant makes this a prime, low-maintenance investment in a thriving retail district.

2,028 Sq.Ft. LIVING AREA

1.07 Acres lot

David Ludwig

David Ludwig

Features & Amenities

Area & Lot

  • Status For Sale
  • Living Area2,028 Sq.Ft.
  • Total Area2,028 Sq.Ft.
  • Lot Area1.07 Acres
  • MLSĀ® ID224036729
  • TypeCommercial
  • YEAR BUILT1975

Exterior

  • STORIES1
  • utilitiesWater Available, Sewer Available, Natural Gas Available, Electricity Available
  • HEAT TYPEForced Air
  • sewerPublic Sewer

Financial

  • Sales Price$735,000
  • Real Estate Tax $6,845/yr
Single-story commercial building with broad front windows, a dark roof, and a green roadside sign.
Single-story commercial building with large front windows, a paved parking area, and landscaped lawn.

Exceptional commercial investment opportunity in Mount Vernon, Ohio!

– Kelly Ludwig
Single-story commercial building with a metal roof, brick and white siding, and glass storefront.
Single-story commercial building with large front windows, a paved parking area, and landscaped lawn.

Schedule a Showing

We would love to show you our beautiful property. Please select your preferred date and time below. An agent will be in touch shortly to confirm your appointment.

Schedule a Showing

We would love to show you our beautiful property. Please select your preferred date and time below. An agent will be in touch shortly to confirm your appointment.

Thank you for your interest in 1061 Coshocton Avenue, Mount Vernon, OH 43050. We are reviewing your request and will be in touch shortly!

Mortgage Calculator

Estimate your monthly mortgage payment, including the principal and interest, property taxes, and HOA. Adjust the values to generate a more accurate rate.

All estimates are provided for informational purposes only. Actual amounts may vary.
$0,000 Your Payment 20 15 65
$0,000 Your Payment

Let’s Talk About Your Next Move.

Whether you’re buying, selling, or just exploring, we’ll help you make a clear, confident plan.