Leave a Message

Thank you for your message. We will be in touch with you shortly.

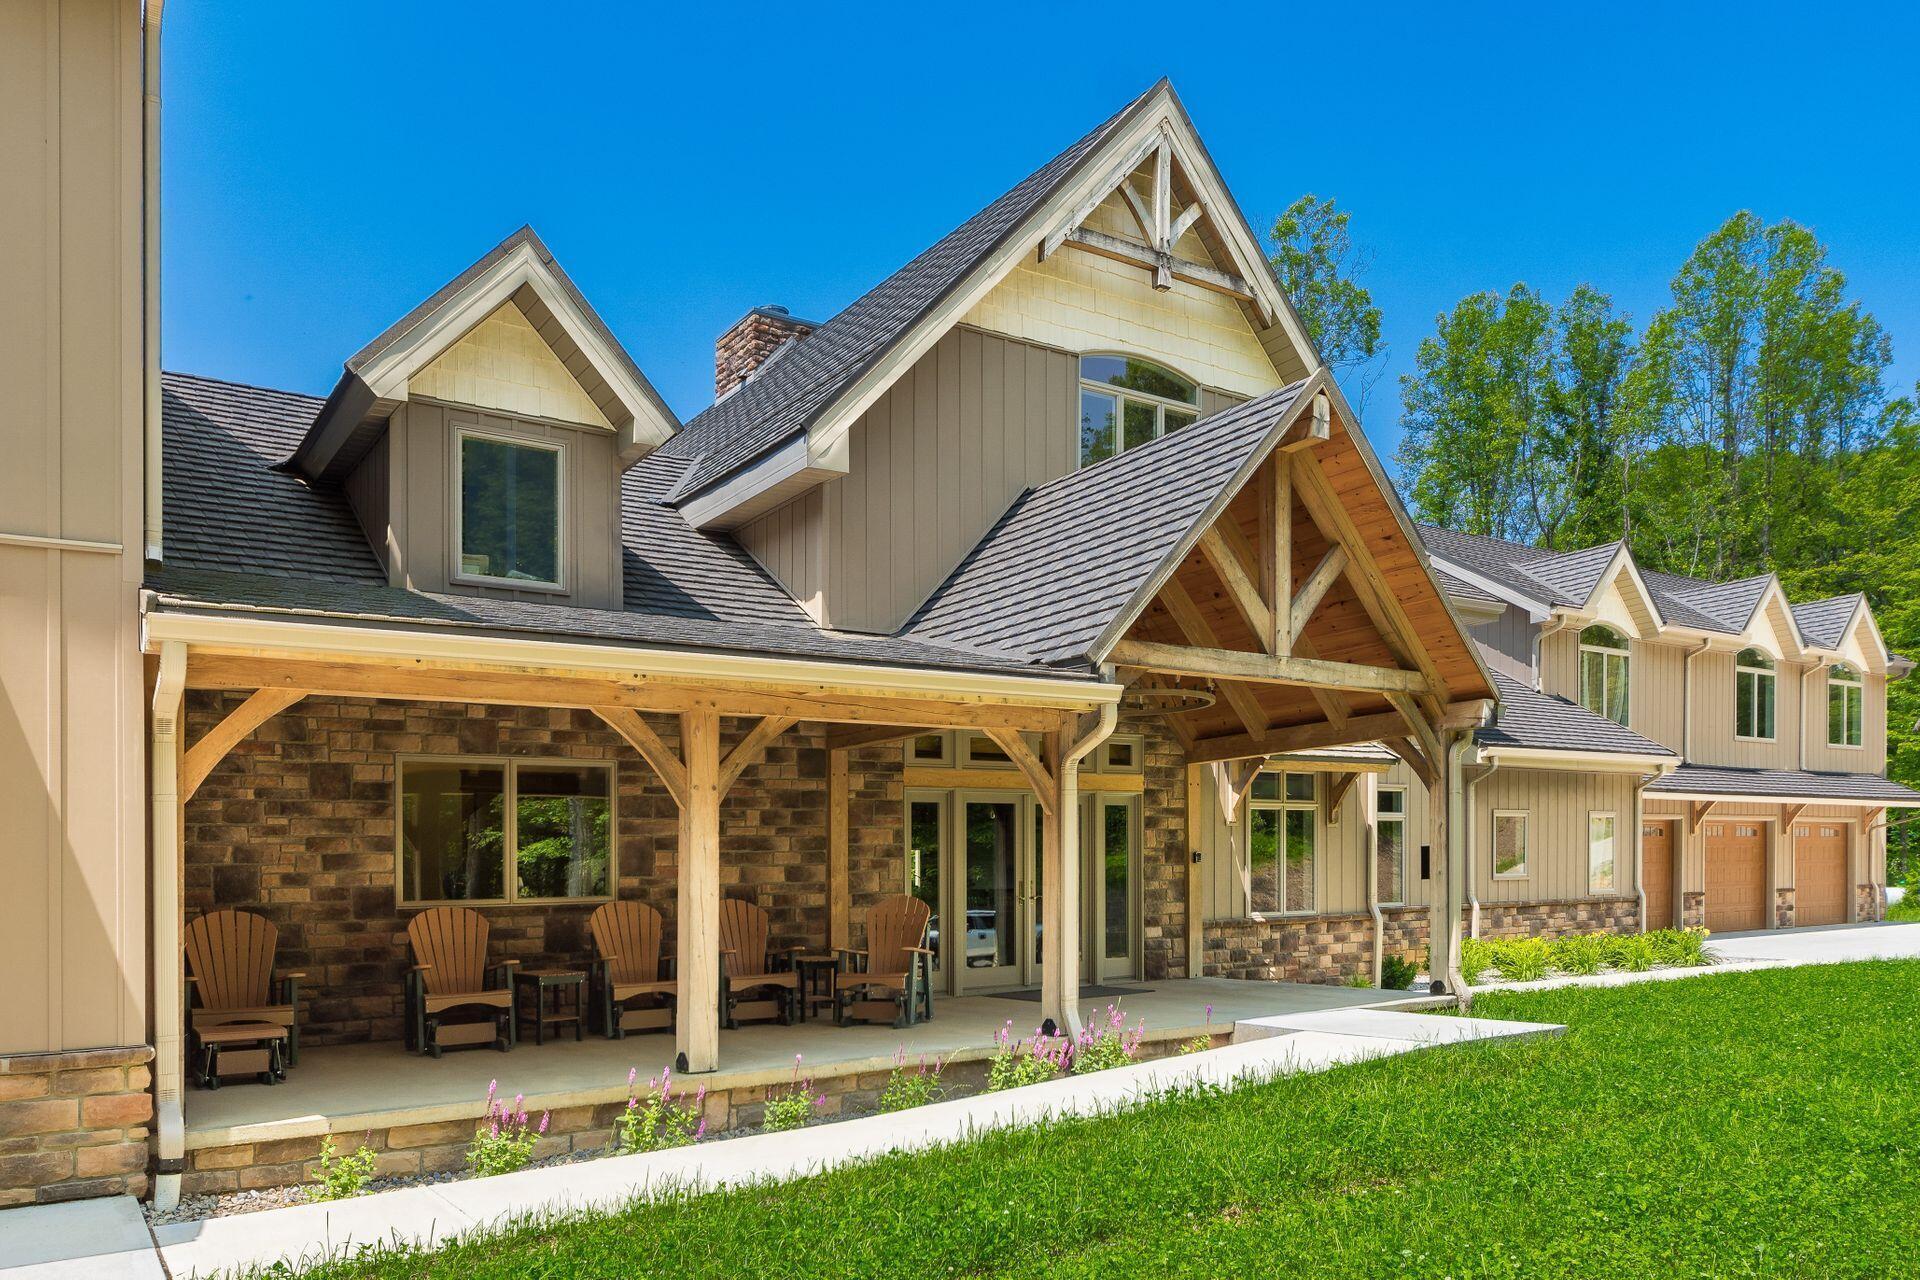
Large gabled home with stone accents, a timber-covered porch, and Adirondack chairs.
Timber-frame lodge exterior with a dramatic peaked gable and spacious multi-level deck.
Timber-frame lodge beside a pond, with a central fountain and wooded surroundings.
Timber-frame lodge with stone accents and balconies above a pond and grassy slope.
Timber-frame lodge entry hall with exposed beams, French doors, hardwood floors, and a staircase.
Timber-frame lodge interior with a broad staircase and open dining area beneath exposed beams.
Timber-frame lodge dining room with a long table, exposed beams, and hardwood floors.
Furnished lodge dining room with a long table, exposed timber beams, and windows overlooking the woods.
Timber-frame lodge kitchen with a granite island, exposed beams, and stainless steel refrigerator.
Timber-frame lodge kitchen with exposed beams, a granite island, stainless appliances, and wooded views.
Timber-frame lodge kitchen with a stainless steel range, light wood cabinetry, and exposed ceiling beams.
Open lodge kitchen with a large stone-topped island, exposed timber beams, and adjoining dining and living areas.
Lodge kitchen with wood cabinetry, granite counters, and a sink facing a wide window overlooking autumn trees.
Timber-frame lodge kitchen with a long stone island, stainless appliances, and an open dining area.
Timber-frame lodge great room with vaulted wood ceiling, leather seating, piano, and deck access.
Timber-frame lodge living room with vaulted wood ceiling, exposed beams, and tall windows overlooking a deck.
Timber-frame lodge great room with vaulted wooden ceiling, exposed beams, and tall windows overlooking the trees.
Timber-frame lodge living room with vaulted wood ceiling, stone fireplace, and leather seating.
Timber-frame lodge living area with a large stone fireplace, exposed beams, and tall windows.
Great room with a vaulted timber-frame ceiling, stone fireplace, mounted elk, and loft railings.
Covered timber-frame deck with Adirondack chairs overlooking a pond and autumn woodland.
Covered lodge deck with Adirondack chairs overlooking a pond and autumn woods.
Loft living area with exposed timber beams, an antler chandelier, leather seating, and a railing overlooking the lower level.
Lodge living area with vaulted timber ceiling, exposed beams, leather seating, and loft railing.
Timber-frame lodge loft with exposed beams, stone chimney, leather seating, and a railed overlook.
Stone chimney wall with built-in bookcase beneath the lodge’s vaulted timber ceiling.
Timber-frame lodge great room with vaulted beams, leather seating, a grand piano, and a mounted elk head.
Laundry room with wood cabinetry, granite counters, front-loading washer and dryer, and a wooded view.
Bathroom with a wood vanity, pale blue walls, and a window overlooking autumn trees.
Timber-frame lodge living room with vaulted beams and stone fireplace beside an open bedroom.
Furnished bedroom with a vaulted timber-beam ceiling, ceiling fan, and windows overlooking the woods.
Lodge bedroom with a vaulted timber ceiling, navy bedspread, and windows overlooking woods and a pond.
Built-in wooden dresser and closet beside a bright bathroom with tiled floors and a soaking tub.
Bathroom with a double wood vanity, round mirrors, and a corner jetted tub beneath windows.
Bathroom with a tiled walk-in shower and jetted tub beneath a wood-trimmed window.
Corner whirlpool tub beneath wraparound windows with wood trim and a view of the trees.
Lodge bedroom with exposed timber ceiling, two beds, and glass doors opening to a wooded deck.
Bathroom with a double-sink granite vanity, natural wood cabinetry, oval mirrors, and pale blue walls.
Walk-in shower with glass enclosure and stone bench beside a wood sliding door to a bedroom.
Covered timber-frame deck with Adirondack chairs overlooking a pond and autumn woods.
Bedroom with two white beds, hardwood floors, blue accent wall, and mounted television.
Bathroom with a granite vanity, round mirror, wood cabinetry, and white toilet.
Empty loft with angled white ceilings, hardwood floors, and a wood-trimmed arched window.
Spacious lavender-walled room with hardwood floors, a coffered ceiling, and wooden steps.
Office with two desks and rolling chairs, pink walls, wood flooring, and glass-paneled doors.
Laundry room with white cabinetry, a marbled counter and sink, and front-loading washer and dryer.
Large dark green security safe with keypad and locking wheel beside a white door.
Bathroom vanity with a marble-patterned counter, dark wood cabinet, oval mirror, and white paneled door.
Dining area with hardwood floors, wooden table, stone fireplace, and sliding glass doors to the woods.
Open-plan dining room and kitchen with a large wooden table, wood cabinetry, and glass doors facing the trees.
Living room with a large stone fireplace, brown armchairs, and glass doors overlooking autumn woods.
Compact kitchen with oak cabinets, marble-pattern counters, stainless refrigerator, and open glass shelves.
Lodge kitchen with a large stainless-steel range, stone counters, and wide windows overlooking the woods.
Bedroom with two olive-green quilted beds, a painted chest, and an adjoining bathroom.
Bedroom with a dark wood sleigh bed and sliding glass doors overlooking autumn trees.
Bathroom with a double vanity, veined stone countertop, two oval mirrors, and wood cabinetry.
Bathroom with a tiled walk-in shower, built-in stone bench, and wood-front vanity.
Kitchen with dark wood cabinets, stainless steel appliances, and marble-pattern counters.
Lodge kitchen with dark wood cabinets, stone counters, stainless refrigerator, and gas range.
Furnished living room with brown leather seating, coffered ceiling, and glass doors to a wooded patio.
Dining room with a dark wood table, matching chairs, and large windows overlooking wooded grounds.
Covered timber-frame lodge patio with Adirondack chairs, a firewood rack, and a pond beside wooded grounds.
Bedroom with two twin beds and French doors opening onto a tree-lined patio.
Modern bathroom with a dark double vanity, two oval mirrors, and a beige-tiled glass shower.
Open living and dining room with vaulted ceilings, a stone fireplace, and large windows overlooking autumn woods.
Open living and dining room with vaulted ceilings, arched windows, wood floors, and a stone fireplace.
Living room with a stone fireplace, vaulted ceiling, and large arched windows overlooking trees.
Kitchen with pale wood cabinetry, granite counters, stainless steel appliances, and a large island.
Kitchen with light wood cabinetry, granite island, and stainless steel appliances.
Wooden deck with Adirondack chairs overlooking a pond and autumn woods.
Bedroom with a vaulted ceiling, arched woodland-view window, and bed with a pink blanket.
Bright bathroom with a granite vanity, tiled shower, and window overlooking trees.
Open lodge kitchen and dining area with a long island, wood floors, and a black stair railing.
Furnished lodge kitchen and dining area with a large island, light wood cabinets, and a tiered chandelier.
Kitchen with light maple cabinets, granite counters, stainless steel appliances, and an arched window overlooking woods.
Wooden deck with Adirondack chairs overlooking a forest at the Hocking Hills lodge.
Wooden deck with Adirondack chairs overlooking a fountain pond bordered by dense green woodland.
SEE ALL PHOTOS
Large gabled home with stone accents, a timber-covered porch, and Adirondack chairs.
Timber-frame lodge exterior with a dramatic peaked gable and spacious multi-level deck.
Timber-frame lodge beside a pond, with a central fountain and wooded surroundings.
Timber-frame lodge with stone accents and balconies above a pond and grassy slope.
Timber-frame lodge entry hall with exposed beams, French doors, hardwood floors, and a staircase.
Timber-frame lodge interior with a broad staircase and open dining area beneath exposed beams.
Timber-frame lodge dining room with a long table, exposed beams, and hardwood floors.
Furnished lodge dining room with a long table, exposed timber beams, and windows overlooking the woods.
Timber-frame lodge kitchen with a granite island, exposed beams, and stainless steel refrigerator.
Timber-frame lodge kitchen with exposed beams, a granite island, stainless appliances, and wooded views.
Timber-frame lodge kitchen with a stainless steel range, light wood cabinetry, and exposed ceiling beams.
Open lodge kitchen with a large stone-topped island, exposed timber beams, and adjoining dining and living areas.
Lodge kitchen with wood cabinetry, granite counters, and a sink facing a wide window overlooking autumn trees.
Timber-frame lodge kitchen with a long stone island, stainless appliances, and an open dining area.
Timber-frame lodge great room with vaulted wood ceiling, leather seating, piano, and deck access.
Timber-frame lodge living room with vaulted wood ceiling, exposed beams, and tall windows overlooking a deck.
Timber-frame lodge great room with vaulted wooden ceiling, exposed beams, and tall windows overlooking the trees.
Timber-frame lodge living room with vaulted wood ceiling, stone fireplace, and leather seating.
Timber-frame lodge living area with a large stone fireplace, exposed beams, and tall windows.
Great room with a vaulted timber-frame ceiling, stone fireplace, mounted elk, and loft railings.
Covered timber-frame deck with Adirondack chairs overlooking a pond and autumn woodland.
Covered lodge deck with Adirondack chairs overlooking a pond and autumn woods.
Loft living area with exposed timber beams, an antler chandelier, leather seating, and a railing overlooking the lower level.
Lodge living area with vaulted timber ceiling, exposed beams, leather seating, and loft railing.
Timber-frame lodge loft with exposed beams, stone chimney, leather seating, and a railed overlook.
Stone chimney wall with built-in bookcase beneath the lodge’s vaulted timber ceiling.
Timber-frame lodge great room with vaulted beams, leather seating, a grand piano, and a mounted elk head.
Laundry room with wood cabinetry, granite counters, front-loading washer and dryer, and a wooded view.
Bathroom with a wood vanity, pale blue walls, and a window overlooking autumn trees.
Timber-frame lodge living room with vaulted beams and stone fireplace beside an open bedroom.
Furnished bedroom with a vaulted timber-beam ceiling, ceiling fan, and windows overlooking the woods.
Lodge bedroom with a vaulted timber ceiling, navy bedspread, and windows overlooking woods and a pond.
Built-in wooden dresser and closet beside a bright bathroom with tiled floors and a soaking tub.
Bathroom with a double wood vanity, round mirrors, and a corner jetted tub beneath windows.
Bathroom with a tiled walk-in shower and jetted tub beneath a wood-trimmed window.
Corner whirlpool tub beneath wraparound windows with wood trim and a view of the trees.
Lodge bedroom with exposed timber ceiling, two beds, and glass doors opening to a wooded deck.
Bathroom with a double-sink granite vanity, natural wood cabinetry, oval mirrors, and pale blue walls.
Walk-in shower with glass enclosure and stone bench beside a wood sliding door to a bedroom.
Covered timber-frame deck with Adirondack chairs overlooking a pond and autumn woods.
Bedroom with two white beds, hardwood floors, blue accent wall, and mounted television.
Bathroom with a granite vanity, round mirror, wood cabinetry, and white toilet.
Empty loft with angled white ceilings, hardwood floors, and a wood-trimmed arched window.
Spacious lavender-walled room with hardwood floors, a coffered ceiling, and wooden steps.
Office with two desks and rolling chairs, pink walls, wood flooring, and glass-paneled doors.
Laundry room with white cabinetry, a marbled counter and sink, and front-loading washer and dryer.
Large dark green security safe with keypad and locking wheel beside a white door.
Bathroom vanity with a marble-patterned counter, dark wood cabinet, oval mirror, and white paneled door.
Dining area with hardwood floors, wooden table, stone fireplace, and sliding glass doors to the woods.
Open-plan dining room and kitchen with a large wooden table, wood cabinetry, and glass doors facing the trees.
Living room with a large stone fireplace, brown armchairs, and glass doors overlooking autumn woods.
Compact kitchen with oak cabinets, marble-pattern counters, stainless refrigerator, and open glass shelves.
Lodge kitchen with a large stainless-steel range, stone counters, and wide windows overlooking the woods.
Bedroom with two olive-green quilted beds, a painted chest, and an adjoining bathroom.
Bedroom with a dark wood sleigh bed and sliding glass doors overlooking autumn trees.
Bathroom with a double vanity, veined stone countertop, two oval mirrors, and wood cabinetry.
Bathroom with a tiled walk-in shower, built-in stone bench, and wood-front vanity.
Kitchen with dark wood cabinets, stainless steel appliances, and marble-pattern counters.
Lodge kitchen with dark wood cabinets, stone counters, stainless refrigerator, and gas range.
Furnished living room with brown leather seating, coffered ceiling, and glass doors to a wooded patio.
Dining room with a dark wood table, matching chairs, and large windows overlooking wooded grounds.
Covered timber-frame lodge patio with Adirondack chairs, a firewood rack, and a pond beside wooded grounds.
Bedroom with two twin beds and French doors opening onto a tree-lined patio.
Modern bathroom with a dark double vanity, two oval mirrors, and a beige-tiled glass shower.
Open living and dining room with vaulted ceilings, a stone fireplace, and large windows overlooking autumn woods.
Open living and dining room with vaulted ceilings, arched windows, wood floors, and a stone fireplace.
Living room with a stone fireplace, vaulted ceiling, and large arched windows overlooking trees.
Kitchen with pale wood cabinetry, granite counters, stainless steel appliances, and a large island.
Kitchen with light wood cabinetry, granite island, and stainless steel appliances.
Wooden deck with Adirondack chairs overlooking a pond and autumn woods.
Bedroom with a vaulted ceiling, arched woodland-view window, and bed with a pink blanket.
Bright bathroom with a granite vanity, tiled shower, and window overlooking trees.
Open lodge kitchen and dining area with a long island, wood floors, and a black stair railing.
Furnished lodge kitchen and dining area with a large island, light wood cabinets, and a tiered chandelier.
Kitchen with light maple cabinets, granite counters, stainless steel appliances, and an arched window overlooking woods.
Wooden deck with Adirondack chairs overlooking a forest at the Hocking Hills lodge.
Wooden deck with Adirondack chairs overlooking a fountain pond bordered by dense green woodland.
Courtesy of Kelly R Ludwig - Coldwell Banker Realty
For Sale

16012 Ohio 678

16012 Ohio 678, Rockbridge, OH 43149

$5,000,000
Privately situated less than five miles from Hocking Hills State Park, this extraordinary Amish-framed timber lodge was never designed for a single family -- it was built for something larger. Completed in 2023 on 60+/- acres of mature timberland, the 13,800 SF structure rises with the permanence of something meant to last. White oak beams, poplar-lined ceilings, quarter-sawn doors, maple cabinetry, hand-cut stone, WarmBoard radiant heat throughout, a 50-year steel roof -- the craftsmanship is the foundation of the investment.
A dramatic two-sided stone fireplace anchors the main gathering space beneath 32-foot cathedral ceilings. Three finished levels open to decking, stone terracing, and two ceremony decks overlooking a private 3/4-acre stocked lake. The layout is purpose-built for scale and separation -- four primary en-suite bedrooms, four apartment-style suites.
Active as a short-term rental and event venue since late 2023.
Set on 60+/- acres of mature timberland with a newly cut trail system and a private 1/3-mile lane, the property borders Ohio State Forest on one side -- for natural seclusion. The site supports additional outdoor hospitality units with privacy & spacing. Parking for 40+ and 6-bay garage are already in place. Additional acreage within the broader landholding may be available to the right buyer. 55 minutes from Columbus.
This is not a house that happens to generate income. It is a hospitality asset with exceptional bones, in one of Ohio's most sought-after destinations.

8
beds

14
baths

13,800 Sq.Ft. LIVING AREA

60 Acres lot

Kelly Ludwig

Kelly Ludwig

Features & Amenities

Interior

  • total bedrooms8
  • Total bathrooms14
  • full bathrooms11
  • half bathrooms3
  • Flooring Wood, Ceramic/Porcelain
  • Fireplace Wood Burning, Four or More, Gas Log
  • other interior Features Whirlpool/Tub, On-Demand Water Heater

Area & Lot

  • Status For Sale
  • Living Area13,800 Sq.Ft.
  • Total Area13,903 Sq.Ft.
  • Lot Area60 Acres
  • MLS® ID226019615
  • TypeResidential
  • Space TypeShort Term Rental, Corporate Retreat, Event Venue, Multi Generational Home
  • YEAR BUILT2022
  • Architecture StylesCraftsman
  • School DistrictLOGAN HOCKING LSD 3701 HOC CO.

Exterior

  • Garage Space6.0
  • water SourceWell
  • lot featuresRavine Lot, Wooded
  • parkingGarage Door Opener, Attached Garage
  • HEAT TYPEForced Air, Propane
  • sewerPrivate Sewer
  • SubstructurePoured
  • other exterior FeaturesHot Tub, Waste Tr/Sys

Financial

  • Sales Price$5,000,000
Timber-frame lodge exterior with a dramatic peaked gable and spacious multi-level deck.

Schedule a Showing

We would love to show you our beautiful property. Please select your preferred date and time below. An agent will be in touch shortly to confirm your appointment.

Schedule a Showing

We would love to show you our beautiful property. Please select your preferred date and time below. An agent will be in touch shortly to confirm your appointment.

Thank you for your interest in 16012 Ohio 678, Rockbridge, OH 43149. We are reviewing your request and will be in touch shortly!

Mortgage Calculator

Estimate your monthly mortgage payment, including the principal and interest, property taxes, and HOA. Adjust the values to generate a more accurate rate.

All estimates are provided for informational purposes only. Actual amounts may vary.
$0,000 Your Payment 20 15 65
$0,000 Your Payment

Let’s Talk About Your Next Move.

Whether you’re buying, selling, or just exploring, we’ll help you make a clear, confident plan.